168 Fredon Marksboro Rd
Fredon Twp, NJ 07860
Price: $585,000
GSMLS: 4047654Type: Single Family
Style: Colonial
Beds: 4
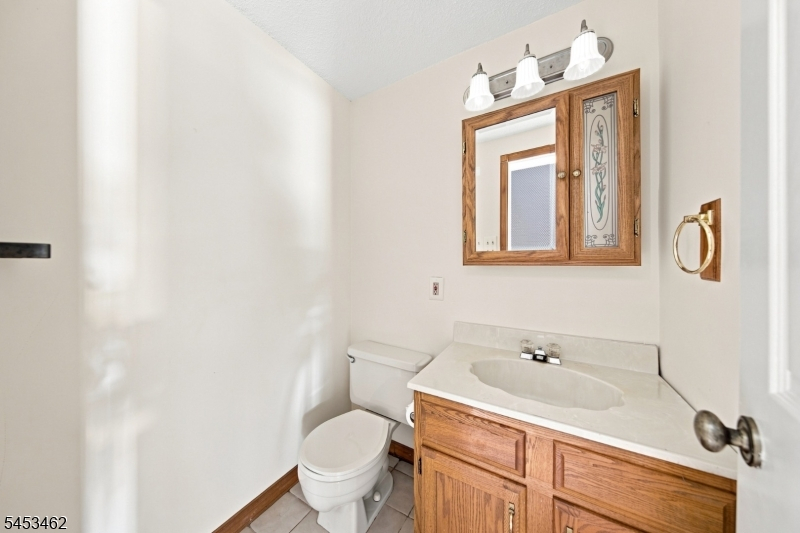
Baths: 2 Full & 1 Half
Garage: 2-Car
Year Built: 1986
Acres: 3.74
Property Tax: $11,426
Description
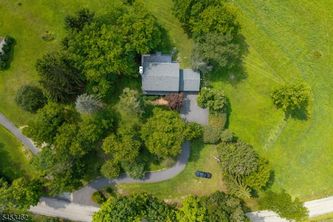
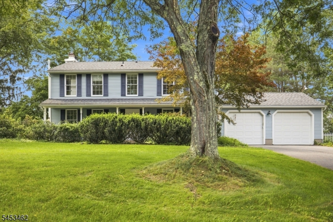
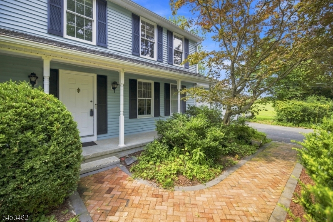
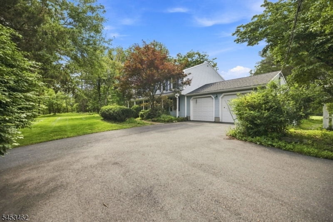
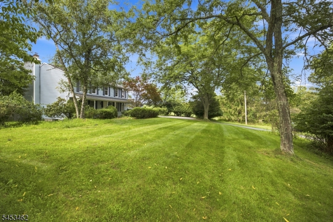
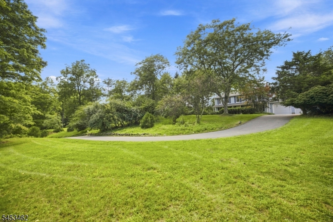
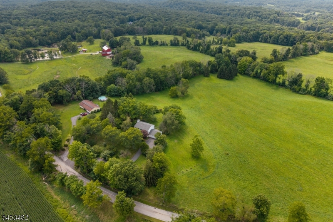
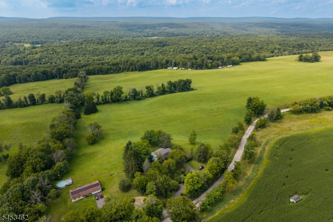
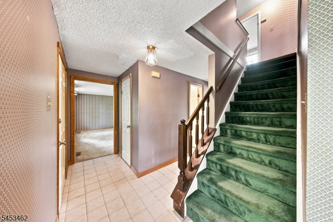
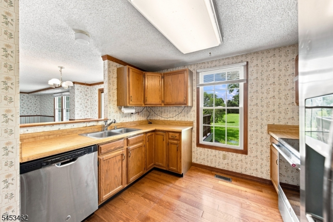
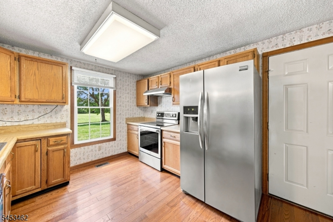
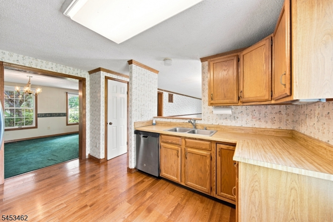
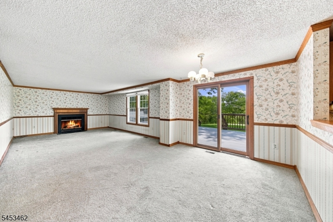
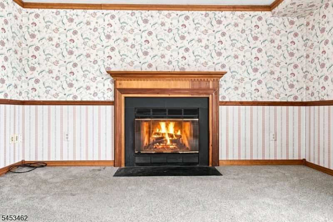
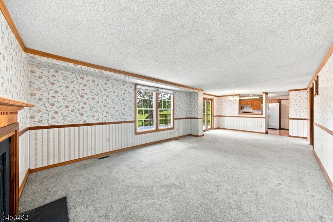
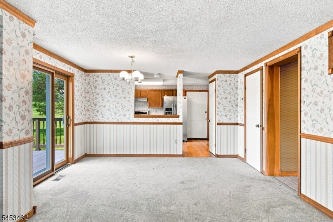
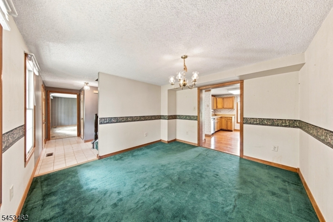
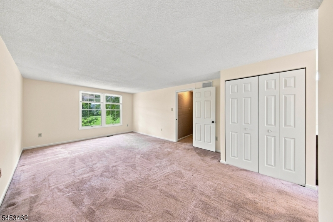
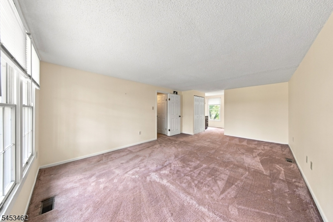
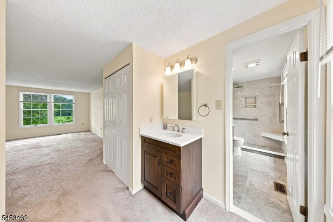
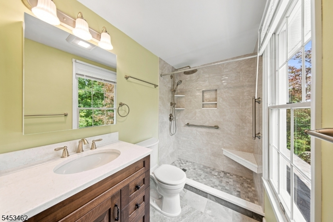
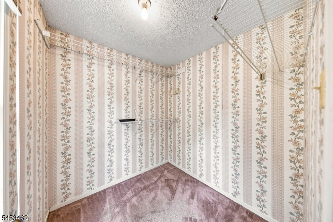
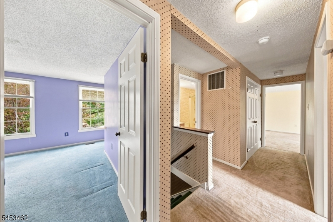
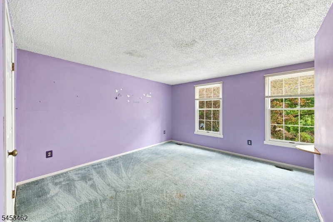
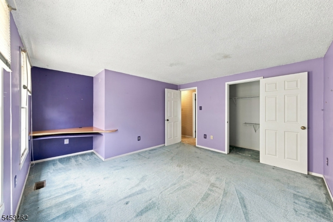
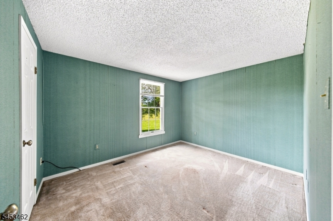
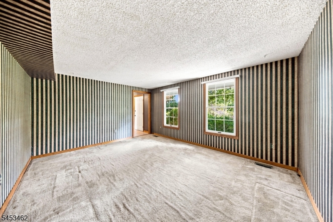
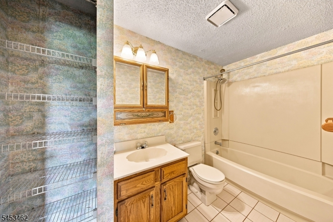
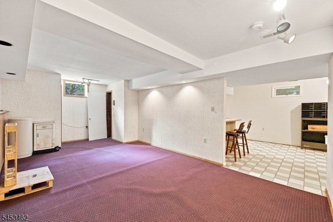
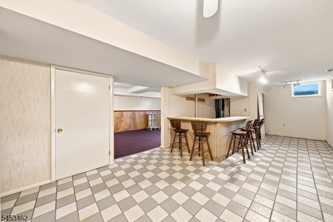
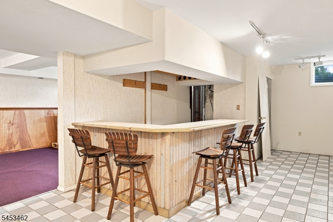
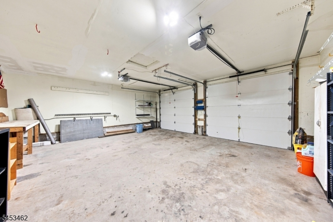
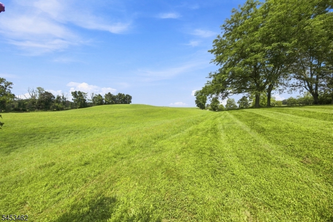
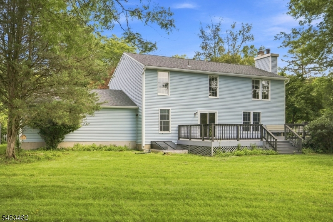
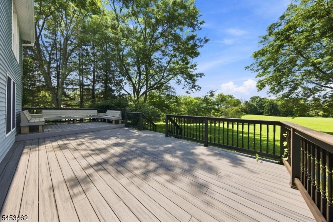
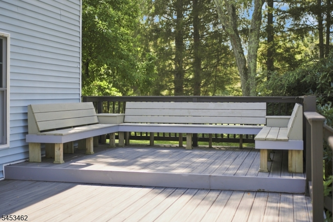
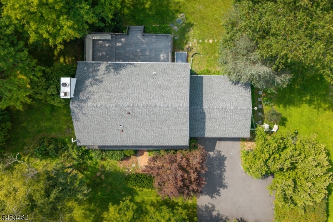
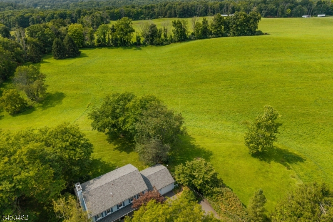
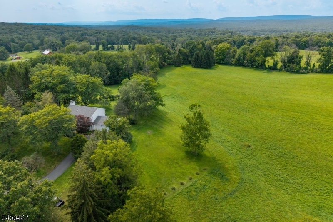
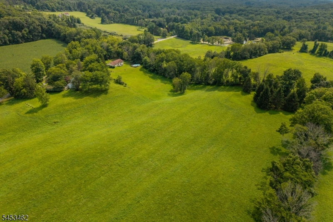
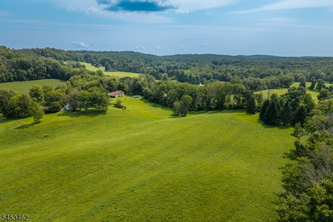
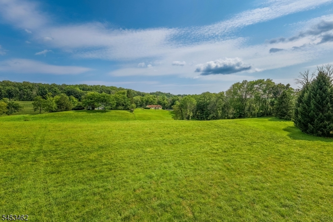
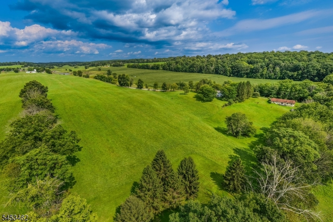
Imagine coming home to nearly four acres of open space, rolling green hills, beautiful views, and a little more peace and quiet at the end of the day. Set on 3.74 acres in Fredon, this spacious 4 bedroom Colonial offers a setting where mornings can begin with coffee on the Trex deck, evenings can be spent around the wood-burning fireplace, and there is room to simply slow down and enjoy the surroundings. Inside, the main level features an eat-in kitchen, formal dining room, and expansive living area with direct access to the deck and views beyond. Upstairs, the oversized primary suite includes a recently renovated private bath and walk-in closet, along with three additional bedrooms and convenient second-floor laundry. The finished walkout lower level adds flexible living space with a built-in six-person bar and room for recreation, a home office, hobbies, or storage. Thoughtful improvements include the primary bath, central air and forced hot-air system, Trex deck, paved driveway, gutters, chimney improvements, well pump, water softener, and recent interior updates. Complete with a two-car attached garage, this is a home where space, privacy, scenic surroundings, and everyday comfort come together.
Rooms Sizes
Kitchen:
11x13 First
Dining Room:
12x13 First
Living Room:
29x13 First
Family Room:
16x13 First
Den:
Basement
Bedroom 1:
13x27 Second
Bedroom 2:
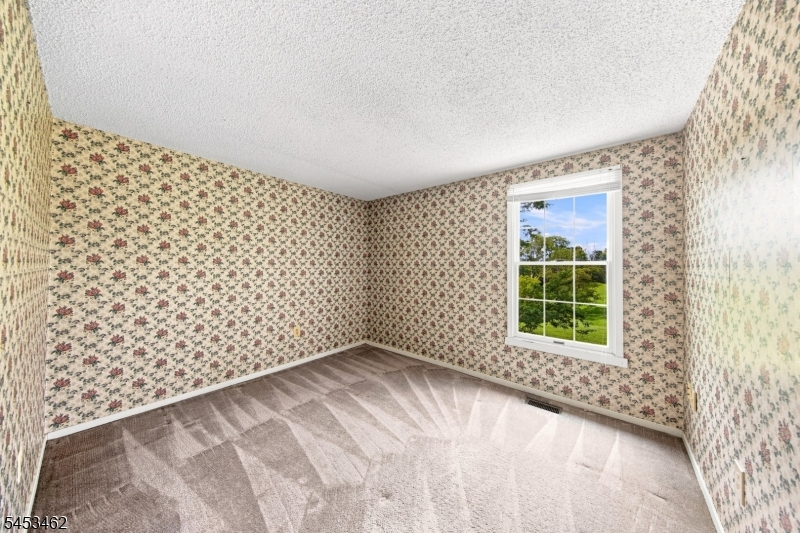
12x13 Second
Bedroom 3:
12x10 Second
Bedroom 4:
12x10 Second
Room Levels
Basement:
Den,GameRoom,Storage,Utility,Walkout
Ground:
n/a
Level 1:
DiningRm,FamilyRm,GarEnter,Kitchen,PowderRm
Level 2:
4 Or More Bedrooms, Bath Main, Bath(s) Other, Laundry Room
Level 3:
n/a
Level Other:
n/a
Room Features
Kitchen:
Eat-In Kitchen, Galley Type, Separate Dining Area
Dining Room:
Formal Dining Room
Master Bedroom:
Full Bath, Walk-In Closet
Bath:
n/a
Interior Features
Square Foot:
n/a
Year Renovated:
2023
Basement:
Yes - Finished, Walkout
Full Baths:
2
Half Baths:
1
Appliances:
Carbon Monoxide Detector, Cooktop - Electric, Dishwasher, Range/Oven-Electric, Refrigerator
Flooring:
Carpeting, Tile, Vinyl-Linoleum
Fireplaces:
1
Fireplace:
Living Room, Wood Burning
Interior:
Carbon Monoxide Detector, Smoke Detector, Walk-In Closet
Exterior Features
Garage Space:
2-Car
Garage:
Attached Garage
Driveway:
1 Car Width, 2 Car Width, Blacktop, Driveway-Exclusive
Roof:
Asphalt Shingle
Exterior:
Vinyl Siding
Swimming Pool:
No
Pool:
n/a
Utilities
Heating System:
Forced Hot Air
Heating Source:
Oil Tank Above Ground - Inside
Cooling:
1 Unit, Central Air
Water Heater:
Electric
Water:
Well
Sewer:
Septic
Services:
n/a
Lot Features
Acres:
3.74
Lot Dimensions:
n/a
Lot Features:
Irregular Lot, Level Lot, Open Lot
School Information
Elementary:
FREDON TWP
Middle:
KITTATINNY
High School:
KITTATINNY
Community Information
County:
Sussex
Town:
Fredon Twp.
Neighborhood:
n/a
Application Fee:
n/a
Association Fee:
n/a
Fee Includes:
n/a
Amenities:
n/a
Pets:
Yes
Financial Considerations
List Price:
$585,000
Tax Amount:
$11,426
Land Assessment:
$129,400
Build. Assessment:
$232,200
Total Assessment:
$361,600
Tax Rate:
3.16
Tax Year:
2025
Ownership Type:
Fee Simple
Listing Information
MLS ID:
4047654
List Date:
08-19-2026
Days On Market:
4
Listing Broker:
KELLER WILLIAMS INTEGRITY
Listing Agent:
John Schlaffer


Request More Information
Shawn and Diane Fox
RE/MAX American Dream
3108 Route 10 West
Denville, NJ 07834
Call: (973) 277-7853
Web: FoxHillsRockaway.com
