16 Lloyd Ave
Branchville Boro, NJ 07826
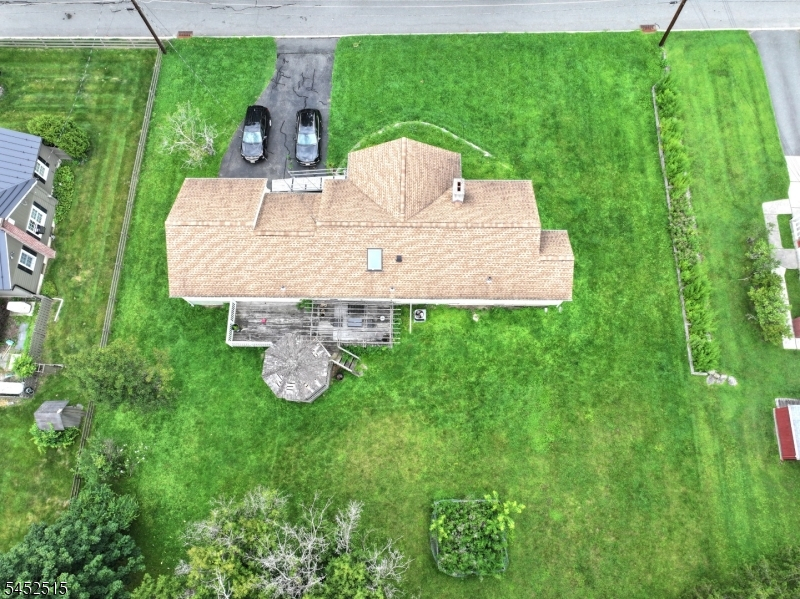
Price: $429,000
GSMLS: 4047650Type: Single Family
Style: Ranch
Beds: 3
Baths: 2 Full
Garage: 1-Car
Year Built: 1960
Acres: 0.48
Property Tax: $6,647
Description
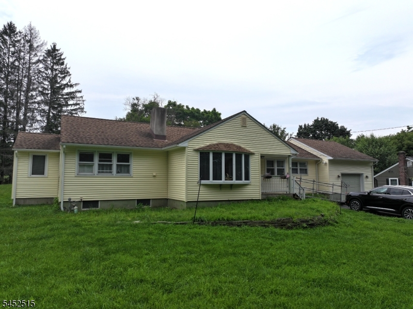
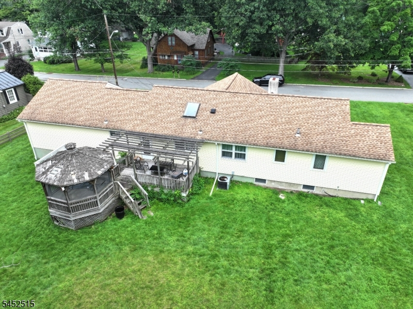
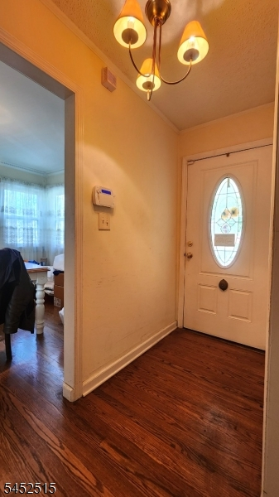
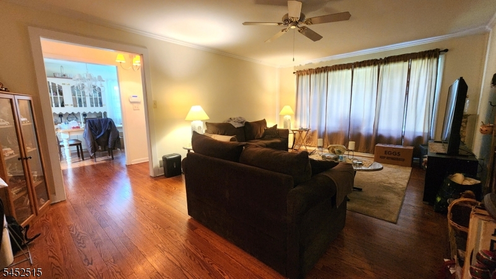
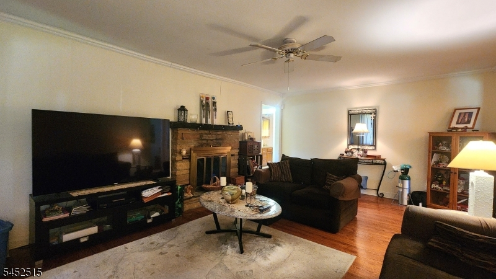
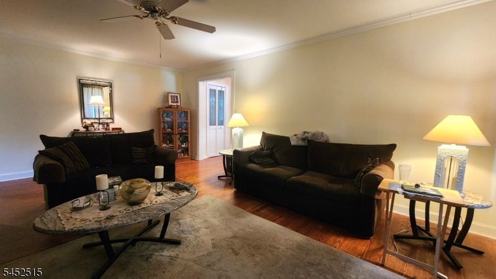
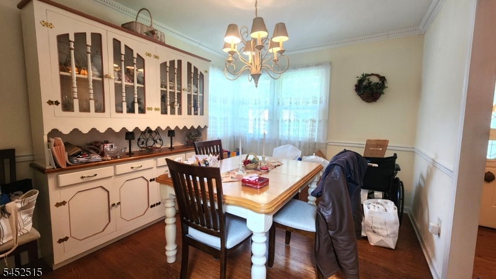
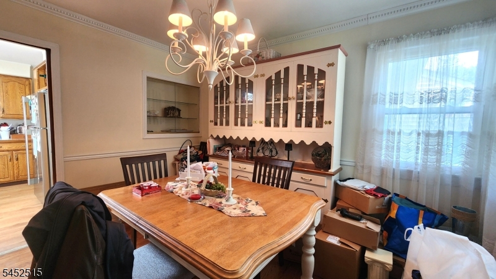
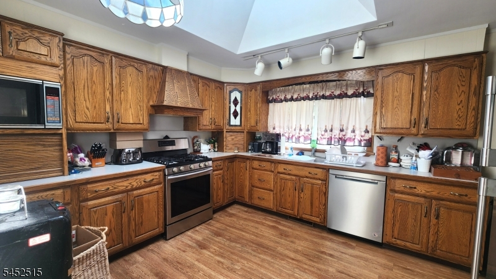
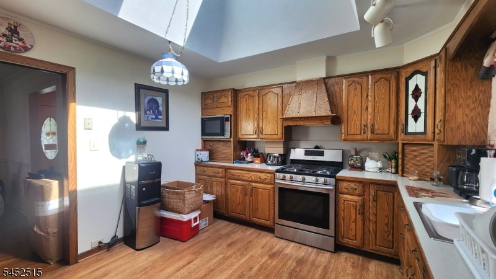
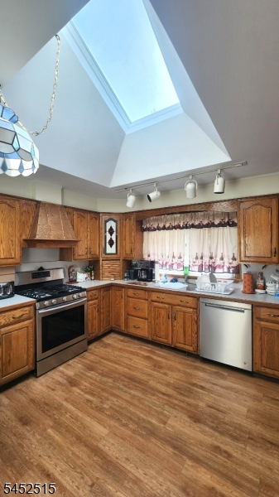
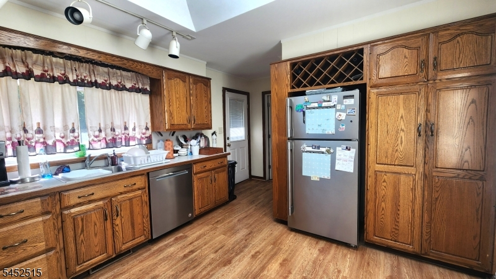
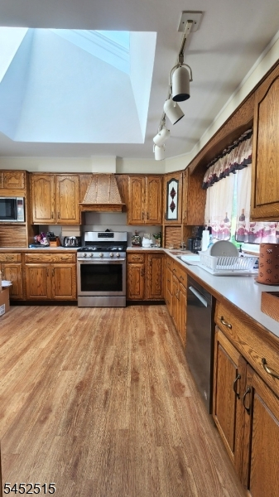
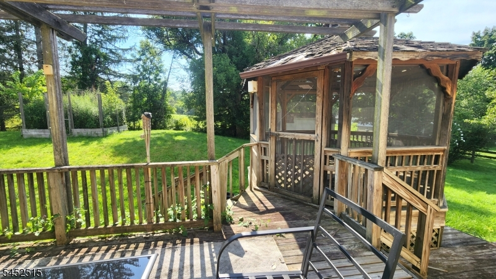
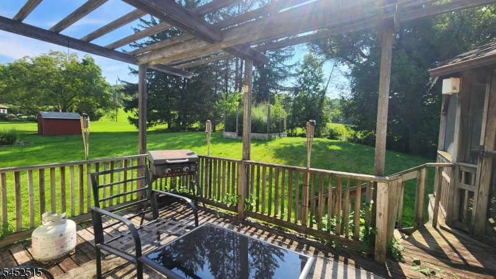
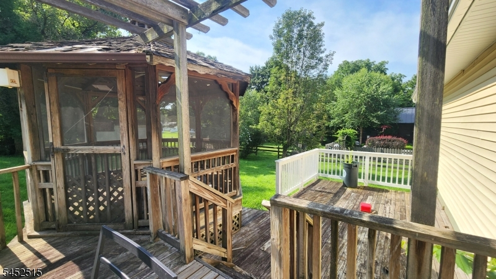
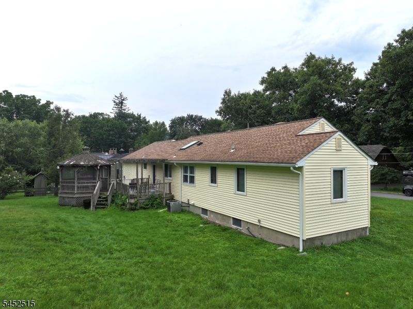
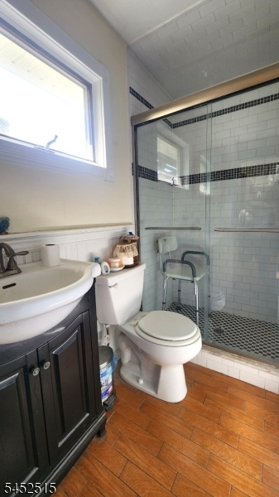
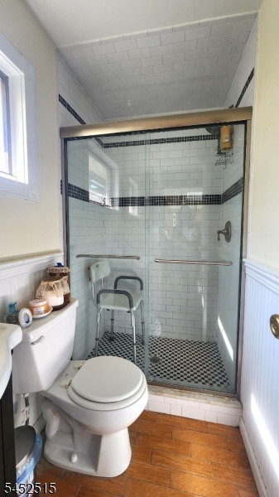
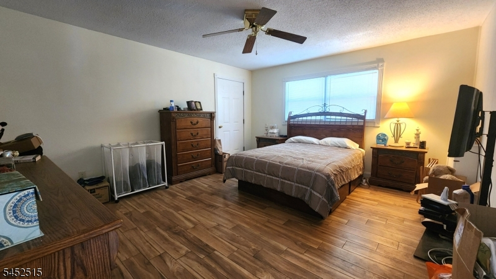
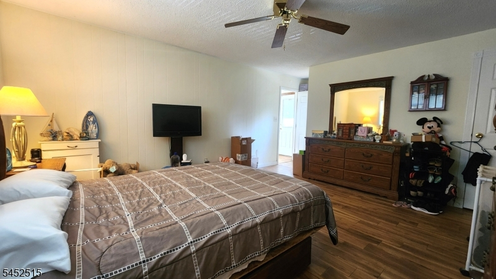
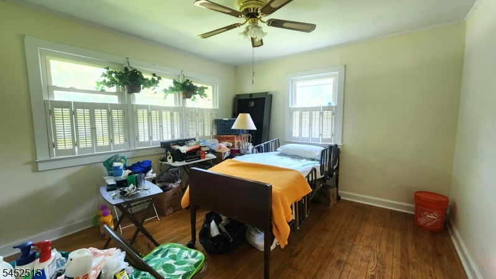
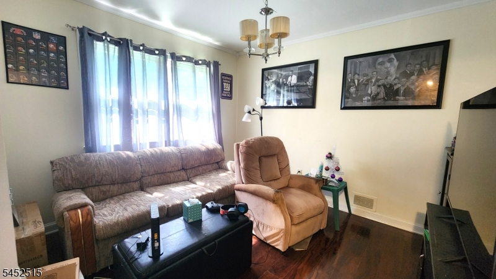
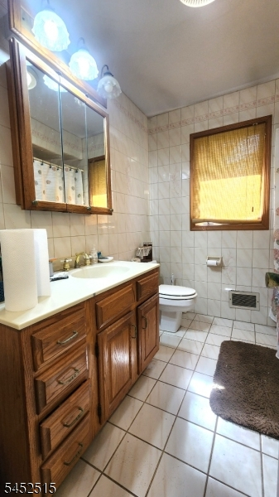
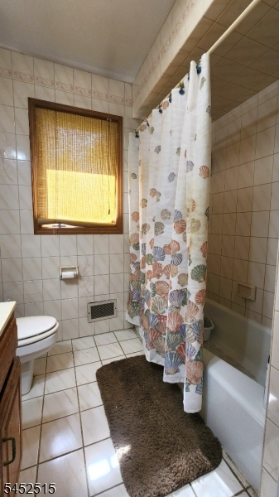
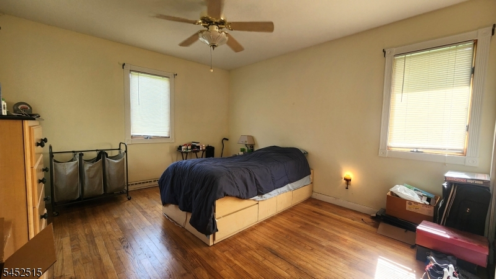
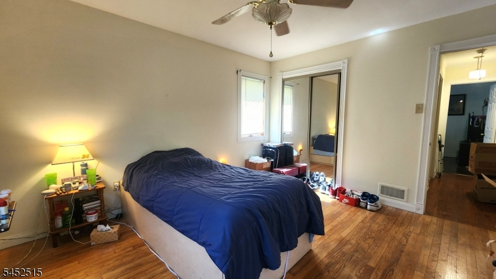
Charming Branchville Borough Ranch with a Fantastic Location! This 3-bedroom, 2-bath ranch sits on just under half an acre and offers comfortable one-level living with the convenience of public water, public sewer, natural gas, and central air. A welcoming covered porch leads into the foyer, with both the formal living room and dining room conveniently located nearby. Hardwood flooring adds warmth and character to the foyer, living room, dining room, and one of the bedrooms. The spacious kitchen is located toward the back of the home and features a skylight that brings in an abundance of natural light. Two additional bedrooms, both with laminate flooring, are located down the hall along with the 3rd bedroom. A convenient laundry room also on the main floor. A one-car garage provides parking and storage, while the covered porch is the perfect spot to enjoy your morning coffee or unwind at the end of the day. Location is a true highlight! Walk to nearby sports fields and tennis/pickleball courts, or stroll into the quaint town of Branchville to enjoy local shops, restaurants, the bank, and post office. Everything you need is close at hand while the home still offers the comfort and space of a private residential setting. Whether you're looking for a first home, downsizing opportunity, or a convenient place to settle in and enjoy small-town living, this Branchville Borough ranch is ready to welcome you home!
Rooms Sizes
Kitchen:
13x11 First
Dining Room:
12x10 First
Living Room:
19x13 First
Family Room:
n/a
Den:
15x14 First
Bedroom 1:
13x12 First
Bedroom 2:
12x12 First
Bedroom 3:
12x10 First
Bedroom 4:
n/a
Room Levels
Basement:
Utility Room
Ground:
n/a
Level 1:
3Bedroom,BathMain,BathOthr,Den,DiningRm,Foyer,GarEnter,Kitchen,Laundry,LivingRm
Level 2:
n/a
Level 3:
n/a
Level Other:
n/a
Room Features
Kitchen:
Country Kitchen
Dining Room:
Formal Dining Room
Master Bedroom:
1st Floor
Bath:
n/a
Interior Features
Square Foot:
n/a
Year Renovated:
n/a
Basement:
Yes - Full, Unfinished
Full Baths:
2
Half Baths:
0
Appliances:
Carbon Monoxide Detector, Dishwasher, Microwave Oven, Range/Oven-Gas, Refrigerator
Flooring:
Laminate, Tile, Wood
Fireplaces:
1
Fireplace:
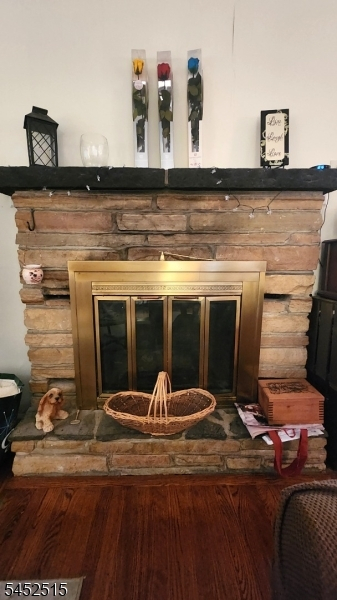
Gas Fireplace, Living Room
Interior:
CODetect,Skylight,SmokeDet,StallShw,TubShowr
Exterior Features
Garage Space:
1-Car
Garage:
Attached,InEntrnc
Driveway:
Blacktop, Driveway-Exclusive
Roof:
Asphalt Shingle
Exterior:
Vinyl Siding
Swimming Pool:
No
Pool:
n/a
Utilities
Heating System:
1 Unit, Forced Hot Air
Heating Source:
Gas-Natural
Cooling:
1 Unit, Central Air
Water Heater:
Electric
Water:
Public Water
Sewer:
Public Sewer
Services:
n/a
Lot Features
Acres:
0.48
Lot Dimensions:
131X160
Lot Features:
Level Lot, Open Lot
School Information
Elementary:
FRANKFORD
Middle:
FRANKFORD
High School:
HIGH POINT
Community Information
County:
Sussex
Town:
Branchville Boro
Neighborhood:
n/a
Application Fee:
n/a
Association Fee:
n/a
Fee Includes:
n/a
Amenities:
n/a
Pets:
Yes
Financial Considerations
List Price:
$429,000
Tax Amount:
$6,647
Land Assessment:
$99,600
Build. Assessment:
$164,600
Total Assessment:
$264,200
Tax Rate:
2.52
Tax Year:
2025
Ownership Type:
Fee Simple
Listing Information
MLS ID:
4047650
List Date:
08-19-2026
Days On Market:
2
Listing Broker:
KISTLE REALTY, LLC.
Listing Agent:
Debra Kistle


Request More Information
Shawn and Diane Fox
RE/MAX American Dream
3108 Route 10 West
Denville, NJ 07834
Call: (973) 277-7853
Web: FoxHillsRockaway.com
