126 Virginia St
Hillside Twp, NJ 07205
Price: $519,900
GSMLS: 4047638Type: Single Family
Style: Colonial
Beds: 3
Baths: 1 Full
Garage: 1-Car
Year Built: 1929
Acres: 0.09
Property Tax: $10,349
Description
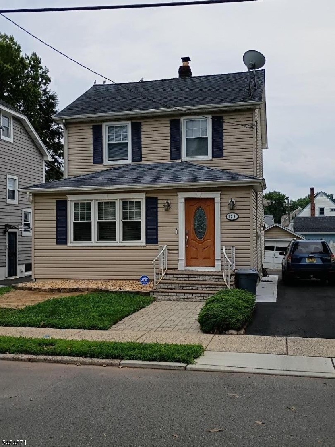
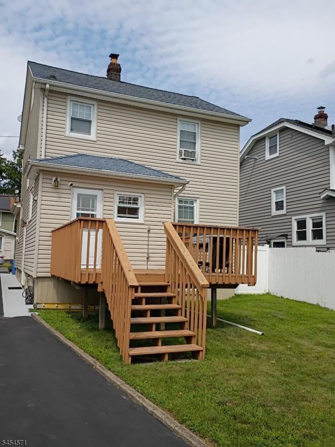
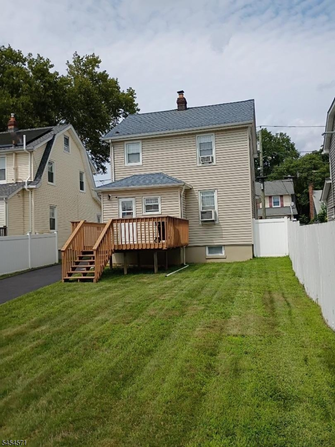
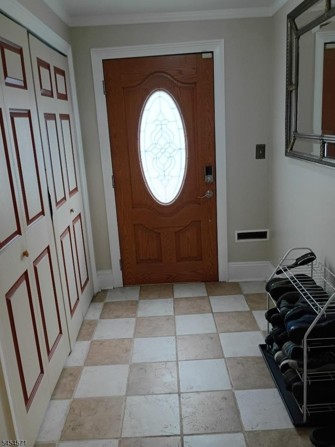
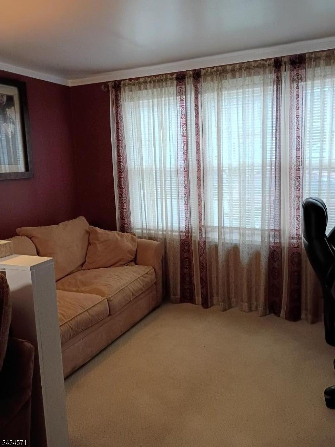
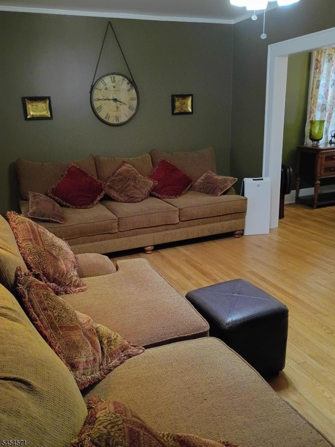
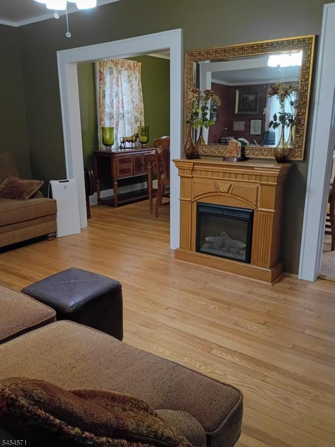
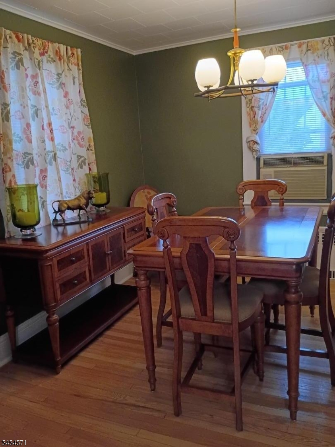
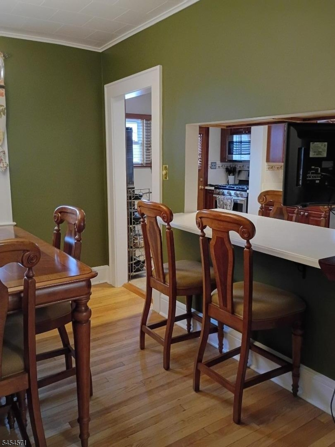
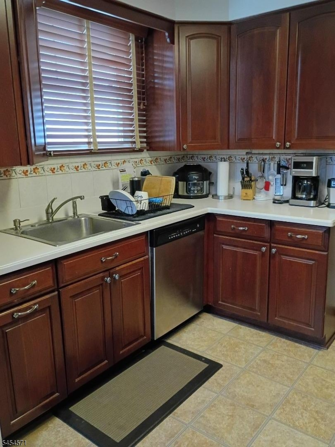
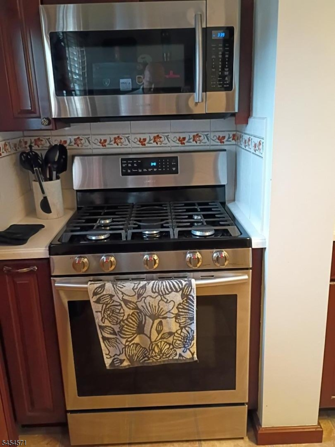
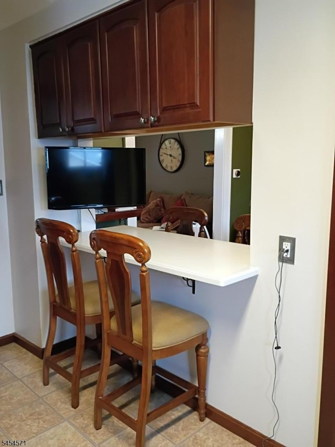
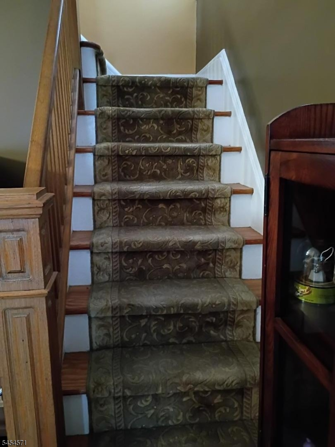
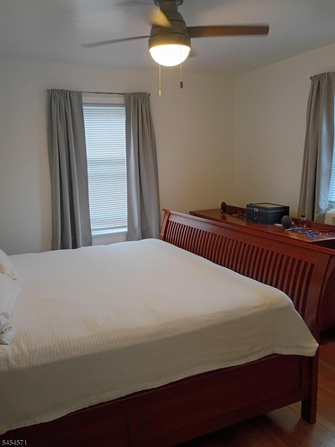
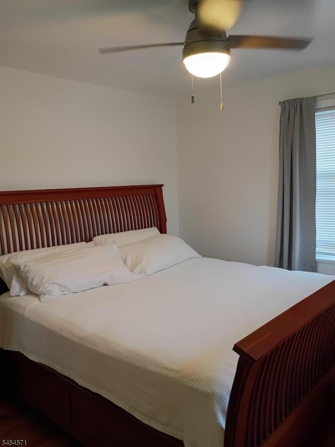
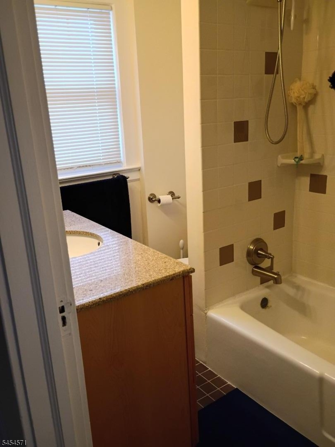
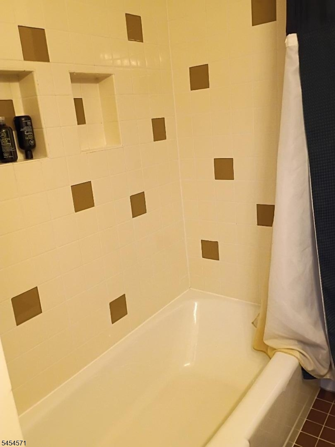
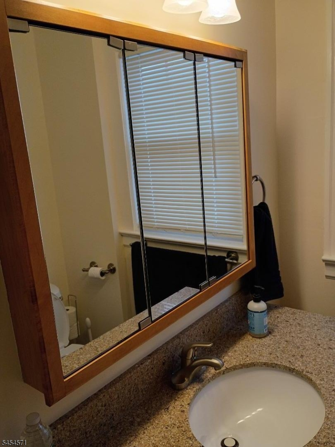
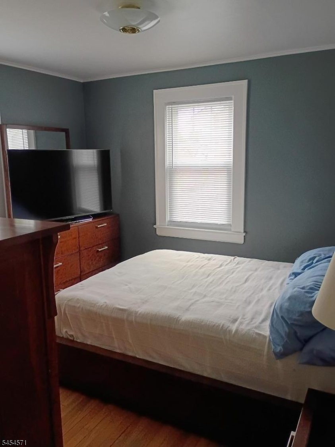
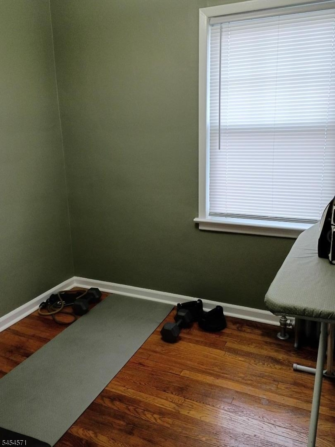
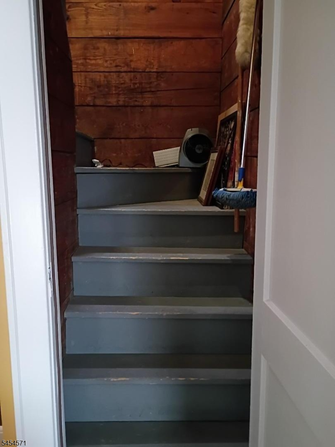
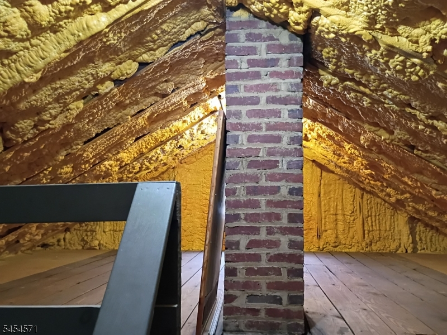
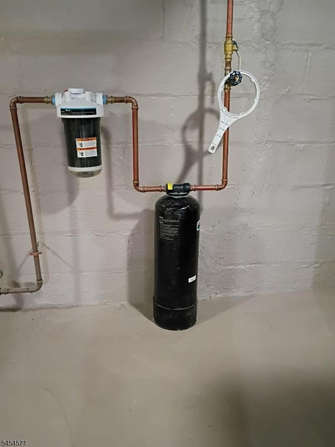
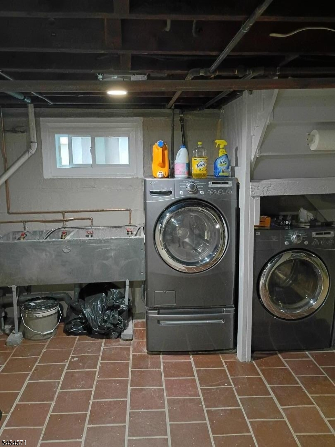
* All household items are negotiable for sale *Welcome home to a well kept colonial with original hardwood floors, recently updated kitchen with mahogany cabinets, corian countertops, new appliances and breakfast bar. Spacious layout includes a formal dining room, large living room with a ceiling fan, plus an adjacent sitting room. The second floor has three comfortable bedrooms with the main bath and walkup stairs to a full usable insulated attic. The house has vinyl siding and newer thermal windows throughout. The full basement includes an installed water filter, laundry area and the side door access to the driveway and backyard. Enjoy the large comfortable backyard while grilling or just relaxing on the deck. This home is located in a quiet, desirable section of Hillside close to major highways, schools and parks.
Rooms Sizes
Kitchen:
13x10 First
Dining Room:
11x10 First
Living Room:
21x11 First
Family Room:
n/a
Den:
13x8 First
Bedroom 1:
11x11 Second
Bedroom 2:
11x10 Second
Bedroom 3:
8x8 Second
Bedroom 4:
n/a
Room Levels
Basement:
n/a
Ground:
n/a
Level 1:
DiningRm,Vestibul,InsdEntr,Kitchen,LivingRm,OutEntrn,SittngRm
Level 2:
3 Bedrooms, Bath Main
Level 3:
Attic
Level Other:
n/a
Room Features
Kitchen:
Breakfast Bar, Eat-In Kitchen
Dining Room:
Formal Dining Room
Master Bedroom:
n/a
Bath:
n/a
Interior Features
Square Foot:
n/a
Year Renovated:
n/a
Basement:
Yes - Finished-Partially, Full
Full Baths:
1
Half Baths:
0
Appliances:
Carbon Monoxide Detector, Dishwasher, Dryer, Kitchen Exhaust Fan, Microwave Oven, Range/Oven-Gas, Refrigerator, Self Cleaning Oven, Washer, Water Filter
Flooring:
Carpeting, Laminate, Tile, Wood
Fireplaces:
1
Fireplace:
Imitation, Living Room
Interior:
Blinds,CODetect,Drapes,FireExtg,SecurSys,SmokeDet,TubShowr
Exterior Features
Garage Space:
1-Car
Garage:
Detached Garage
Driveway:
1 Car Width, Additional Parking, Blacktop, On-Street Parking
Roof:
Asphalt Shingle
Exterior:
Vinyl Siding
Swimming Pool:
No
Pool:
n/a
Utilities
Heating System:
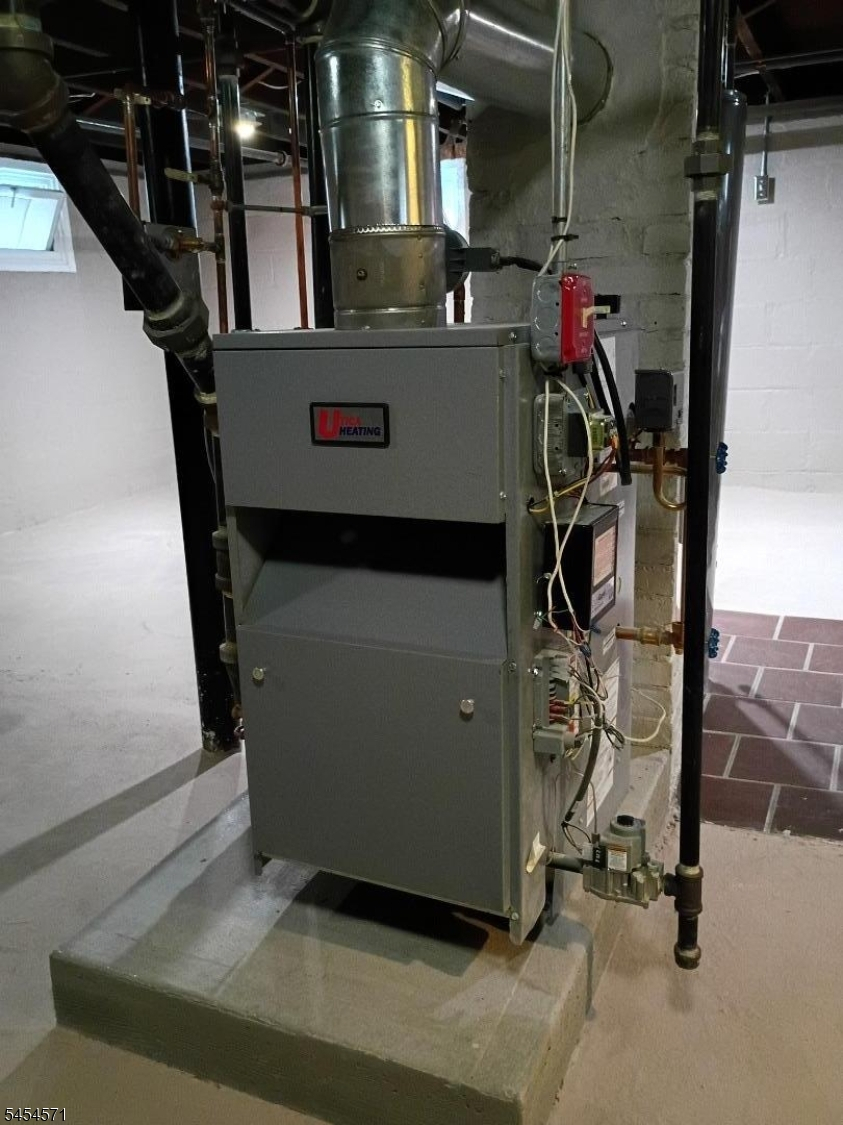
1 Unit, Radiators - Steam
Heating Source:
Electric, Gas-Natural
Cooling:
Ceiling Fan, Window A/C(s)
Water Heater:
Gas
Water:
Public Water
Sewer:
Public Sewer
Services:
Cable TV, Garbage Included
Lot Features
Acres:
0.09
Lot Dimensions:
37X110
Lot Features:
Level Lot
School Information
Elementary:
A.P.Morris
Middle:
Krumbiegel
High School:
Hillside
Community Information
County:
Union
Town:
Hillside Twp.
Neighborhood:
n/a
Application Fee:
n/a
Association Fee:
n/a
Fee Includes:
n/a
Amenities:
n/a
Pets:
n/a
Financial Considerations
List Price:
$519,900
Tax Amount:
$10,349
Land Assessment:
$57,000
Build. Assessment:
$59,300
Total Assessment:
$116,300
Tax Rate:
8.90
Tax Year:
2025
Ownership Type:
Fee Simple
Listing Information
MLS ID:
4047638
List Date:
08-18-2026
Days On Market:
63
Listing Broker:
FREDRICA WILLIAMS REALTY, INC.
Listing Agent:
Norman Morse


Request More Information
Shawn and Diane Fox
RE/MAX American Dream
3108 Route 10 West
Denville, NJ 07834
Call: (973) 277-7853
Web: FoxHillsRockaway.com
