28 Ross Hall Blvd
Piscataway Twp, NJ 08854










Price: $2,099,000
GSMLS: 4047595Type: Single Family
Style: Contemporary
Beds: 6
Baths: 6 Full & 1 Half
Garage: 2-Car
Year Built: 2023
Acres: 0.45
Property Tax: $24,676
Description
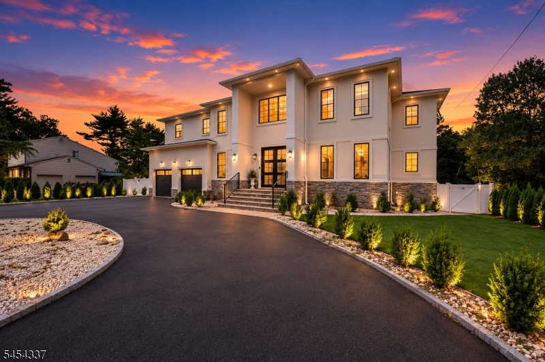
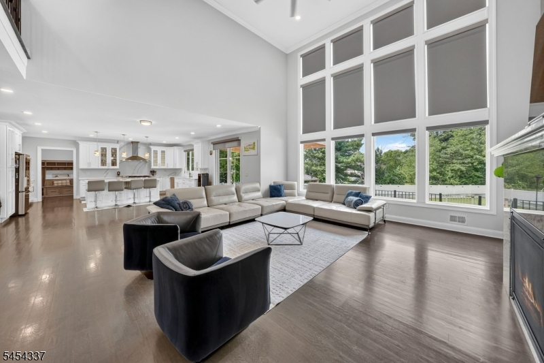
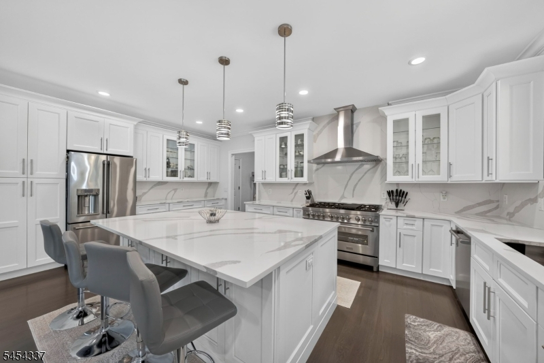
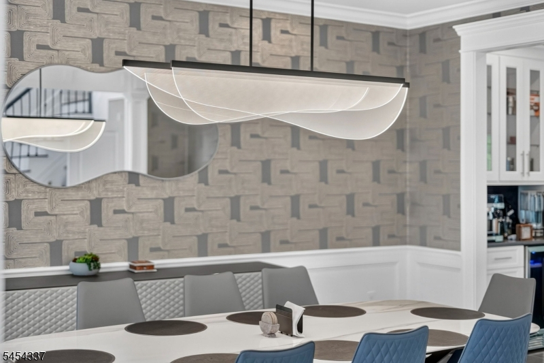
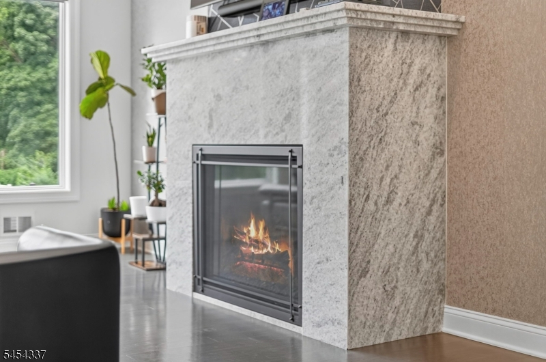
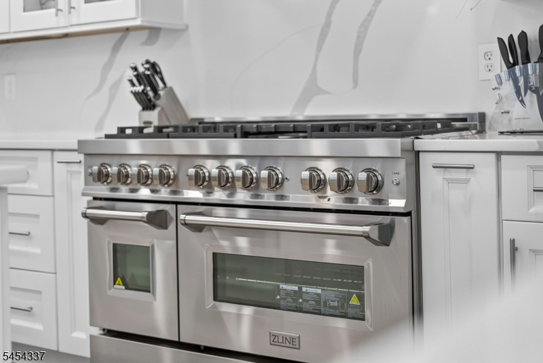
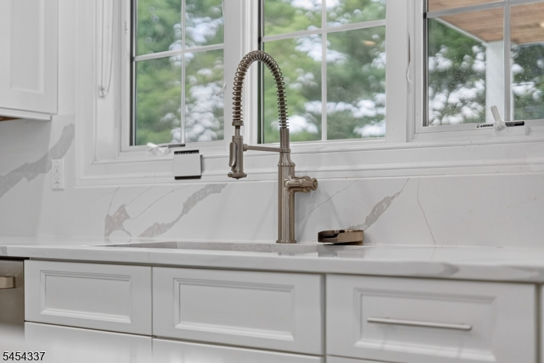
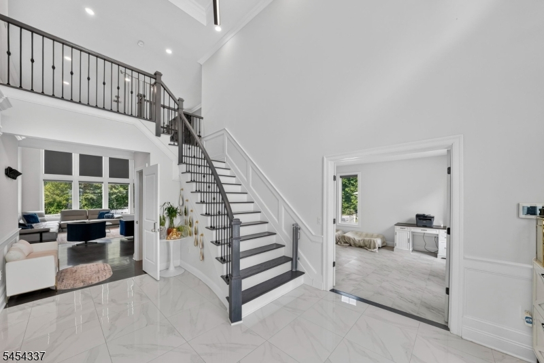
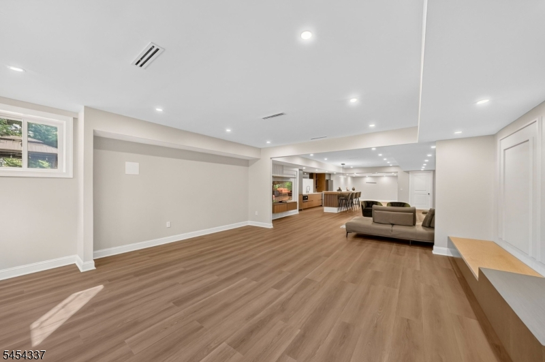
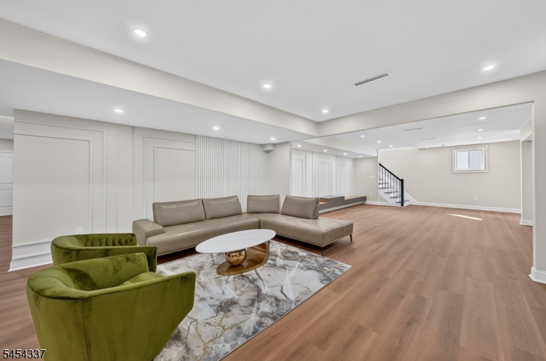
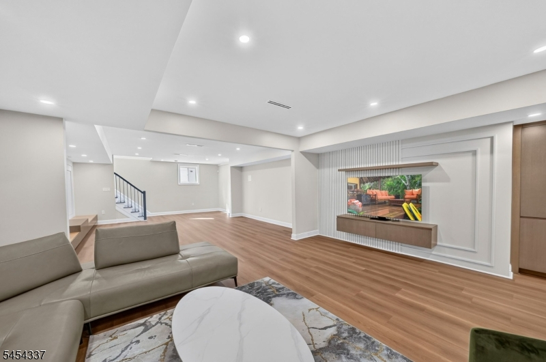
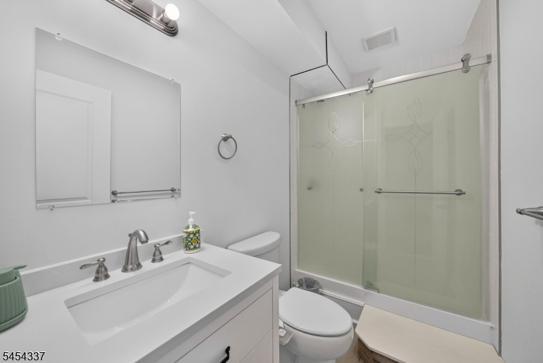
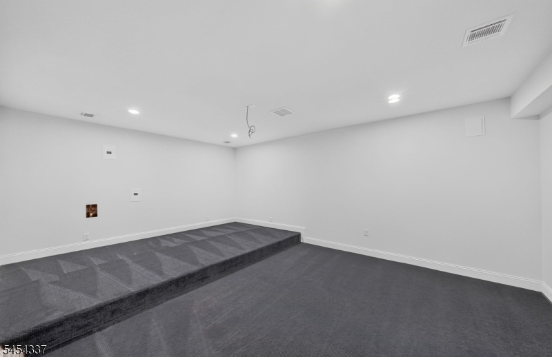
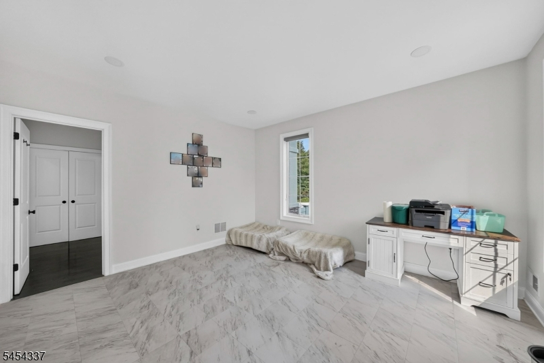
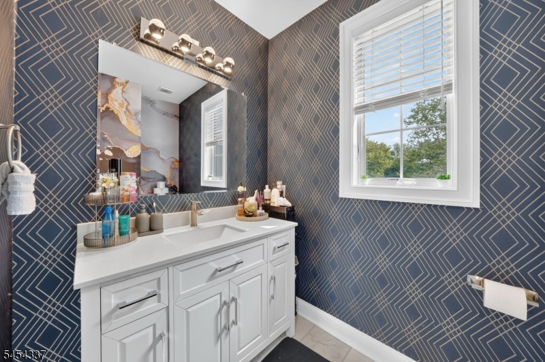
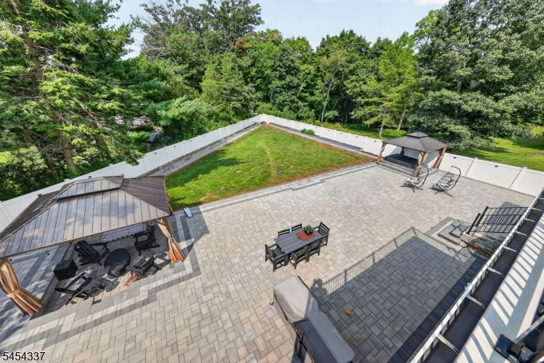
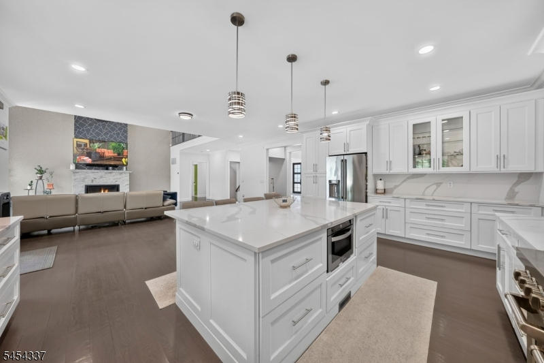
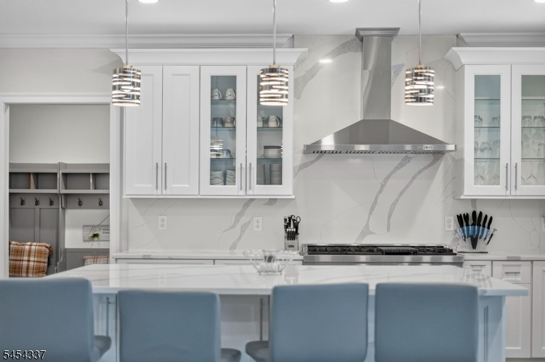
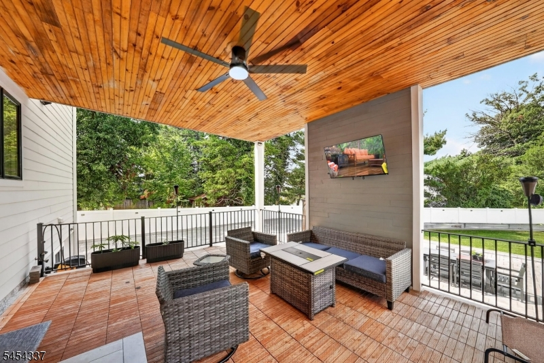
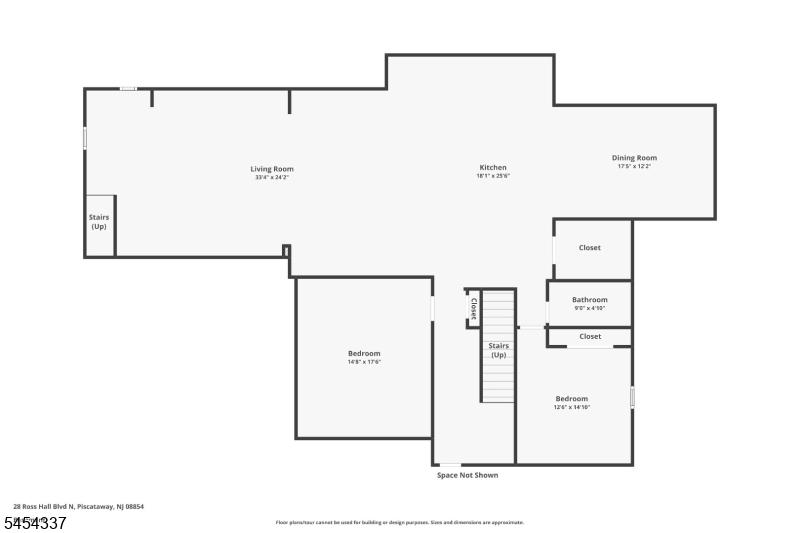
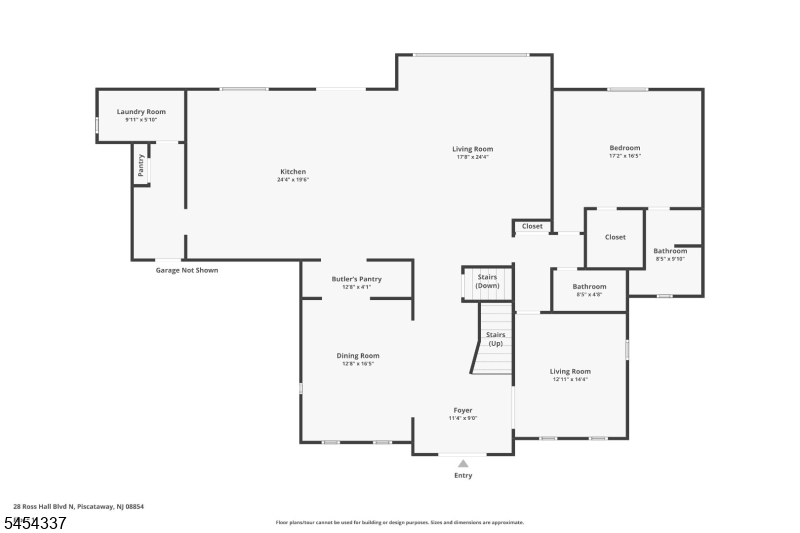
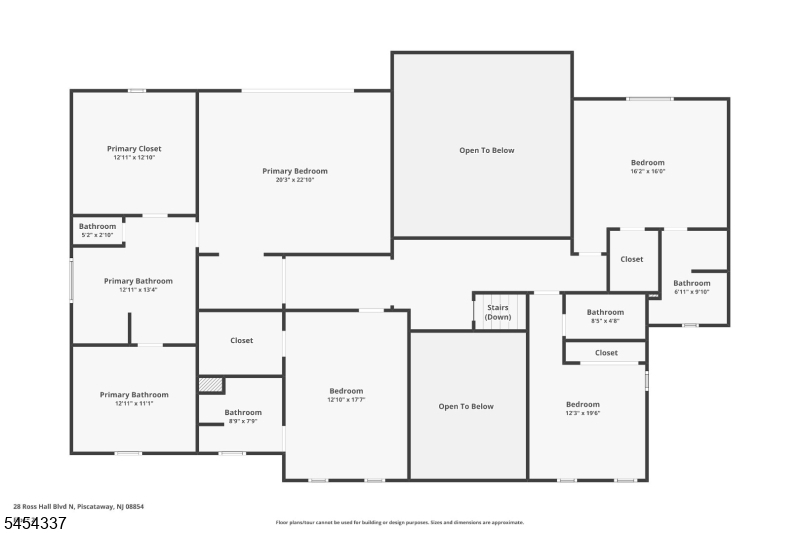
Welcome to 28 Ross Hall North, an exceptional custom residence offering over 5,000 square feet across three sophisticated levels, with 6 bedrooms and 6.5 baths. Built in 2023 and thoughtfully enhanced by the current owners, this northeast-facing home blends modern luxury, grand-scale entertaining, and resort-inspired outdoor living offered fully furnished for a true turnkey opportunity.A dramatic two-story great room anchors the main level, with soaring ceilings, expansive windows, and a striking marble gas fireplace. The gourmet kitchen features stainless steel appliances, quartz countertops, an oversized island, and a breakfast area overlooking the backyard. A separate living room/library and a first-floor bedroom with a private ensuite add flexibility, with custom trim and designer wallcoverings throughout.Upstairs, the primary suite offers a spa-inspired bath, generous closets, and a private balcony, alongside three additional en-suite bedrooms. The finished lower level game and recreation areas, an exercise room, a guest bedroom with full bath, and a brand new custom bar ideal for entertaining.Outside, enjoy a private backyard retreat with extensive landscaping, a large patio, pergola, hot tub, irrigation system, fully fenced yard, and solar energy system.Minutes to Johnson Park, Rutgers, Robert Wood Johnson Hospital, NJ Transit, and major highways 28 Ross Hall North offers space, craftsmanship, and comfort, fully furnished.
Rooms Sizes
Kitchen:
24x19 First
Dining Room:
17x16 First
Living Room:
17x24 First
Family Room:
n/a
Den:
n/a
Bedroom 1:
20x22 Second
Bedroom 2:
16x16 Second
Bedroom 3:
12x17 Second
Bedroom 4:
12x19 Second
Room Levels
Basement:
1Bedroom,BathOthr,DiningRm,GarEnter,LivingRm
Ground:
n/a
Level 1:
1 Bedroom, Bath(s) Other, Dining Room, Foyer, Kitchen, Laundry Room, Living Room, Pantry
Level 2:
4 Or More Bedrooms, Bath Main, Bath(s) Other
Level 3:
n/a
Level Other:
n/a
Room Features
Kitchen:
Center Island, Eat-In Kitchen, Separate Dining Area
Dining Room:
Formal Dining Room
Master Bedroom:
Full Bath, Sitting Room, Walk-In Closet
Bath:
Stall Shower And Tub
Interior Features
Square Foot:
n/a
Year Renovated:
n/a
Basement:
Yes - Finished, Full
Full Baths:
6
Half Baths:
1
Appliances:
Carbon Monoxide Detector, Dishwasher, Dryer, Kitchen Exhaust Fan, Range/Oven-Gas, Refrigerator, Washer
Flooring:
Marble, Wood
Fireplaces:
1
Fireplace:
Gas Fireplace
Interior:
BarWet,CODetect,CeilCath,FireExtg,CeilHigh,SmokeDet,SoakTub,StallShw,StallTub,TubShowr
Exterior Features
Garage Space:
2-Car
Garage:
Attached Garage, Garage Door Opener, Oversize Garage
Driveway:
2 Car Width, Blacktop, Circular
Roof:
Asphalt Shingle
Exterior:
Stone, Stucco
Swimming Pool:
No
Pool:
n/a
Utilities
Heating System:
3 Units, Forced Hot Air
Heating Source:
Gas-Natural, Solar-Owned
Cooling:
3 Units
Water Heater:
Gas
Water:
Public Water
Sewer:
Public Sewer
Services:
Cable TV, Garbage Extra Charge
Lot Features
Acres:
0.45
Lot Dimensions:
100X198
Lot Features:
Open Lot
School Information
Elementary:
n/a
Middle:
n/a
High School:
n/a
Community Information
County:
Middlesex
Town:
Piscataway Twp.
Neighborhood:
n/a
Application Fee:
n/a
Association Fee:
n/a
Fee Includes:
n/a
Amenities:
n/a
Pets:
Yes
Financial Considerations
List Price:
$2,099,000
Tax Amount:
$24,676
Land Assessment:
$426,200
Build. Assessment:
$1,015,600
Total Assessment:
$1,441,800
Tax Rate:
1.75
Tax Year:
2025
Ownership Type:
Fee Simple
Listing Information
MLS ID:
4047595
List Date:
08-18-2026
Days On Market:
59
Listing Broker:
EXP REALTY, LLC
Listing Agent:
Kevin Casse


Request More Information
Shawn and Diane Fox
RE/MAX American Dream
3108 Route 10 West
Denville, NJ 07834
Call: (973) 277-7853
Web: FoxHillsRockaway.com
