3106 Revere Ct
Hillsborough Twp, NJ 08844
Price: $294,900
GSMLS: 4047518Type: Condo/Townhouse/Co-op
Style: Multi Floor Unit
Beds: 1
Baths: 1 Full
Garage: 1-Car
Year Built: 1987
Acres: 0.00
Property Tax: $5,892
Description
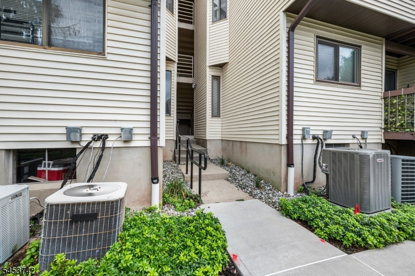
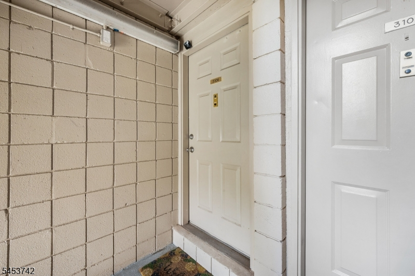
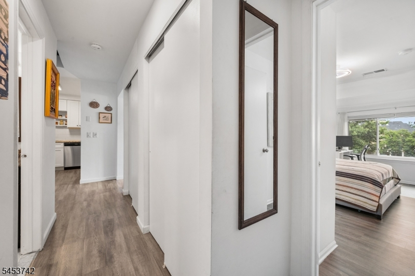
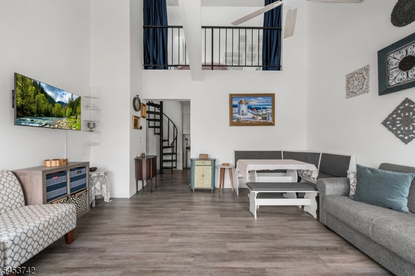
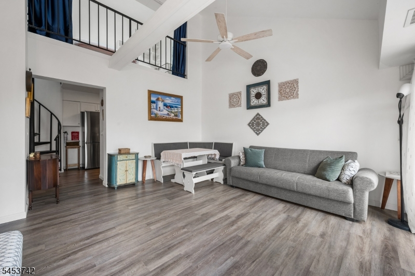
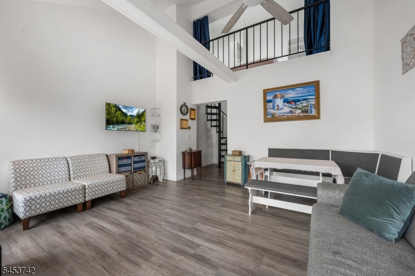
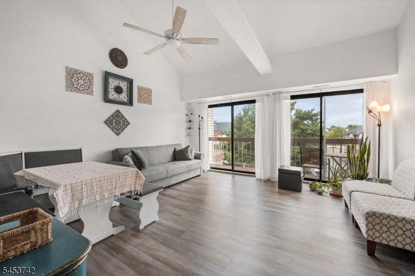
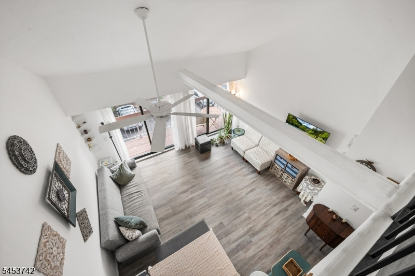
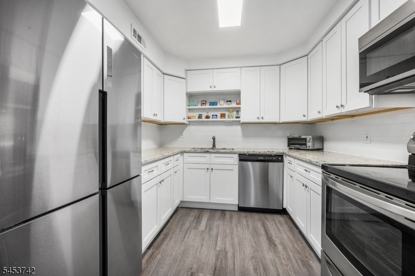
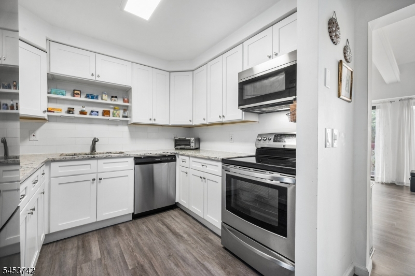
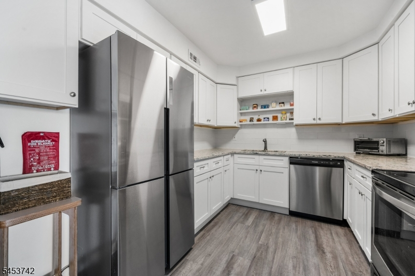
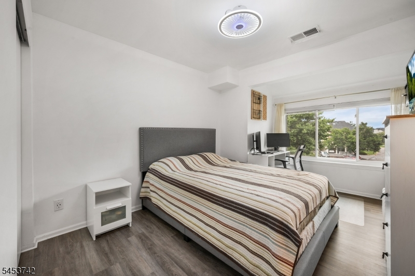
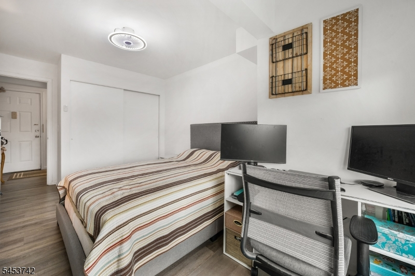
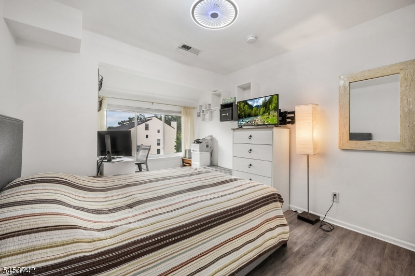
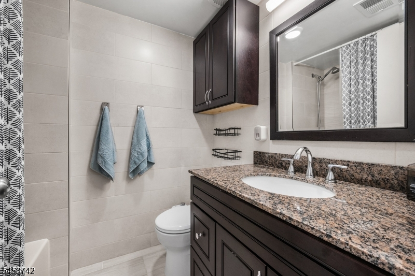
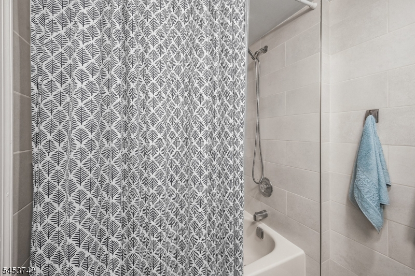
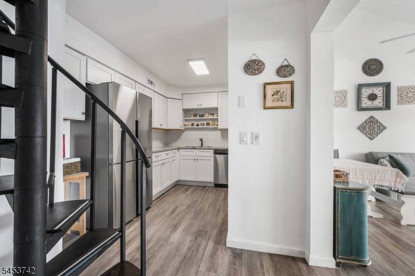
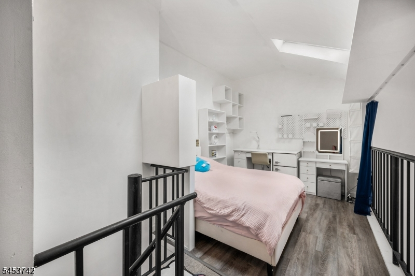
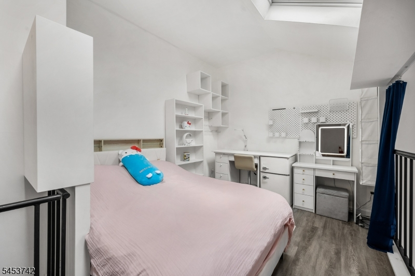
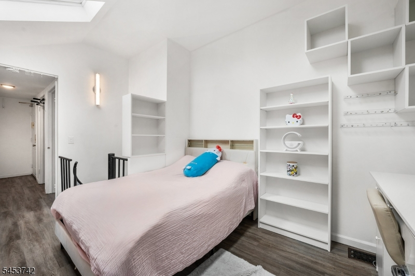
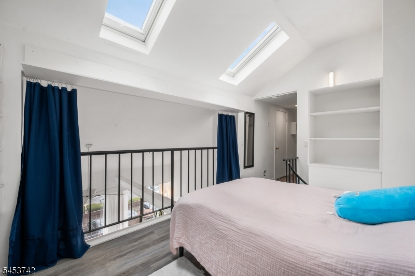
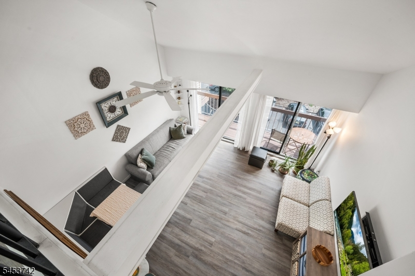
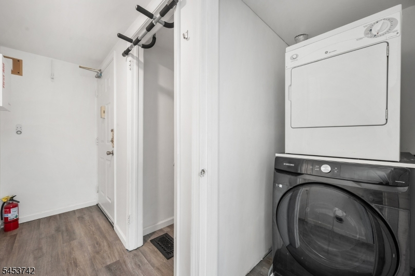
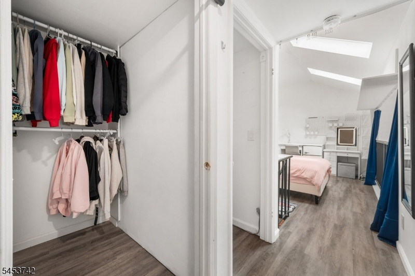
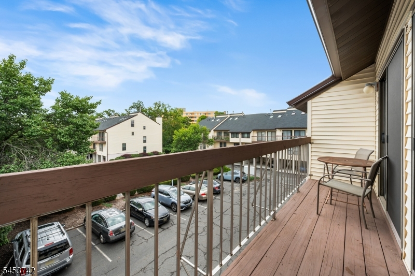
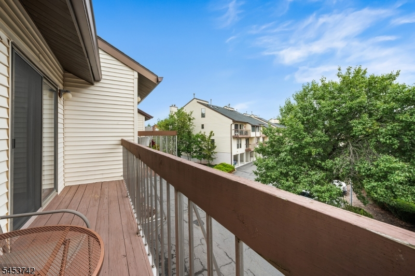
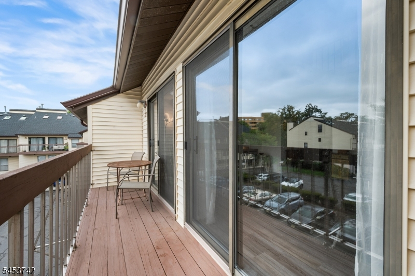
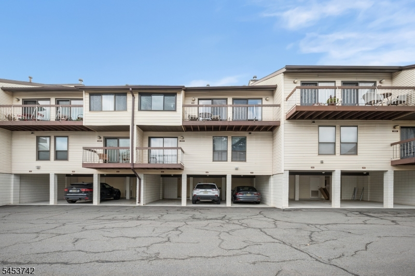
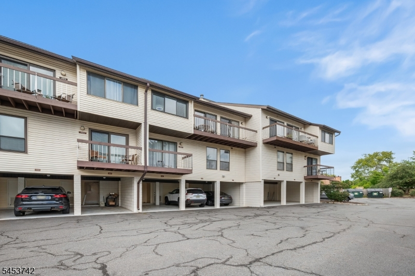
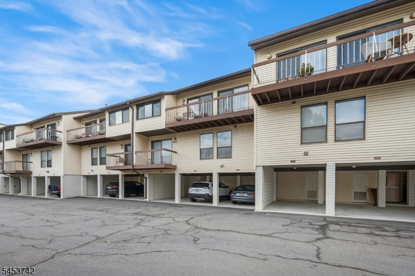
Welcome to Brookview, a desirable Hillsborough Township community offering updated, low-maintenance living in a convenient location! This sunny 3rd-floor condo features 1 bedroom, 1 full bath & a versatile upstairs loft currently used as a 2nd bedroom. Vaulted ceilings & a skylight create a bright, airy feel, while the spiral staircase adds character & connects the main living space to the loft, which also features a secondary entry door. Completely remodeled in 2022, the home offers a stylish kitchen with quartz countertops, stainless steel appliances & luxury vinyl flooring throughout. The updated bath features a shower/tub combination & was also renovated in 2022. The Living/Dining area opens to a private balcony, perfect for enjoying your morning coffee or relaxing outdoors. Plenty of storage, a convenient carport & 2022 HVAC & Central AC add to the appeal. This pet-friendly community offers two in-ground pools, along with tennis courts for residents to enjoy. Conveniently located near shopping, restaurants, community activities & highly rated Hillsborough High School, with easy access to the vibrant downtowns of Somerville & Princeton. Whether you're a homeowner, first-time buyer or investor, this move-in-ready condo offers comfort, flexibility & convenience in a sought-after location. A fantastic opportunity!
Rooms Sizes
Kitchen:
Third
Dining Room:
Third
Living Room:
Third
Family Room:
n/a
Den:
n/a
Bedroom 1:
Third
Bedroom 2:
n/a
Bedroom 3:
n/a
Bedroom 4:
n/a
Room Levels
Basement:
n/a
Ground:
GarEnter
Level 1:
n/a
Level 2:
n/a
Level 3:
1Bedroom,Attic,BathMain,Kitchen,Laundry,LivDinRm,Loft
Level Other:
Loft
Room Features
Kitchen:
Galley Type, Separate Dining Area
Dining Room:
Living/Dining Combo
Master Bedroom:
n/a
Bath:
Tub Shower
Interior Features
Square Foot:
1,064
Year Renovated:
2022
Basement:
No
Full Baths:
1
Half Baths:
0
Appliances:
Carbon Monoxide Detector, Dishwasher, Dryer, Microwave Oven, Range/Oven-Electric, Refrigerator, Washer
Flooring:
See Remarks, Tile, Vinyl-Linoleum
Fireplaces:
No
Fireplace:
n/a
Interior:
CODetect,FireExtg,CeilHigh,Skylight,SmokeDet,TubShowr,WlkInCls
Exterior Features
Garage Space:
1-Car
Garage:
CPort-At,InEntrnc
Driveway:
Additional Parking, Blacktop, Driveway-Exclusive
Roof:
Asphalt Shingle
Exterior:
Vinyl Siding
Swimming Pool:
Yes
Pool:
Association Pool
Utilities
Heating System:
1 Unit, Forced Hot Air
Heating Source:
Gas-Natural
Cooling:
1 Unit, Ceiling Fan, Central Air
Water Heater:
Gas
Water:
Public Water
Sewer:
Public Sewer
Services:
Cable TV Available, Garbage Included
Lot Features
Acres:
0.00
Lot Dimensions:
n/a
Lot Features:
Level Lot
School Information
Elementary:
HILLSBORO
Middle:
HILLSBORO
High School:
HILLSBORO
Community Information
County:
Somerset
Town:
Hillsborough Twp.
Neighborhood:
Brookview
Application Fee:
n/a
Association Fee:
$417 - Monthly
Fee Includes:
Maintenance-Common Area, Maintenance-Exterior, Snow Removal, Trash Collection
Amenities:
Pool-Outdoor
Pets:
Yes
Financial Considerations
List Price:
$294,900
Tax Amount:
$5,892
Land Assessment:
$140,000
Build. Assessment:
$140,300
Total Assessment:
$280,300
Tax Rate:
2.16
Tax Year:
2025
Ownership Type:
Condominium
Listing Information
MLS ID:
4047518
List Date:
08-18-2026
Days On Market:
50
Listing Broker:
REDFIN CORPORATION
Listing Agent:
Darlene Schror


Request More Information
Shawn and Diane Fox
RE/MAX American Dream
3108 Route 10 West
Denville, NJ 07834
Call: (973) 277-7853
Web: FoxHillsRockaway.com
