42 Bowfell Ct
Wayne Twp, NJ 07470
Price: $525,000
GSMLS: 4047485Type: Condo/Townhouse/Co-op
Style: Townhouse-Interior
Beds: 2
Baths: 2 Full & 1 Half
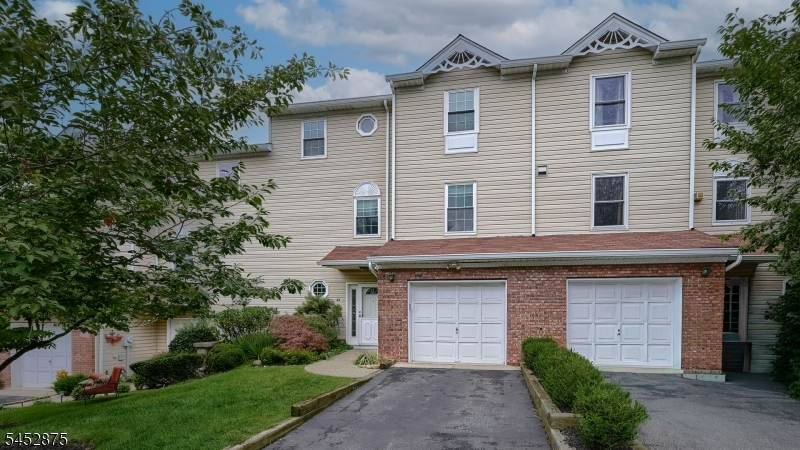
Garage: 1-Car
Year Built: 1986
Acres: 0.07
Property Tax: $12,067
Description
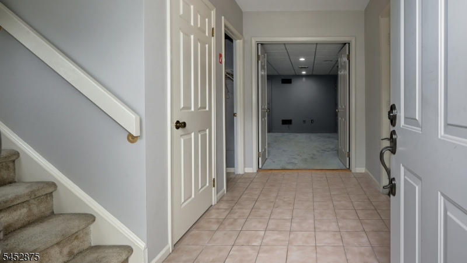
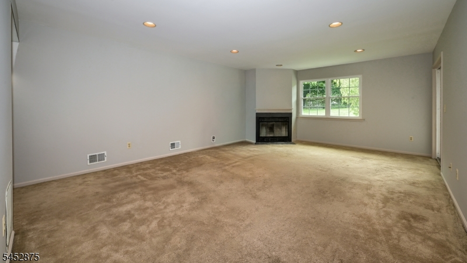
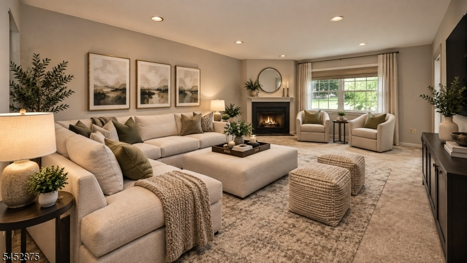
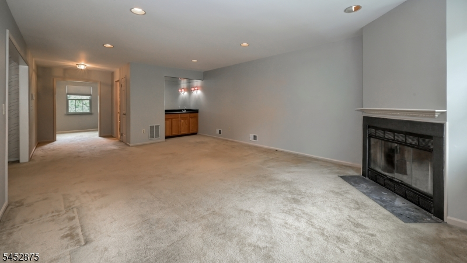
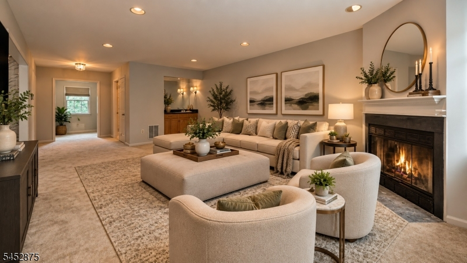
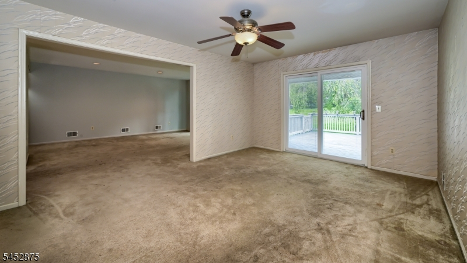
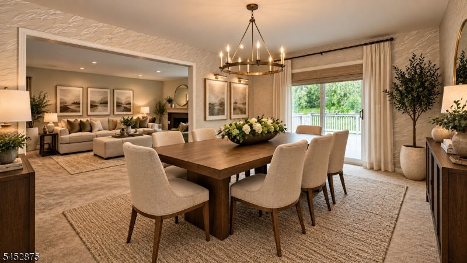
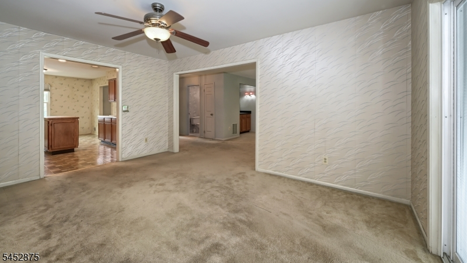
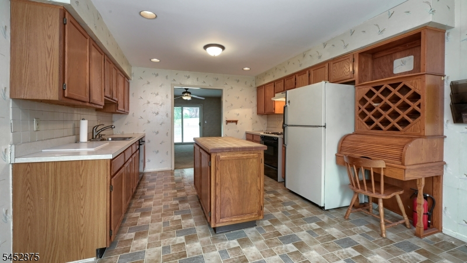
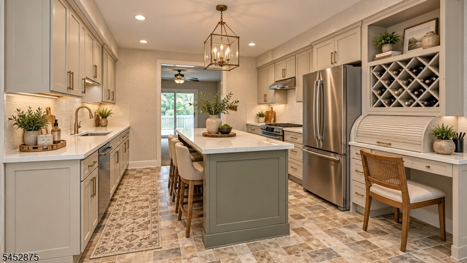
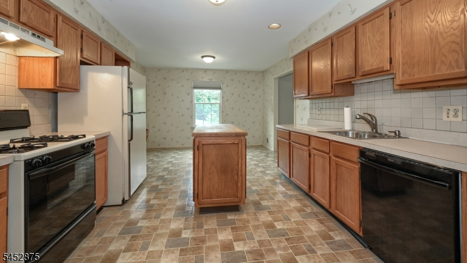
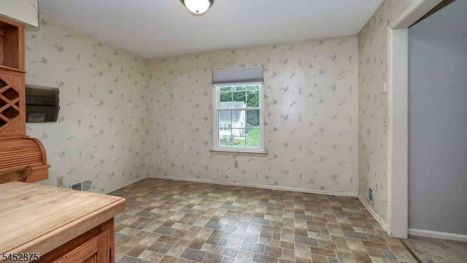
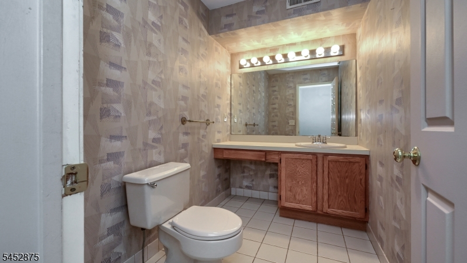
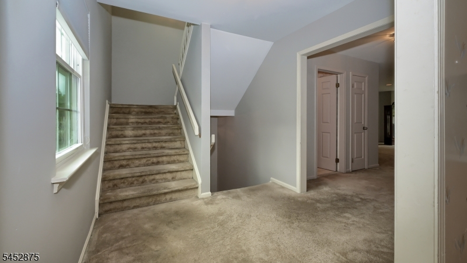
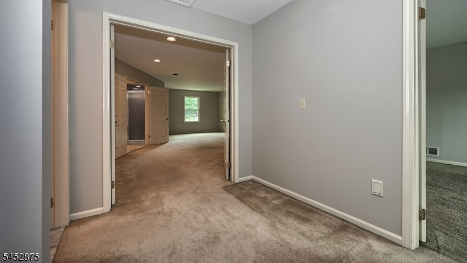
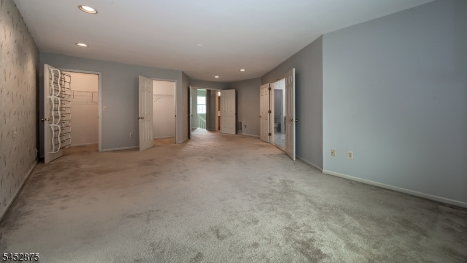
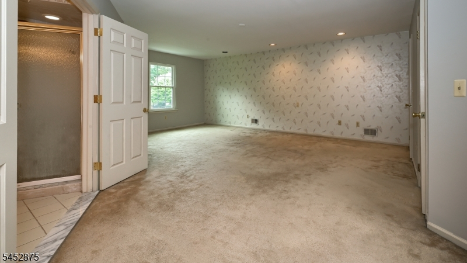
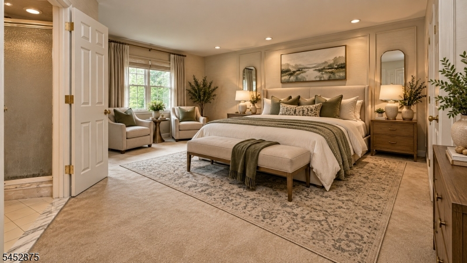
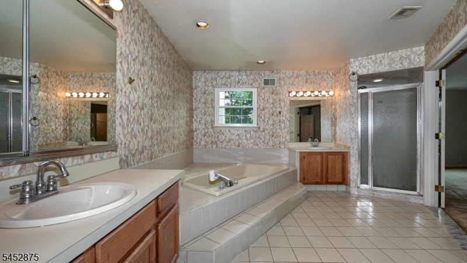
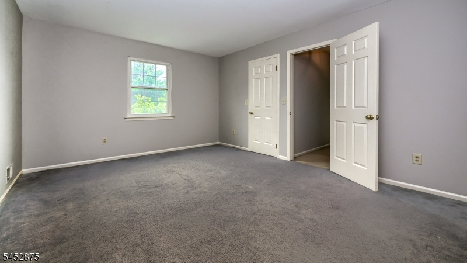
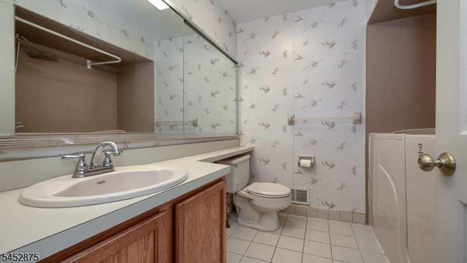
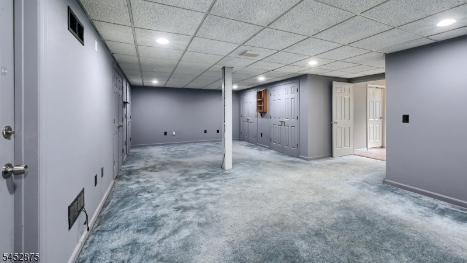
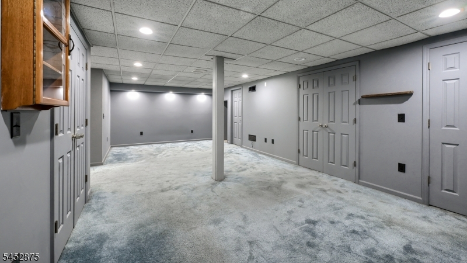
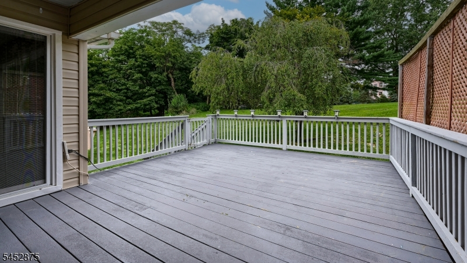
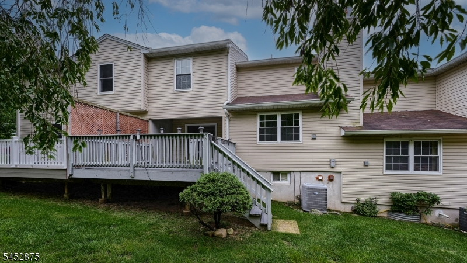
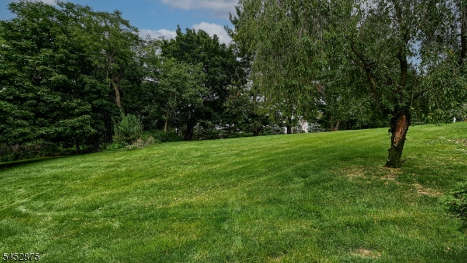
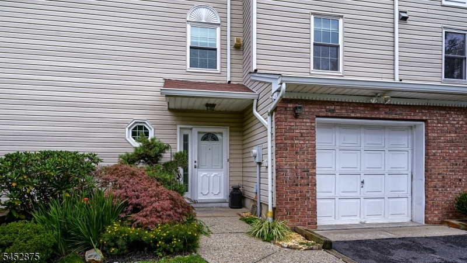
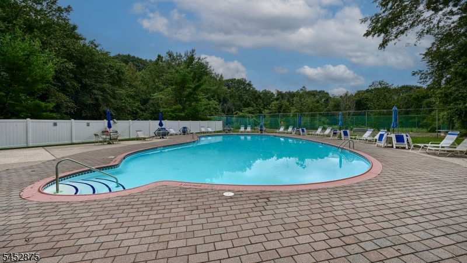
Welcome to 42 Bowfell Ct, located in Wayne's desirable Forest Gate community! Offering approx. 2,094 sq ft, this spacious & bright 2 Bedroom, 2.1 Bath townhome is filled with potential bring your imagination & make it your own! The ground level features a Family Room, Laundry, storage & direct Garage access. The main living level offers an Eat-in Kitchen, Formal Dining Room w/sliders to an expanded deck overlooking a private backdrop & lawn perfect for relaxing or outdoor dining. An oversized Living Room is highlighted by a wet bar & wood-burning fireplace, ideal for entertaining. Upstairs, the expansive Primary Suite features a sitting area, 2 walk-in closets & large en-suite Bath w/double sinks, soaking tub & stall shower. A generously sized 2nd Bedroom & full hall Bath complete this level. Pull-down stairs provide attic storage. Enjoy Forest Gate amenities including a community pool & tennis courts, plus convenient guest parking close to the unit. Ideally located near shopping, schools, major highways & NYC transportation. A wonderful opportunity to create a home that reflects your own style! Seller is offering $8,500 towards closing costs for tub.
Rooms Sizes
Kitchen:
First
Dining Room:
First
Living Room:
First
Family Room:
Ground
Den:
n/a
Bedroom 1:
Second
Bedroom 2:
Second
Bedroom 3:
n/a
Bedroom 4:
n/a
Room Levels
Basement:
n/a
Ground:
FamilyRm,Foyer,GarEnter,Laundry,Storage
Level 1:
Breakfast Room, Dining Room, Kitchen, Living Room, Powder Room
Level 2:
2 Bedrooms, Attic, Bath Main, Bath(s) Other
Level 3:
n/a
Level Other:
n/a
Room Features
Kitchen:
Center Island, Eat-In Kitchen, Pantry
Dining Room:
Formal Dining Room
Master Bedroom:
Full Bath, Walk-In Closet
Bath:
Soaking Tub, Stall Shower
Interior Features
Square Foot:
2,094
Year Renovated:
n/a
Basement:
Yes - Finished, Partial
Full Baths:
2
Half Baths:
1
Appliances:
Dishwasher, Dryer, Kitchen Exhaust Fan, Range/Oven-Gas, Refrigerator, Washer
Flooring:
Carpeting, Tile
Fireplaces:
1
Fireplace:
Family Room, Wood Burning
Interior:
BarWet,CODetect,SmokeDet,StallShw,TubShowr,WlkInCls
Exterior Features
Garage Space:
1-Car
Garage:
Attached Garage, Garage Door Opener
Driveway:
1 Car Width, Additional Parking, Blacktop
Roof:
Asphalt Shingle
Exterior:
Vinyl Siding
Swimming Pool:
Yes
Pool:
Association Pool
Utilities
Heating System:
Forced Hot Air
Heating Source:
Gas-Natural
Cooling:
Central Air
Water Heater:
Gas
Water:
Public Water, Water Charge Extra
Sewer:
Public Sewer, Sewer Charge Extra
Services:
Garbage Included
Lot Features
Acres:
0.07
Lot Dimensions:
n/a
Lot Features:
Level Lot
School Information
Elementary:
JFK
Middle:
ANTHONY WA
High School:
WAYNE HILL
Community Information
County:
Passaic
Town:
Wayne Twp.
Neighborhood:
Forest Gate
Application Fee:
$750
Association Fee:
$540 - Monthly
Fee Includes:
Maintenance-Common Area, Snow Removal
Amenities:
Pool-Outdoor, Tennis Courts
Pets:
Breed Restrictions, Cats OK, Dogs OK
Financial Considerations
List Price:
$525,000
Tax Amount:
$12,067
Land Assessment:
$75,000
Build. Assessment:
$126,200
Total Assessment:
$201,200
Tax Rate:
6.00
Tax Year:
2025
Ownership Type:
Condominium
Listing Information
MLS ID:
4047485
List Date:
08-18-2026
Days On Market:
0
Listing Broker:
KELLER WILLIAMS PROSPERITY REALTY
Listing Agent:
Teresa Forte


Request More Information
Shawn and Diane Fox
RE/MAX American Dream
3108 Route 10 West
Denville, NJ 07834
Call: (973) 277-7853
Web: FoxHillsRockaway.com
