840 Lopatcong St
Belvidere Twp, NJ 07823
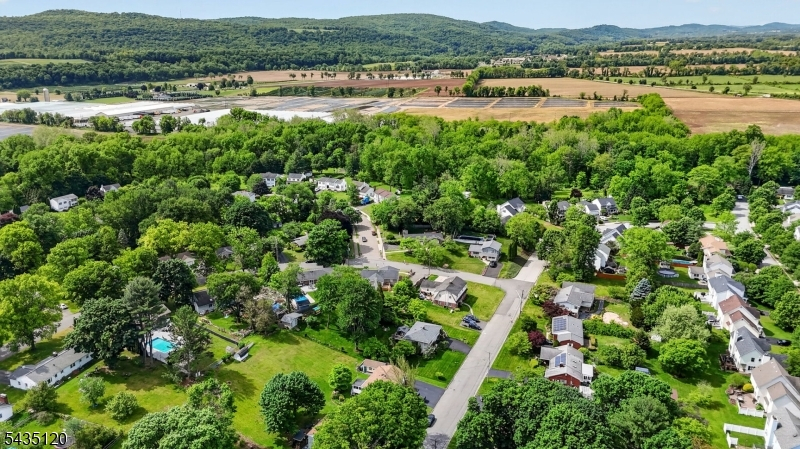
Price: $489,000
GSMLS: 4047446Type: Single Family
Style: Ranch
Beds: 3
Baths: 2 Full & 1 Half
Garage: 2-Car
Year Built: 1957
Acres: 0.25
Property Tax: $9,648
Description
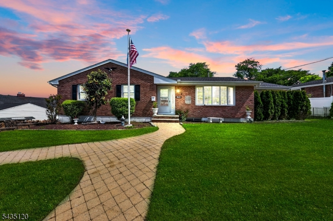
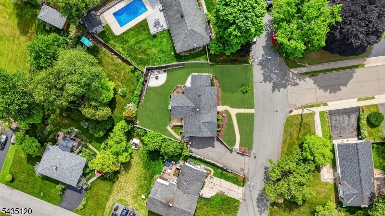
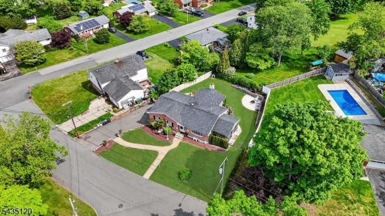
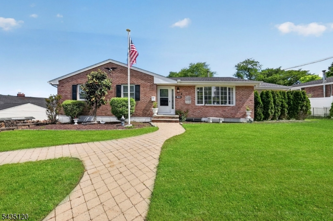
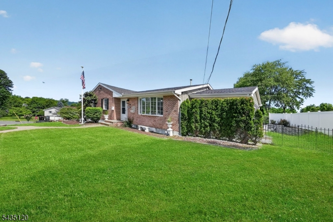
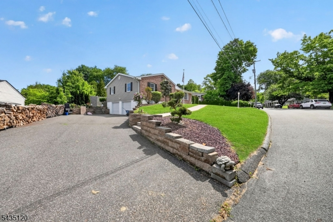
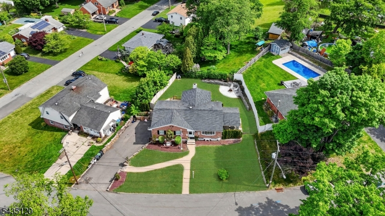
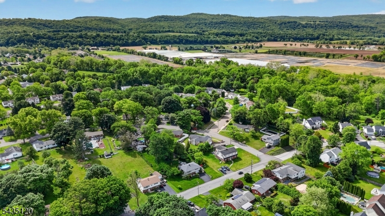
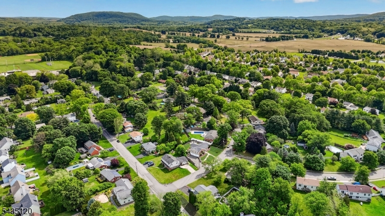
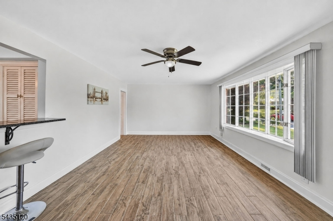
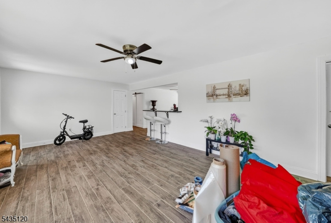
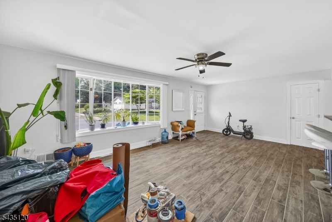
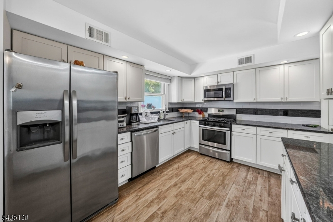
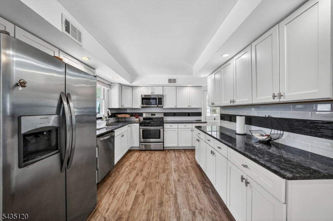
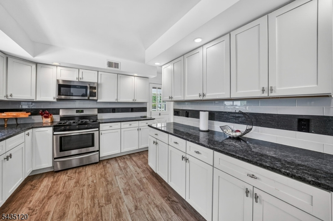
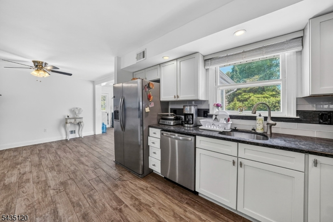
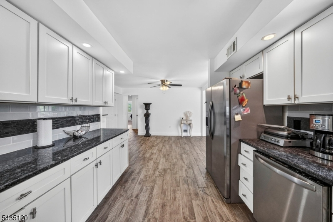
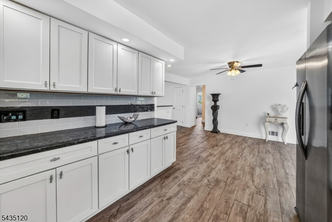
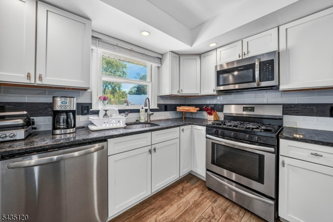
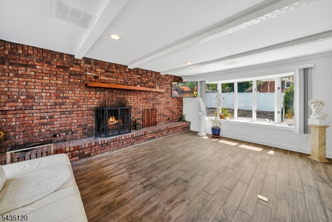
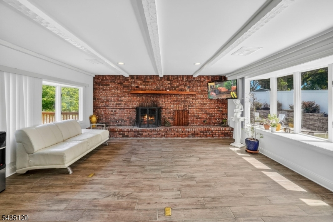
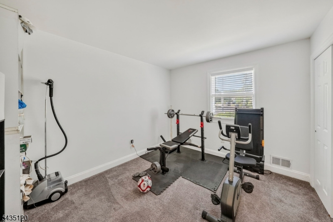
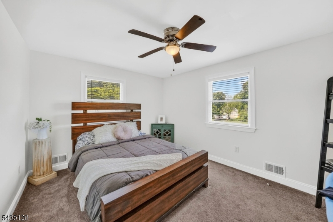
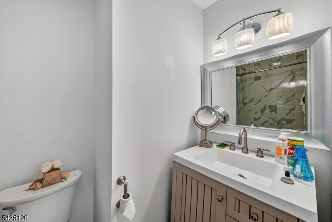
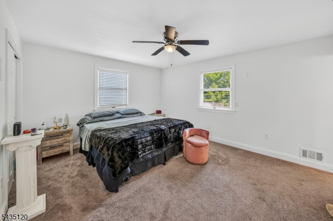
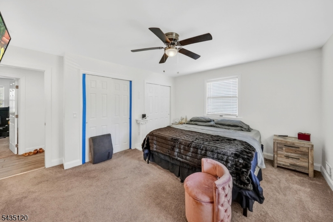
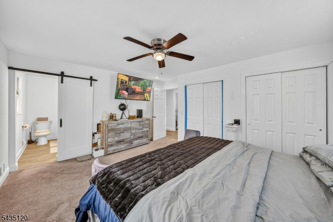
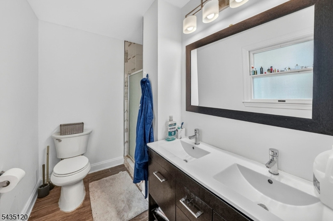
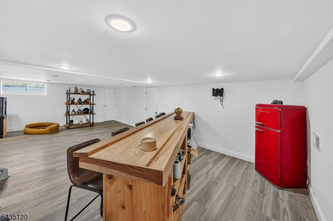
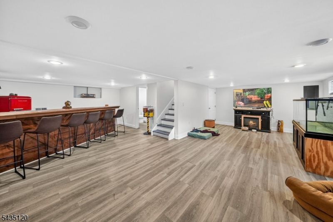
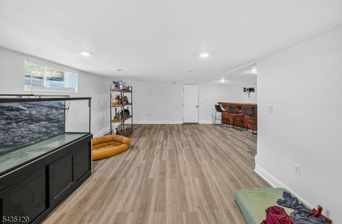
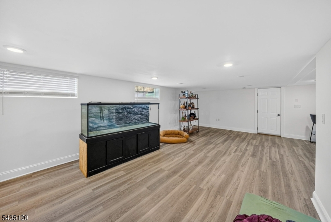

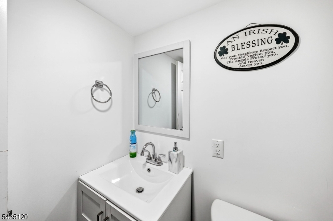
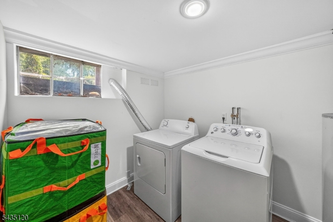
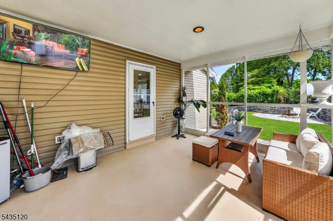
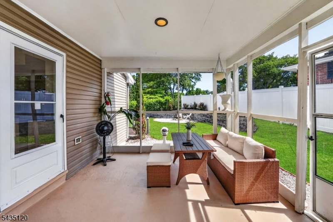
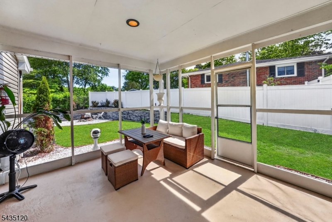
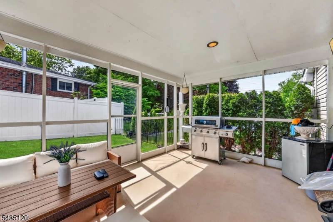
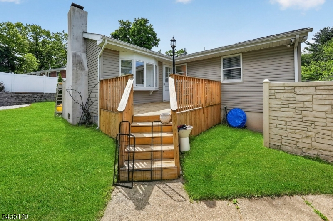
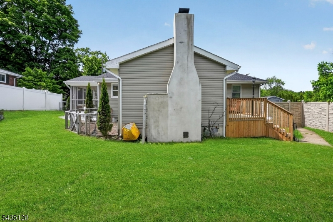
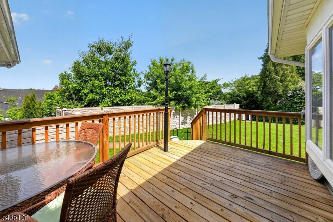
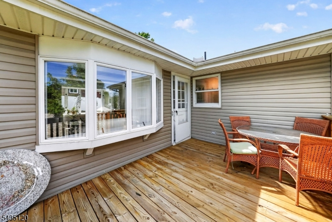
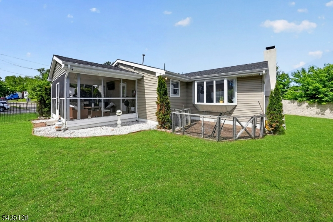
A RARE OPPORTUNITY FOR COMFORT, CHARM, AND ONE-FLOOR LIVING IN THE HEART OF BELVIDERE! Welcome home to this beautifully maintained brick ranch, offering the perfect blend of classic elegance and everyday functionality. From the moment you arrive, you will be captivated by the incredible curb appeal, featuring manicured landscaping, a classic paver walkway, and lush mature greenery that sets an inviting tone.THIS RESIDENCE FEATURES: DESIRABLE ONE-FLOOR LIVING.SUN-DRENCHED LIVING SPACES: A bright, welcoming living room & an elegant formal dining room perfect for gatherings. GOURMET MODERN KITCHEN: Fully equipped with SS appliances, recessed lighting, generous cabinet & counter space to satisfy any home chef. COZY FAMILY ROOM: Highlighted by a beautiful fireplace, making it the perfect spot to unwind. ACCOMMODATIONS: 3 spacious BD and 2 beautifully appointed full BATH completing the main floor.FINISHED LOWER LEVEL: Adds incredible value & exceptional flex space for entertaining guests/secondary lounge/home office. Complete with a dedicated laundry area and a convenient half bath.SCREENED-IN PATIO: A true extension of the home! Ideal for relaxing, dining, or enjoying the crisp air without giving up interior comforts. BACKYARD OASIS: A fully fenced-in backyard surrounded by mature greenery, creating an absolute paradise for outdoor entertainment and total privacy. Make this dream home yours!
Rooms Sizes
Kitchen:
23x10 First
Dining Room:
n/a
Living Room:
13x13 First
Family Room:
18x14 First
Den:
n/a
Bedroom 1:
15x13 First
Bedroom 2:
11x14 First
Bedroom 3:
10x12 First
Bedroom 4:
n/a
Room Levels
Basement:
Laundry Room, Powder Room, Rec Room, Utility Room
Ground:
3 Bedrooms, Bath Main, Bath(s) Other, Family Room, Kitchen, Living Room, Sunroom
Level 1:
n/a
Level 2:
n/a
Level 3:
n/a
Level Other:
n/a
Room Features
Kitchen:
Separate Dining Area
Dining Room:
n/a
Master Bedroom:
n/a
Bath:
n/a
Interior Features
Square Foot:
n/a
Year Renovated:
2019
Basement:
Yes - Finished
Full Baths:
2
Half Baths:
1
Appliances:
Dishwasher, Dryer, Microwave Oven, Range/Oven-Gas, Refrigerator, Washer
Flooring:
n/a
Fireplaces:
1
Fireplace:
Family Room, Wood Burning
Interior:
n/a
Exterior Features
Garage Space:
2-Car
Garage:
Built-In Garage
Driveway:
2 Car Width, Driveway-Exclusive
Roof:
Asphalt Shingle
Exterior:
Brick, Vinyl Siding
Swimming Pool:
n/a
Pool:
n/a
Utilities
Heating System:
1 Unit, Heat Pump
Heating Source:
Electric
Cooling:
1 Unit, Central Air
Water Heater:
Electric
Water:
Public Water, Water Charge Extra
Sewer:
Public Sewer, Sewer Charge Extra
Services:
n/a
Lot Features
Acres:
0.25
Lot Dimensions:
115X125 IRR .25 AC
Lot Features:
Level Lot, Open Lot
School Information
Elementary:
n/a
Middle:
n/a
High School:
n/a
Community Information
County:
Warren
Town:
Belvidere Twp.
Neighborhood:
n/a
Application Fee:
n/a
Association Fee:
n/a
Fee Includes:
n/a
Amenities:
n/a
Pets:
n/a
Financial Considerations
List Price:
$489,000
Tax Amount:
$9,648
Land Assessment:
$50,000
Build. Assessment:
$242,200
Total Assessment:
$292,200
Tax Rate:
3.30
Tax Year:
2025
Ownership Type:
Fee Simple
Listing Information
MLS ID:
4047446
List Date:
08-18-2026
Days On Market:
62
Listing Broker:
PROPER ESTATES
Listing Agent:
Brian Kim


Request More Information
Shawn and Diane Fox
RE/MAX American Dream
3108 Route 10 West
Denville, NJ 07834
Call: (973) 277-7853
Web: FoxHillsRockaway.com
