280 Stonehenge Dr
Lopatcong Twp, NJ 08865
Price: $585,000
GSMLS: 4047426Type: Single Family
Style: Colonial
Beds: 4
Baths: 2 Full & 1 Half
Garage: 2-Car
Year Built: 1993
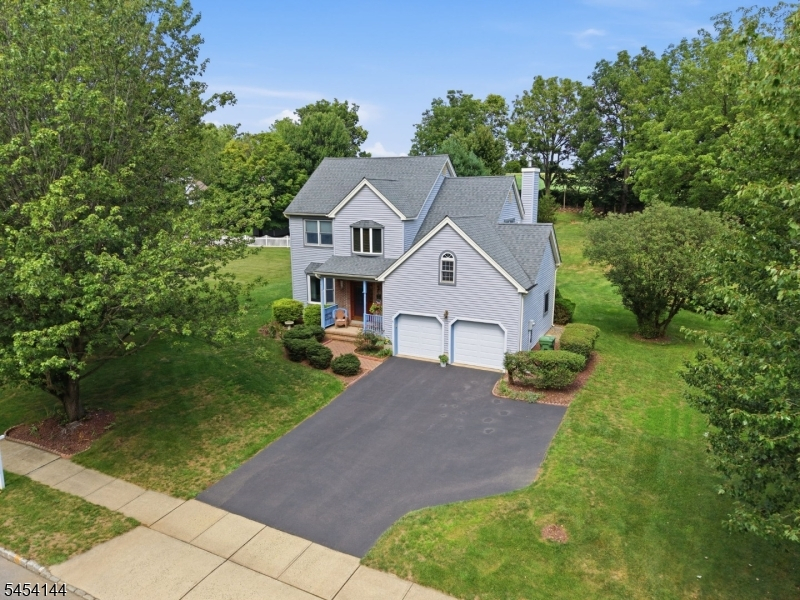
Acres: 0.63
Property Tax: $9,436
Description
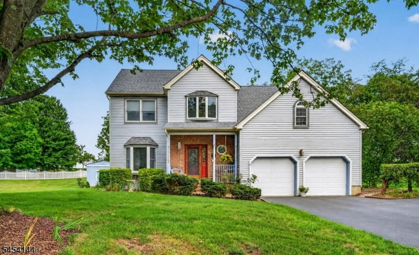
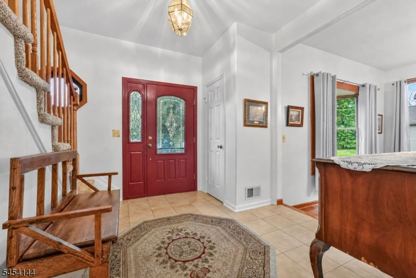
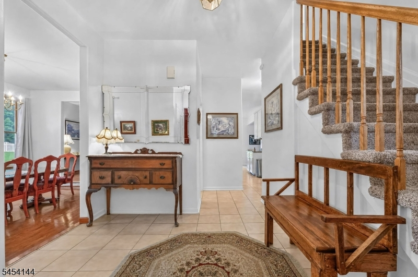
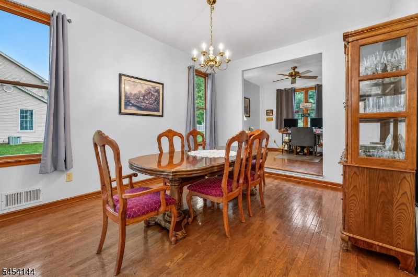
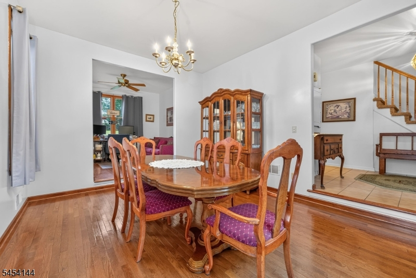
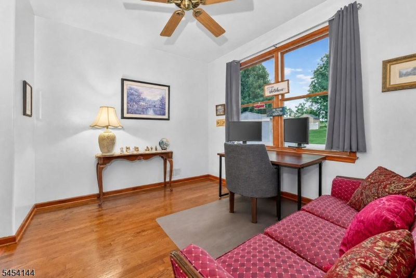
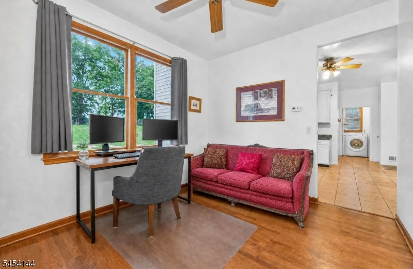
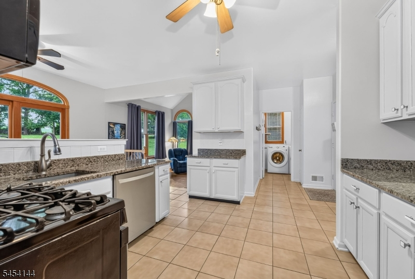
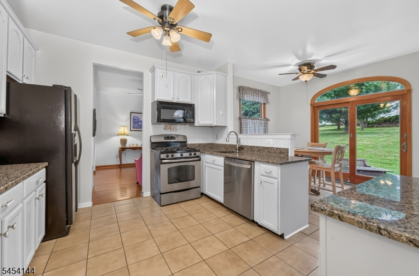
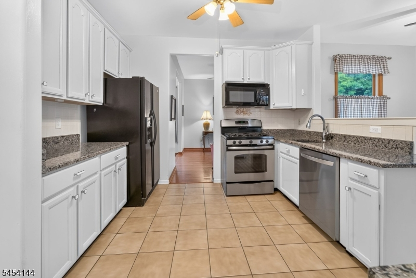
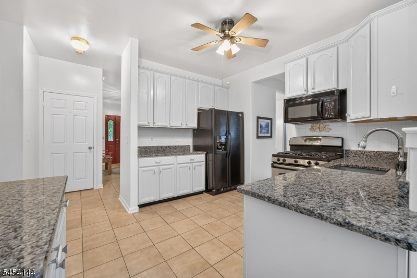
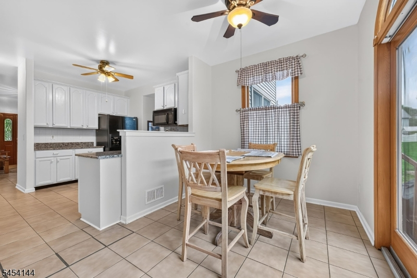
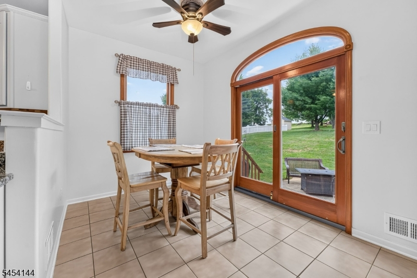
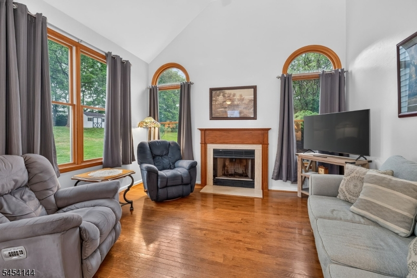
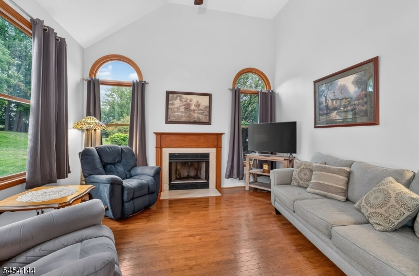
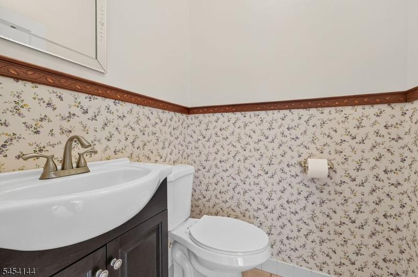
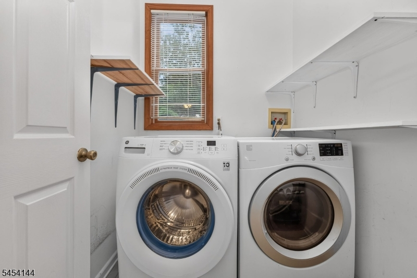
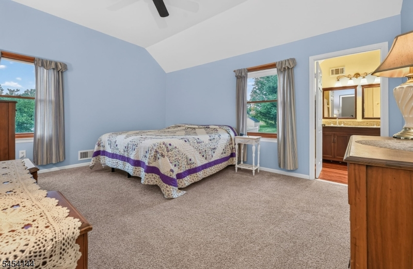
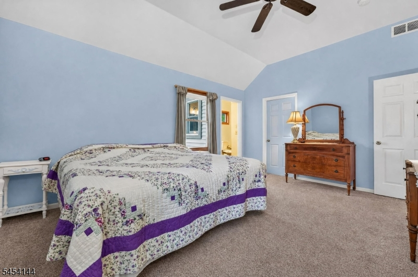
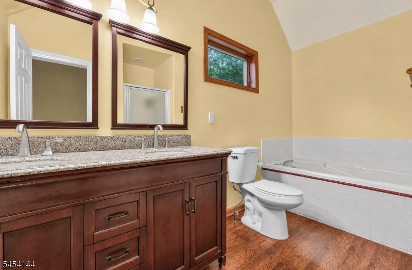
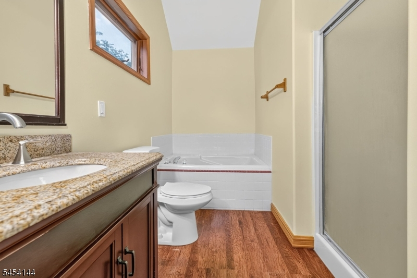
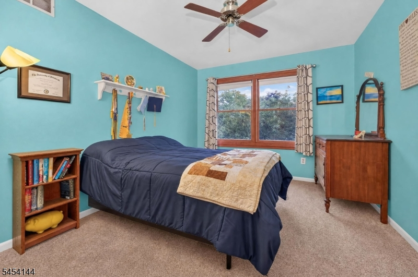
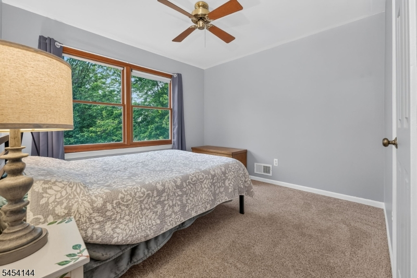
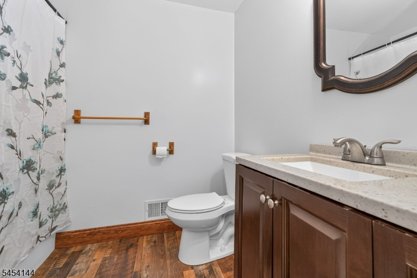
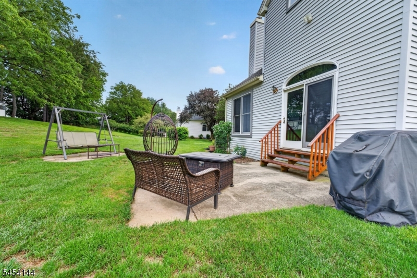
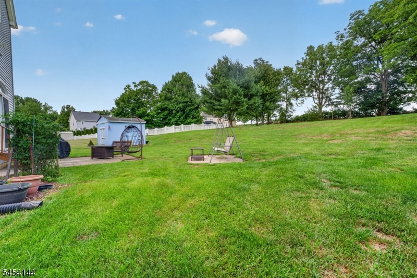
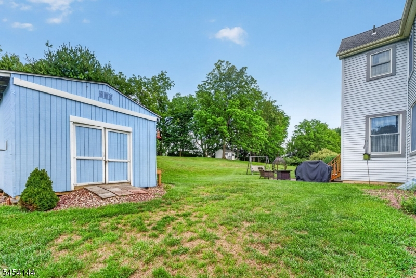
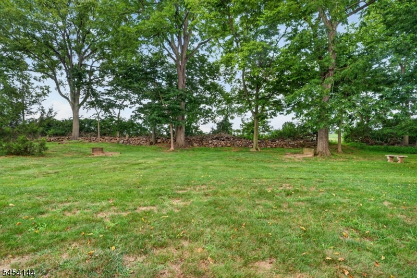
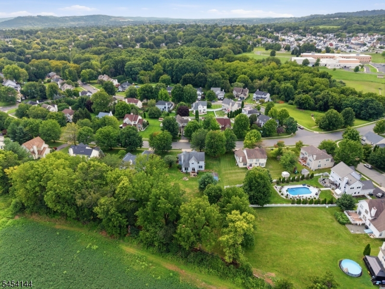
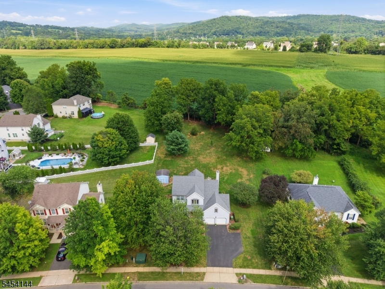
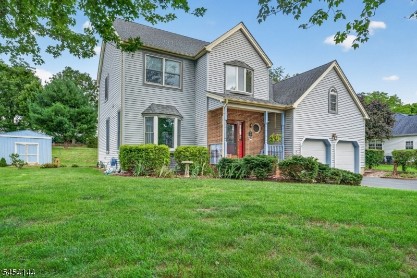
Such a Rare and Wonderful Opportunity to own a 4 BR, 2.5 Bath Col within the Highly Sought After "Country Hills" Neighborhood with this size Property....PREMIUM .63 ACRE Lot backed by fields! What a GEM! This is a highly unusual FIND in a neighborhood with average lot sizes of .19 of an acre! This lovely home is Nestled on an Amazing Lot within the Gently Rolling Hills of SCENIC Lopatcong Twp! Owners have meticulously maintained & Updated this home from the time they had it built! Brick & Vinyl Exterior! ANDERSEN Windows & Slider! Charming Covered Front Entry! 1st Lvl: Foyer, Formal LR & DR, Kit, Bkfst Rm, Family Rm, Laundry, Pantry & Half Bath! Some Interior Features Include HIGH/CATHEDRAL Ceilings, OPEN Concept, Bay Window, 42" Cabinets, STAINLESS appl's, GRANITE, CRESCENT Topped Windows, TILE & HARDWOOD, a FIREPLACE, Sep Heat in BSMNT. Lots of Natural Light! Cheerful Brkfst Rm overlooks the gorgeous & PRIVATE Yard! 2nd Lvl: Primary BR with 2 Closets (1 is WALK-IN), VOLUME Ceiling & Private EN-SUITE Bath (Dual Sink Vanity, Shower Stall & SOAKING TUB! ! 3 Add'l BR's w/Overhead Fans, Main Hall Bath & Linen Closet! PULL DOWN to Attic! Also, add'l access to attic above gar! Full BSMT w/Sep HEAT & Workshop! 2 Car GAR w/Openers! Patio! Lrg SHED! Beautiful YARD! Public Water/Sewer! Nat Gas! C/A! Sidewalks & Street Lamps throughout Neighborhood! Located Just MINUTES to COMMUTER Rts & Most CONVENIENCES! Stop the Car & Get Ready to Pack! You Can Finally Say..."Honey, We're HOME!"
Rooms Sizes
Kitchen:
19x12 First
Dining Room:
12x10 First
Living Room:
15x12 First
Family Room:
14x12 First
Den:
n/a
Bedroom 1:
16x13 Second
Bedroom 2:
11x11 Second
Bedroom 3:
13x10 Second
Bedroom 4:
12x10 Second
Room Levels
Basement:
Storage Room, Utility Room, Workshop
Ground:
n/a
Level 1:
DiningRm,FamilyRm,Foyer,GarEnter,Kitchen,Laundry,LivingRm,Pantry,PowderRm
Level 2:
4 Or More Bedrooms, Bath Main, Bath(s) Other
Level 3:
Attic
Level Other:
n/a
Room Features
Kitchen:
Pantry
Dining Room:
Formal Dining Room
Master Bedroom:
Full Bath, Walk-In Closet
Bath:
Stall Shower And Tub
Interior Features
Square Foot:
n/a
Year Renovated:
n/a
Basement:
Yes - Unfinished
Full Baths:
2
Half Baths:
1
Appliances:
Carbon Monoxide Detector, Dishwasher, Dryer, Microwave Oven, Range/Oven-Gas, Refrigerator, Sump Pump, Washer
Flooring:
Carpeting, Tile, Wood
Fireplaces:
1
Fireplace:
Family Room, Wood Burning
Interior:
Blinds,CODetect,CeilCath,CeilHigh,SmokeDet,StallShw,StallTub,TubShowr,WlkInCls
Exterior Features
Garage Space:
2-Car
Garage:
Finished,DoorOpnr,InEntrnc
Driveway:
2 Car Width, Blacktop
Roof:
Asphalt Shingle
Exterior:
Brick, Vinyl Siding
Swimming Pool:
No
Pool:
n/a
Utilities
Heating System:
1 Unit, Forced Hot Air
Heating Source:
Gas-Natural
Cooling:
1 Unit, Ceiling Fan, Central Air
Water Heater:
Gas
Water:
Public Water
Sewer:
Public Sewer
Services:
Cable TV Available, Garbage Extra Charge
Lot Features
Acres:
0.63
Lot Dimensions:
n/a
Lot Features:
Open Lot
School Information
Elementary:
LOPATCONG
Middle:
LOPATCONG
High School:
PHILIPSBRG
Community Information
County:
Warren
Town:
Lopatcong Twp.
Neighborhood:
Country Hills
Application Fee:
n/a
Association Fee:
n/a
Fee Includes:
n/a
Amenities:
n/a
Pets:
Yes
Financial Considerations
List Price:
$585,000
Tax Amount:
$9,436
Land Assessment:
$101,000
Build. Assessment:
$209,200
Total Assessment:
$310,200
Tax Rate:
3.04
Tax Year:
2025
Ownership Type:
Fee Simple
Listing Information
MLS ID:
4047426
List Date:
08-18-2026
Days On Market:
5
Listing Broker:
WEICHERT REALTORS
Listing Agent:
Karen Raab


Request More Information
Shawn and Diane Fox
RE/MAX American Dream
3108 Route 10 West
Denville, NJ 07834
Call: (973) 277-7853
Web: FoxHillsRockaway.com
