300 Emerson Ln
Berkeley Heights Twp, NJ 07922
Price: $885,000
GSMLS: 4047421Type: Single Family
Style: Colonial
Beds: 5
Baths: 2 Full & 1 Half
Garage: 2-Car
Year Built: 1910
Acres: 1.10
Property Tax: $11,866
Description
Open House Today 11AM–1PM.
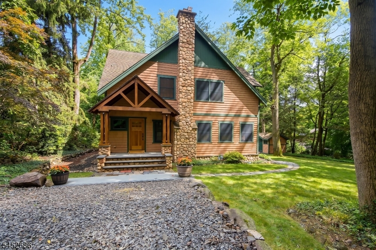
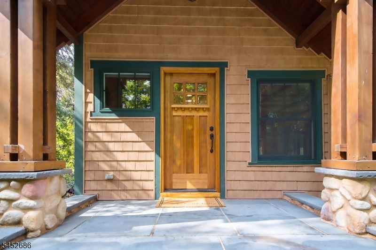
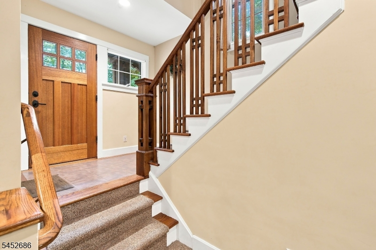
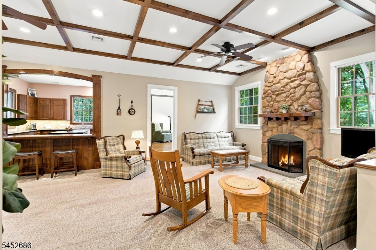
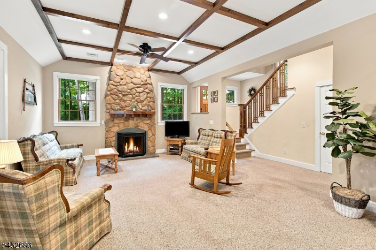
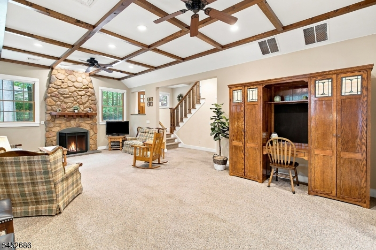
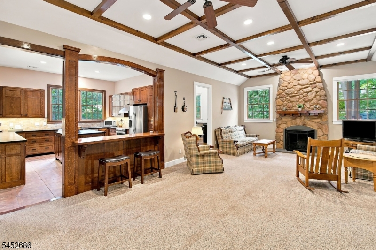
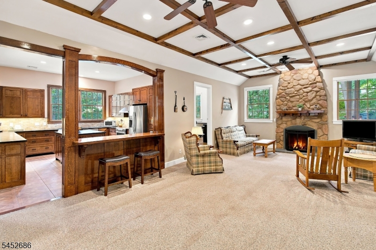
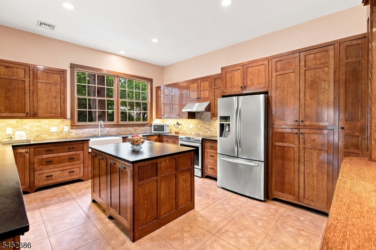
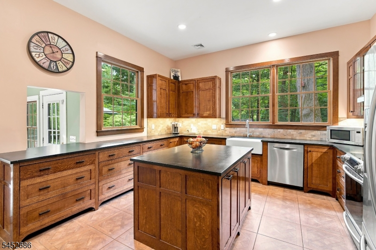
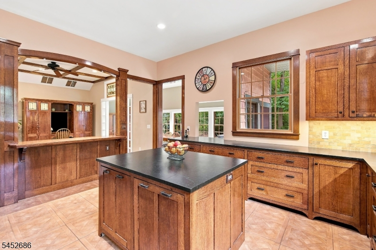
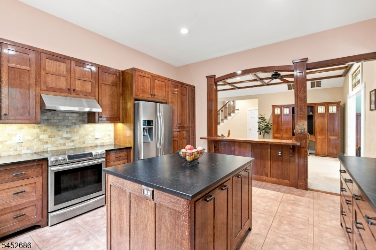
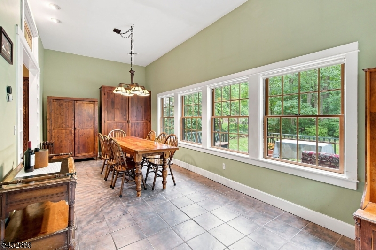
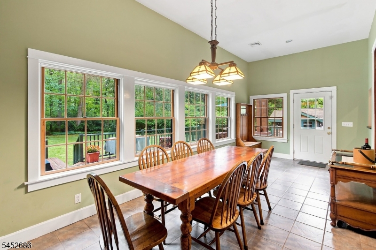
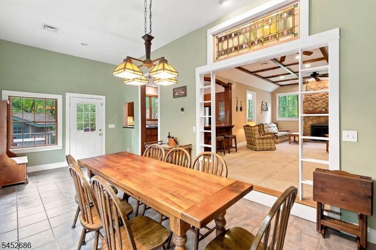
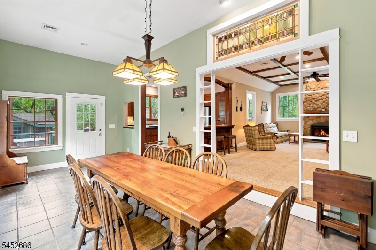
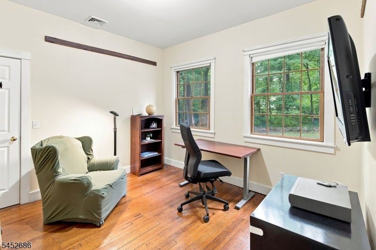
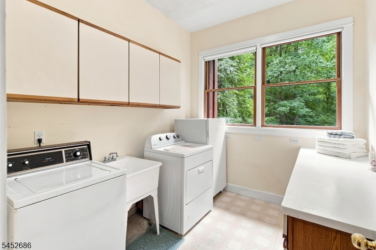
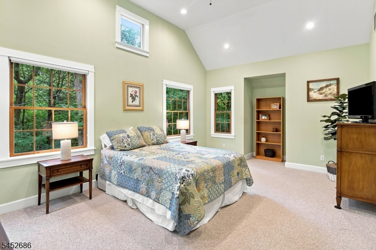
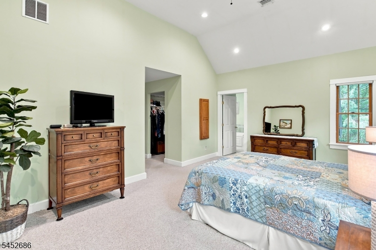
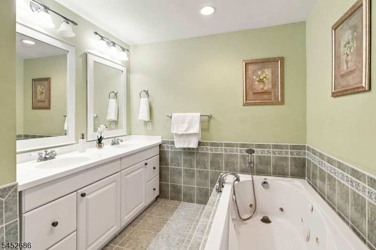
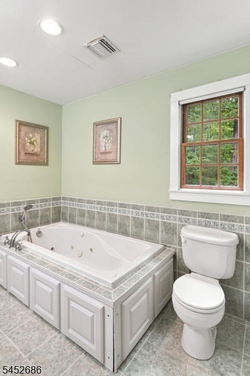
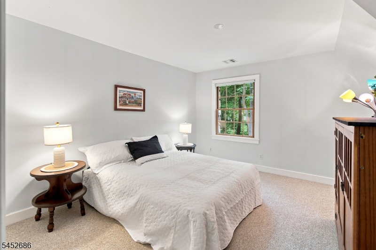
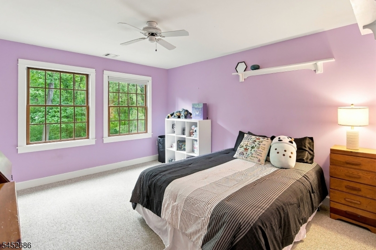
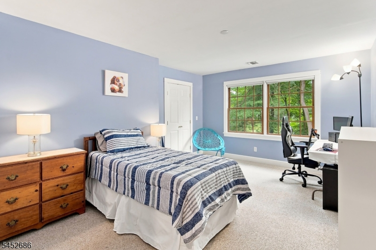
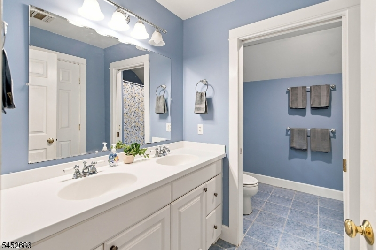
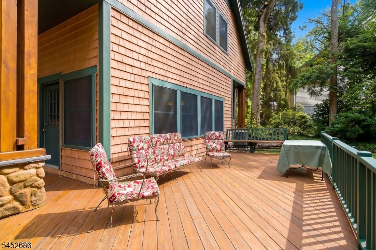
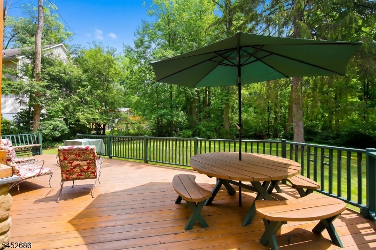
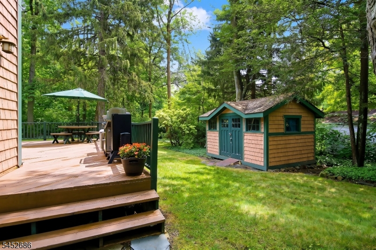
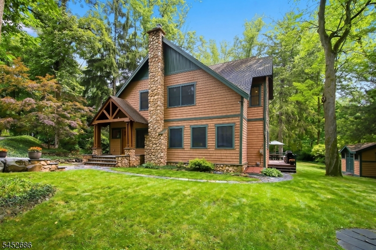
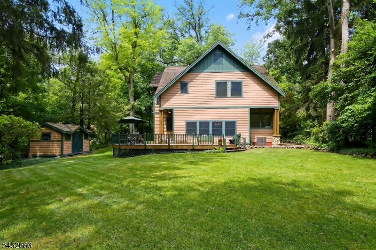
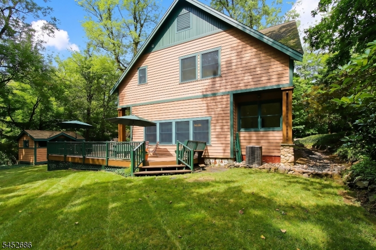
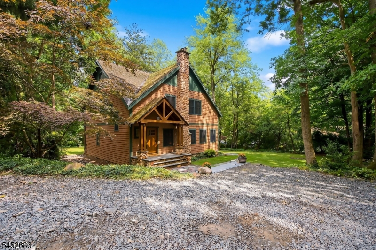
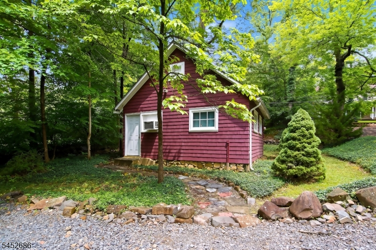
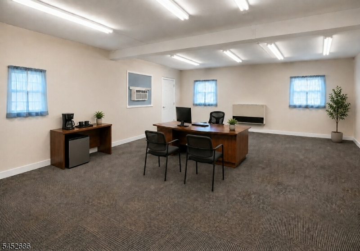
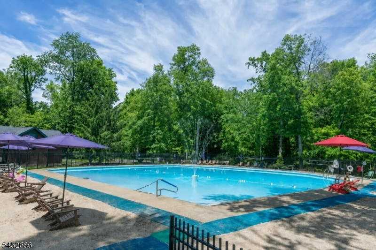
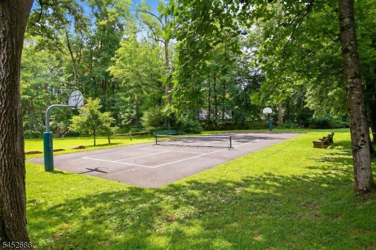
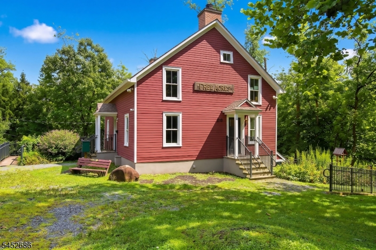

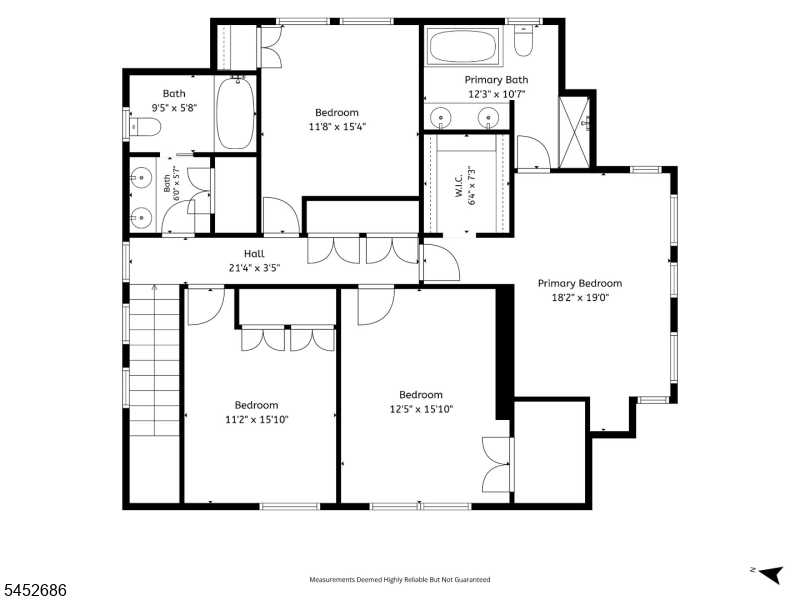
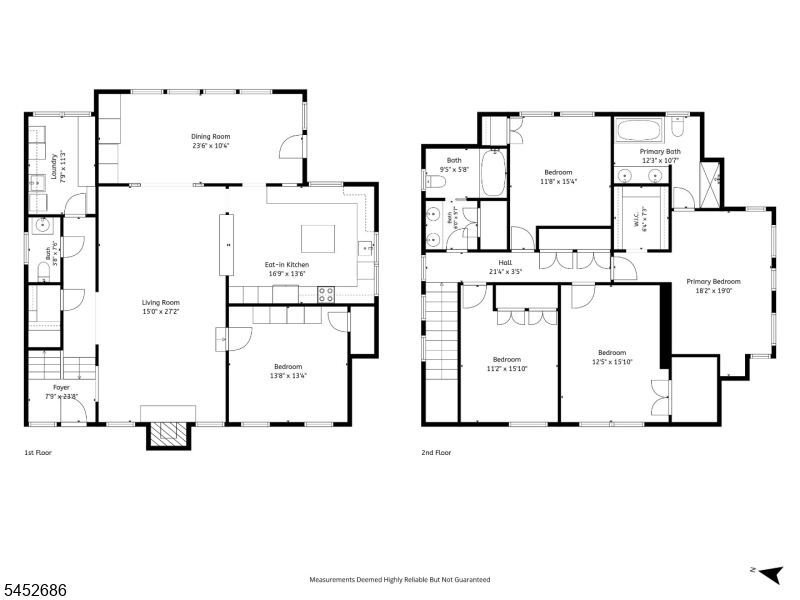
Set in the distinctive Free Acres community, this spacious 5-bedroom Berkeley Heights home combines thoughtful craftsmanship, flexible living space and a wonderful connection to its natural surroundings. The open-concept first floor is designed for comfortable living and easy entertaining. A dramatic stone wood-burning fireplace anchors the living room, while the special quarter-sawn oak kitchen features cabinetry custom crafted from trees felled right on the property a unique detail that gives the home character all its own. A first-floor bedroom/den/home office and convenient laundry add everyday flexibility. Upstairs, the spacious primary suite features a cathedral ceiling, abundant natural light, walk-in closet and private bath, plus 3 additional bedrooms and attic storage. Outside, a spacious rear deck surrounded by mature trees is perfect for entertaining or quiet respite. A detached, heated and air-conditioned office/studio provides exceptional work-from-home space and could be converted back to garage use. Enjoy Free Acres amenities including an outdoor pool, playground, basketball courts, clubhouse and walking paths, all with convenient access to shopping, dining, NYC transportation and Route 78. Taxes include amenities listed plus snow removal, garbage and sewer and more. Looking for space, character and something a little different? Come experience 300 Emerson Lane and all that this special Berkeley Heights home has to offer.Rooms Sizes
Kitchen:
First
Dining Room:
First
Living Room:
First
Family Room:
n/a
Den:
First
Bedroom 1:
Second
Bedroom 2:
Second
Bedroom 3:
Second
Bedroom 4:
Second
Room Levels
Basement:
Storage Room, Utility Room
Ground:
n/a
Level 1:
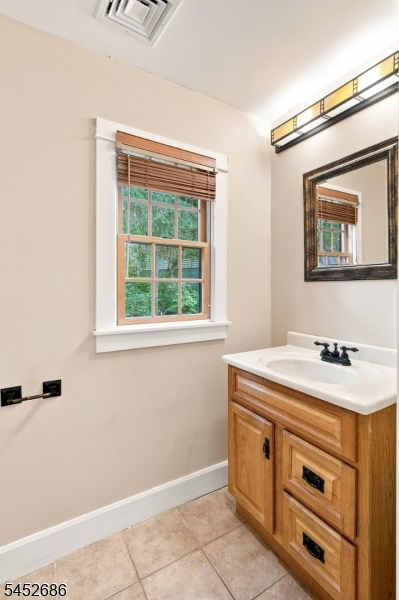
Den, Dining Room, Kitchen, Laundry Room, Living Room, Powder Room
Level 2:
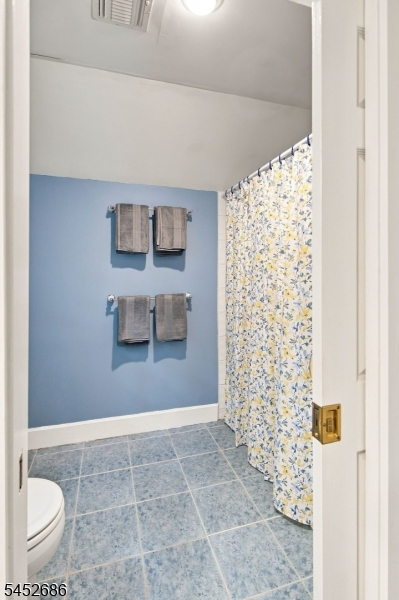
4 Or More Bedrooms, Bath Main, Bath(s) Other
Level 3:
Attic
Level Other:
n/a
Room Features
Kitchen:
Breakfast Bar, Center Island, Country Kitchen, See Remarks
Dining Room:
Formal Dining Room
Master Bedroom:
Full Bath, Walk-In Closet
Bath:
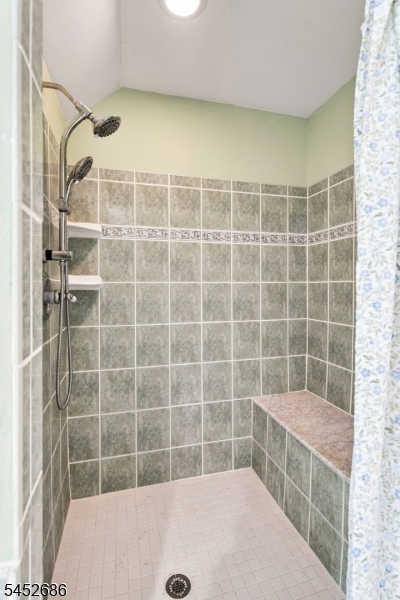
Soaking Tub, Stall Shower
Interior Features
Square Foot:
n/a
Year Renovated:
2010
Basement:
Yes - Bilco-Style Door, Crawl Space, Partial, Unfinished
Full Baths:
2
Half Baths:
1
Appliances:
Carbon Monoxide Detector, Dishwasher, Dryer, Range/Oven-Electric, Refrigerator, Washer
Flooring:
Carpeting, Tile, Wood
Fireplaces:
1
Fireplace:
Living Room, Wood Burning
Interior:
Blinds,CODetect,CeilCath,CeilHigh,JacuzTyp,SmokeDet,StallShw,TubShowr,WlkInCls,WndwTret
Exterior Features
Garage Space:
2-Car
Garage:
Detached Garage, Finished Garage, See Remarks
Driveway:
2 Car Width, Driveway-Exclusive, Gravel
Roof:
Asphalt Shingle
Exterior:
Composition Siding
Swimming Pool:
Yes
Pool:
Association Pool, Outdoor Pool
Utilities
Heating System:
1 Unit, Forced Hot Air, Multi-Zone, Radiant - Hot Water
Heating Source:
Gas-Natural
Cooling:
1 Unit, Ceiling Fan, Central Air, Multi-Zone Cooling
Water Heater:
Gas
Water:
Public Water
Sewer:
Public Sewer
Services:
Cable TV, Fiber Optic Available, Garbage Included
Lot Features
Acres:
1.10
Lot Dimensions:
n/a
Lot Features:
Level Lot, Wooded Lot
School Information
Elementary:
Mountain
Middle:
Columbia
High School:
Governor
Community Information
County:
Union
Town:
Berkeley Heights Twp.
Neighborhood:
Free Acres
Application Fee:
$500
Association Fee:
$275 - Monthly
Fee Includes:
Maintenance-Common Area, See Remarks, Sewer Fees, Snow Removal, Trash Collection
Amenities:
Club House, Jogging/Biking Path, Playground, Pool-Outdoor
Pets:
Yes
Financial Considerations
List Price:
$885,000
Tax Amount:
$11,866
Land Assessment:
$0
Build. Assessment:
$121,600
Total Assessment:
$121,600
Tax Rate:
4.40
Tax Year:
2025
Ownership Type:
Ground Lease
Listing Information
MLS ID:
4047421
List Date:
08-18-2026
Days On Market:
4
Listing Broker:
KELLER WILLIAMS REALTY
Listing Agent:
Marianne Slamm


Request More Information
Shawn and Diane Fox
RE/MAX American Dream
3108 Route 10 West
Denville, NJ 07834
Call: (973) 277-7853
Web: FoxHillsRockaway.com
