6 Mount Vernon Sq
Verona Twp, NJ 07044
Price: $599,000
GSMLS: 4047417Type: Condo/Townhouse/Co-op
Style: Townhouse-Interior
Beds: 3
Baths: 2 Full & 1 Half
Garage: 1-Car
Year Built: 1987
Acres: 0.00
Property Tax: $10,036
Description
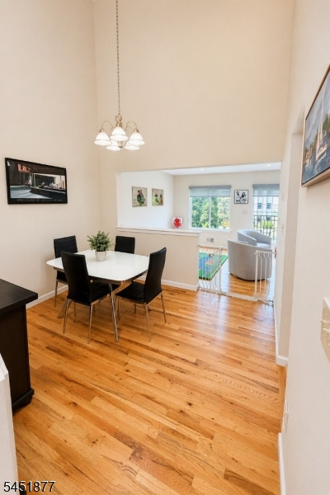
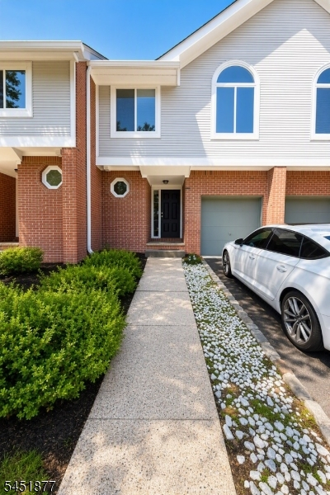
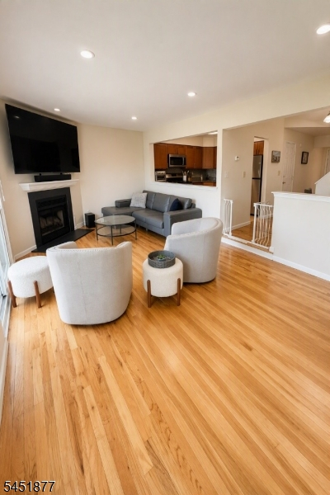
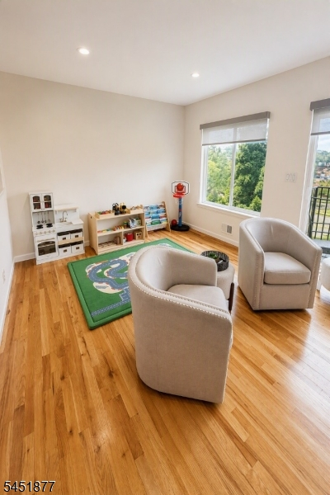
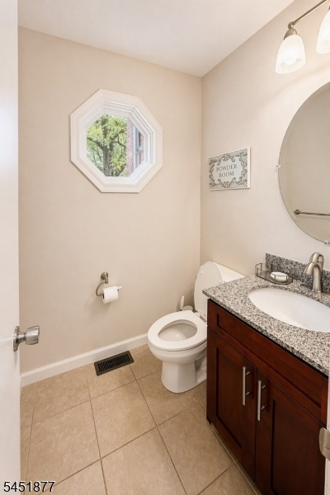
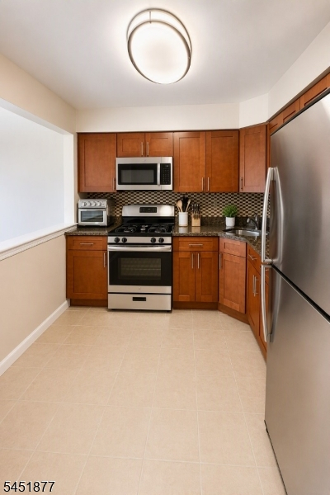
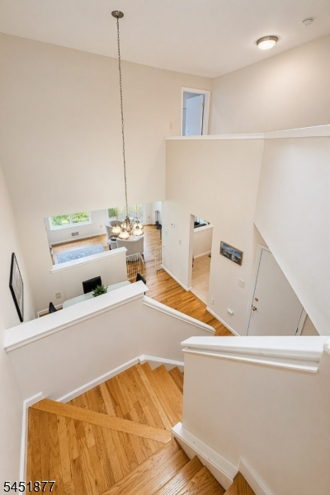
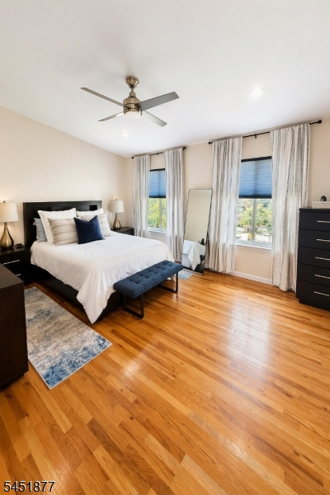
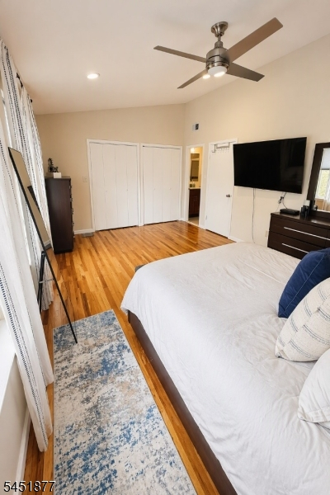
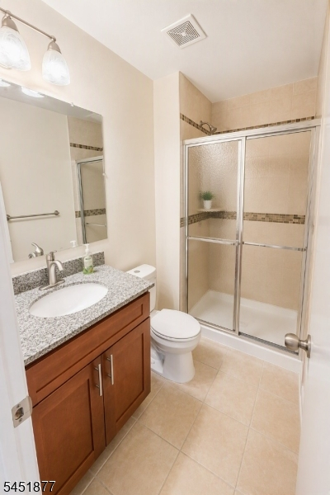
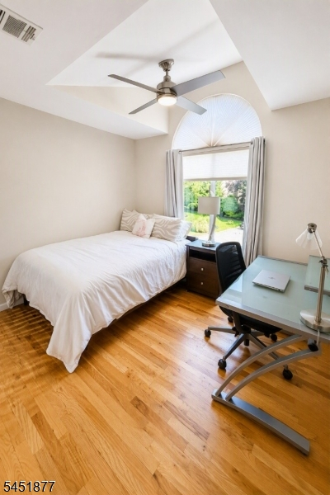
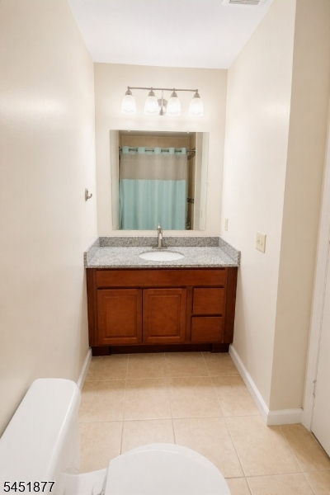
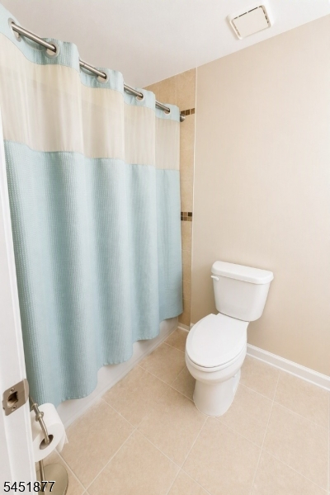
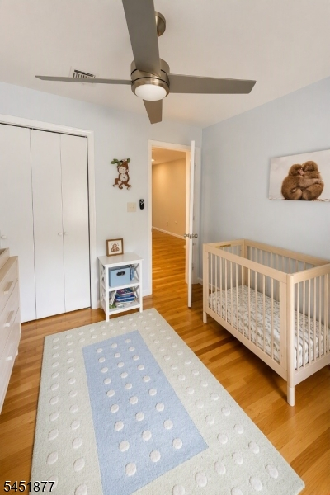
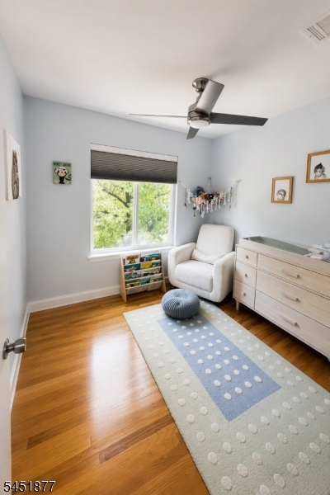
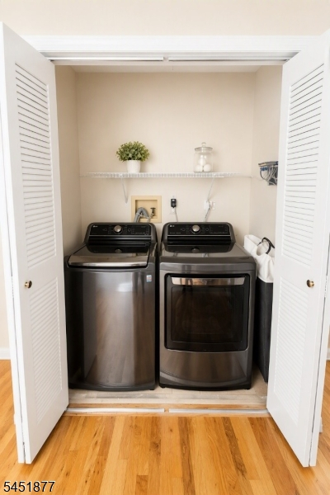
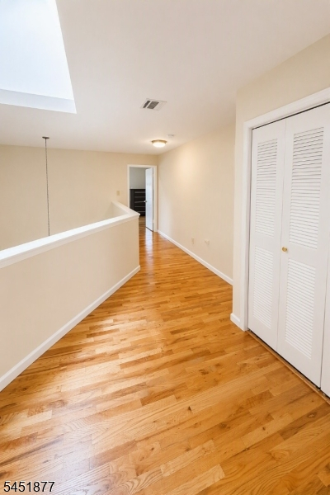
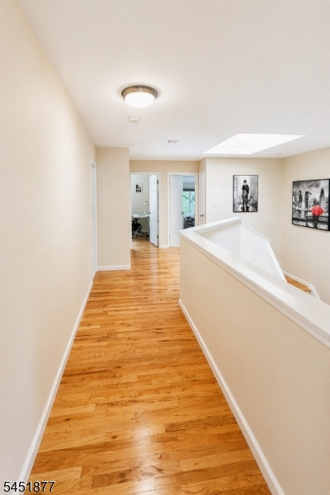
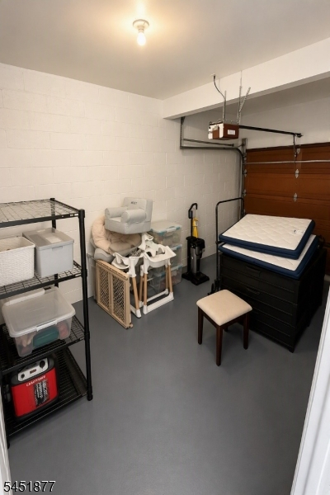

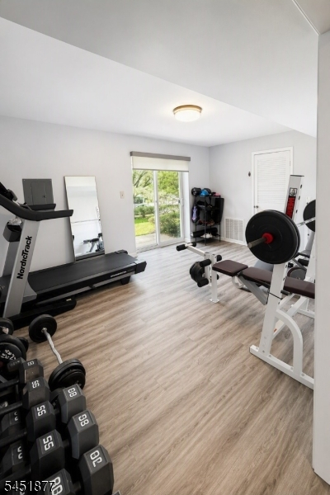
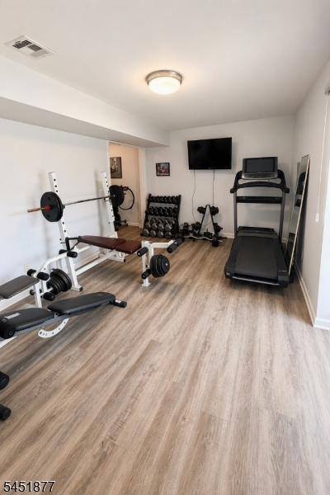
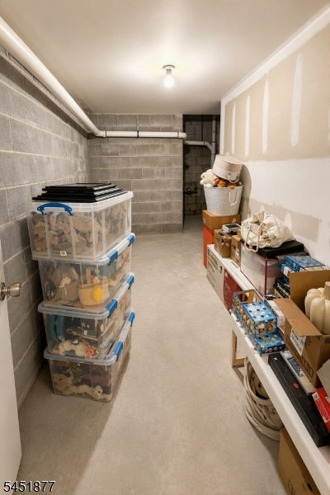
A beautifully maintained townhome right in the heart of desirable Verona! This inviting residence offers comfortable living spaces, thoughtful updates and a location that puts the best of Verona AND Montclair right at your doorstep. This 3 bed, 2.5 bath multi-level home features a warm and welcoming open layout, spacious rooms, plenty of natural light and space to entertain. The first level boasts a lovely living and dining area for hosting gatherings, complete with a wood burning fireplace. Enjoy your morning coffee on the brand new balcony off the living room. A well appointed kitchen with newer appliances and a powder room complete a magnificent first level. Upstairs you'll find 2 spacious bedrooms that share a full hall bath + a primary suite that feels like a retreat w/ plenty of closet space and a gorgeous en-suite bathroom. Extremely convenient 2nd floor laundry with brand new washer and dryer. Downstairs you'll find the newly renovated basement with a gym, office and storage area. Central air, automatic blinds, hardwood floors throughout. A commuters paradise with easy access to major highways and multiple NYC transportation options, including the express bus and nearby train stations.
Rooms Sizes
Kitchen:
First
Dining Room:
First
Living Room:
First
Family Room:
n/a
Den:
n/a
Bedroom 1:
Second
Bedroom 2:
Second
Bedroom 3:
Second
Bedroom 4:
n/a
Room Levels
Basement:
Exercise Room, Office, Storage Room, Walkout
Ground:
n/a
Level 1:
DiningRm,GarEnter,Kitchen,LivingRm,PowderRm
Level 2:
3 Bedrooms, Bath Main, Bath(s) Other
Level 3:
n/a
Level Other:
n/a
Room Features
Kitchen:
Breakfast Bar
Dining Room:
n/a
Master Bedroom:
Full Bath
Bath:
n/a
Interior Features
Square Foot:
1,548
Year Renovated:
n/a
Basement:
Yes - Finished, Full, Walkout
Full Baths:
2
Half Baths:
1
Appliances:
Central Vacuum, Cooktop - Gas, Dishwasher, Dryer, Microwave Oven, Range/Oven-Gas, Refrigerator, Washer
Flooring:
Laminate, Tile, Wood
Fireplaces:
1
Fireplace:
Wood Burning
Interior:
Blinds,SmokeDet,StallTub,WndwTret
Exterior Features
Garage Space:
1-Car
Garage:
Built-In Garage, Garage Door Opener
Driveway:
1 Car Width
Roof:
Asphalt Shingle
Exterior:
Vinyl Siding
Swimming Pool:
No
Pool:
n/a
Utilities
Heating System:
1 Unit, Forced Hot Air
Heating Source:
Gas-Natural
Cooling:
1 Unit, Central Air
Water Heater:
Gas
Water:
Public Water
Sewer:
Association, Public Sewer
Services:
Cable TV, Fiber Optic Available, Garbage Included
Lot Features
Acres:
0.00
Lot Dimensions:
n/a
Lot Features:
n/a
School Information
Elementary:
n/a
Middle:
n/a
High School:
n/a
Community Information
County:
Essex
Town:
Verona Twp.
Neighborhood:
Beacon Hill
Application Fee:
n/a
Association Fee:
$412 - Monthly
Fee Includes:
Maintenance-Common Area, Maintenance-Exterior, Snow Removal, Trash Collection
Amenities:
n/a
Pets:
Yes
Financial Considerations
List Price:
$599,000
Tax Amount:
$10,036
Land Assessment:
$310,000
Build. Assessment:
$267,900
Total Assessment:
$577,900
Tax Rate:
3.17
Tax Year:
2025
Ownership Type:
Condominium
Listing Information
MLS ID:
4047417
List Date:
08-18-2026
Days On Market:
5
Listing Broker:
REALTY ONE GROUP LEGEND
Listing Agent:
Christopher Zavodsky


Request More Information
Shawn and Diane Fox
RE/MAX American Dream
3108 Route 10 West
Denville, NJ 07834
Call: (973) 277-7853
Web: FoxHillsRockaway.com
