49 Lonaconing Rd
Vernon Twp, NJ 07422
Price: $420,000
GSMLS: 4047393Type: Single Family
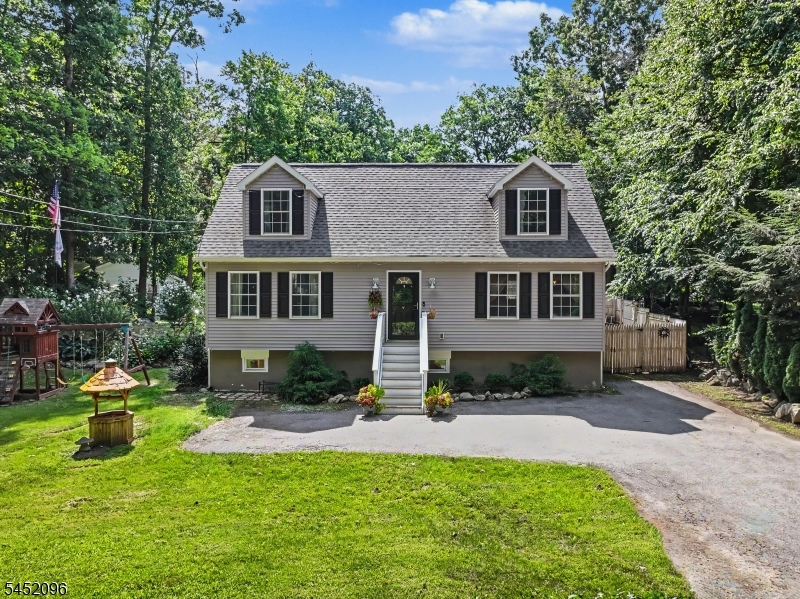
Style: Cape Cod
Beds: 4
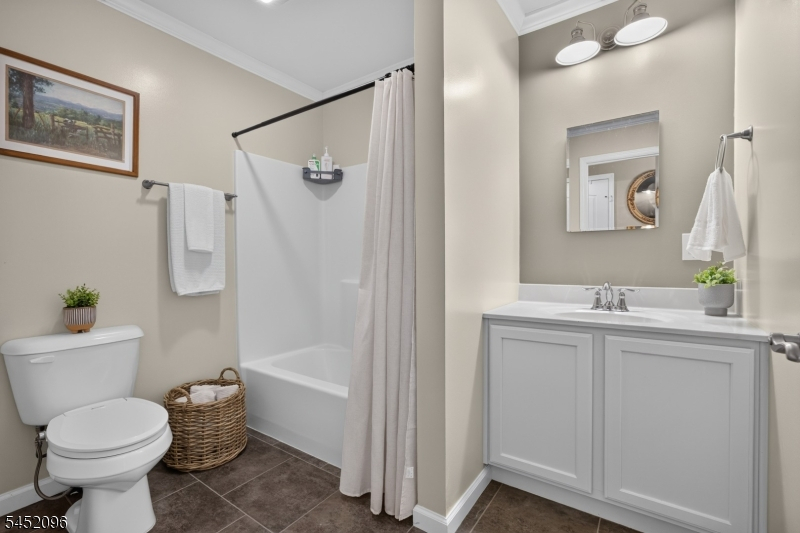
Baths: 2 Full
Garage: 1-Car
Year Built: 1955
Acres: 0.30
Property Tax: $8,000
Description
Open House Tomorrow 12PM–2PM.
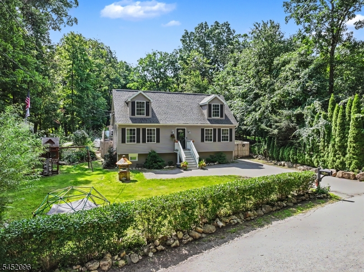
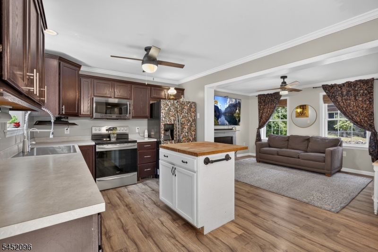
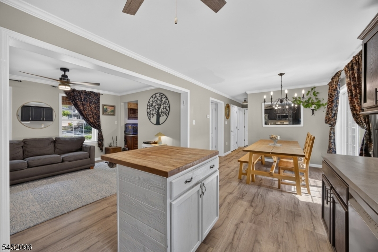
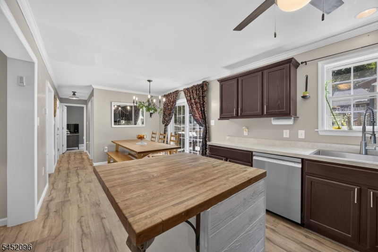
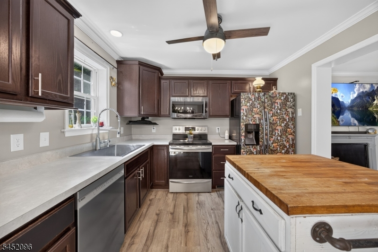
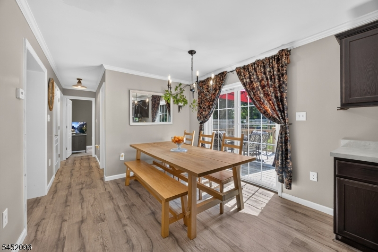
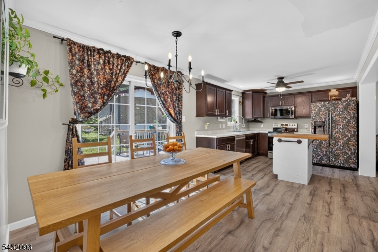
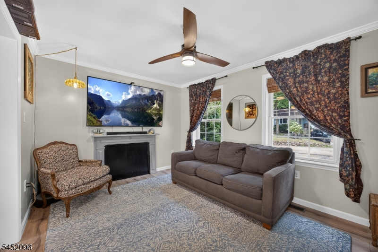
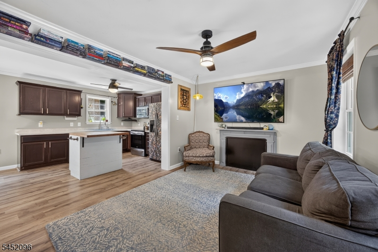
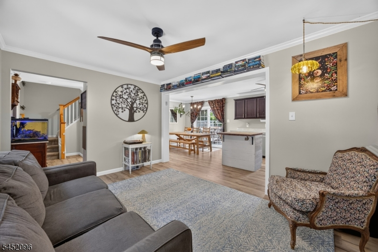
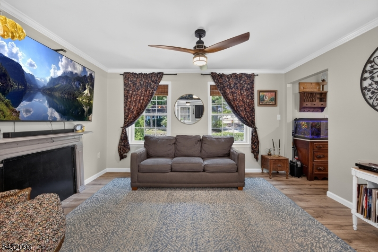
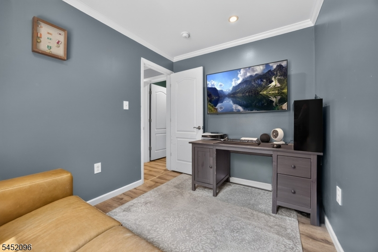
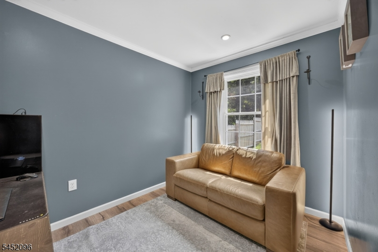
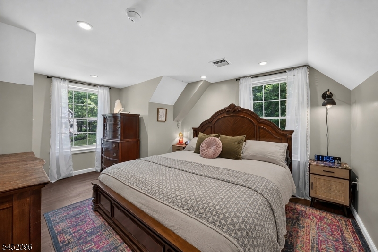
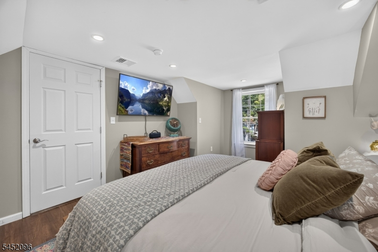
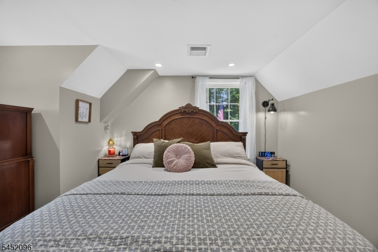
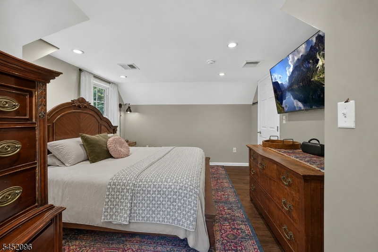
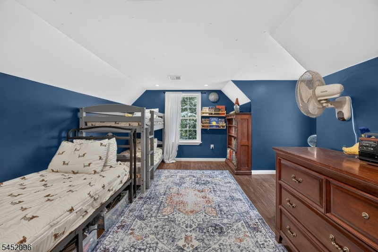
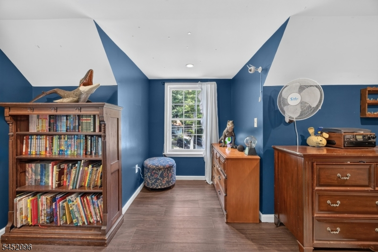
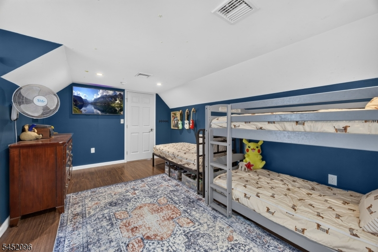
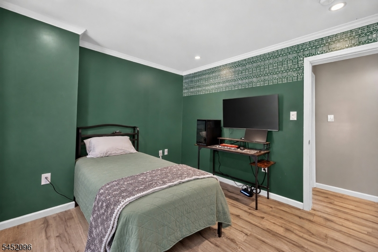
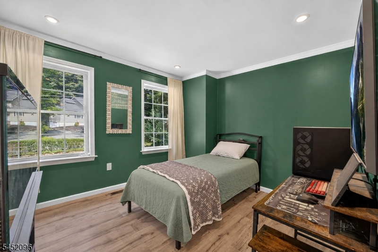
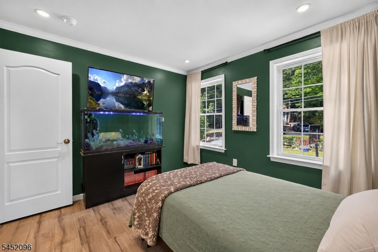
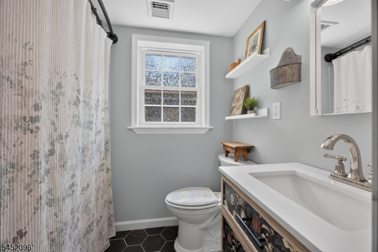
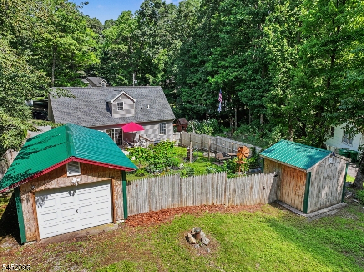
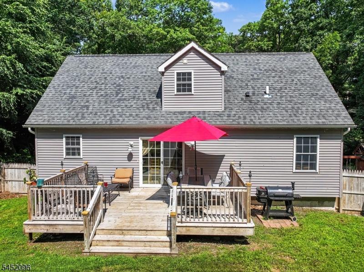
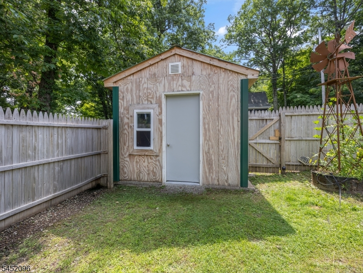
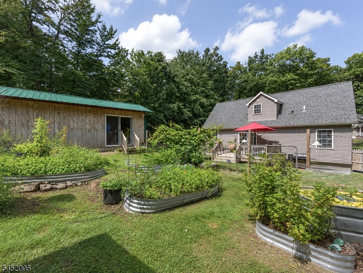
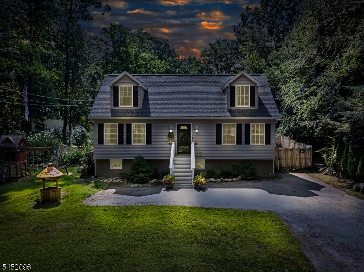
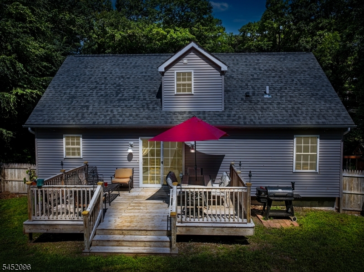
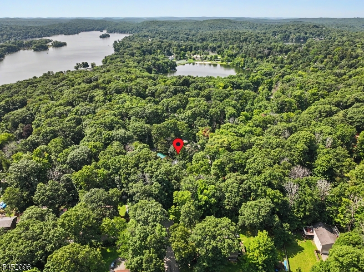
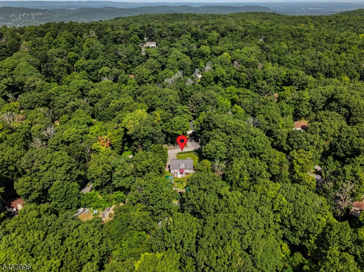
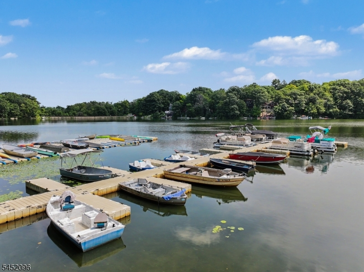
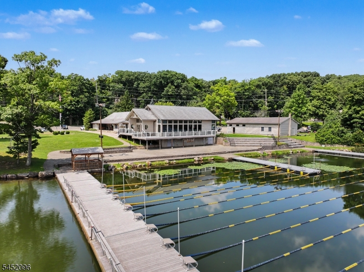
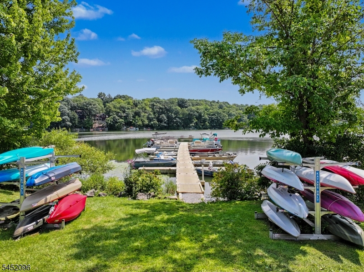
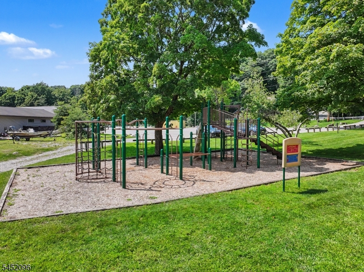
Welcome to this charming 4-bedroom, 2-full-bath Cape Cod nestled in the desirable Highland Lakes community. Featuring a bright, open-concept layout, the home offers updated bathrooms, a spacious deck accessible from sliding glass doors, a one-car garage, and a level lot. Enjoy newer central air conditioning and a beautiful garden that adds to the home's curb appeal. As a Highland Lakes resident, you'll have access to 7 beaches, 5 lakes, the clubhouse, and all the wonderful amenities this sought-after community has to offer. Convenient access from two roads adds to the property's appeal. Come discover all this lovely home and Highland Lakes have to offer! 2 Bedroom Town Verified SepticRooms Sizes
Kitchen:
First
Dining Room:
First
Living Room:
First
Family Room:
n/a
Den:
n/a
Bedroom 1:
Second
Bedroom 2:
Second
Bedroom 3:
Second
Bedroom 4:
n/a
Room Levels
Basement:
Utility Room, Walkout
Ground:
n/a
Level 1:
1 Bedroom, Bath(s) Other, Den, Dining Room, Kitchen, Laundry Room, Living Room, Office
Level 2:
3 Bedrooms, Bath(s) Other
Level 3:
n/a
Level Other:
n/a
Room Features
Kitchen:
Separate Dining Area
Dining Room:
Living/Dining Combo
Master Bedroom:
n/a
Bath:
n/a
Interior Features
Square Foot:
n/a
Year Renovated:
2018
Basement:
Yes - Bilco-Style Door, Unfinished
Full Baths:
2
Half Baths:
0
Appliances:
Carbon Monoxide Detector, Dishwasher, Range/Oven-Electric, Refrigerator
Flooring:
Vinyl-Linoleum
Fireplaces:
No
Fireplace:
n/a
Interior:
Carbon Monoxide Detector, Smoke Detector
Exterior Features
Garage Space:
1-Car
Garage:
Detached Garage
Driveway:
1 Car Width, Blacktop
Roof:
Asphalt Shingle
Exterior:
Vinyl Siding
Swimming Pool:
No
Pool:
n/a
Utilities
Heating System:
Forced Hot Air
Heating Source:
Gas-Propane Owned
Cooling:
Central Air
Water Heater:
Electric
Water:
Well
Sewer:
Septic
Services:
Garbage Extra Charge
Lot Features
Acres:
0.30
Lot Dimensions:
n/a
Lot Features:
Level Lot, Open Lot
School Information
Elementary:
VERNON
Middle:
Lounsberry
High School:
VERNON
Community Information
County:
Sussex
Town:
Vernon Twp.
Neighborhood:
Highland Lakes
Application Fee:
$2,000
Association Fee:
$1,440 - Annually
Fee Includes:
n/a
Amenities:
Club House, Lake Privileges, Playground, Tennis Courts
Pets:
Yes
Financial Considerations
List Price:
$420,000
Tax Amount:
$8,000
Land Assessment:
$183,000
Build. Assessment:
$119,300
Total Assessment:
$302,300
Tax Rate:
2.35
Tax Year:
2025
Ownership Type:
Fee Simple
Listing Information
MLS ID:
4047393
List Date:
08-17-2026
Days On Market:
4
Listing Broker:
WEICHERT REALTORS
Listing Agent:
Cristina Bouzyla


Request More Information
Shawn and Diane Fox
RE/MAX American Dream
3108 Route 10 West
Denville, NJ 07834
Call: (973) 277-7853
Web: FoxHillsRockaway.com
