54E Long Beach Blvd
Long Beach Twp, NJ 08008
Price: $2,300,000
GSMLS: 4047217Type: Single Family
Style: Split Level
Beds: 4
Baths: 3 Full
Garage: 1-Car
Year Built: 1992
Acres: 0.26
Property Tax: $10,394
Description
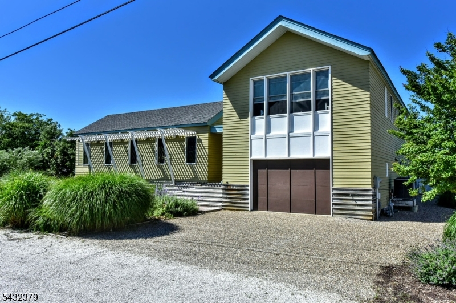
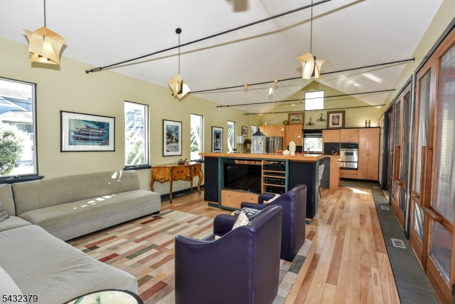
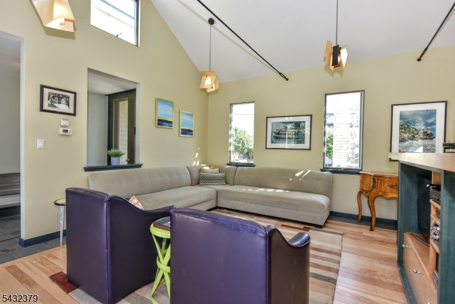
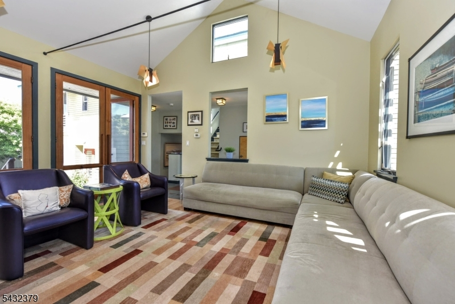
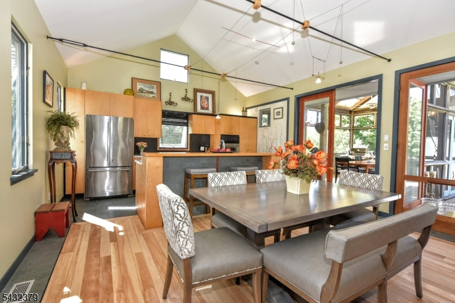
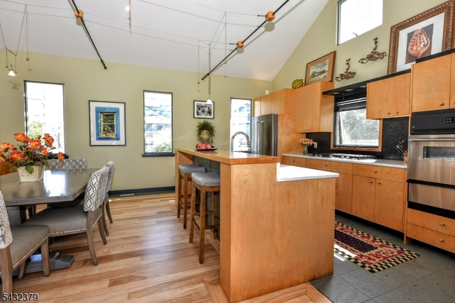
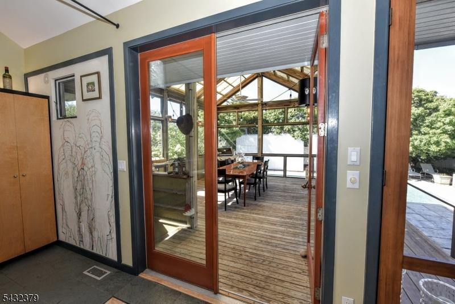
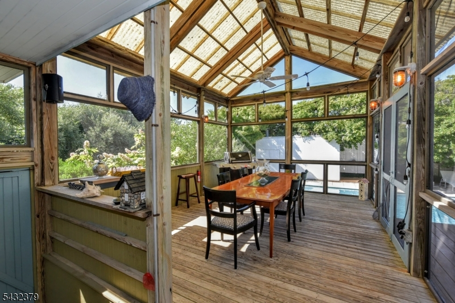
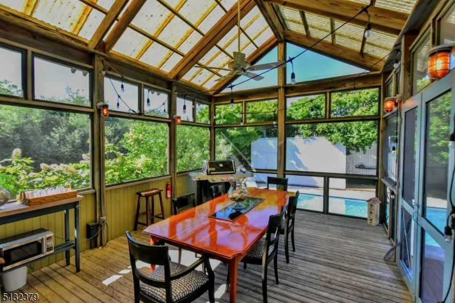
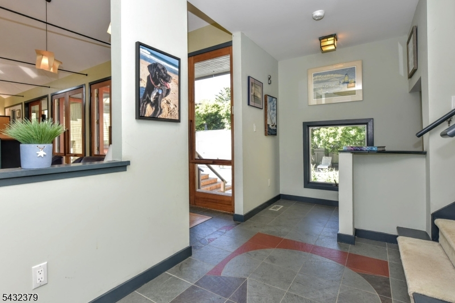
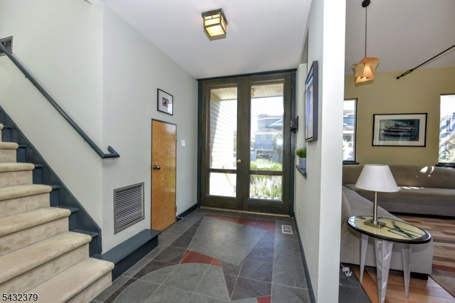
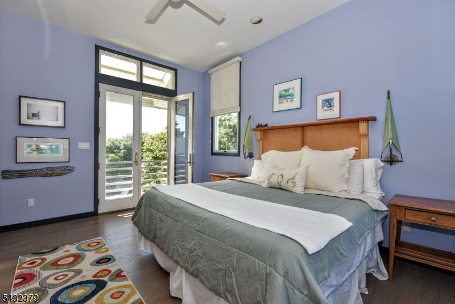
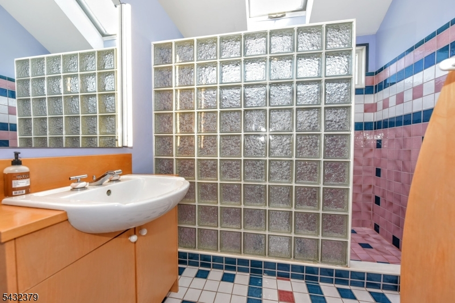
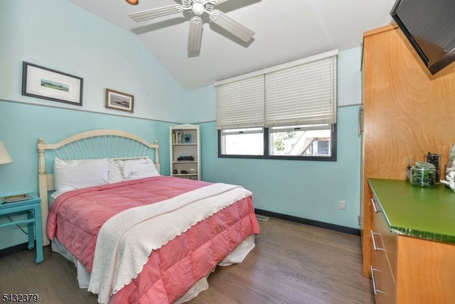
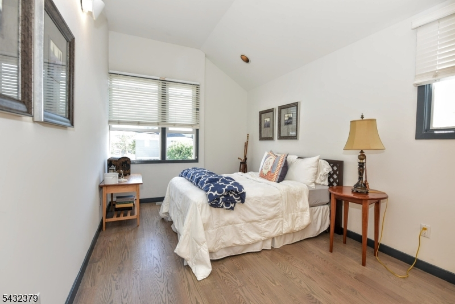
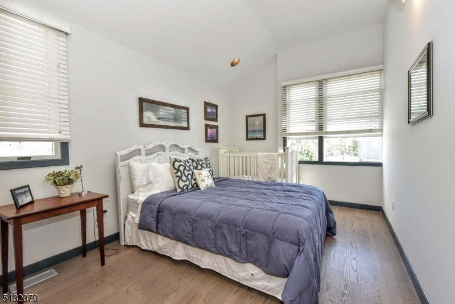
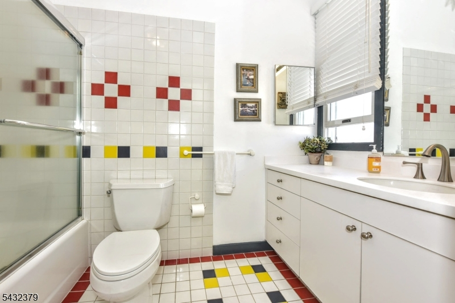
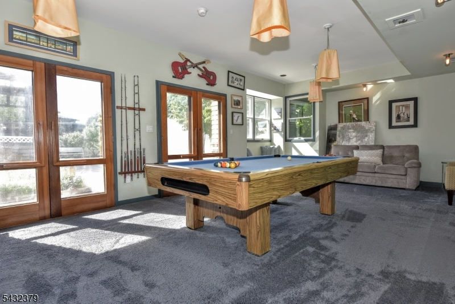
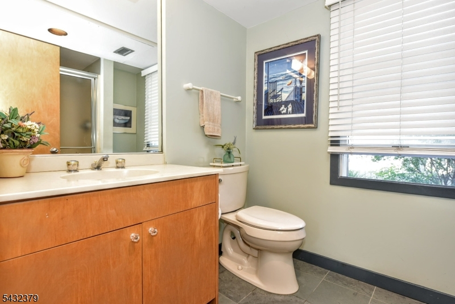
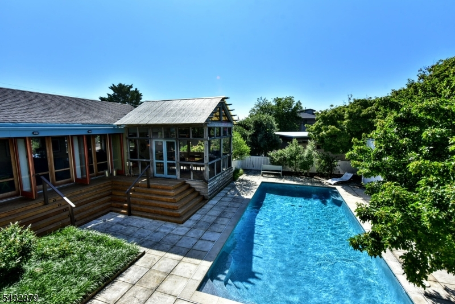
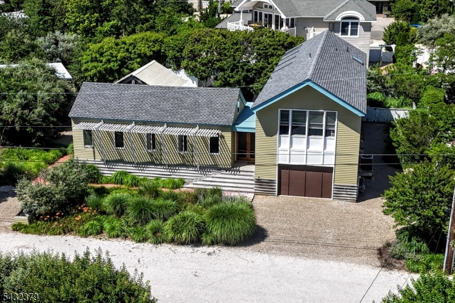
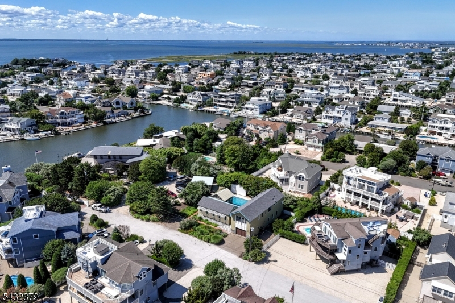
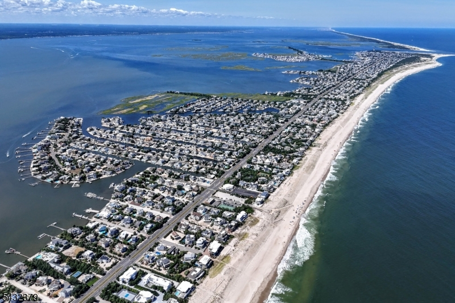
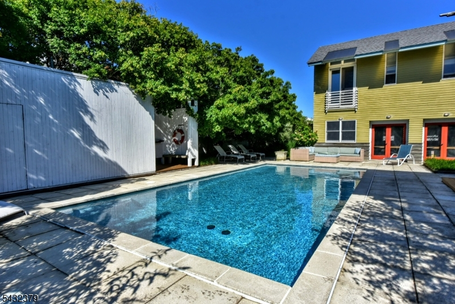
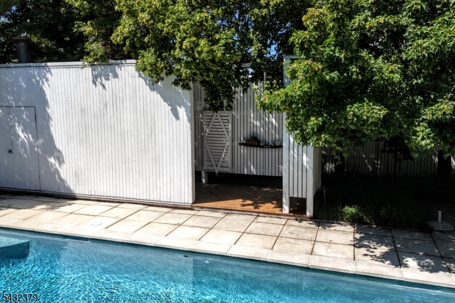
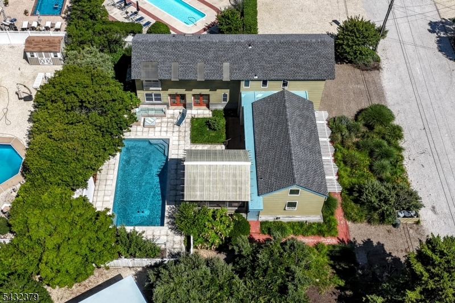
This 4-bedroom, 3-bath custom home, designed for optimal functionality by Michael Ryan Architects, offers serene bayside living in Loveladies with easy access to the beach. Set on a private bay block with beach access just across the boulevard, the property combines privacy, comfort, and effortless indoor-outdoor living. Mature landscaping provides privacy surrounding a pristine pool, while custom built-ins and distinctive birch and oak flooring add warmth and character throughout. A screened-in porch creates an inviting extension of the living space, perfect for entertaining or relaxing in the coastal setting. There are redwood doors upon entering the home from the front and back. The kitchen features quartz countertops and stainless steel appliances. Lovingly maintained by its original owner since construction, the property is move-in ready for its next owner. A home warranty is included with the sale.
Rooms Sizes
Kitchen:
n/a
Dining Room:
n/a
Living Room:
n/a
Family Room:
n/a
Den:
n/a
Bedroom 1:
n/a
Bedroom 2:
n/a
Bedroom 3:
n/a
Bedroom 4:
n/a
Room Levels
Basement:
n/a
Ground:
n/a
Level 1:
n/a
Level 2:
n/a
Level 3:
n/a
Level Other:
n/a
Room Features
Kitchen:
Eat-In Kitchen
Dining Room:
n/a
Master Bedroom:
n/a
Bath:
n/a
Interior Features
Square Foot:
n/a
Year Renovated:
n/a
Basement:
Yes - Walkout
Full Baths:
3
Half Baths:
0
Appliances:
Dishwasher, Refrigerator
Flooring:
Wood
Fireplaces:
No
Fireplace:
n/a
Interior:
n/a
Exterior Features
Garage Space:
1-Car
Garage:
Attached Garage
Driveway:
Additional Parking
Roof:
Asphalt Shingle
Exterior:
CedarSid
Swimming Pool:
Yes
Pool:
Gunite, Heated, In-Ground Pool
Utilities
Heating System:
Forced Hot Air
Heating Source:
Electric, Gas-Natural
Cooling:
Central Air
Water Heater:
n/a
Water:
Public Water
Sewer:
Public Sewer
Services:
n/a
Lot Features
Acres:
0.26
Lot Dimensions:
125X91
Lot Features:
Cul-De-Sac
School Information
Elementary:
n/a
Middle:
n/a
High School:
n/a
Community Information
County:
Ocean
Town:
Long Beach Twp.
Neighborhood:
n/a
Application Fee:
n/a
Association Fee:
n/a
Fee Includes:
n/a
Amenities:
n/a
Pets:
n/a
Financial Considerations
List Price:
$2,300,000
Tax Amount:
$10,394
Land Assessment:
$730,000
Build. Assessment:
$408,400
Total Assessment:
$1,138,000
Tax Rate:
0.91
Tax Year:
2025
Ownership Type:
Fee Simple
Listing Information
MLS ID:
4047217
List Date:
08-17-2026
Days On Market:
2
Listing Broker:
TERRIE O'CONNOR REALTORS
Listing Agent:
Catherine Mulvey


Request More Information
Shawn and Diane Fox
RE/MAX American Dream
3108 Route 10 West
Denville, NJ 07834
Call: (973) 277-7853
Web: FoxHillsRockaway.com
