211 Walnut Ave
Bogota Boro, NJ 07603
Price: $699,000
GSMLS: 4047211Type: Single Family
Style: Colonial
Beds: 3
Baths: 2 Full
Garage: 2-Car
Year Built: 1921
Acres: 0.12
Property Tax: $12,711
Description
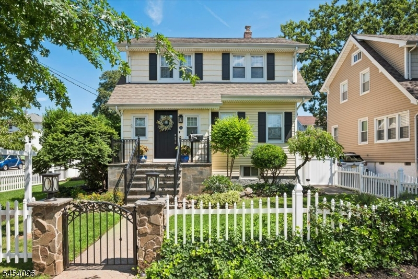
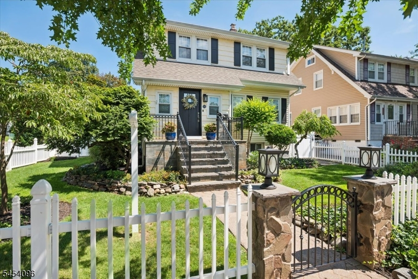
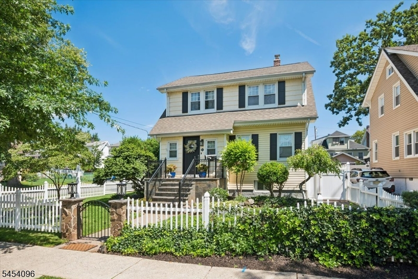
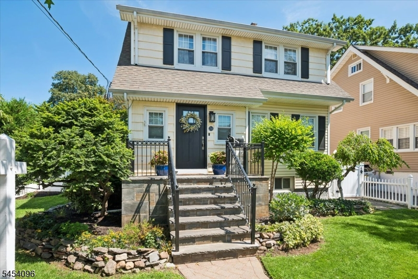
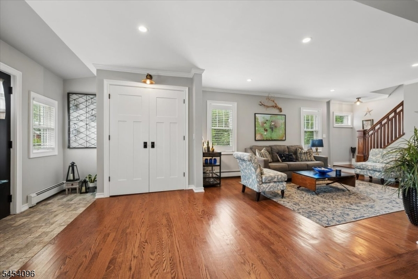
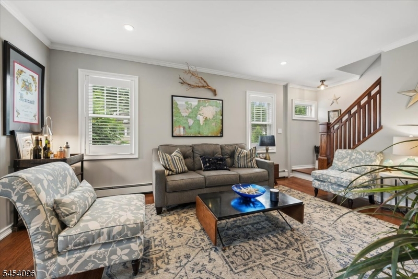
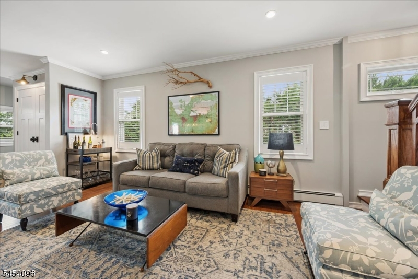
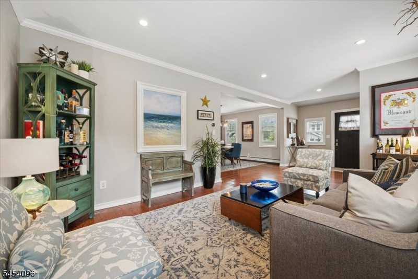
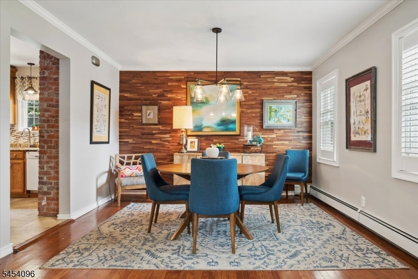
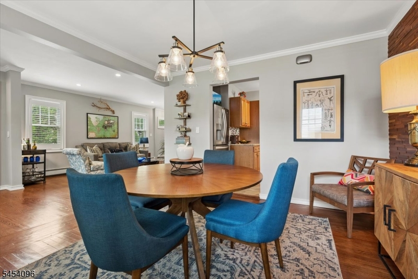
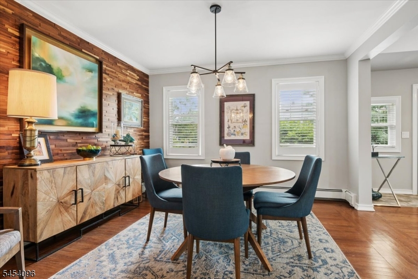
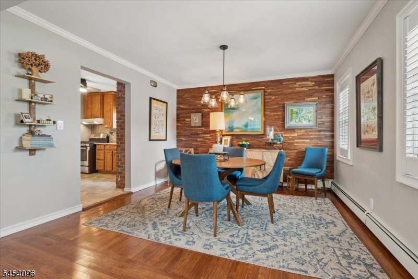
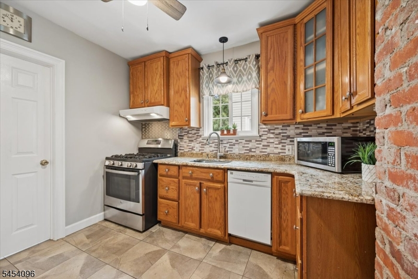
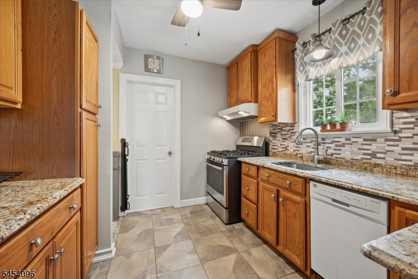
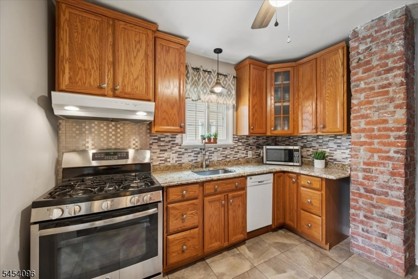
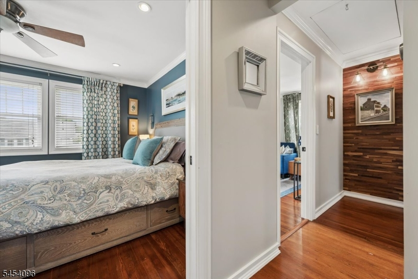
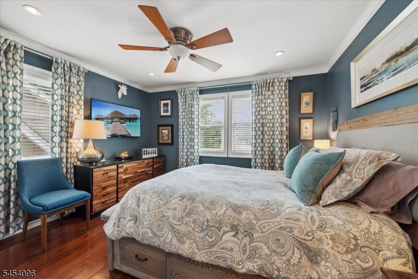
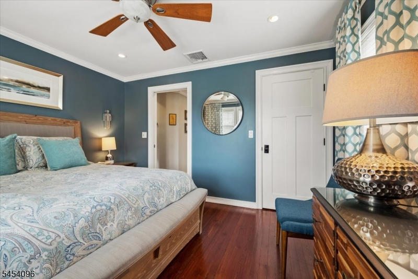
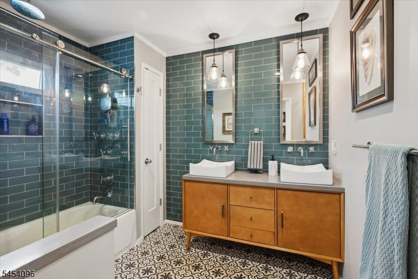
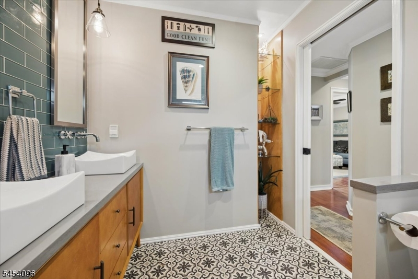
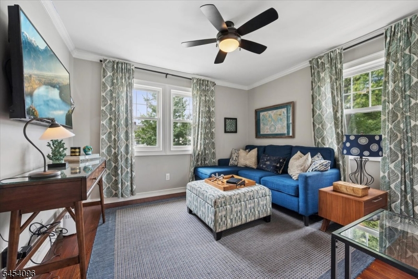
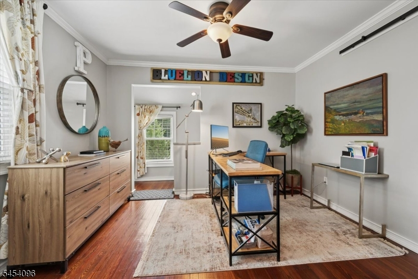
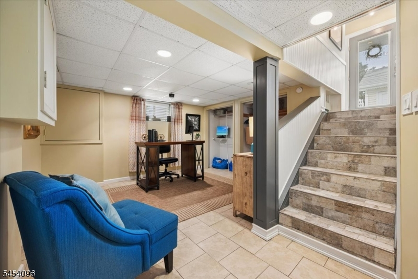
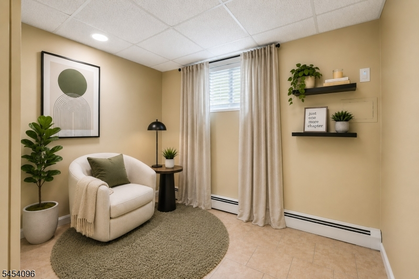
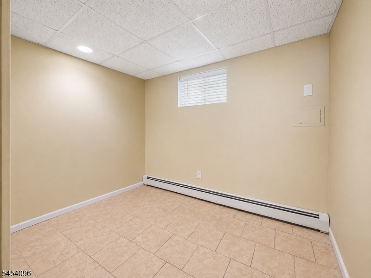
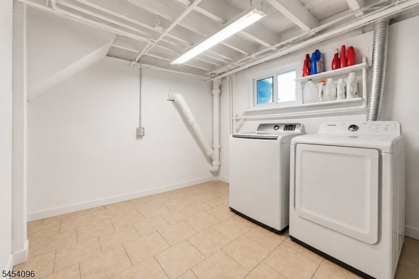
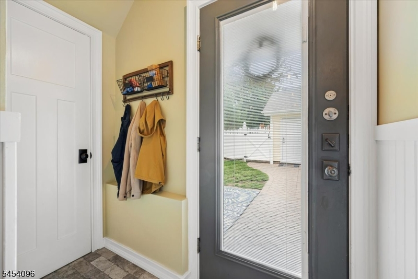
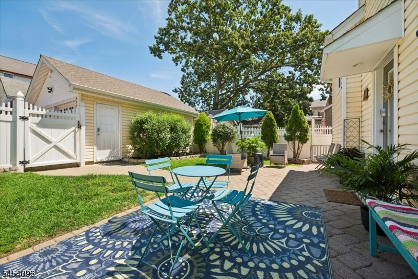
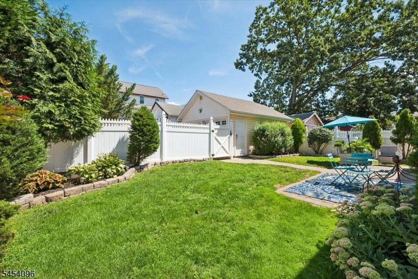
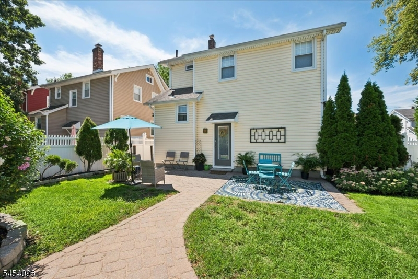
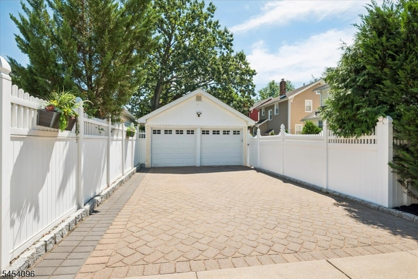
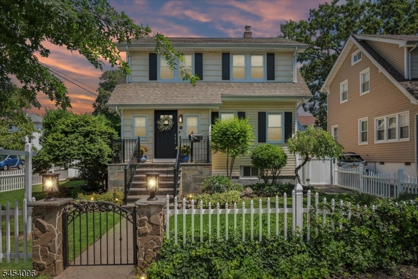
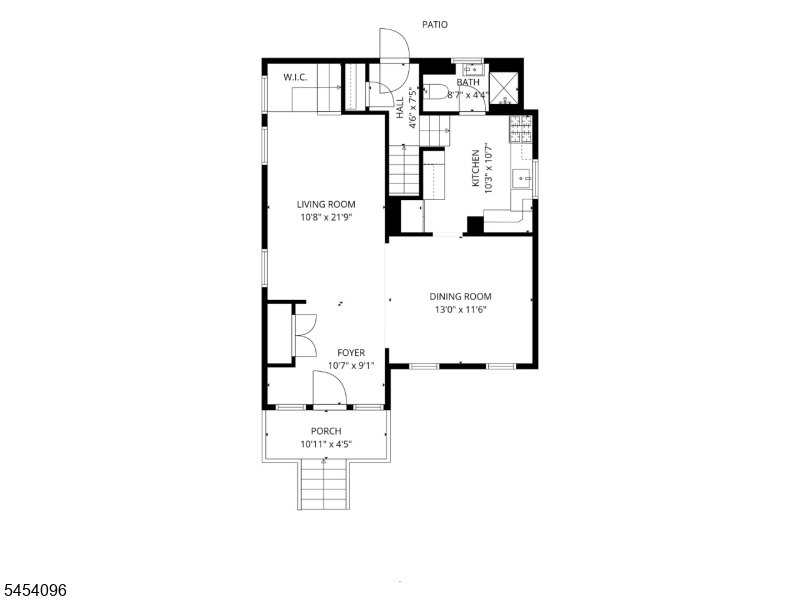
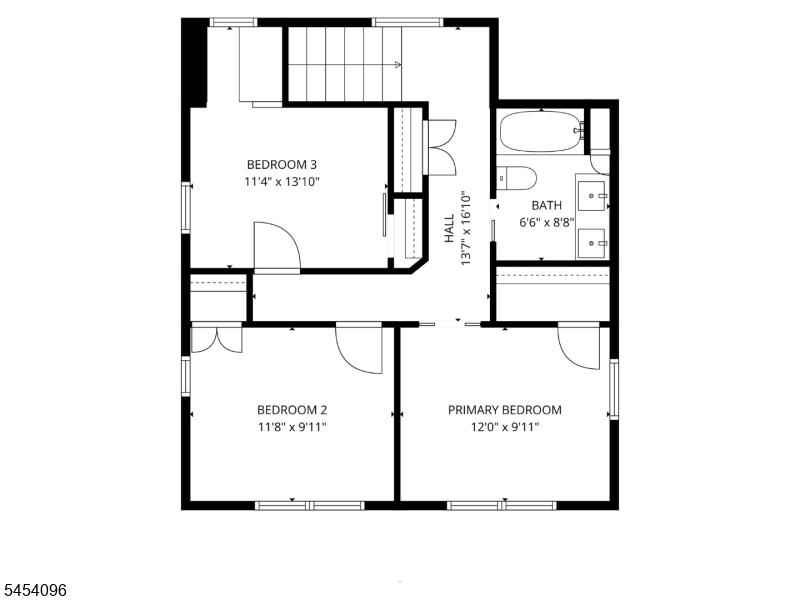
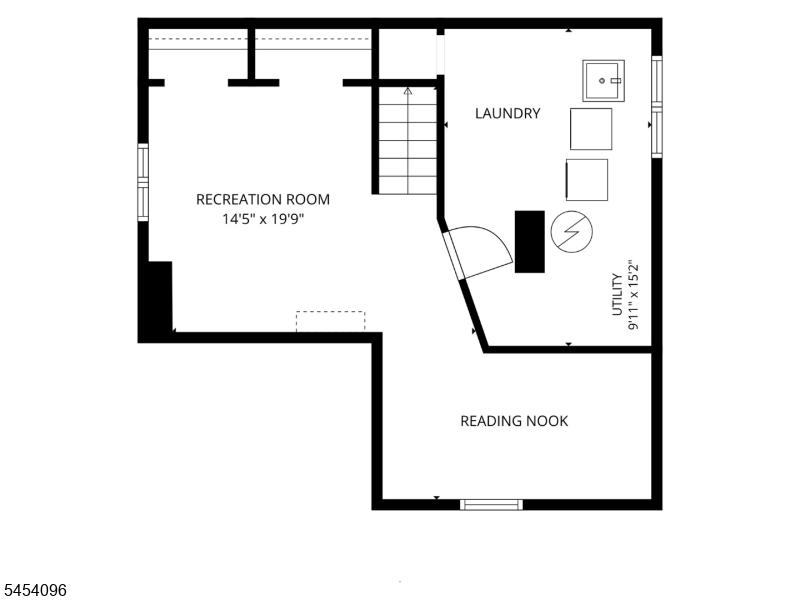
Renovated and Refreshed Both Inside and Out! Move-in ready home owned and thoughtfully designed by an interior designer includes 3 bedrooms 2 full bathrooms, a detached two-car garage, and an inviting outdoor space perfect for relaxing and entertaining. Just twelve miles from Manhattan, this home sits on a quiet, tree-lined street under a mile to schools and near shopping and dining with quick access to major highways for an easy commute to New York City by car, train, or bus. Beyond its impressive curb appeal and beautifully landscaped front yard on a desirable corner lot, this sparkling home features gleaming hardwood floors, crown molding, abundant closet space, recessed lighting, stylish finishes, and an open, airy layout filled with natural light and thoughtful custom details. On the main level, the foyer opens to the living room and elegant formal dining room with enough space for gatherings. The kitchen features granite countertops, generous cabinetry, and stainless steel appliances. Completing the main level is a full bathroom and an outside entrance to the backyard patio, along with a walk-in closet off the living room.Upstairs is the primary bedroom, two additional good-sized bedrooms, and a full hall bathroom with a dual-sink vanity. The finished lower level offers even more flexible living space with a recreation room, laundry area, and lots of storage. A beautifully finished home where thoughtful design, everyday comfort, and commuter convenience come together.
Rooms Sizes
Kitchen:
10x11 First
Dining Room:
13x12 First
Living Room:
11x22 First
Family Room:
n/a
Den:
n/a
Bedroom 1:
12x10 Second
Bedroom 2:
12x10 Second
Bedroom 3:
11x14 Second
Bedroom 4:
n/a
Room Levels
Basement:
Laundry,RecRoom,SeeRem,Utility
Ground:
n/a
Level 1:
BathOthr,DiningRm,Foyer,Kitchen,LivingRm,Walkout
Level 2:
3 Bedrooms, Bath Main
Level 3:
Attic
Level Other:
n/a
Room Features
Kitchen:
Separate Dining Area
Dining Room:
Formal Dining Room
Master Bedroom:
n/a
Bath:
n/a
Interior Features
Square Foot:
n/a
Year Renovated:
n/a
Basement:
Yes - Finished, Full
Full Baths:
2
Half Baths:
0
Appliances:
Carbon Monoxide Detector, Dishwasher, Dryer, Range/Oven-Gas, Refrigerator, Washer
Flooring:
Tile, Wood
Fireplaces:
No
Fireplace:
n/a
Interior:
Blinds,CODetect,SmokeDet,StallShw,WlkInCls
Exterior Features
Garage Space:
2-Car
Garage:
Detached Garage, Garage Door Opener
Driveway:
2 Car Width, Driveway-Exclusive, Paver Block
Roof:
Asphalt Shingle
Exterior:
Vinyl Siding
Swimming Pool:
n/a
Pool:
n/a
Utilities
Heating System:
2 Units, Baseboard - Hotwater, Heat Pump, Multi-Zone
Heating Source:
Gas-Natural
Cooling:
Central Air, Heatpump, Multi-Zone Cooling
Water Heater:
Gas
Water:
Public Water
Sewer:
Public Sewer
Services:
n/a
Lot Features
Acres:
0.12
Lot Dimensions:
50X100
Lot Features:
Corner
School Information
Elementary:
E.R. BIXBY
Middle:
BOGOTA
High School:
BOGOTA
Community Information
County:
Bergen
Town:
Bogota Boro
Neighborhood:
n/a
Application Fee:
n/a
Association Fee:
n/a
Fee Includes:
n/a
Amenities:
n/a
Pets:
n/a
Financial Considerations
List Price:
$699,000
Tax Amount:
$12,711
Land Assessment:
$250,000
Build. Assessment:
$280,100
Total Assessment:
$530,100
Tax Rate:
2.40
Tax Year:
2025
Ownership Type:
Fee Simple
Listing Information
MLS ID:
4047211
List Date:
08-17-2026
Days On Market:
7
Listing Broker:
KELLER WILLIAMS METROPOLITAN
Listing Agent:
Peter Lorenzo


Request More Information
Shawn and Diane Fox
RE/MAX American Dream
3108 Route 10 West
Denville, NJ 07834
Call: (973) 277-7853
Web: FoxHillsRockaway.com
