52 Lounsberry Hollow Rd
Vernon Twp, NJ 07461
Price: $424,900
GSMLS: 4047133Type: Single Family
Style: Bi-Level
Beds: 4
Baths: 2 Full
Garage: 1-Car
Year Built: 1978
Acres: 0.52
Property Tax: $8,463
Description
Open House Sunday 12PM–3PM.
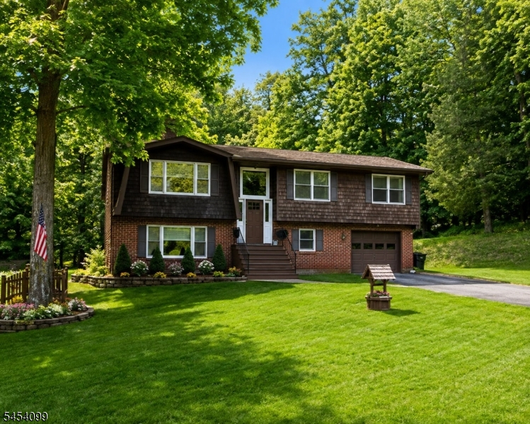
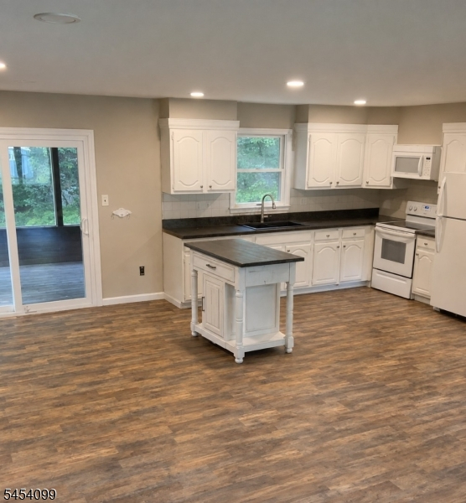
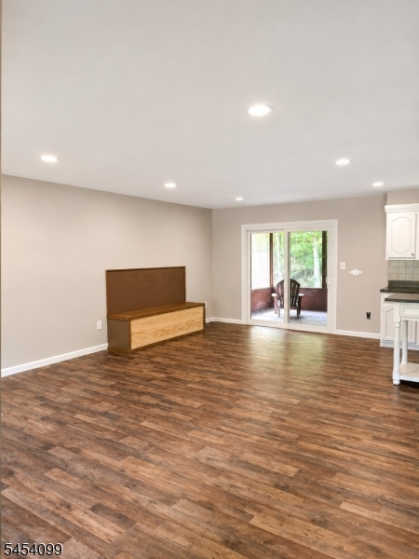
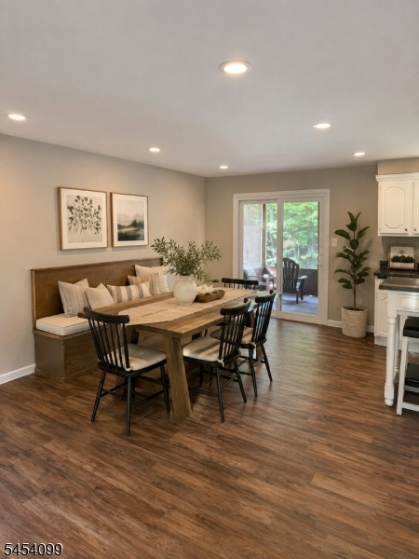
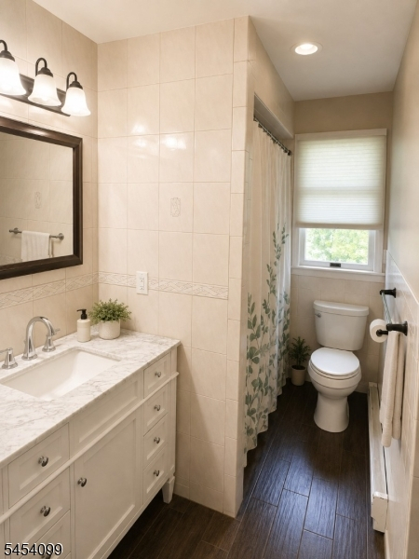
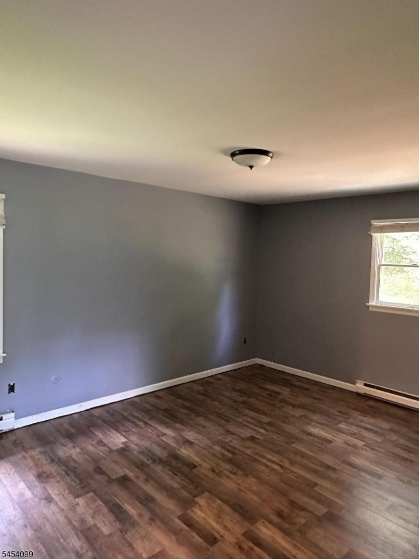
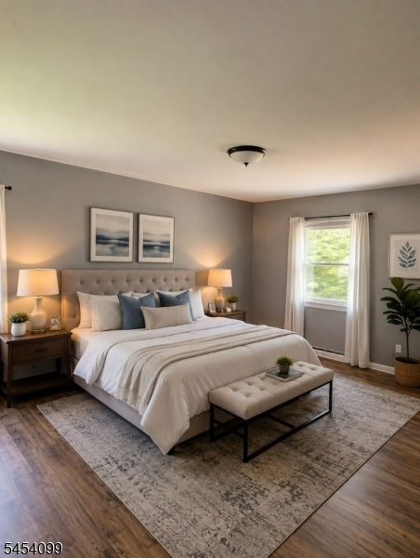
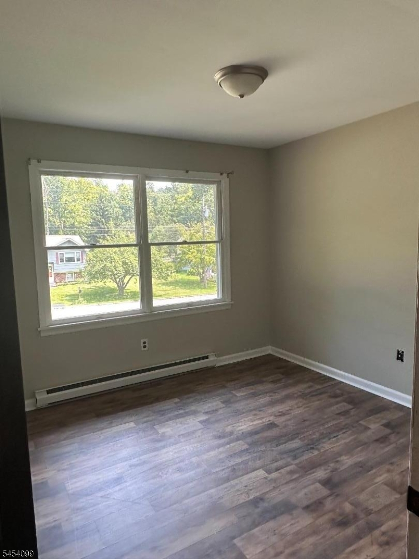
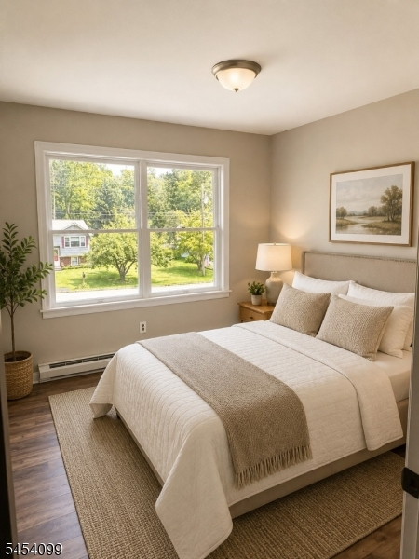
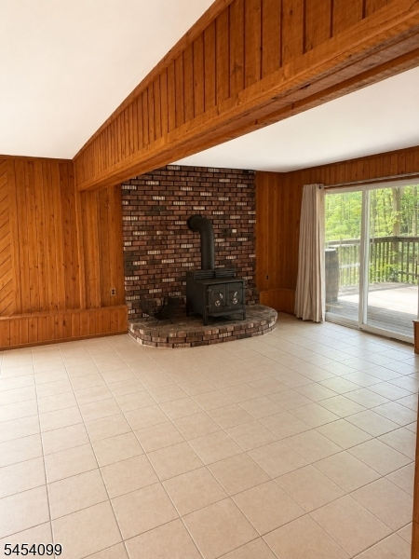
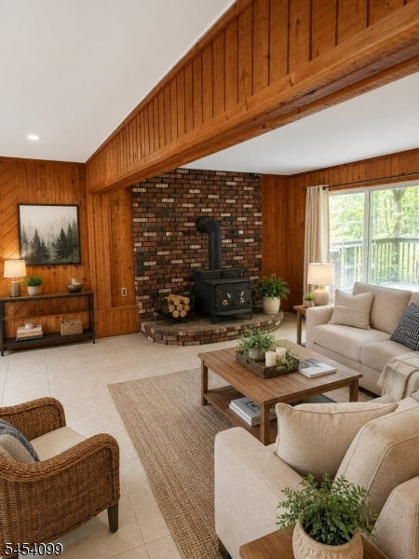
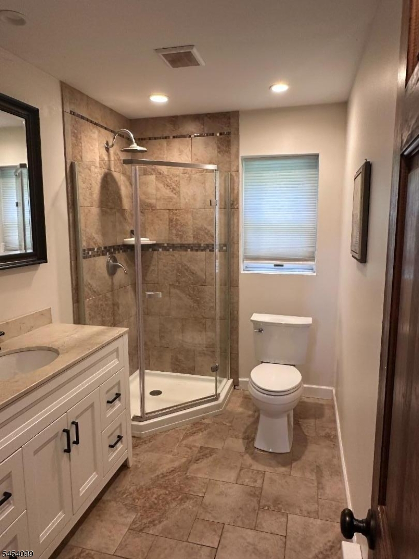
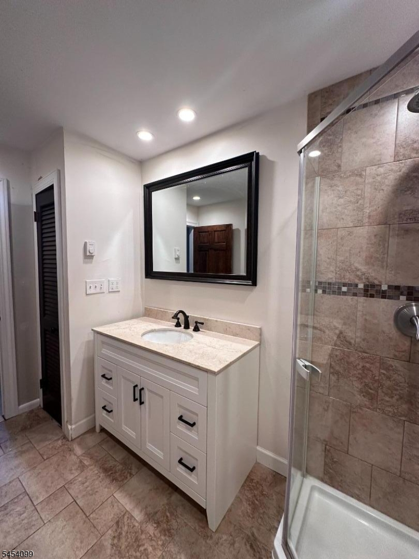
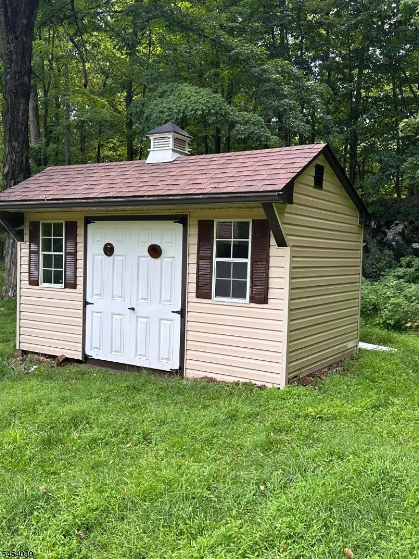
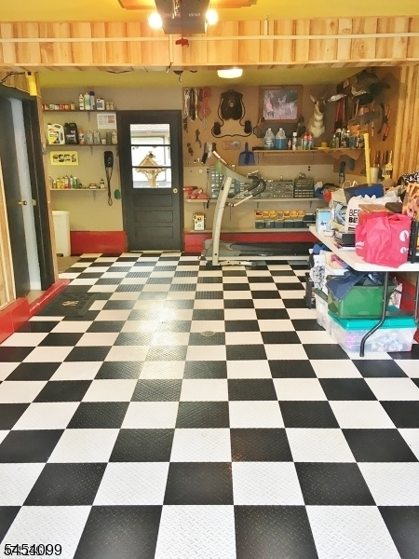
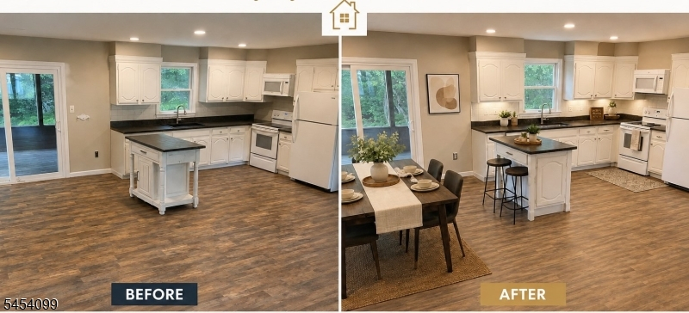
Don't miss this spacious bi-level home situated on over half an acre in Vernon! The upperlevel features a large kitchen with a center island that flows into the dining area, where newer sliding glass doors open to an enclosed porch overlooking the private picturesque backyard. Three bedrooms and an updated full bath with a new vanity and tub/shower complete this level.The ground level offers an impressive 24' x 17' family room with ceramic tile flooring, wood-paneled walls, a wood-burning stove with brick hearth, and sliding doors providing direct access to the patio and backyard. This level also includes a full bathroom with updated vanity, a fourth bedroom, and a laundry room with access to the garage. The finished garage features checkerboard flooring, finished walls, and a dedicated workbench area.Outside, enjoy a paver patio, storage shed and open yard backing to woods. Location, location, location! Enjoy the beauty of Vernon while being conveniently located near Heaven Hill Farm, local apple-picking destinations, outdoor recreation, schools and shopping. With generous living space, a versatile floor plan, and a beautiful backyard setting, this home offersplenty of opportunity to make it your own.Rooms Sizes
Kitchen:
12x11 First
Dining Room:
12x11 First
Living Room:
13x17 First
Family Room:
24x17 Ground
Den:
n/a
Bedroom 1:
11x16 First
Bedroom 2:
14x11 First
Bedroom 3:
10x10 First
Bedroom 4:
12x9 Ground
Room Levels
Basement:
n/a
Ground:
1Bedroom,BathOthr,FamilyRm,GarEnter,Laundry,OutEntrn,Walkout,Workshop
Level 1:
3Bedroom,BathMain,Breakfst,LivDinRm,Porch
Level 2:
n/a
Level 3:
n/a
Level Other:
n/a
Room Features
Kitchen:
Center Island, Separate Dining Area
Dining Room:
Living/Dining Combo
Master Bedroom:
1st Floor
Bath:
n/a
Interior Features
Square Foot:
2,050
Year Renovated:
n/a
Basement:
No
Full Baths:
2
Half Baths:
0
Appliances:
Carbon Monoxide Detector, Microwave Oven, Range/Oven-Electric, Refrigerator
Flooring:
Tile, Vinyl-Linoleum
Fireplaces:
1
Fireplace:
Wood Stove-Freestanding
Interior:
Blinds,CODetect,TubShowr
Exterior Features
Garage Space:
1-Car
Garage:
Attached Garage
Driveway:
2 Car Width, Additional Parking, Blacktop
Roof:
Asphalt Shingle
Exterior:
Brick, Vinyl Siding, Wood Shingle
Swimming Pool:
No
Pool:
n/a
Utilities
Heating System:
Baseboard - Electric
Heating Source:
Electric, Wood
Cooling:
Ceiling Fan, Window A/C(s)
Water Heater:
Electric
Water:
Well
Sewer:
Septic
Services:
Cable TV Available
Lot Features
Acres:
0.52
Lot Dimensions:
n/a
Lot Features:
Level Lot
School Information
Elementary:
ROLLING HL
Middle:
GLEN MDW
High School:
VERNON
Community Information
County:
Sussex
Town:
Vernon Twp.
Neighborhood:
n/a
Application Fee:
n/a
Association Fee:
n/a
Fee Includes:
n/a
Amenities:
Storage
Pets:
n/a
Financial Considerations
List Price:
$424,900
Tax Amount:
$8,463
Land Assessment:
$207,200
Build. Assessment:
$153,700
Total Assessment:
$360,900
Tax Rate:
2.35
Tax Year:
2025
Ownership Type:
Fee Simple
Listing Information
MLS ID:
4047133
List Date:
08-16-2026
Days On Market:
5
Listing Broker:
CENTURY 21 VENTURE REAL ESTATE
Listing Agent:
Joseph Anthony Rock


Request More Information
Shawn and Diane Fox
RE/MAX American Dream
3108 Route 10 West
Denville, NJ 07834
Call: (973) 277-7853
Web: FoxHillsRockaway.com
