454 Plainfield Rd
Edison Twp, NJ 08820
Price: $899,900
GSMLS: 4046940Type: Single Family
Style: Colonial
Beds: 4
Baths: 3 Full & 1 Half
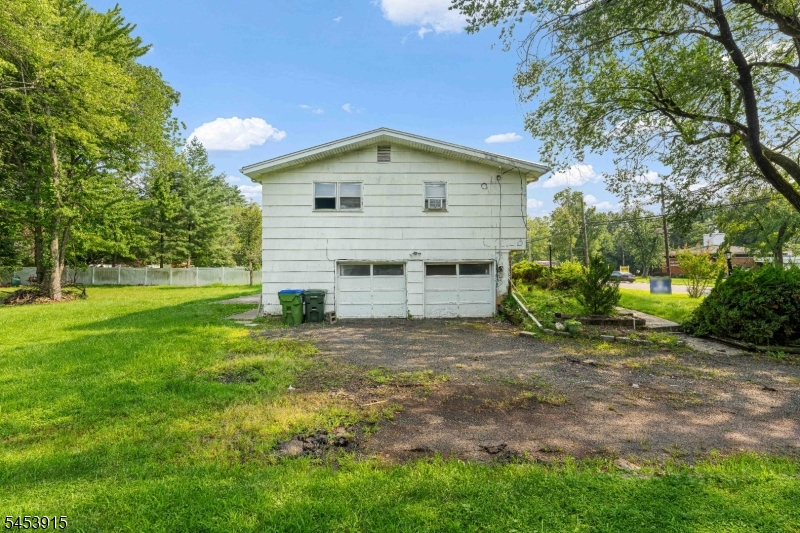
Garage: 2-Car
Year Built: 1960
Acres: 0.47
Property Tax: $11,759
Description
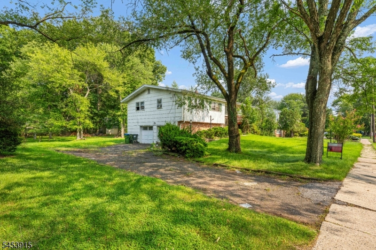
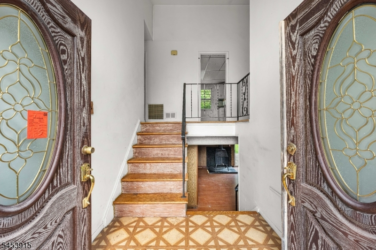
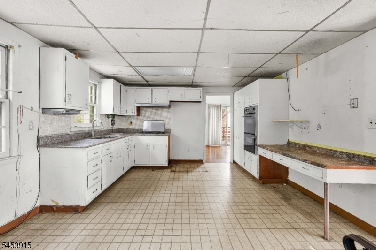
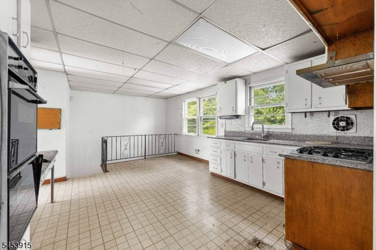
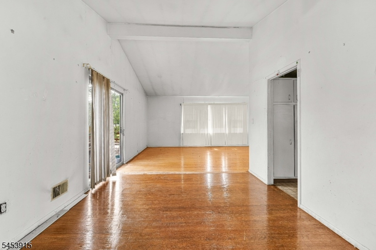
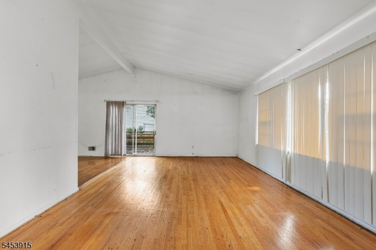
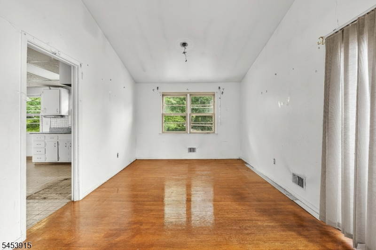
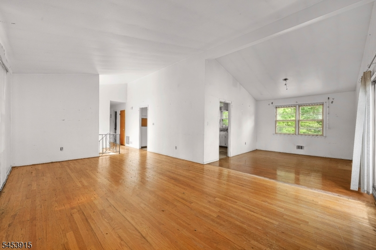
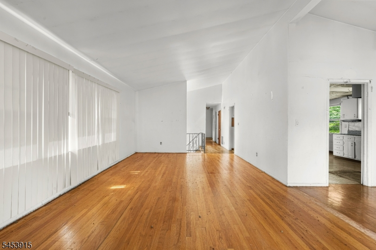
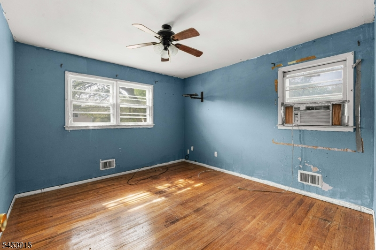
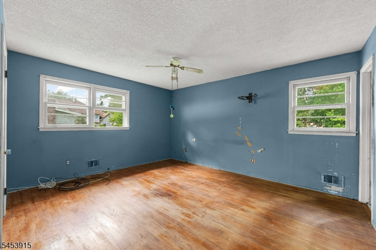
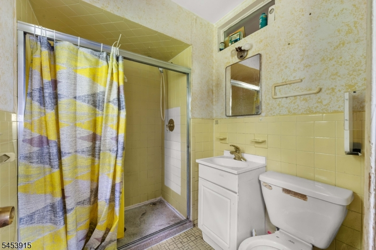
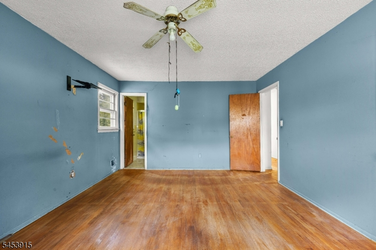
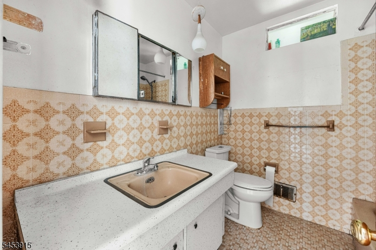
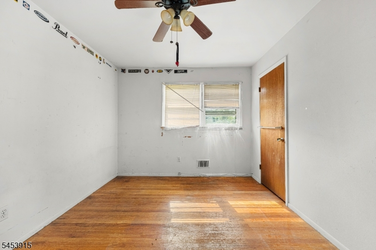
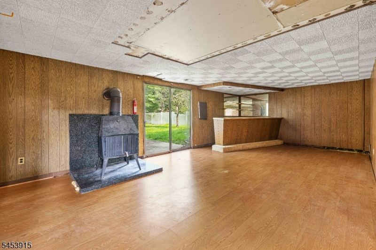
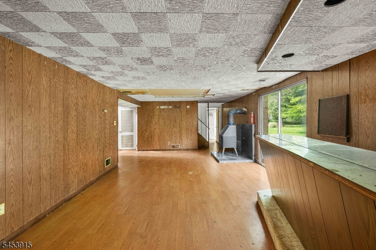
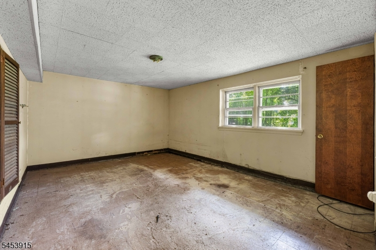
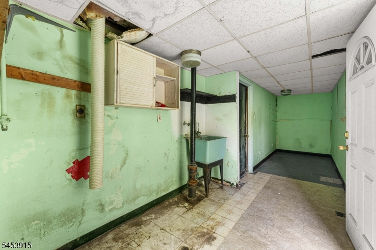
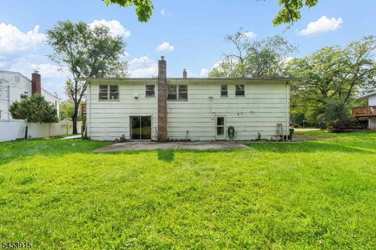
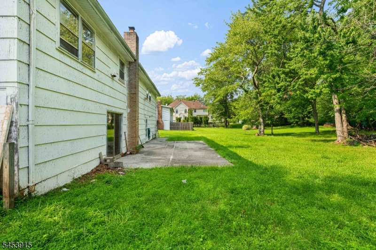
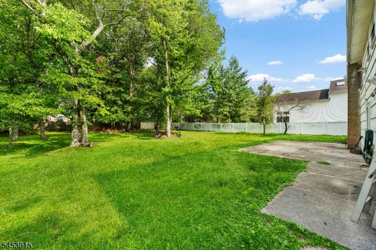
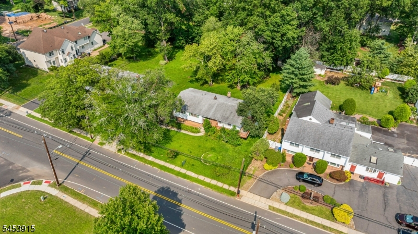
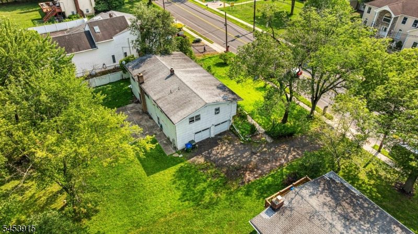
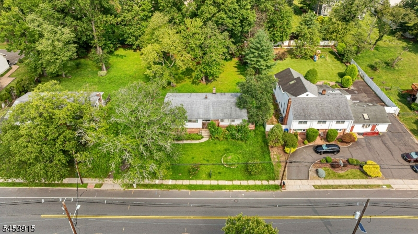
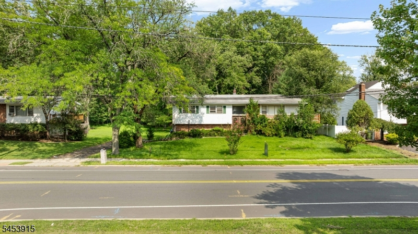
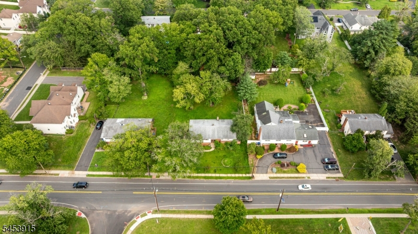
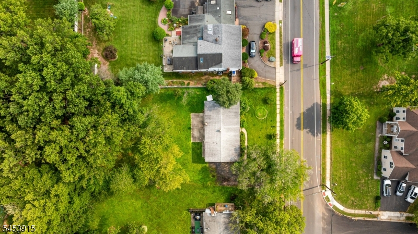
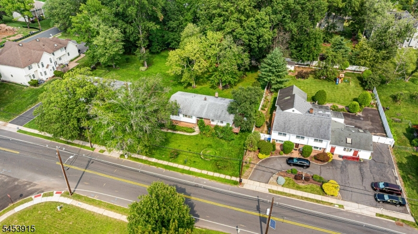
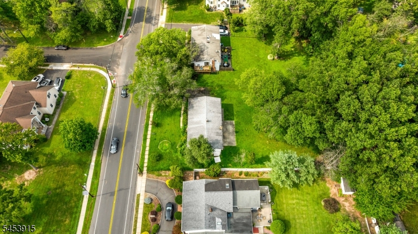
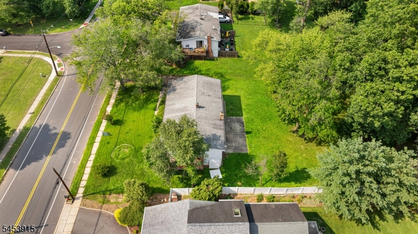
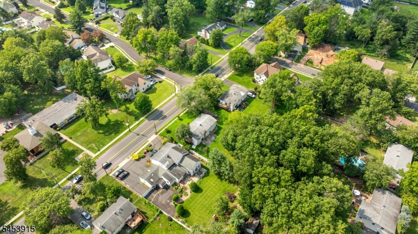
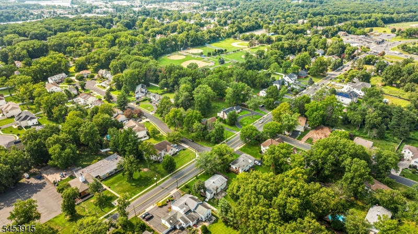
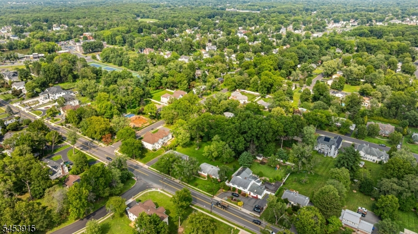
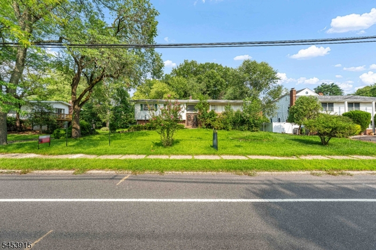
Rare Edison Opportunity ? Build, Reimagine & Create Your Dream Home! Located in the heart of Edison, just minutes from the vibrant Oak Tree Road corridor, this spacious property offers incredible potential to create a sophisticated home tailored to your lifestyle. Bring your own vision, renovate yourself, or work with the builder on-site to explore complete demolition and construction of a brand-new residence of your choice featuring a designer kitchen, luxurious primary suite, spa-inspired baths, modern finishes, and more with endless possibilities. Enjoy convenient access to renowned dining and shopping, Metro Park, public transportation, and major highways. Don't just buy what's here today'imagine what you can create tomorrow! Schedule your private showing and explore the possibilities. Renovation/new construction subject to builder agreement, municipal approvals, permits, zoning, and buyer due diligence. Call for builder & other pricing details
Rooms Sizes
Kitchen:
Ground
Dining Room:
Ground
Living Room:
Ground
Family Room:
Ground
Den:
n/a
Bedroom 1:
Ground
Bedroom 2:
First
Bedroom 3:
First
Bedroom 4:
First
Room Levels
Basement:
n/a
Ground:
1 Bedroom, Bath(s) Other, Dining Room, Family Room, Foyer, Kitchen, Living Room, Office
Level 1:
3 Bedrooms, Bath Main, Bath(s) Other, Laundry Room
Level 2:
Attic
Level 3:
n/a
Level Other:
n/a
Room Features
Kitchen:
Center Island, Pantry
Dining Room:
Formal Dining Room
Master Bedroom:
Full Bath, Walk-In Closet
Bath:
Tub Shower
Interior Features
Square Foot:
n/a
Year Renovated:
n/a
Basement:
Yes - Unfinished
Full Baths:
3
Half Baths:
1
Appliances:
Dishwasher, Dryer, Kitchen Exhaust Fan, Microwave Oven, Range/Oven-Gas, Refrigerator, Washer
Flooring:
Wood
Fireplaces:
No
Fireplace:
n/a
Interior:
n/a
Exterior Features
Garage Space:
2-Car
Garage:
Attached Garage, Built-In Garage
Driveway:
2 Car Width
Roof:
Asphalt Shingle
Exterior:
Stucco, Vinyl Siding
Swimming Pool:
n/a
Pool:
n/a
Utilities
Heating System:
Forced Hot Air
Heating Source:
Electric, Gas-Natural
Cooling:
Central Air
Water Heater:
Gas
Water:
Public Water
Sewer:
Public Sewer
Services:
n/a
Lot Features
Acres:
0.47
Lot Dimensions:
102X199
Lot Features:
Wooded Lot
School Information
Elementary:
n/a
Middle:
n/a
High School:
n/a
Community Information
County:
Middlesex
Town:
Edison Twp.
Neighborhood:
Oakview Hts Sec 2
Application Fee:
n/a
Association Fee:
n/a
Fee Includes:
n/a
Amenities:
n/a
Pets:
Yes
Financial Considerations
List Price:
$899,900
Tax Amount:
$11,759
Land Assessment:
$114,600
Build. Assessment:
$90,800
Total Assessment:
$205,400
Tax Rate:
5.73
Tax Year:
2025
Ownership Type:
Fee Simple
Listing Information
MLS ID:
4046940
List Date:
08-14-2026
Days On Market:
65
Listing Broker:
KELLER WILLIAMS CORNERSTONE
Listing Agent:
Deepak Bansal


Request More Information
Shawn and Diane Fox
RE/MAX American Dream
3108 Route 10 West
Denville, NJ 07834
Call: (973) 277-7853
Web: FoxHillsRockaway.com
