318 Halsey Rd
Parsippany-Troy Hills Twp, NJ 07054
Price: $949,999
GSMLS: 4046289Type: Single Family
Style: Custom Home
Beds: 5
Baths: 4 Full
Garage: 1-Car
Year Built: 2026
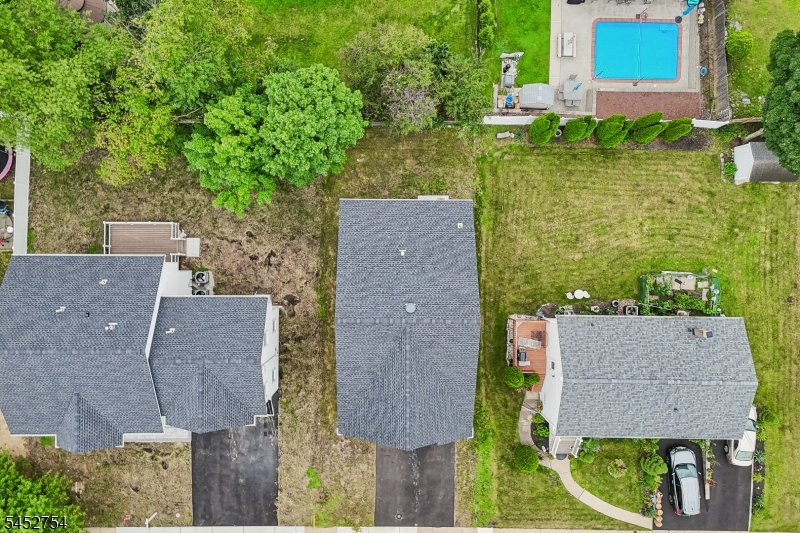
Acres: 0.09
Property Tax: $4,578
Description
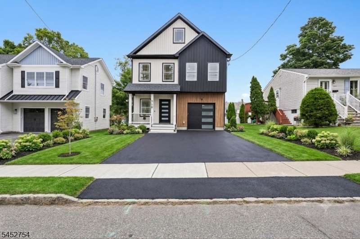
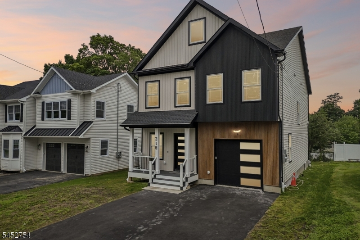
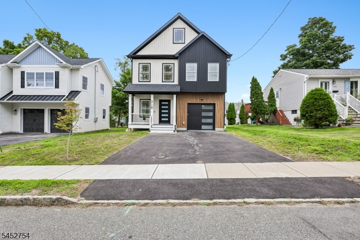
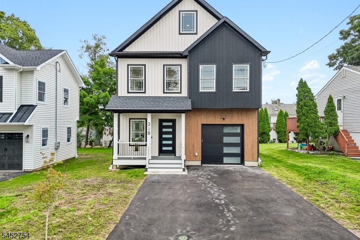
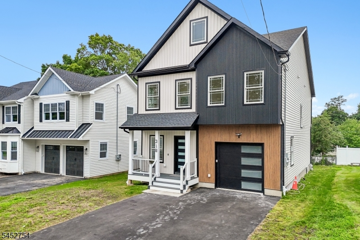
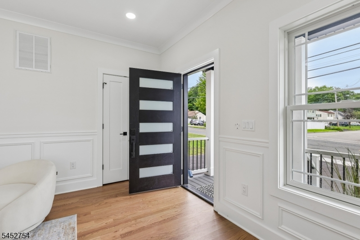
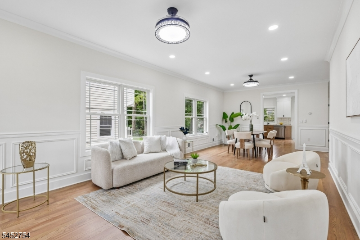
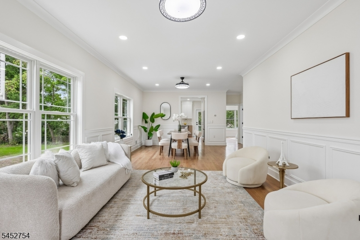
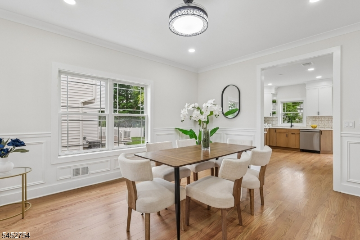

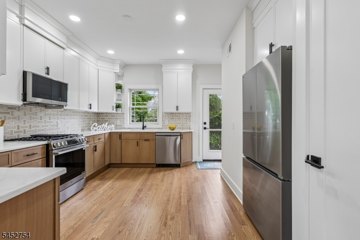
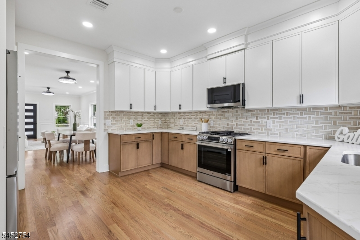
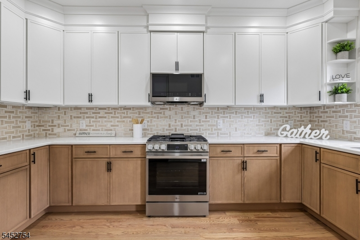
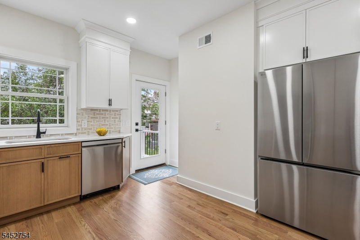
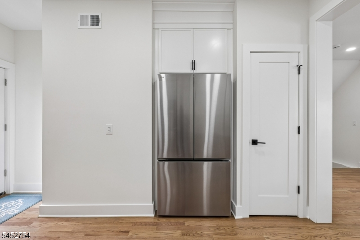
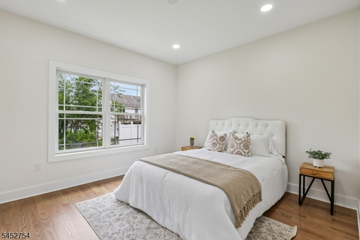
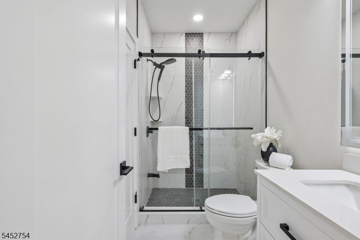
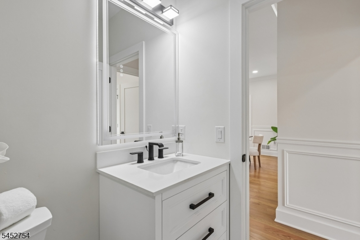
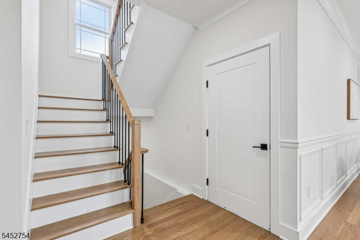
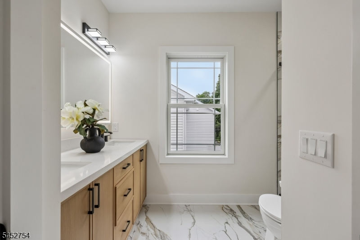
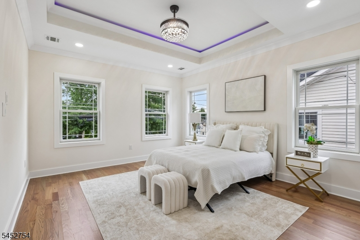
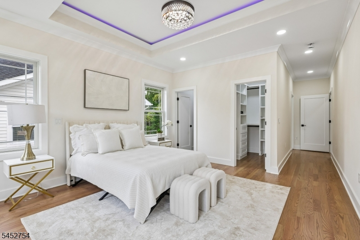
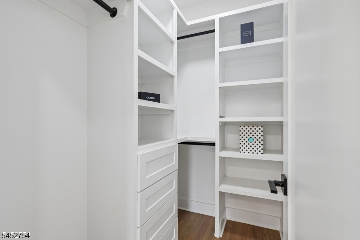
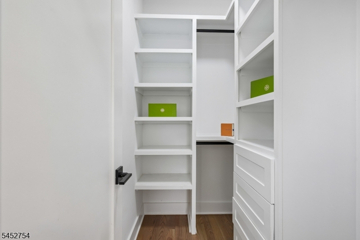
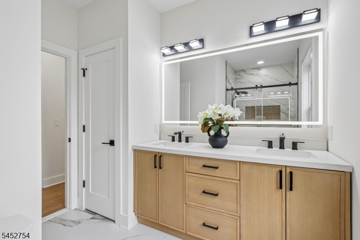
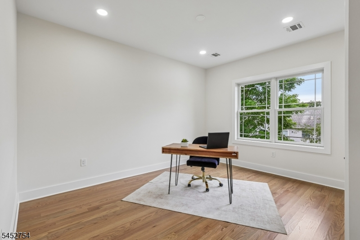
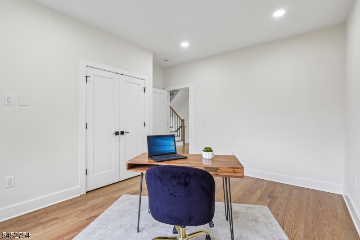
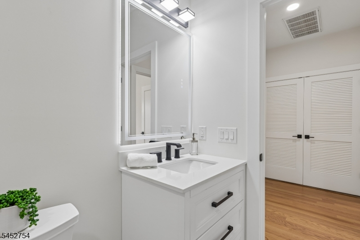
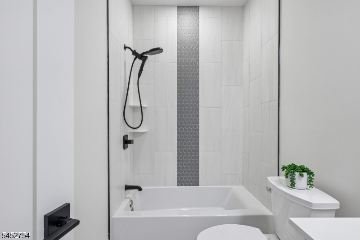
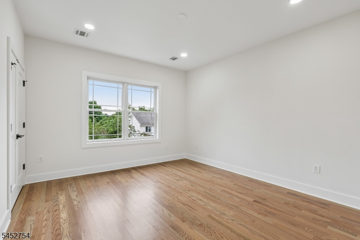
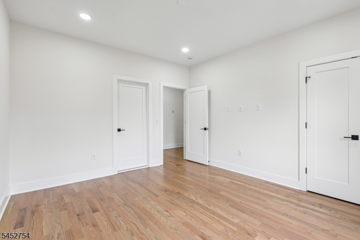
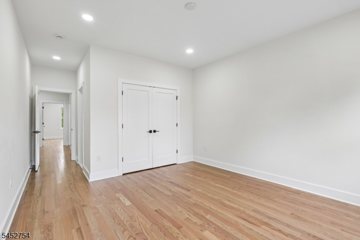
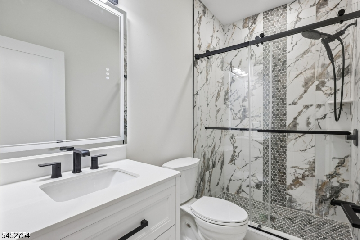
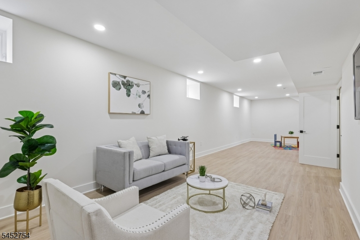
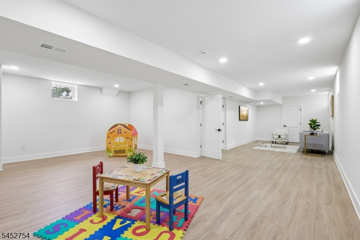
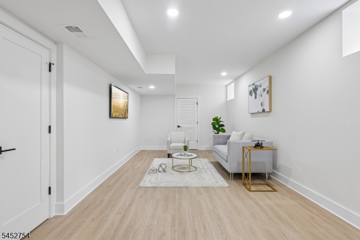
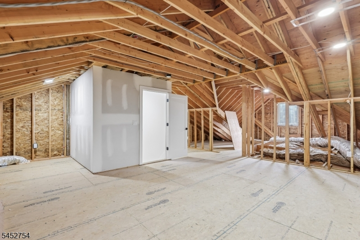
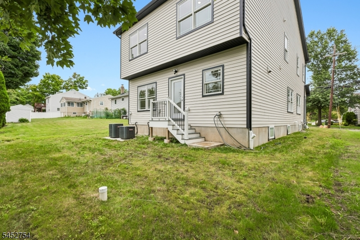
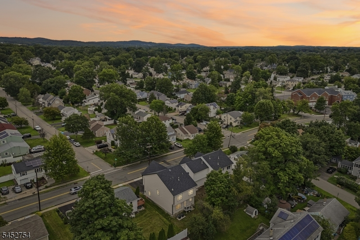
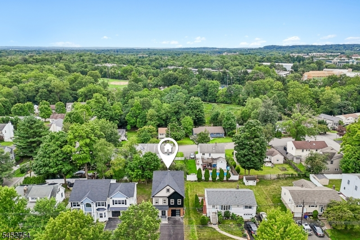
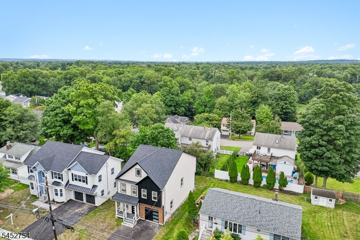
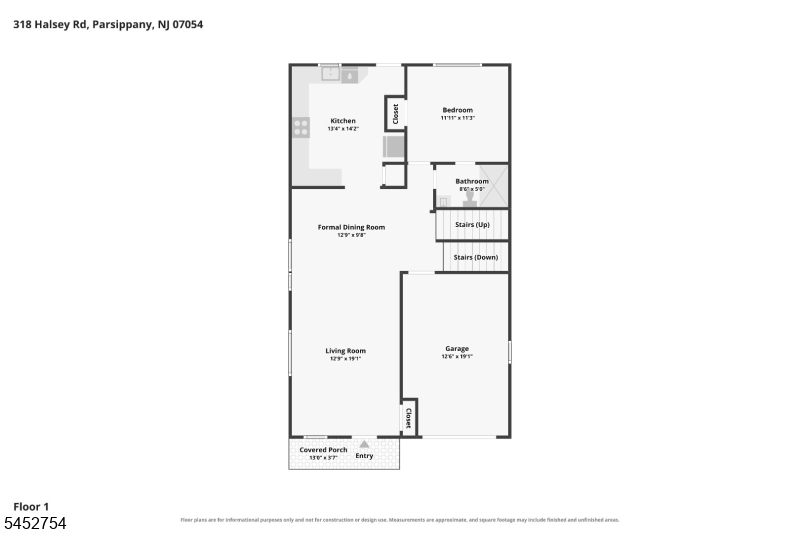
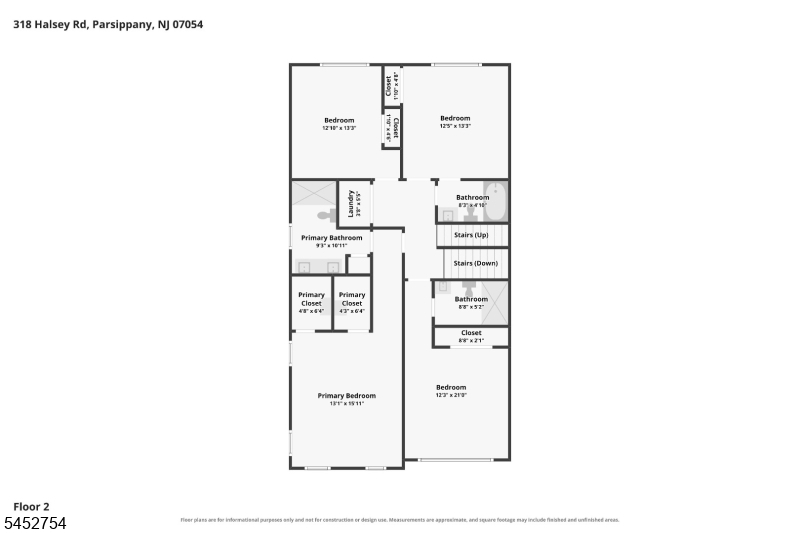
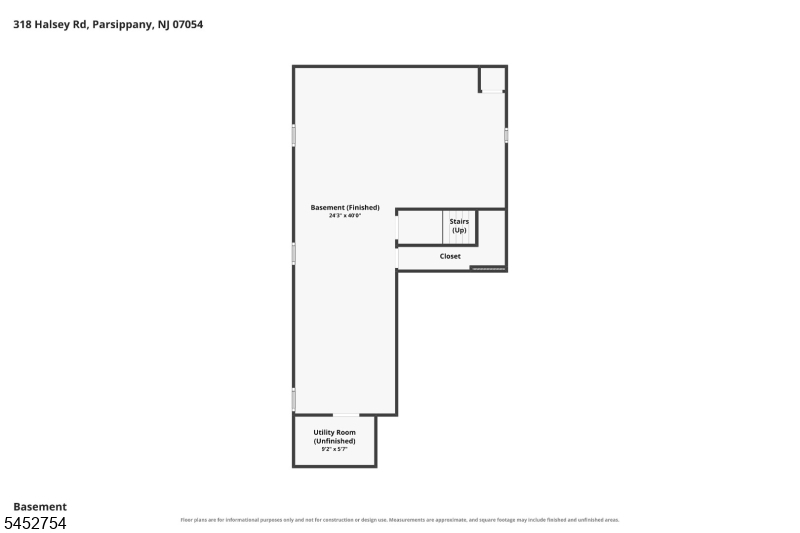
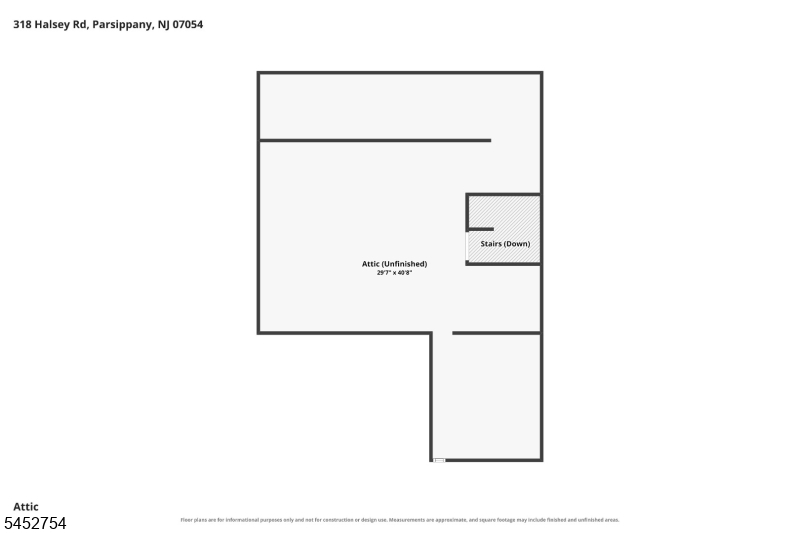
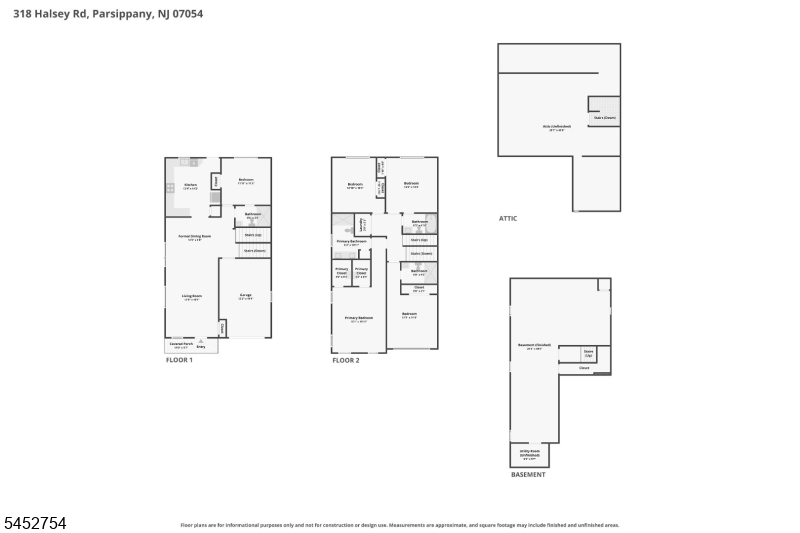
Discover modern luxury at 318 Halsey Road, an exceptional new construction masterpiece in Parsippany boasting approximately 3,200 sq. ft. of thoughtfully designed living space with 5 bedrooms and 4 full bathrooms. Highlighting 9-foot ceilings and rich red oak hardwood floors, the residence opens into a stylish kitchen outfitted with Forevermark cabinetry and premium LG Smart appliances. Designed with incredible versatility, the layout features a convenient first floor bedroom, a serene primary bedroom retreat complete with a spacious closet, and a private second floor princess suite, all complemented by modern bathrooms featuring sleek LED-lighted vanity mirrors. Added functional highlights include a fully finished lower level with waterproof vinyl flooring, a practical attic with convenient access stairs, and efficient 2-zone climate control. Built to elite construction standards utilizing a Superior Wall precast foundation, CertainTeed MainStreet siding, GAF shingles, and Andersen 200 Series windows, this turnkey property also offers an open front porch, an attached 1-car garage with an EV charging station, a 2-car driveway, and the ultimate peace of mind with a new construction warranty included.Schedule your private tour today and experience this magnificent home for yourself!
Rooms Sizes
Kitchen:
First
Dining Room:
First
Living Room:
First
Family Room:
n/a
Den:
n/a
Bedroom 1:
Second
Bedroom 2:
Second
Bedroom 3:
Second
Bedroom 4:
Second
Room Levels
Basement:
Rec Room, Storage Room, Utility Room
Ground:
n/a
Level 1:
1Bedroom,BathOthr,DiningRm,GarEnter,Kitchen,LivingRm,Pantry,Porch
Level 2:
4 Or More Bedrooms, Bath Main, Bath(s) Other, Laundry Room
Level 3:
Attic
Level Other:
n/a
Room Features
Kitchen:
See Remarks
Dining Room:
Living/Dining Combo
Master Bedroom:
Full Bath, Walk-In Closet
Bath:
Stall Shower
Interior Features
Square Foot:
3,200
Year Renovated:
n/a
Basement:
Yes - Finished, Full
Full Baths:
4
Half Baths:
0
Appliances:
Carbon Monoxide Detector, Dishwasher, Kitchen Exhaust Fan, Microwave Oven, Range/Oven-Gas, Refrigerator, Sump Pump
Flooring:
Tile, Wood
Fireplaces:
No
Fireplace:
n/a
Interior:
CODetect,CeilHigh,SmokeDet,StallShw,TubShowr,WlkInCls
Exterior Features
Garage Space:
1-Car
Garage:
Built-In Garage, Garage Door Opener
Driveway:
2 Car Width, Blacktop
Roof:
Asphalt Shingle
Exterior:
Vertical Siding, Vinyl Siding
Swimming Pool:
No
Pool:
n/a
Utilities
Heating System:
2 Units, Forced Hot Air
Heating Source:
Gas-Natural
Cooling:
2 Units, Central Air
Water Heater:
Gas
Water:
Public Water
Sewer:
Public Sewer
Services:
n/a
Lot Features
Acres:
0.09
Lot Dimensions:
n/a
Lot Features:
Level Lot
School Information
Elementary:
Lake Parsippany Elementary School (K-5)
Middle:
Brooklawn Middle School (6-8)
High School:
Parsippany Hills High School (9-12)
Community Information
County:
Morris
Town:
Parsippany-Troy Hills Twp.
Neighborhood:
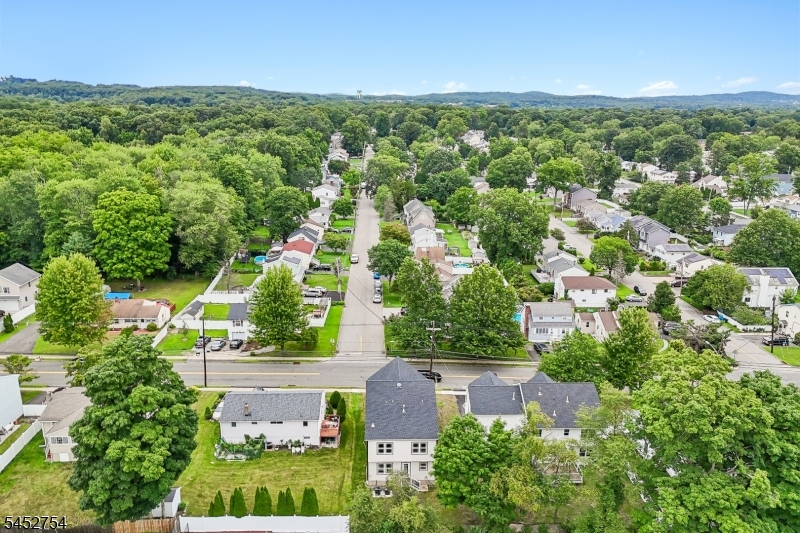
Lake Parsippany
Application Fee:
n/a
Association Fee:
$440 - Annually
Fee Includes:
n/a
Amenities:
Lake Privileges
Pets:
n/a
Financial Considerations
List Price:
$949,999
Tax Amount:
$4,578
Land Assessment:
$119,300
Build. Assessment:
$10,000
Total Assessment:
$129,300
Tax Rate:
3.45
Tax Year:
2025
Ownership Type:
Fee Simple
Listing Information
MLS ID:
4046289
List Date:
08-11-2026
Days On Market:
62
Listing Broker:
H P REALTY
Listing Agent:
Roshaniben Ratanpara




Request More Information
Shawn and Diane Fox
RE/MAX American Dream
3108 Route 10 West
Denville, NJ 07834
Call: (973) 277-7853
Web: FoxHillsRockaway.com
