131 S Ridgedale Ave
East Hanover Twp, NJ 07936
Price: $849,900
GSMLS: 4045881Type: Single Family
Style: Ranch
Beds: 3
Baths: 2 Full
Garage: 2-Car
Year Built: 1949
Acres: 0.53
Property Tax: $7,709
Description
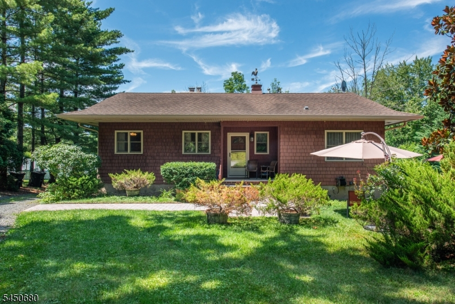
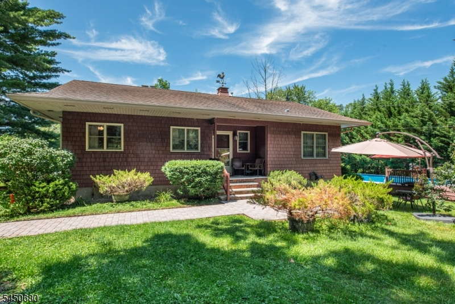
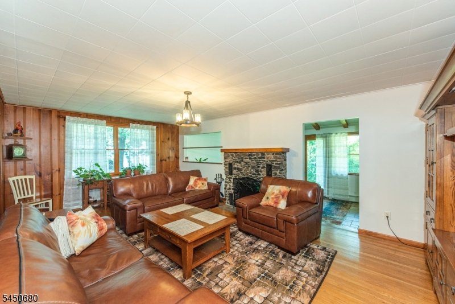
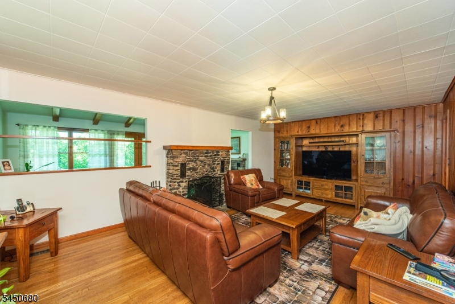
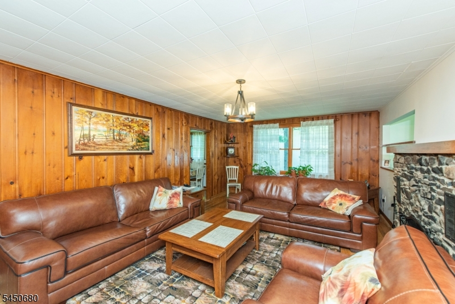
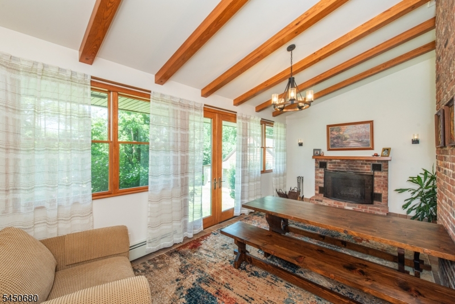
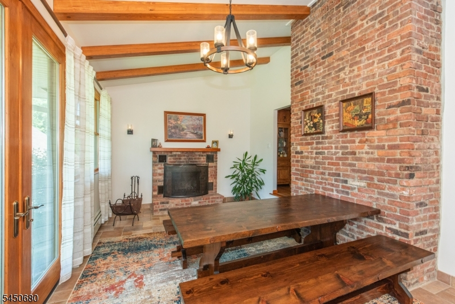
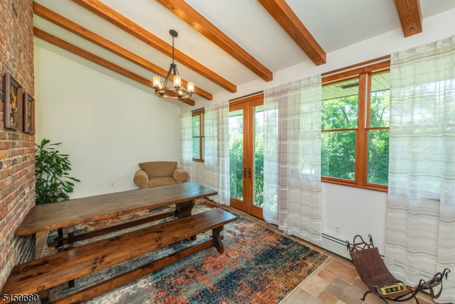
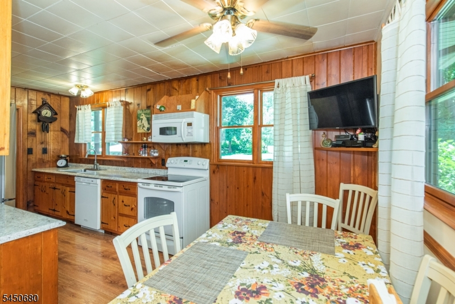
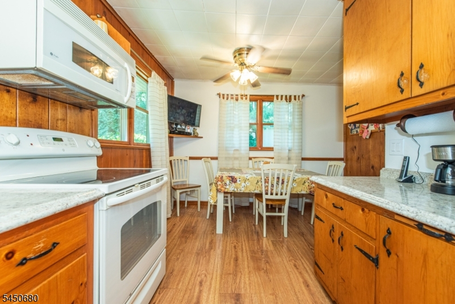
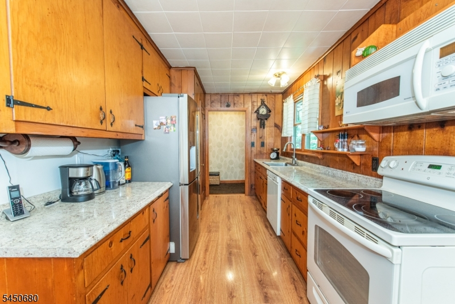
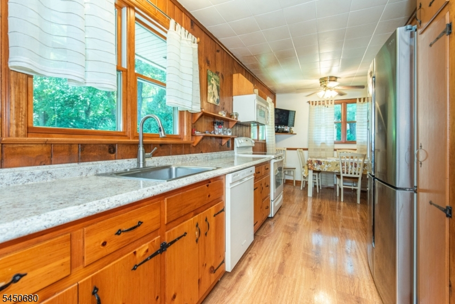
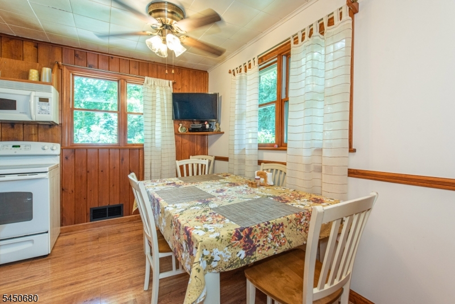
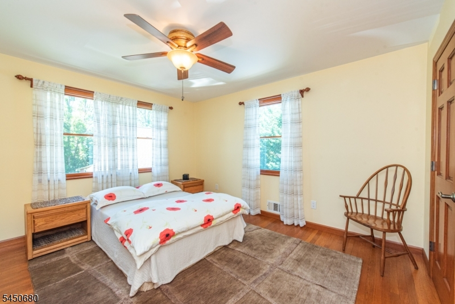
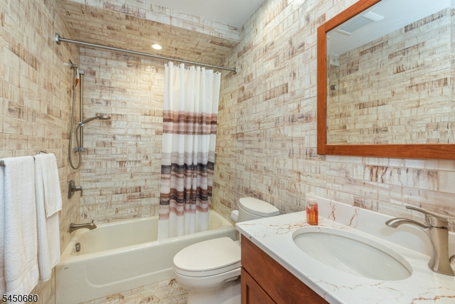
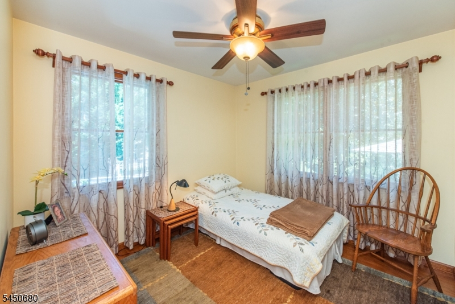
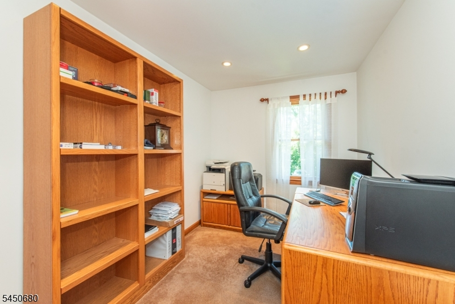
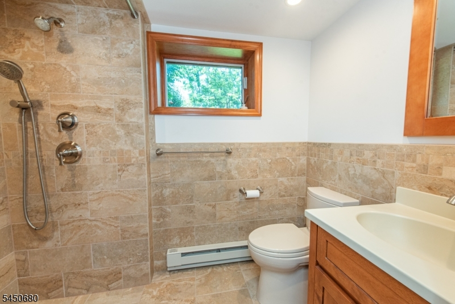
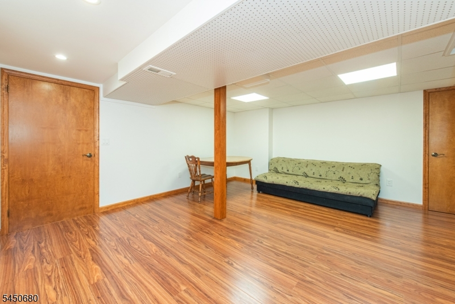
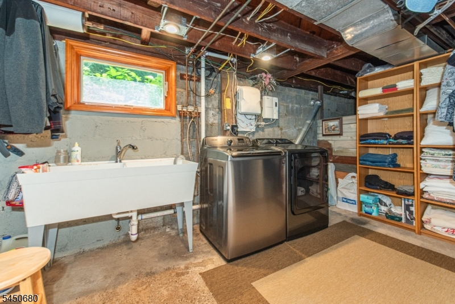
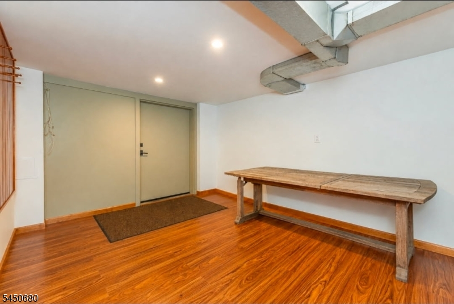
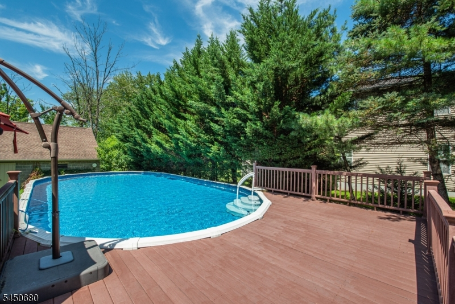
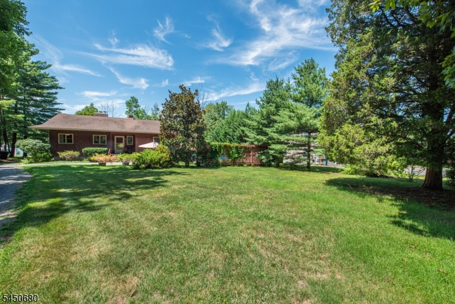
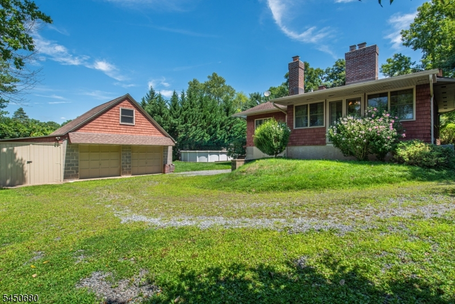
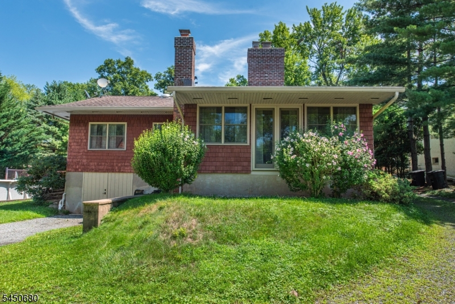
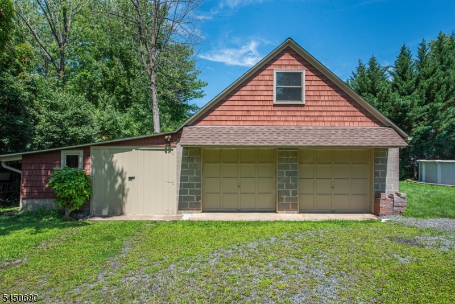
Welcome to this impeccably maintained 3-bedroom, 2-full-bath ranch in desirable East Hanover. Offering the convenience of one-floor living, this home features a spacious living room and a separate family room, each with its own fireplace, creating warm and inviting spaces for everyday living and entertaining.The updated bathrooms blend style and functionality, while replacement Pella windows throughout the home enhance both comfort and energy efficiency. Cedar closets add a touch of quality craftsmanship, and a large pull-down attic provides exceptional storage space.The partially finished walkout basement offers flexible living space perfect for a recreation room, home office, or exercise area, with additional storage options. Step outside to enjoy the private backyard featuring an above-ground pool, ideal for relaxing or hosting summer gatherings. An oversized detached garage offers endless possibilities for vehicle storage, a workshop, hobbies, or additional equipment. Combining thoughtful updates, meticulous care, and versatile living spaces, this East Hanover ranch is ready for its next owner to call home.
Rooms Sizes
Kitchen:
First
Dining Room:
First
Living Room:
First
Family Room:
First
Den:
Basement
Bedroom 1:
First
Bedroom 2:
First
Bedroom 3:
First
Bedroom 4:
n/a
Room Levels
Basement:
Laundry Room, Storage Room, Utility Room, Walkout
Ground:
n/a
Level 1:
3Bedroom,BathMain,Vestibul,FamilyRm,InsdEntr,Kitchen,LivDinRm,OutEntrn,Pantry,Storage
Level 2:
n/a
Level 3:
n/a
Level Other:
n/a
Room Features
Kitchen:
Eat-In Kitchen, Galley Type, Pantry
Dining Room:
Living/Dining Combo
Master Bedroom:
1st Floor, Walk-In Closet
Bath:
Tub Shower
Interior Features
Square Foot:
n/a
Year Renovated:
n/a
Basement:
Yes - Finished, Walkout
Full Baths:
2
Half Baths:
0
Appliances:
Carbon Monoxide Detector, Dishwasher, Dryer, Microwave Oven, Range/Oven-Electric, Refrigerator, Washer
Flooring:
Laminate, Tile, Wood
Fireplaces:
2
Fireplace:
Family Room, Living Room, Wood Burning
Interior:
CeilBeam,Blinds,CODetect,CedrClst,Drapes,AlrmFire,SmokeDet,TubShowr,WlkInCls
Exterior Features
Garage Space:
2-Car
Garage:
Detached Garage, Loft Storage, Oversize Garage
Driveway:
Additional Parking, Gravel
Roof:
Asphalt Shingle
Exterior:
CedarSid
Swimming Pool:
Yes
Pool:
Above Ground
Utilities
Heating System:
1 Unit, Forced Hot Air
Heating Source:
Gas-Natural
Cooling:
1 Unit, Central Air
Water Heater:
Gas
Water:
Public Water
Sewer:
Public Sewer
Services:
n/a
Lot Features
Acres:
0.53
Lot Dimensions:
100X233
Lot Features:
n/a
School Information
Elementary:
Frank J. Smith School (K-2)
Middle:
n/a
High School:
Hanover Park High School (9-12)
Community Information
County:
Morris
Town:
East Hanover Twp.
Neighborhood:
n/a
Application Fee:
n/a
Association Fee:
n/a
Fee Includes:
n/a
Amenities:
Pool-Outdoor
Pets:
n/a
Financial Considerations
List Price:
$849,900
Tax Amount:
$7,709
Land Assessment:
$184,200
Build. Assessment:
$106,500
Total Assessment:
$290,700
Tax Rate:
2.65
Tax Year:
2025
Ownership Type:
Fee Simple
Listing Information
MLS ID:
4045881
List Date:
08-10-2026
Days On Market:
46
Listing Broker:
COCCIA REAL ESTATE GROUP, LLC.
Listing Agent:
Samantha Demaio




Request More Information
Shawn and Diane Fox
RE/MAX American Dream
3108 Route 10 West
Denville, NJ 07834
Call: (973) 277-7853
Web: FoxHillsRockaway.com
