12 Eagle Nest Ln
Washington Twp, NJ 07853
Price: $739,000
GSMLS: 4045778Type: Single Family
Style: Colonial
Beds: 4
Baths: 2 Full & 1 Half
Garage: 2-Car
Year Built: 1986
Acres: 0.99
Property Tax: $14,489
Description
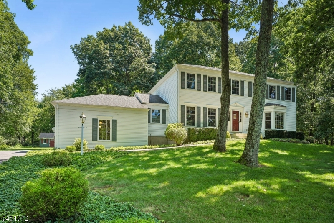
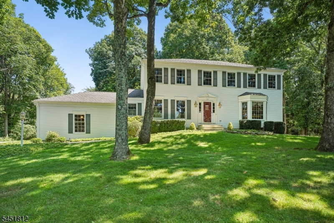
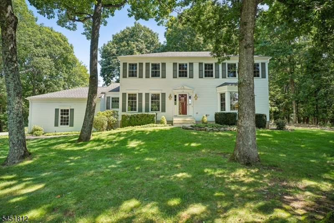
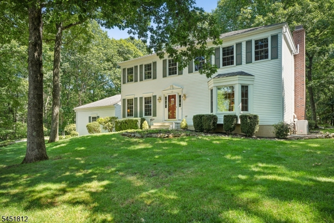
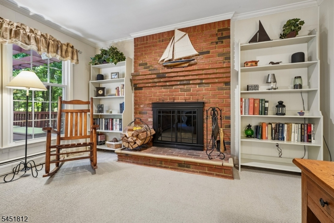
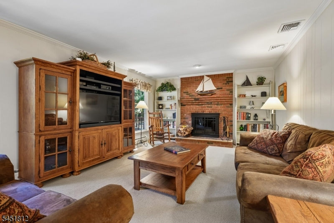
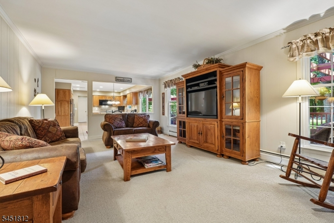
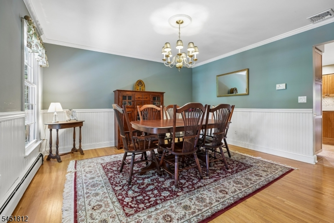
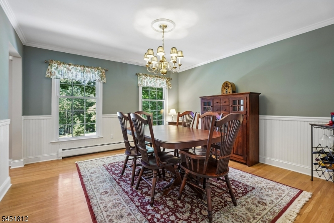
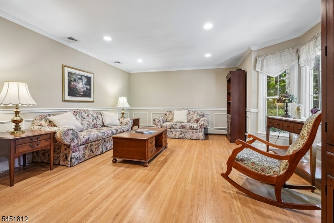
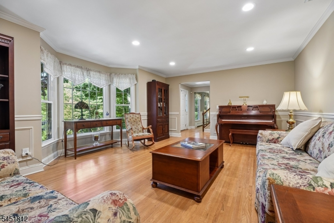
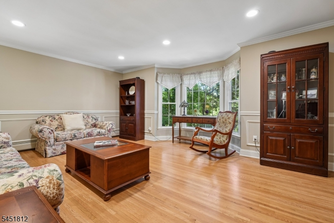
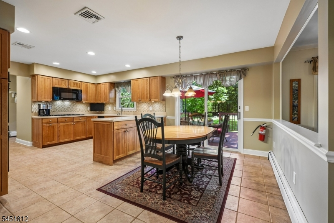
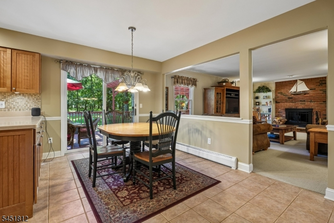
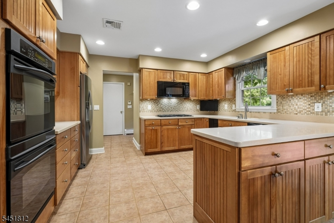
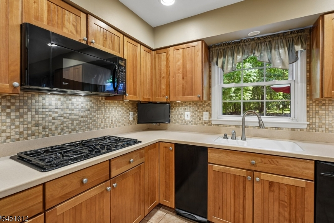
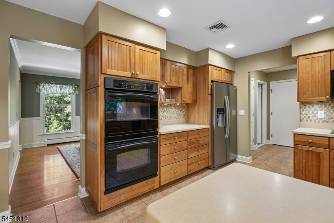
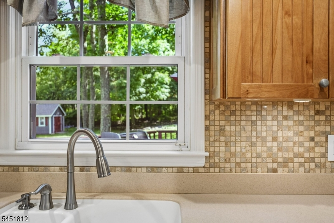
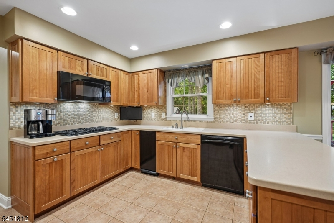
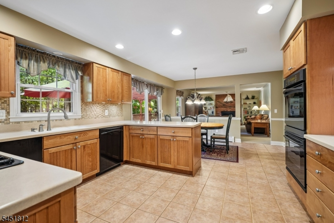
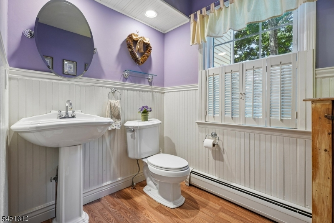
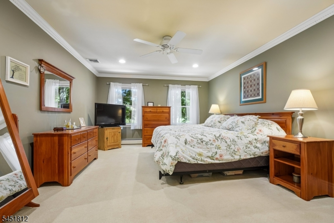
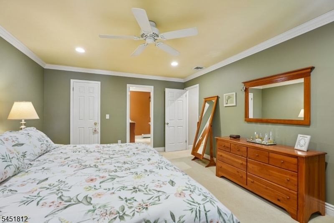
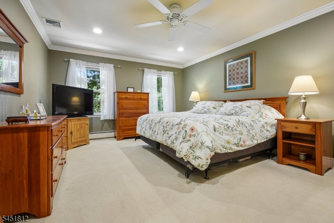
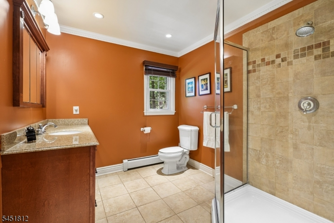
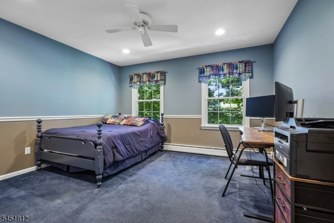
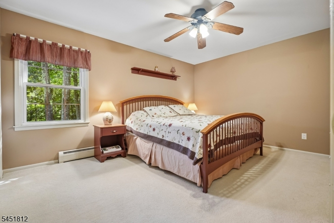
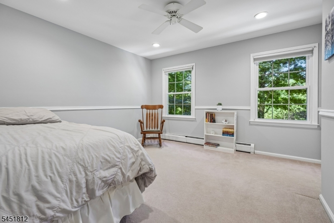
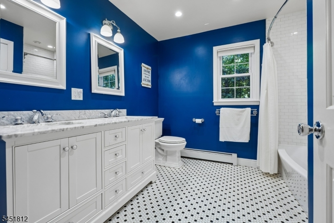
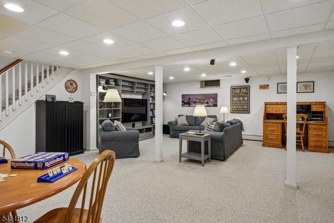
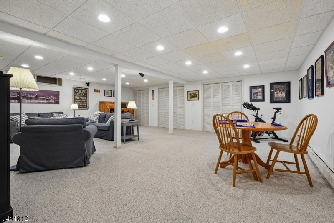
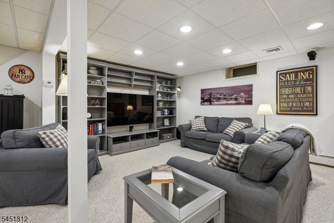
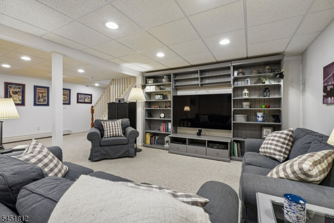
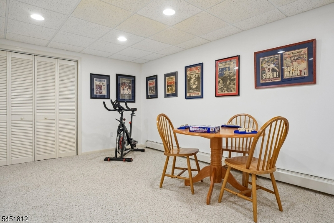
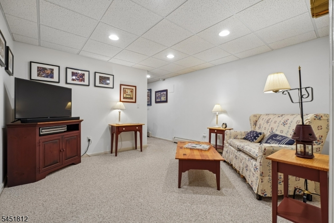
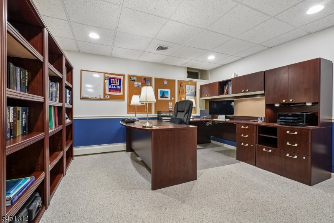
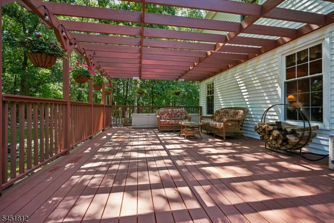
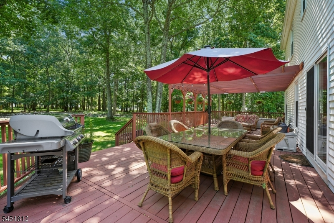
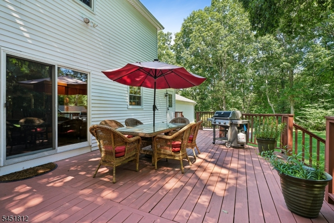
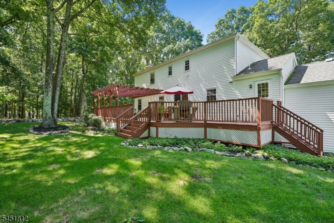
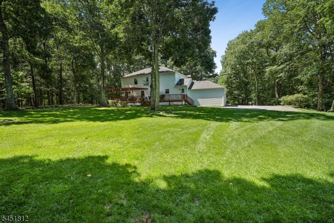
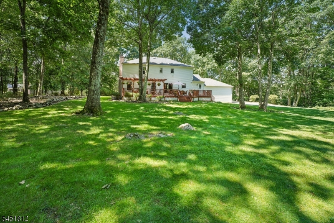
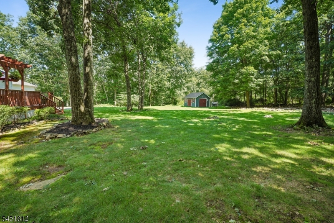
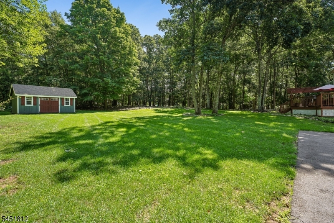
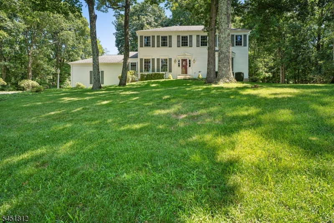
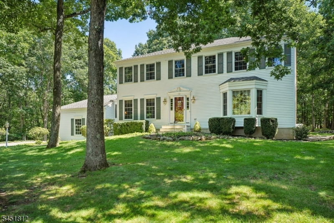
Welcome to this stately 4 bedroom, 2.5 bath Colonial, ideally situated on a quiet cul-de-sac in the desirable Nestling Wood community of Long Valley. Set against a serene, tree-lined backdrop with the added privacy of town parkland behind the property, this home offers an inviting blend of comfort, space, & timeless appeal. The main level features a spacious kitchen with Corian countertops, double oven, 5-burner stove, & newer backsplash, along with a welcoming family room featuring a wood-burning fireplace, crown molding, and recessed lighting. Beautiful decorative trim enhances the living room, dining room, and den, while wainscoting adds refined detail to the dining room and half bath. The primary bedroom and bath feature crown molding, adding an elegant finishing touch. A full-length cedar deck extends the living space outdoors, overlooking the peaceful backyard. The finished basement provides exceptional versatility with a recreation room, office, den, family room, generous closets, and storage room, all with heat and central air. Additional highlights include a 2 car garage, central A/C, public utilities, updated primary, hall, and half baths, new front walkway and stoop, replacement windows, a radon mitigation system installed in 2024, and freshly painted bedrooms and kitchen. Meticulously maintained home. Located in a highly regarded school district with convenient access to highways, this well-appointed Colonial is ready to welcome you home.
Rooms Sizes
Kitchen:
27x13 First
Dining Room:
14x13 First
Living Room:
19x13 First
Family Room:
21x14 First
Den:
n/a
Bedroom 1:
18x13 Second
Bedroom 2:
15x13 Second
Bedroom 3:
13x12 Second
Bedroom 4:
13x12 Second
Room Levels
Basement:
Den, Family Room, Office, Rec Room, Storage Room, Utility Room
Ground:
n/a
Level 1:
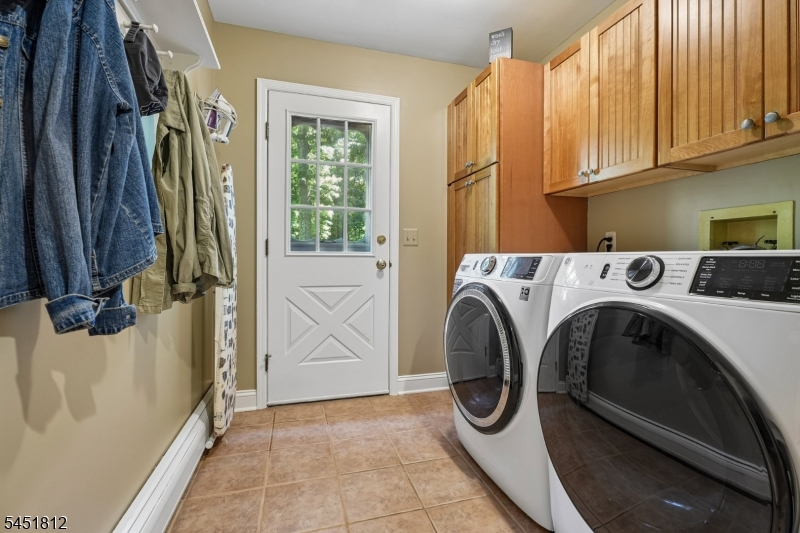
Dining Room, Family Room, Foyer, Kitchen, Laundry Room, Living Room, Powder Room
Level 2:
4 Or More Bedrooms, Bath Main, Bath(s) Other
Level 3:
Attic
Level Other:
n/a
Room Features
Kitchen:
Eat-In Kitchen, Pantry, Separate Dining Area
Dining Room:
Formal Dining Room
Master Bedroom:
Full Bath
Bath:
Stall Shower
Interior Features
Square Foot:
2,562
Year Renovated:
2010
Basement:
Yes - Finished
Full Baths:
2
Half Baths:
1
Appliances:
Carbon Monoxide Detector, Dishwasher, Dryer, Microwave Oven, Range/Oven-Gas, Refrigerator, Self Cleaning Oven, Trash Compactor, Wall Oven(s) - Gas, Washer
Flooring:
Carpeting, Laminate, Tile, Wood
Fireplaces:
1
Fireplace:
Family Room, Wood Burning
Interior:
CODetect,FireExtg,CeilHigh,SmokeDet,StallShw,WlkInCls
Exterior Features
Garage Space:
2-Car
Garage:
Attached,Built-In,DoorOpnr,InEntrnc,OnStreet
Driveway:
1 Car Width, Blacktop, Driveway-Exclusive, Lighting, On-Street Parking
Roof:
Asphalt Shingle
Exterior:
Vinyl Siding
Swimming Pool:
No
Pool:
n/a
Utilities
Heating System:
3 Units, Baseboard - Hotwater, Multi-Zone
Heating Source:
Gas-Natural
Cooling:
1 Unit, Central Air
Water Heater:
Gas
Water:
Public Water
Sewer:
Public Sewer
Services:
Cable TV, Garbage Extra Charge
Lot Features
Acres:
0.99
Lot Dimensions:
n/a
Lot Features:
Cul-De-Sac, Level Lot, Open Lot, Wooded Lot
School Information
Elementary:
Walter J. Kossmann School (K-2)
Middle:
n/a
High School:
n/a
Community Information
County:
Morris
Town:
Washington Twp.
Neighborhood:
Nestling Wood
Application Fee:
n/a
Association Fee:
n/a
Fee Includes:
n/a
Amenities:
Storage
Pets:
Yes
Financial Considerations
List Price:
$739,000
Tax Amount:
$14,489
Land Assessment:
$184,900
Build. Assessment:
$297,600
Total Assessment:
$482,500
Tax Rate:
3.00
Tax Year:
2025
Ownership Type:
Fee Simple
Listing Information
MLS ID:
4045778
List Date:
08-08-2026
Days On Market:
1
Listing Broker:
RE/MAX HERITAGE PROPERTIES
Listing Agent:
Martine Arndt




Request More Information
Shawn and Diane Fox
RE/MAX American Dream
3108 Route 10 West
Denville, NJ 07834
Call: (973) 277-7853
Web: FoxHillsRockaway.com
