5 Pegasus Pl
Washington Twp, NJ 07840
Price: $689,000
GSMLS: 4045739Type: Single Family
Style: Colonial
Beds: 4
Baths: 2 Full & 1 Half
Garage: 2-Car
Year Built: 2000
Acres: 0.23
Property Tax: $12,972
Description
Open House Today 1PM–3PM.
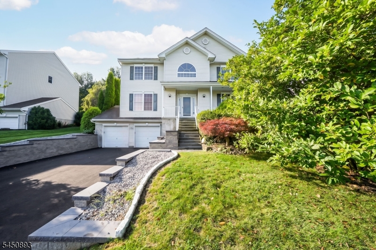
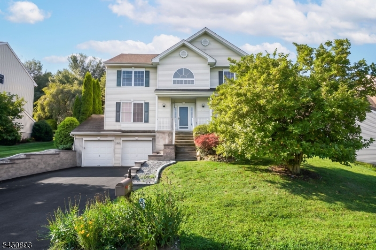
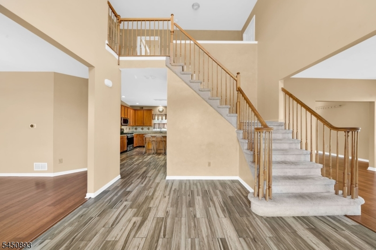
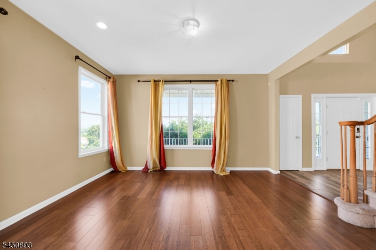
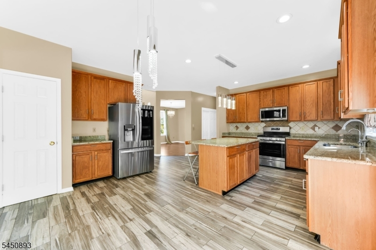
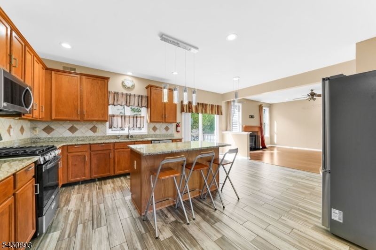
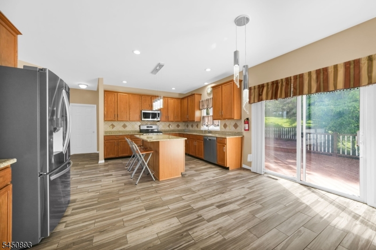
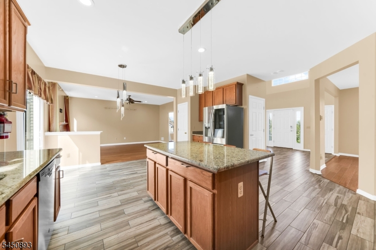
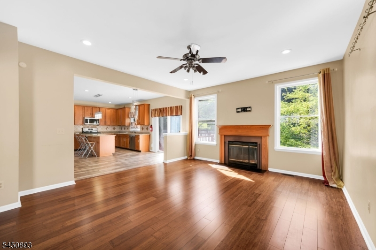
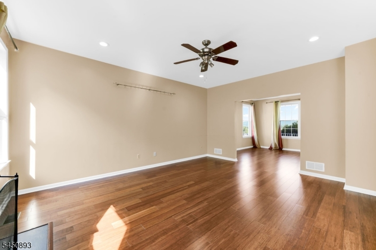
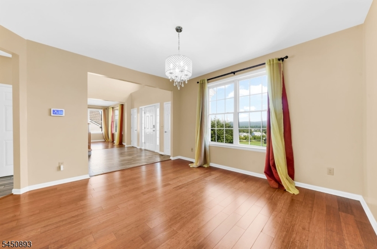
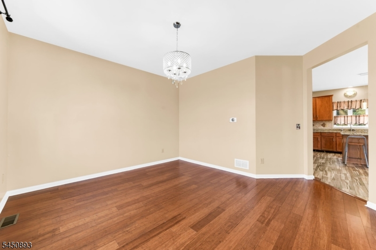
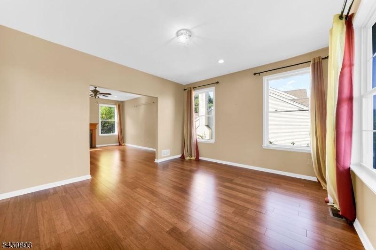
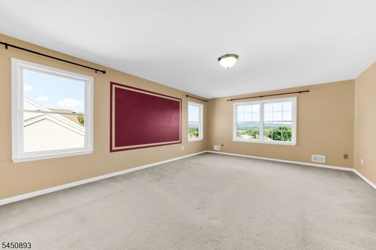
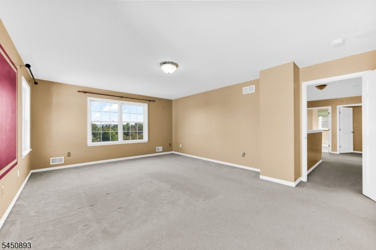
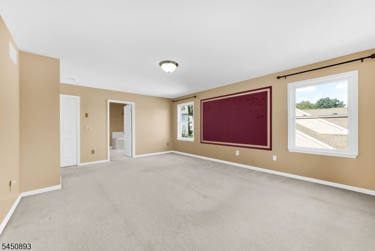
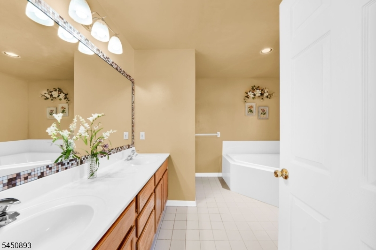
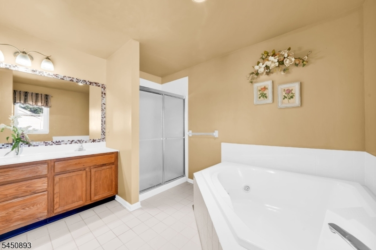
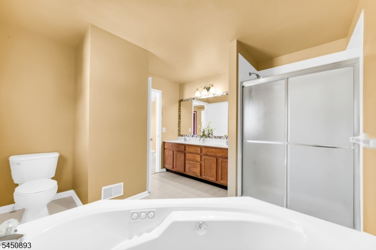
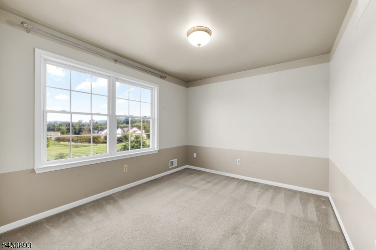
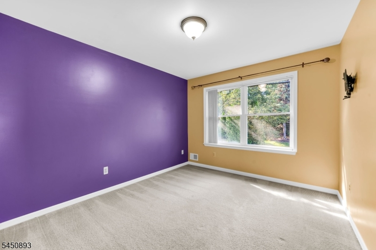
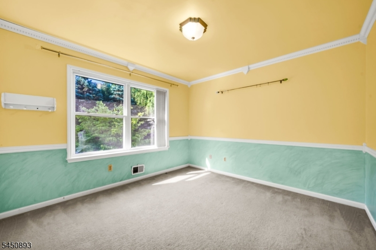
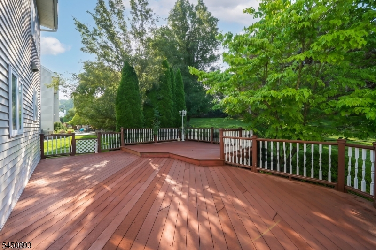
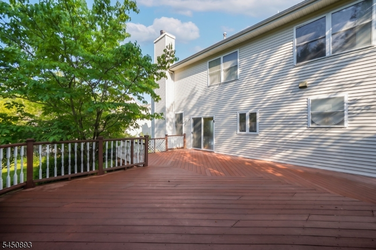
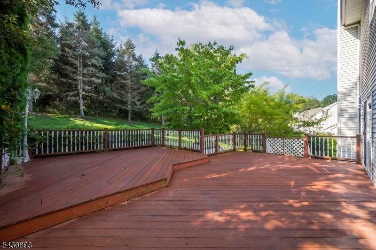
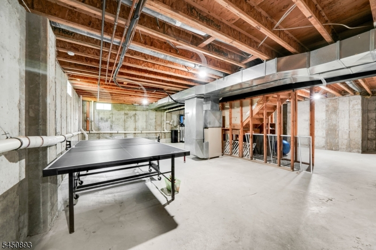
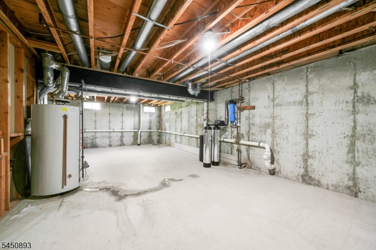
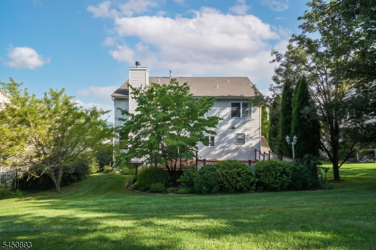
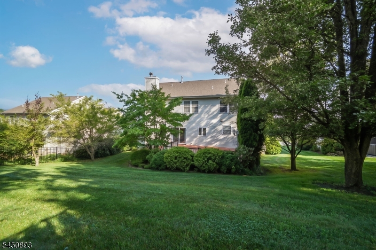
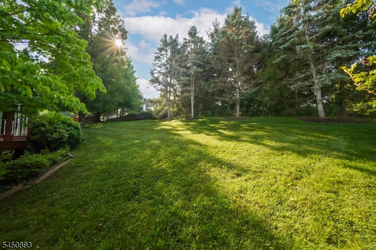
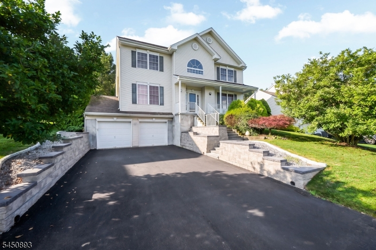
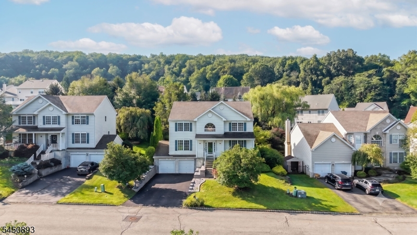
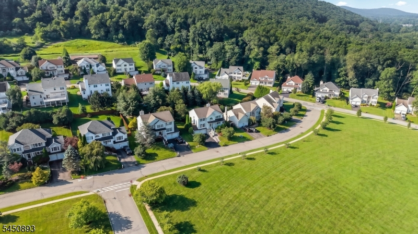
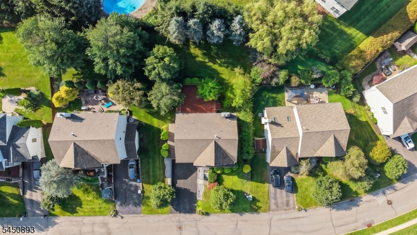
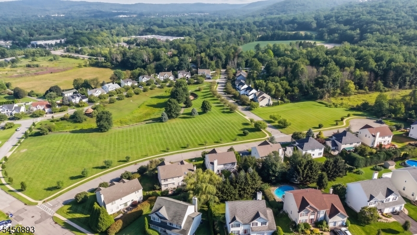
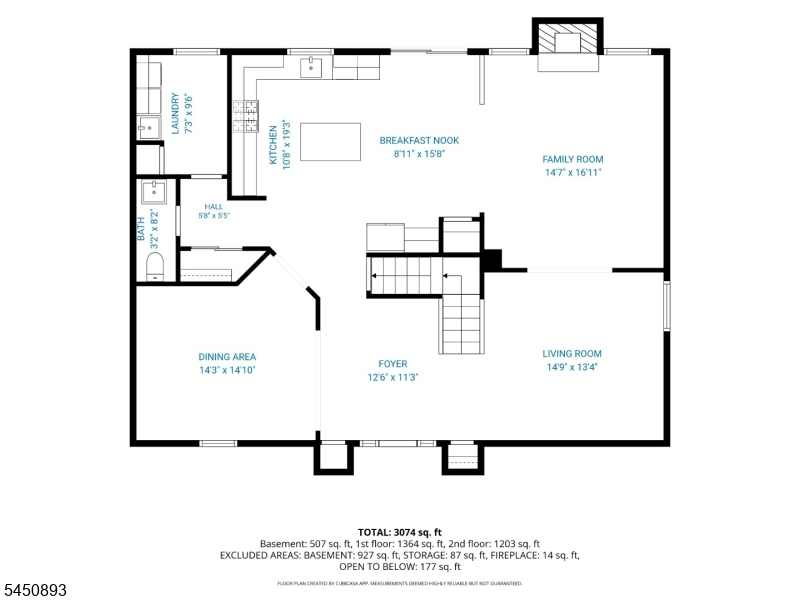
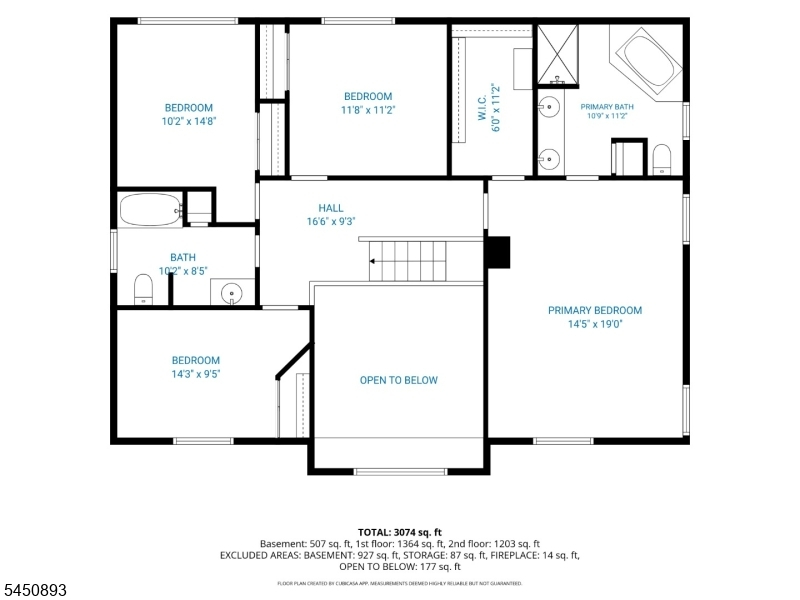
Beautiful Colonial in sought-after Brittany Village offering panoramic mountain views and breathtaking sunset views from the covered front porch. Ideally located in Washington Township, Morris County, this well-maintained home offers approximately 2,628 sq. ft. of living space on a beautifully landscaped .23-acre lot. The open floor plan features a dramatic two-story foyer, spacious living and dining rooms, and a kitchen with 42" cabinetry, tile flooring and newer appliances (approximately 4 years old). The generous primary suite includes a whirlpool tub, while the full unfinished basement offers endless possibilities for future living space, recreation, fitness, media room or storage. Enjoy outdoor entertaining on the low-maintenance two-tier composite deck overlooking the private backyard. Recent improvements include a 2019 roof, new front retaining wall, steps and new lighting. Additional highlights include public water, public sewer, whole-house reverse osmosis water filtration system, EV charger in the attached two-car garage, mature landscaping and the picturesque cherry blossom-lined entrance to Brittany Village. Convenient to shopping, restaurants, parks, schools and major commuter routes, this exceptional home combines scenic views, quality updates and an outstanding location.Rooms Sizes
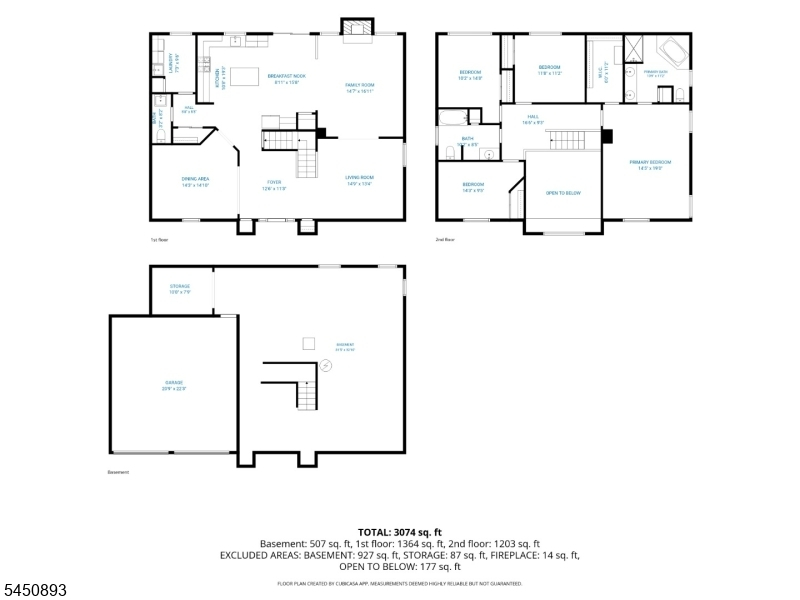
Kitchen:
16x15 First
Dining Room:
14x12 First
Living Room:
14x17 First
Family Room:
14x17 First
Den:
n/a
Bedroom 1:
14x19 Second
Bedroom 2:
11x11 Second
Bedroom 3:
10x12 Second
Bedroom 4:
11x10 Second
Room Levels
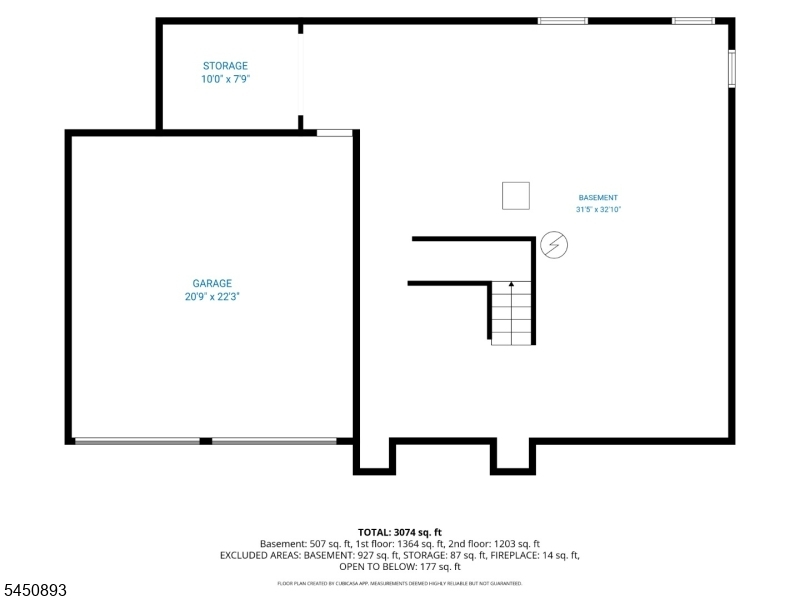
Basement:
GarEnter
Ground:
n/a
Level 1:
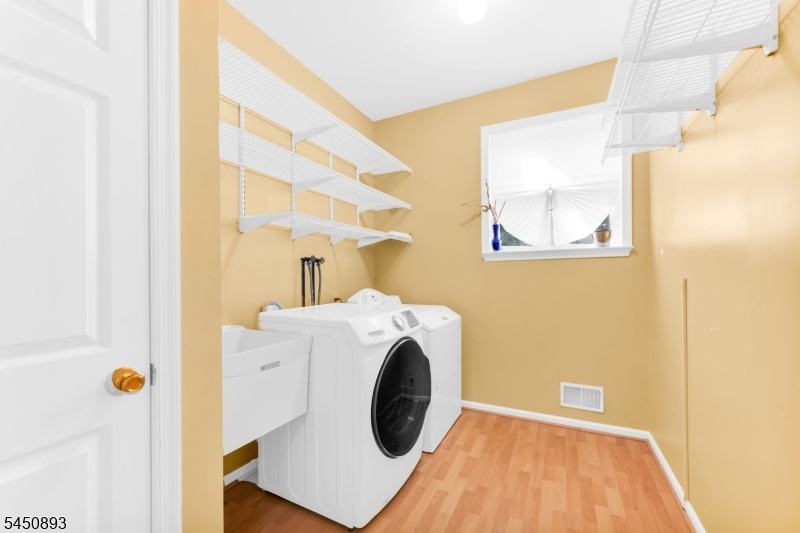
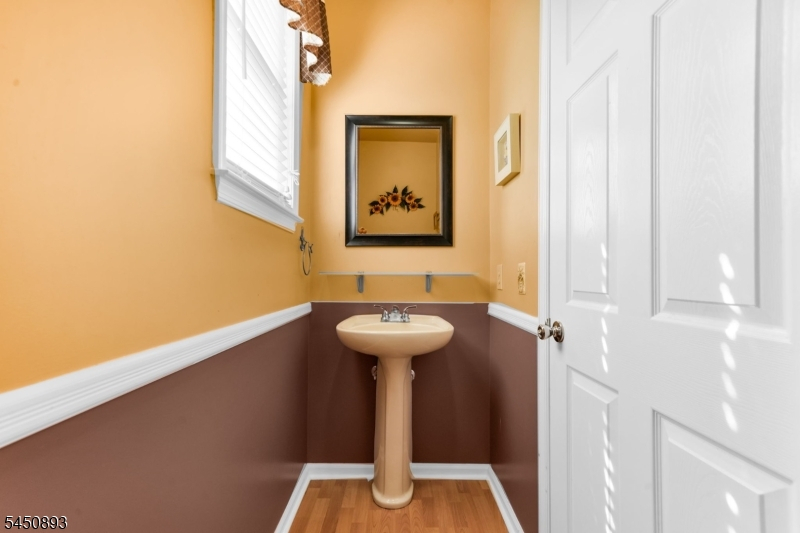
Dining Room, Family Room, Foyer, Kitchen, Laundry Room, Living Room, Powder Room
Level 2:
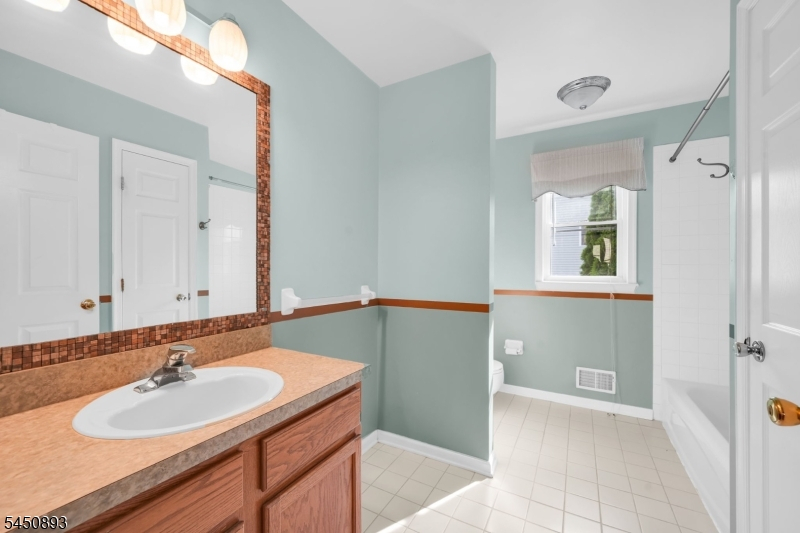
4 Or More Bedrooms, Bath Main, Bath(s) Other
Level 3:
n/a
Level Other:
n/a
Room Features
Kitchen:
Breakfast Bar, Eat-In Kitchen
Dining Room:
Formal Dining Room
Master Bedroom:
Full Bath, Walk-In Closet
Bath:
Jetted Tub, Stall Shower
Interior Features
Square Foot:
n/a
Year Renovated:
n/a
Basement:
Yes - Full, Unfinished, Walkout
Full Baths:
2
Half Baths:
1
Appliances:
Dishwasher, Dryer, Microwave Oven, Range/Oven-Gas, Refrigerator, Washer
Flooring:
Carpeting, Tile, Vinyl-Linoleum, Wood
Fireplaces:
1
Fireplace:
Wood Burning
Interior:
CODetect,JacuzTyp,SmokeDet,StallShw,TubShowr,WlkInCls
Exterior Features
Garage Space:
2-Car
Garage:
DoorOpnr,GarUnder,InEntrnc
Driveway:
2 Car Width, Blacktop
Roof:
Asphalt Shingle
Exterior:
Vinyl Siding
Swimming Pool:
No
Pool:
n/a
Utilities
Heating System:
1 Unit, Forced Hot Air
Heating Source:
Gas-Natural
Cooling:
1 Unit, Central Air
Water Heater:
Gas
Water:
Public Water
Sewer:
Public Sewer
Services:
Cable TV Available, Garbage Extra Charge
Lot Features
Acres:
0.23
Lot Dimensions:
n/a
Lot Features:
Mountain View
School Information
Elementary:
n/a
Middle:
n/a
High School:
n/a
Community Information
County:
Morris
Town:
Washington Twp.
Neighborhood:
Brittany Hills
Application Fee:
n/a
Association Fee:
$144 - Monthly
Fee Includes:
Maintenance-Common Area
Amenities:
Playground
Pets:
Yes
Financial Considerations
List Price:
$689,000
Tax Amount:
$12,972
Land Assessment:
$155,800
Build. Assessment:
$276,200
Total Assessment:
$432,000
Tax Rate:
3.00
Tax Year:
2025
Ownership Type:
Fee Simple
Listing Information
MLS ID:
4045739
List Date:
08-08-2026
Days On Market:
1
Listing Broker:
CENTURY 21 THE CROSSING
Listing Agent:
Jacqueline Haynes




Request More Information
Shawn and Diane Fox
RE/MAX American Dream
3108 Route 10 West
Denville, NJ 07834
Call: (973) 277-7853
Web: FoxHillsRockaway.com
