316 Pine Street
Boonton Town, NJ 07005
Price: $549,900
GSMLS: 4045212Type: Single Family
Style: Colonial
Beds: 3
Baths: 2 Full
Garage: No
Year Built: 1935
Acres: 0.22
Property Tax: $11,060
Description
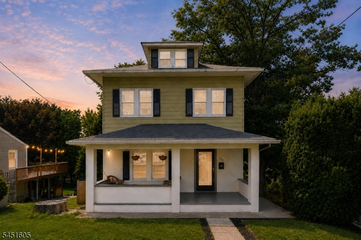
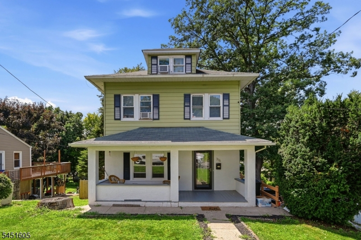
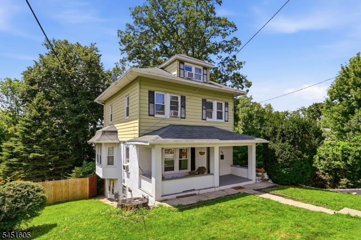
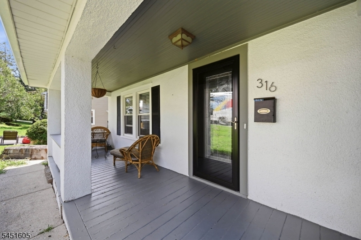
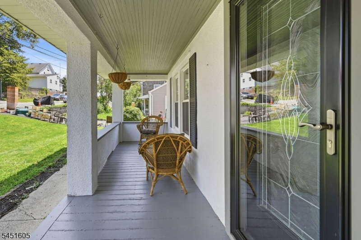
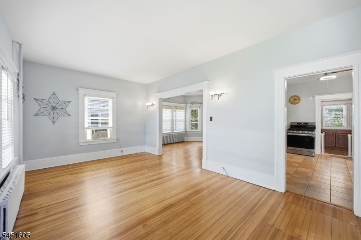
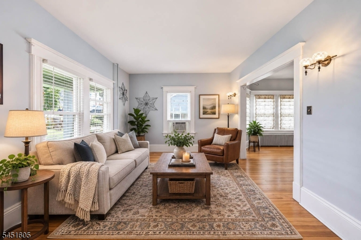
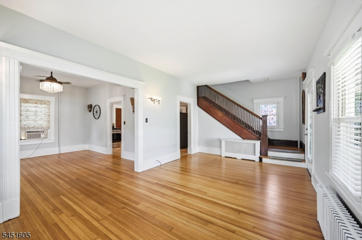
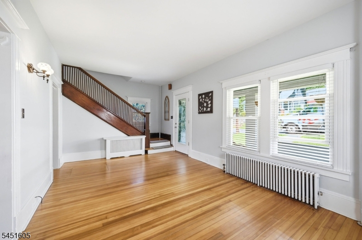
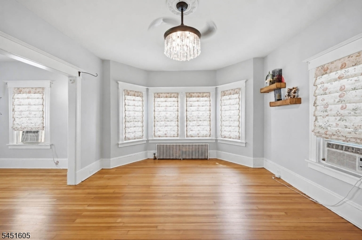
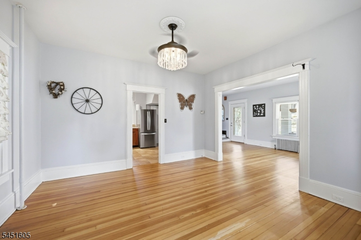
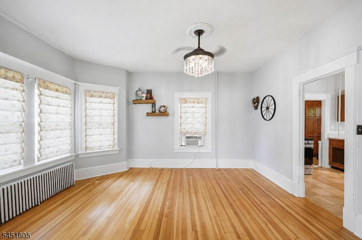
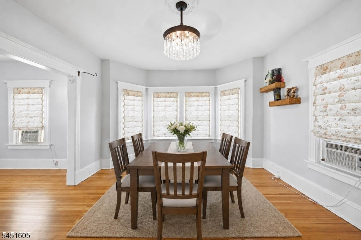
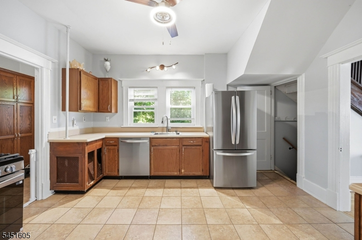
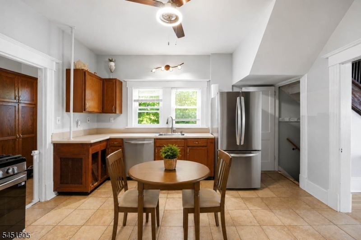
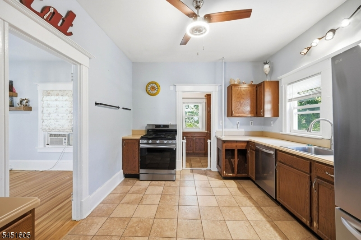
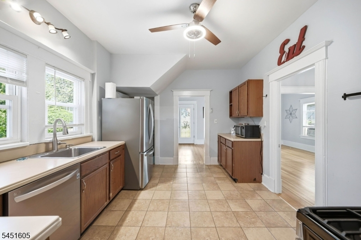
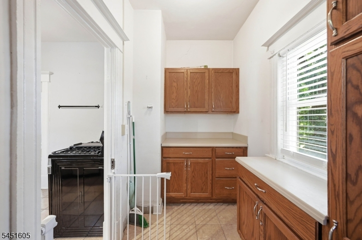
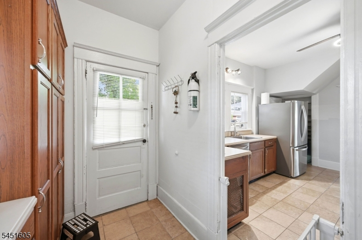
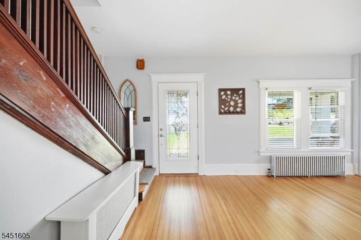
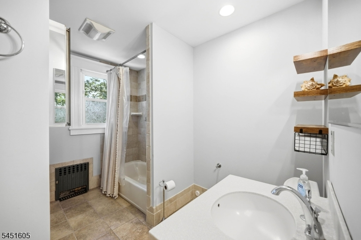
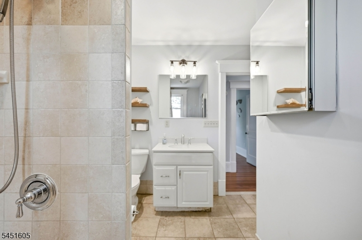
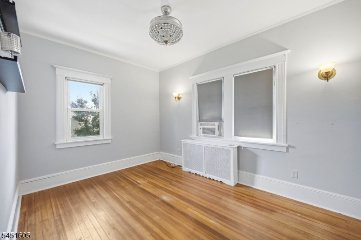
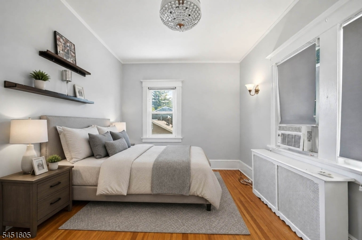
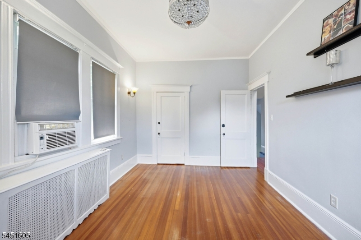
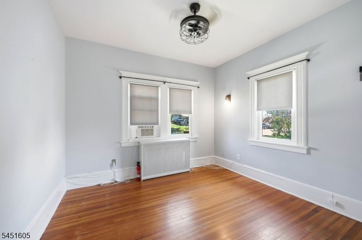
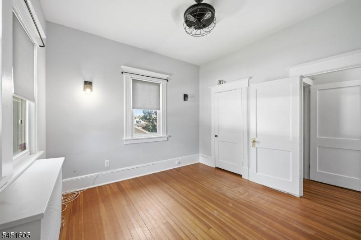
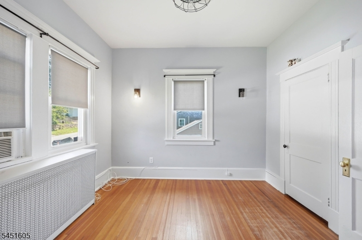
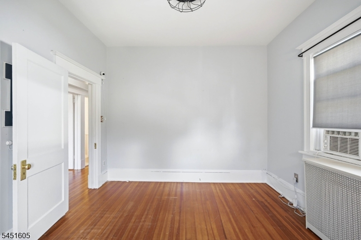
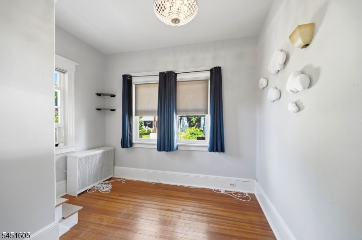
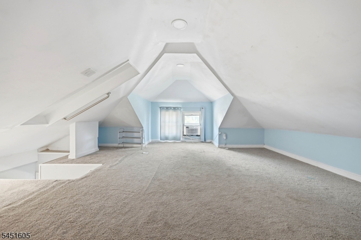
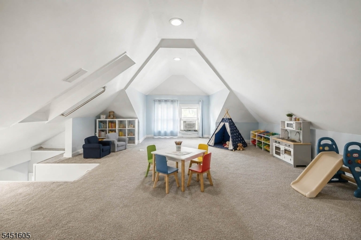
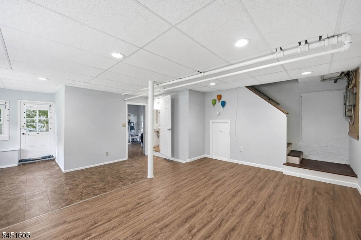
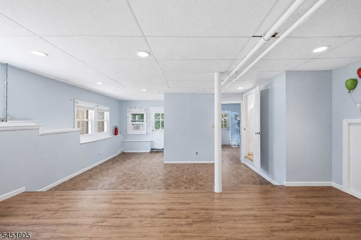
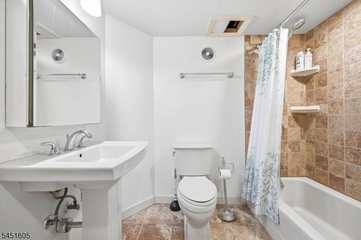
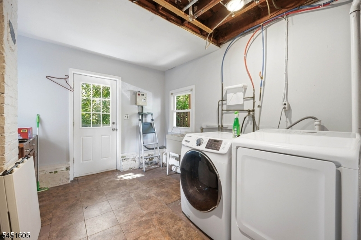
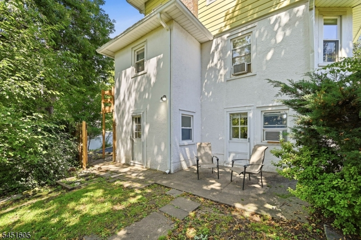
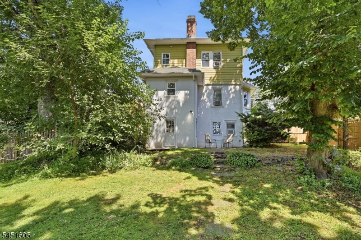
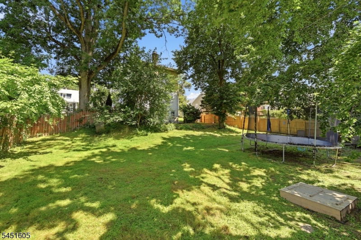
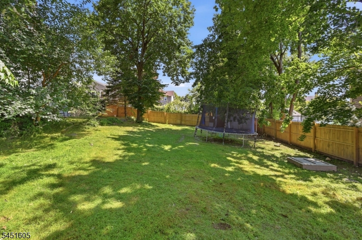
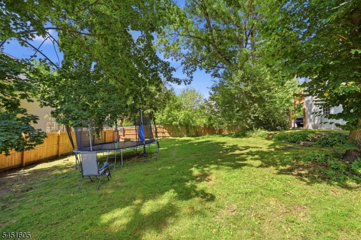
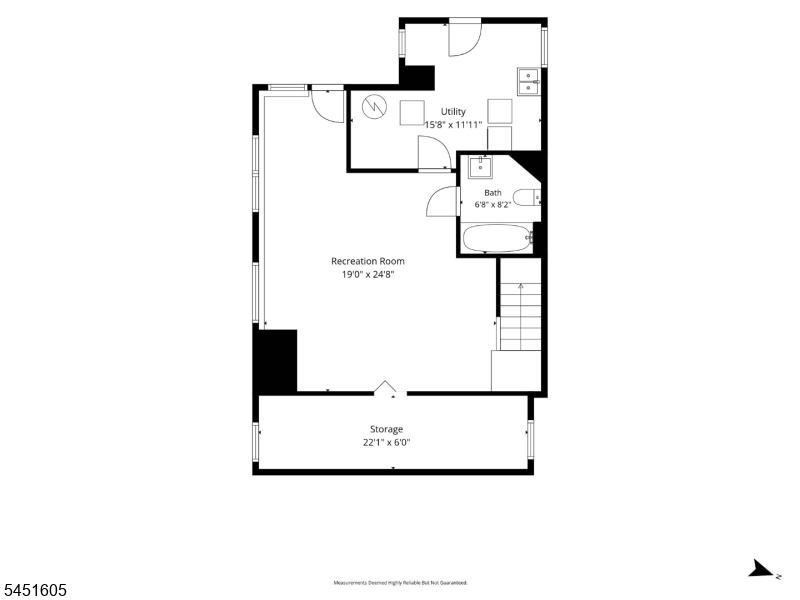
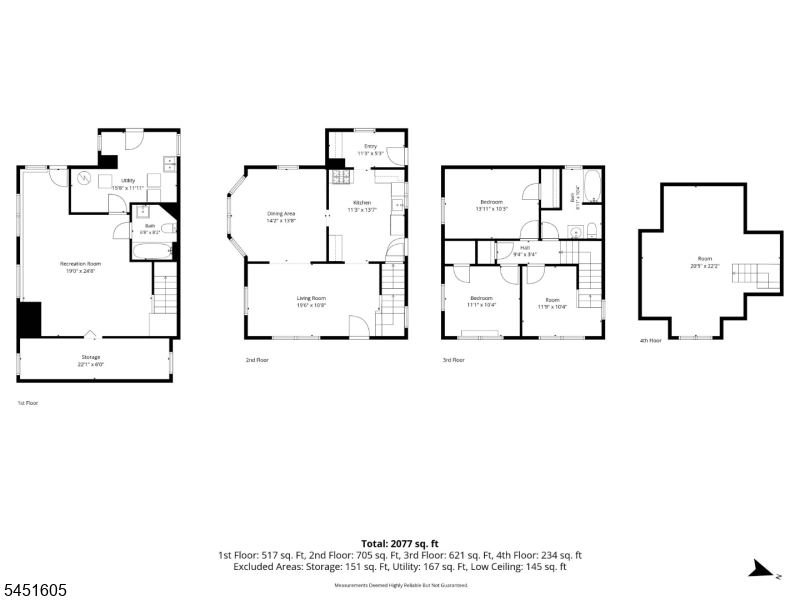
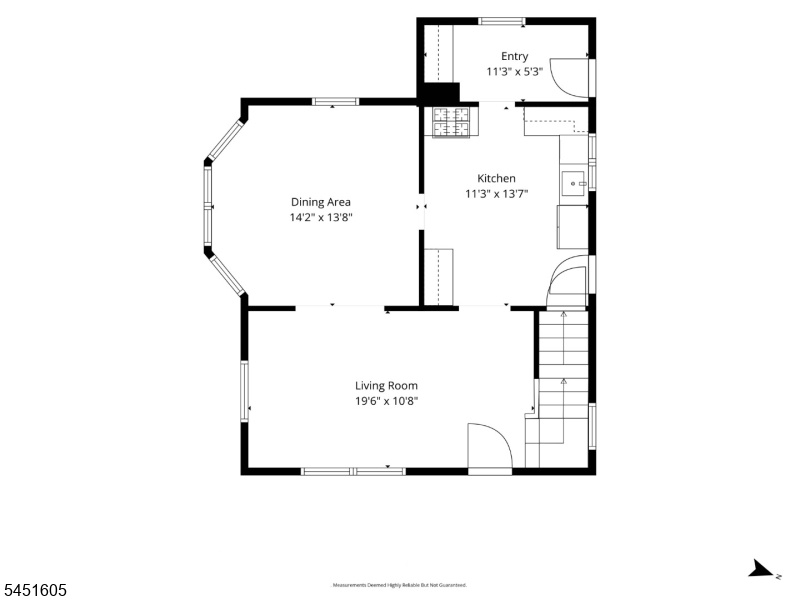
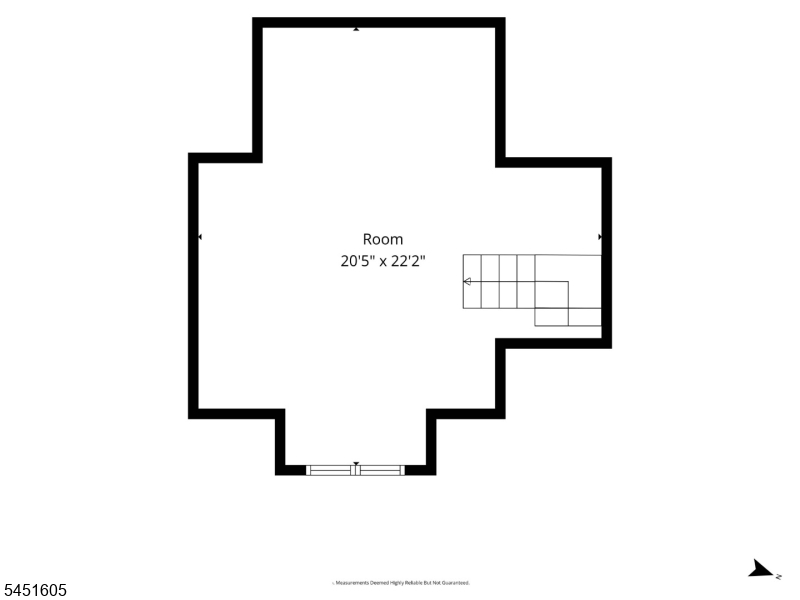
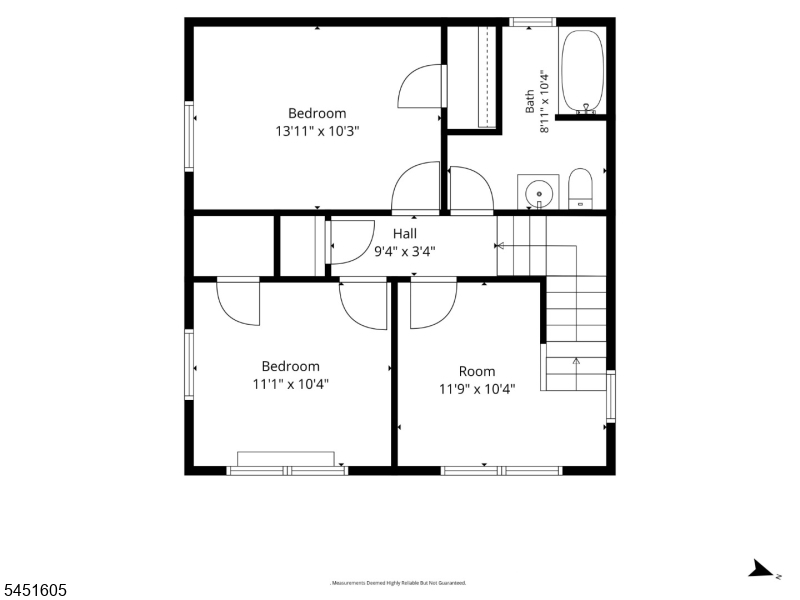
Welcome to this timeless three-bedroom, two-bath Colonial, rich in character, architectural detail, and generous living spaces, ideally situated on a quiet street in one of Boonton's most desirable neighborhoods. Showcasing a classic American Foursquare-inspired design, this home offers an efficient layout that maximizes both space and natural light. A charming rocking-chair front porch sets the tone, inviting you into a warm and welcoming interior featuring tall windows, high ceilings, refinished hardwood floors, moldings, and generously sized rooms throughout. The eat-in kitchen is equipped with newer appliances and a convenient butler's pantry, while the finished walk-up attic provides flexible living space perfect for a home office, playroom, or guest retreat. The full, finished walk-out basement adds exceptional versatility, offering a sun-filled family room, a full bath, separate laundry and utility areas, and a spacious storage room. Step outside to a private, fully fenced backyard complete with a patio, shed, and fire pit ideal for both entertaining and everyday relaxation. Recent updates include a new asphalt driveway and a new grinder pump (2026). Conveniently located near schools, houses of worship, and just moments from downtown Boonton's shopping, dining, parks, and NJ Transit train service, this home is truly a commuter's dream with easy access to Routes 287, 10, 46, and 80. This property seamlessly blends timeless charm with modern-day comfort.
Rooms Sizes
Kitchen:
First
Dining Room:
First
Living Room:
First
Family Room:
Basement
Den:
n/a
Bedroom 1:
Second
Bedroom 2:
Second
Bedroom 3:
Second
Bedroom 4:
n/a
Room Levels
Basement:
BathOthr,FamilyRm,Laundry,SeeRem,Storage,Utility,Walkout
Ground:
n/a
Level 1:
Dining Room, Kitchen, Living Room, Pantry
Level 2:
3 Bedrooms, Bath Main
Level 3:
Attic,SeeRem
Level Other:
n/a
Room Features
Kitchen:
Eat-In Kitchen, Pantry
Dining Room:
Formal Dining Room
Master Bedroom:
n/a
Bath:
n/a
Interior Features
Square Foot:
n/a
Year Renovated:
2018
Basement:
Yes - Finished
Full Baths:
2
Half Baths:
0
Appliances:
Dishwasher, Dryer, Range/Oven-Gas, Refrigerator, Washer
Flooring:
Carpeting, Tile, Wood
Fireplaces:
No
Fireplace:
n/a
Interior:
CODetect,CeilHigh,SmokeDet,TubShowr
Exterior Features
Garage Space:
No
Garage:
n/a
Driveway:
1 Car Width
Roof:
Asphalt Shingle
Exterior:
Aluminum Siding, Stucco
Swimming Pool:
No
Pool:
n/a
Utilities
Heating System:
1 Unit, Radiators - Steam
Heating Source:
Oil Tank Above Ground - Inside
Cooling:
Ceiling Fan, Window A/C(s)
Water Heater:
From Furnace
Water:
Public Water
Sewer:
Public Sewer
Services:
Cable TV Available
Lot Features
Acres:
0.22
Lot Dimensions:
75X125
Lot Features:
Open Lot
School Information
Elementary:
School Street School (K-3)
Middle:
John Hill School (4-8)
High School:
Boonton High School (9-12)
Community Information
County:
Morris
Town:
Boonton Town
Neighborhood:
HILL
Application Fee:
n/a
Association Fee:
n/a
Fee Includes:
n/a
Amenities:
n/a
Pets:
Yes
Financial Considerations
List Price:
$549,900
Tax Amount:
$11,060
Land Assessment:
$171,600
Build. Assessment:
$146,400
Total Assessment:
$318,000
Tax Rate:
3.48
Tax Year:
2025
Ownership Type:
Fee Simple
Listing Information
MLS ID:
4045212
List Date:
08-06-2026
Days On Market:
3
Listing Broker:
COMPASS NEW JERSEY LLC
Listing Agent:
Amy Pejman




Request More Information
Shawn and Diane Fox
RE/MAX American Dream
3108 Route 10 West
Denville, NJ 07834
Call: (973) 277-7853
Web: FoxHillsRockaway.com
