2 Cayuga Trl
Wayne Twp, NJ 07470
Price: $939,900
GSMLS: 4044796Type: Single Family
Style: Custom Home
Beds: 6
Baths: 3 Full & 1 Half
Garage: 1-Car
Year Built: 1935
Acres: 0.23
Property Tax: $15,906
Description
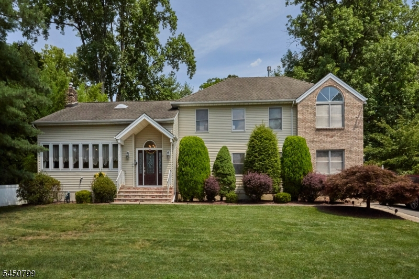
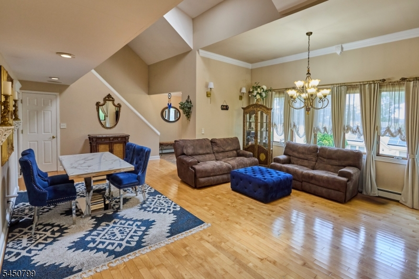
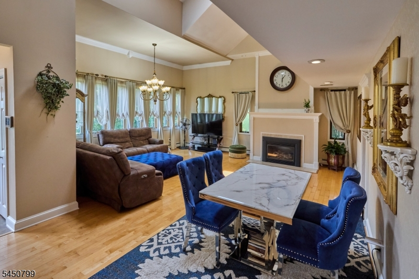
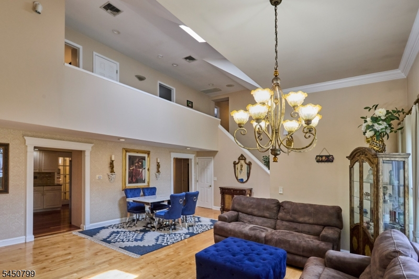
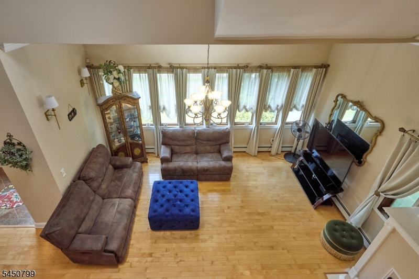
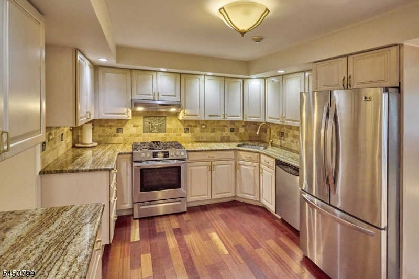
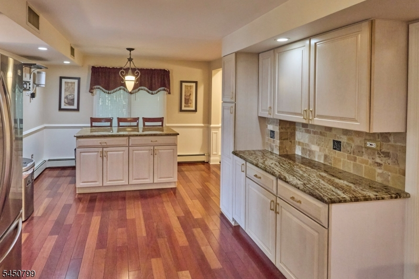
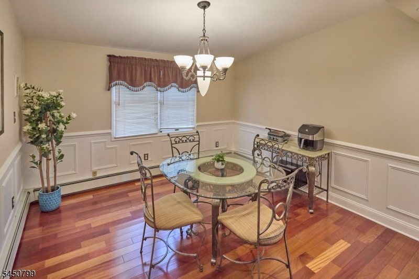
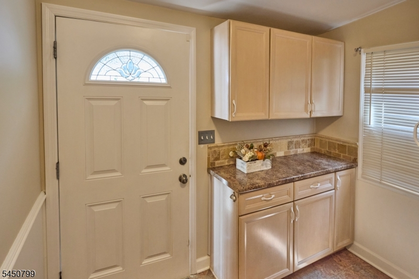
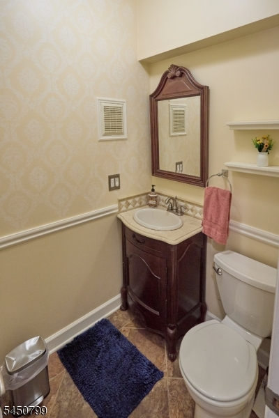
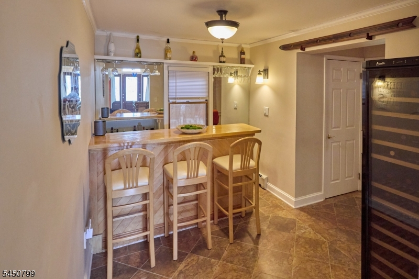
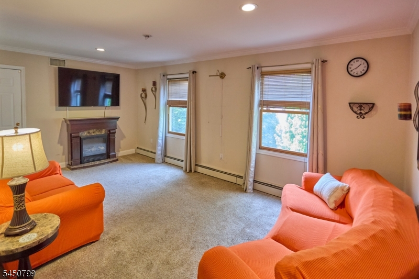
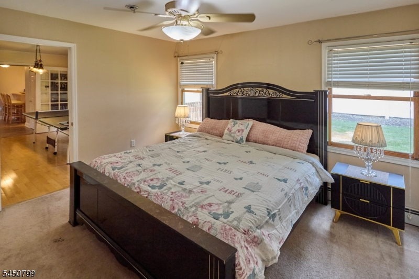
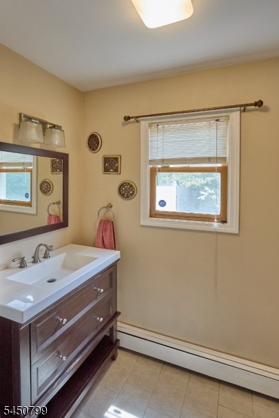
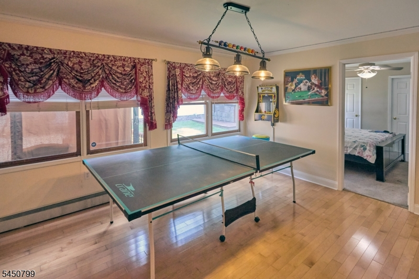
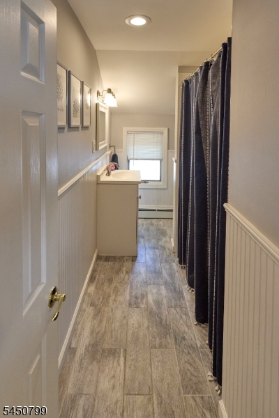
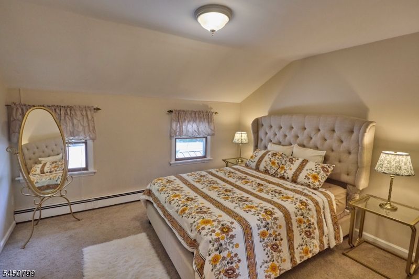
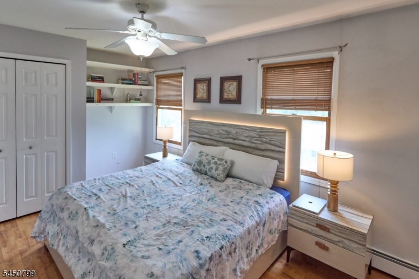
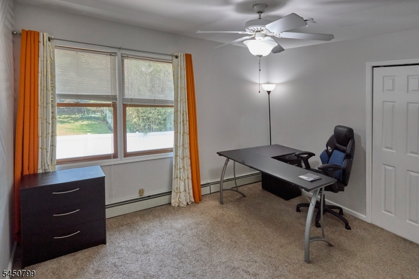
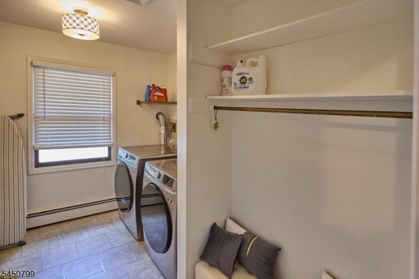
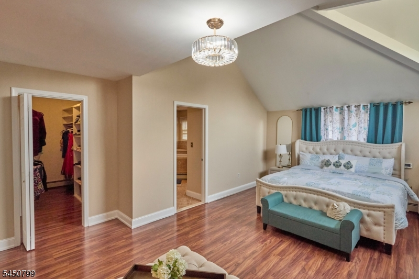
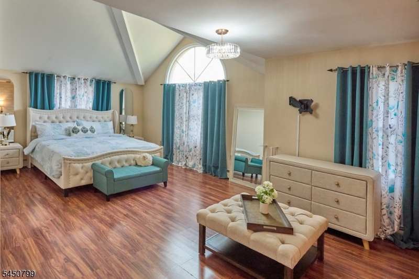
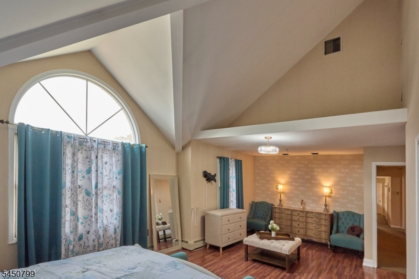
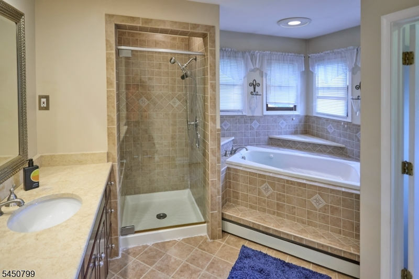
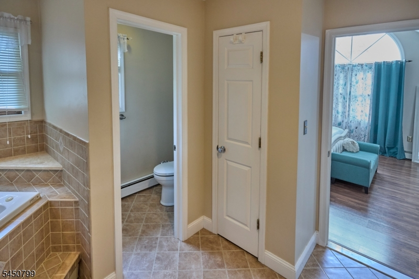
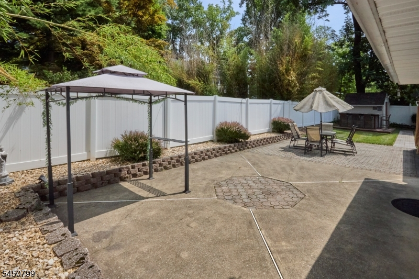
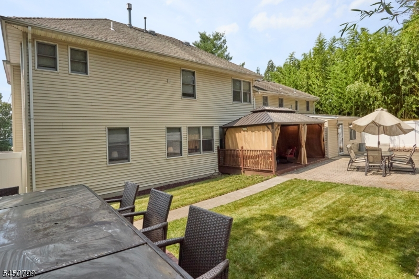
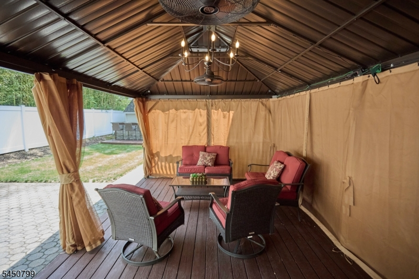
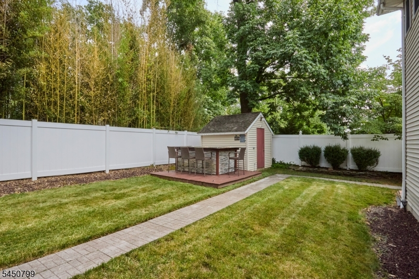
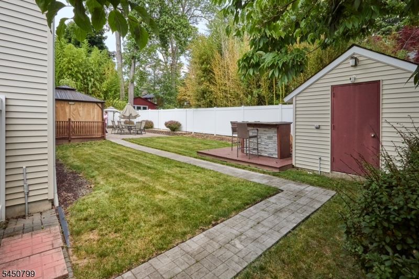
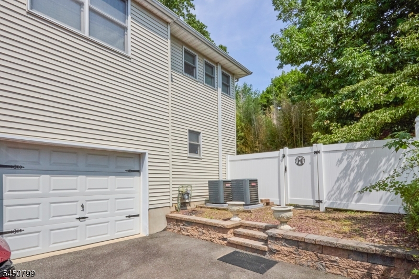
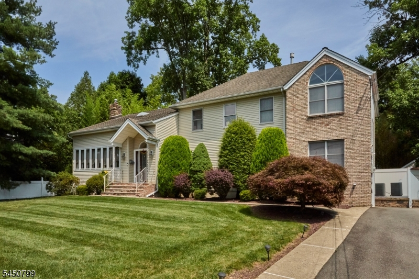
Turnkey Custom Home in Wayne's Premier Packanack Lake Community! Welcome to this meticulously maintained, custom-built home offering 3,488 sq. ft. of comfortable living space. Located in the sought-after Packanack Lake neighborhood, you are very close to the lake, clubhouse, and local beaches. Situated on a professionally landscaped property, this home is designed for everyday living and entertaining. First Floor has spacious eat-in layout, stainless steel appliances, and premium granite countertops. A formal living and dining room combination anchored by a cozy gas fireplace, flowing seamlessly into a dedicated family room and custom bar room. Practical half bath and a dedicated mudroom leading directly to the backyard. First Floor Bedroom can be used as in -law -suite featuring a walk-in closet, full en-suite bath, and dedicated living area ideal for guests.Second floor has spacious primary bedroom with a generous walk-in closet and a luxurious en-suite bathroom featuring a Jacuzzi soaking tub and separate shower.Four generously sized secondary bedrooms with ample closet space sharing a full hallway bathroom. The private backyard retreat features a patio, a covered deck, and an outdoor bar setup perfect for summer grilling, al fresco dining, and hosting gatherings. Additional highlights include two new central air conditioning units (2025), newer water heater (2026) and electric sub panel (2025).
Rooms Sizes
Kitchen:
First
Dining Room:
First
Living Room:
First
Family Room:
First
Den:
First
Bedroom 1:
Second
Bedroom 2:
Second
Bedroom 3:
Second
Bedroom 4:
Second
Room Levels
Basement:
n/a
Ground:
n/a
Level 1:
n/a
Level 2:
n/a
Level 3:
n/a
Level Other:
n/a
Room Features
Kitchen:
Eat-In Kitchen
Dining Room:
Living/Dining Combo
Master Bedroom:
n/a
Bath:
n/a
Interior Features
Square Foot:
n/a
Year Renovated:
2008
Basement:
No - Crawl Space
Full Baths:
3
Half Baths:
1
Appliances:
Carbon Monoxide Detector, Dishwasher, Dryer, Range/Oven-Gas, Refrigerator, Washer
Flooring:
Carpeting, Tile, Wood
Fireplaces:
1
Fireplace:
Gas Fireplace
Interior:
Carbon Monoxide Detector, Cathedral Ceiling, Fire Extinguisher, Security System, Skylight, Smoke Detector, Walk-In Closet
Exterior Features
Garage Space:
1-Car
Garage:
Built-In Garage
Driveway:
2 Car Width, Blacktop
Roof:
Asphalt Shingle
Exterior:
Vinyl Siding
Swimming Pool:
No
Pool:
n/a
Utilities
Heating System:
1 Unit, Baseboard - Hotwater
Heating Source:
Electric, Gas-Natural
Cooling:
2 Units, Central Air
Water Heater:
n/a
Water:
Public Water
Sewer:
Public Sewer
Services:
n/a
Lot Features
Acres:
0.23
Lot Dimensions:
n/a
Lot Features:
n/a
School Information
Elementary:
n/a
Middle:
n/a
High School:
n/a
Community Information
County:
Passaic
Town:
Wayne Twp.
Neighborhood:
n/a
Application Fee:
n/a
Association Fee:
n/a
Fee Includes:
n/a
Amenities:
n/a
Pets:
n/a
Financial Considerations
List Price:
$939,900
Tax Amount:
$15,906
Land Assessment:
$101,000
Build. Assessment:
$169,400
Total Assessment:
$270,400
Tax Rate:
6.00
Tax Year:
2025
Ownership Type:
Fee Simple
Listing Information
MLS ID:
4044796
List Date:
08-04-2026
Days On Market:
75
Listing Broker:
NJ REAL ESTATE BOUTIQUE LLC
Listing Agent:
Mikaela Arpino


Request More Information
Shawn and Diane Fox
RE/MAX American Dream
3108 Route 10 West
Denville, NJ 07834
Call: (973) 277-7853
Web: FoxHillsRockaway.com
