81 Grace St
Irvington Twp, NJ 07111
Price: $599,000
GSMLS: 4043818Type: Multi-Family
Style: 2-Two Story
Total Units: 2
Beds: 4
Baths: 2 Full
Garage: No
Year Built: 1953
Acres: 0.07
Property Tax: $14,776
Description
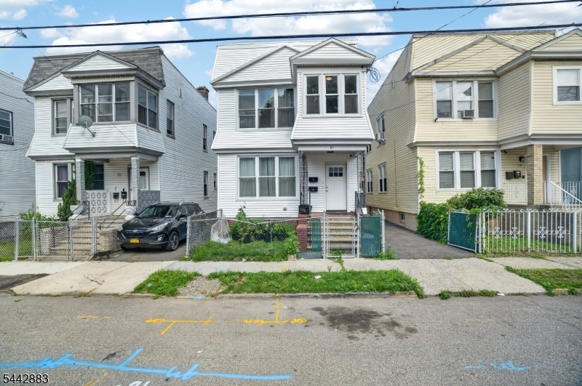
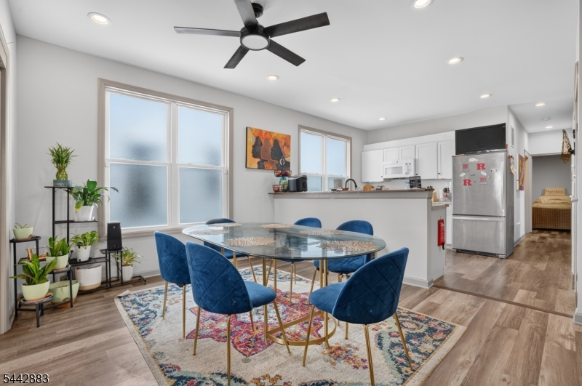
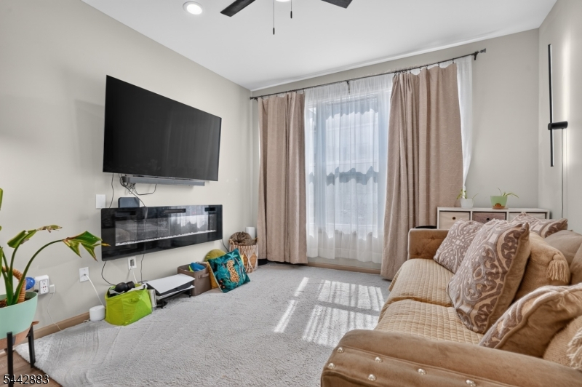
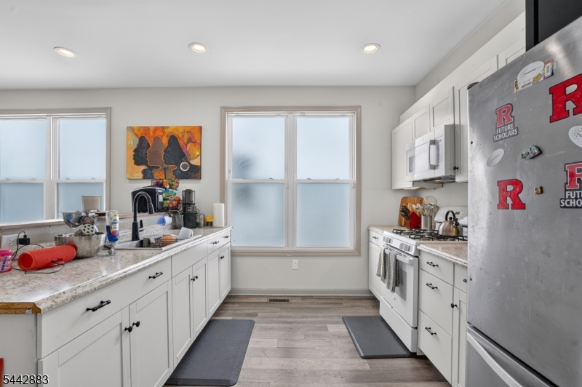
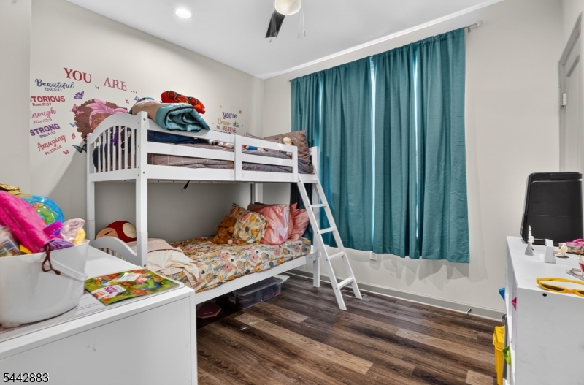
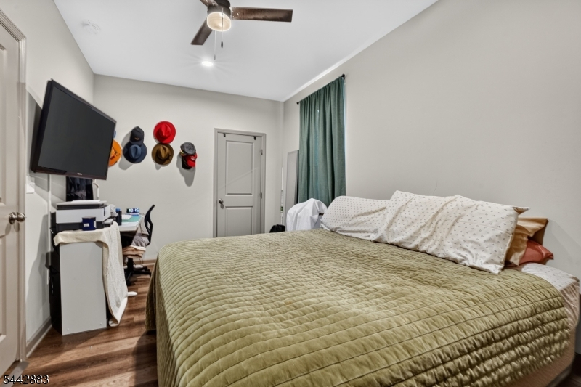
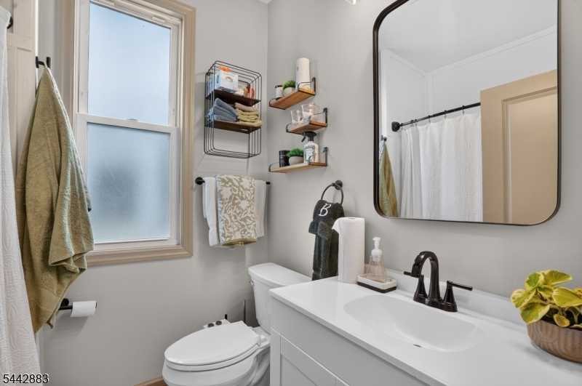
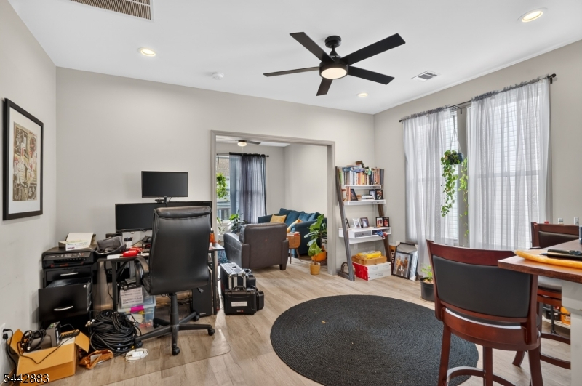
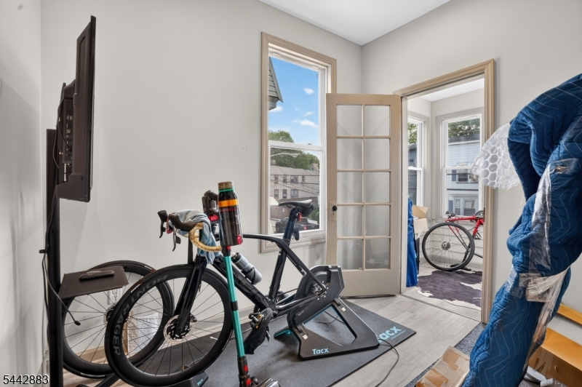
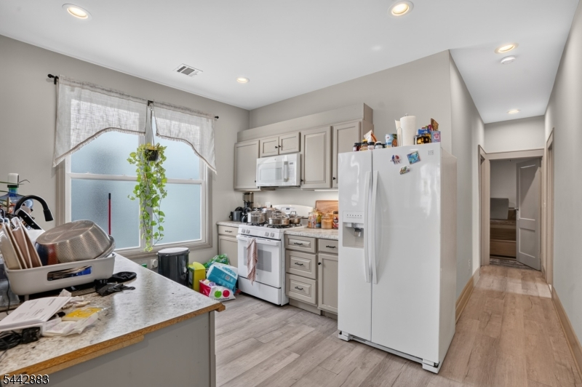
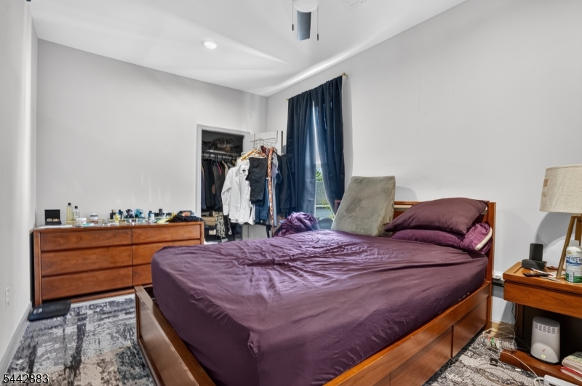
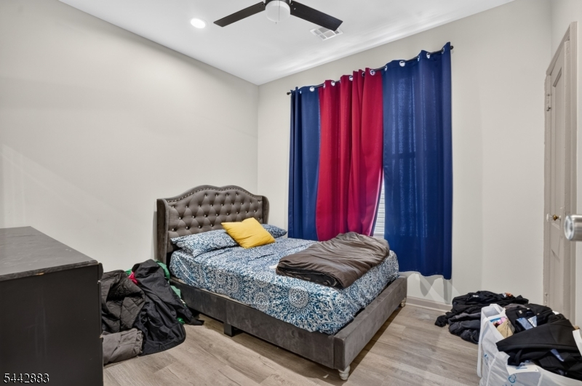
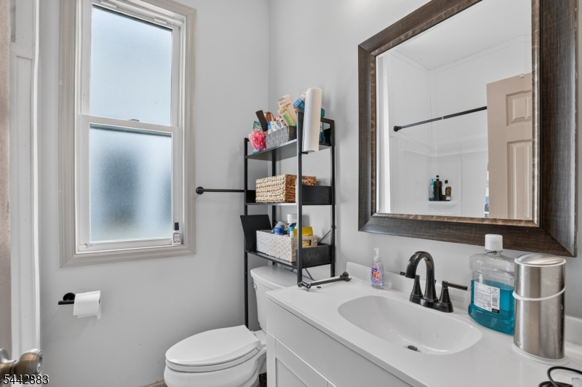
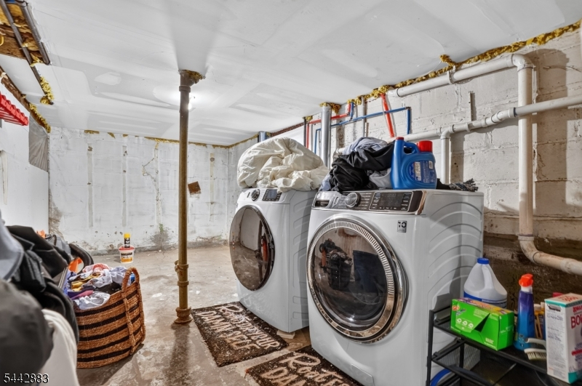
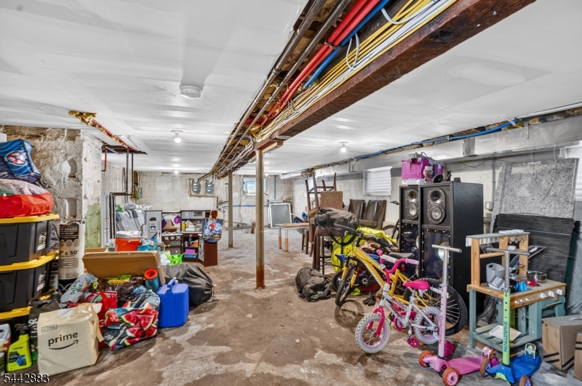
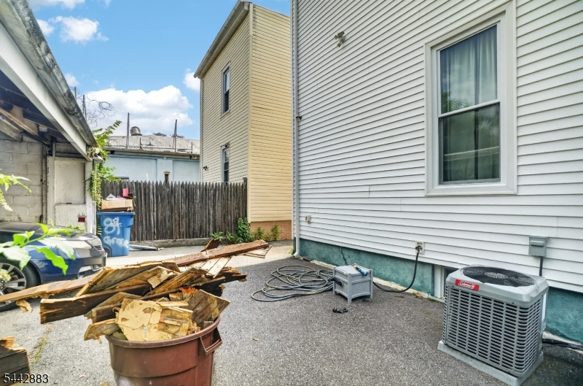
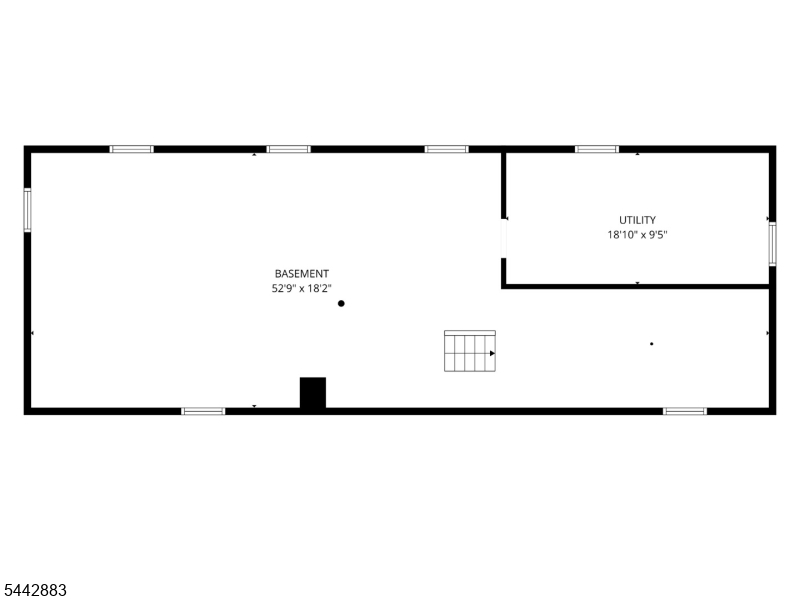
Welcome to 81 Grace Street, an extensively renovated two-family home offering modern comfort and income-producing potential. Renovated in 2021, the property features upgraded plumbing and electrical throughout, replacement windows, updated insulation, renovated kitchens and bathrooms, recessed lighting, updated flooring, laundry, and open-concept living and dining space. Both units feature central air with individual Nest thermostats.Offering 4 bedrooms and 2 full bathrooms across two separate units, this home is ideal for an owner-occupant or investor. Additional features include a full basement with ample storage, detached garage, and off-street parking for multiple vehicles. Conveniently located near shopping, schools, transportation and major roadways, with many of the home's major systems and finishes already updated.
General Info
Style:
2-Two Story
SqFt Building:
n/a
Total Rooms:
11
Basement:
Yes - Unfinished
Interior:
n/a
Roof:
Flat
Exterior:
Vinyl Siding
Lot Size:
28.80 X 100
Lot Desc:
n/a
Parking
Garage Capacity:
No
Description:
n/a
Parking:
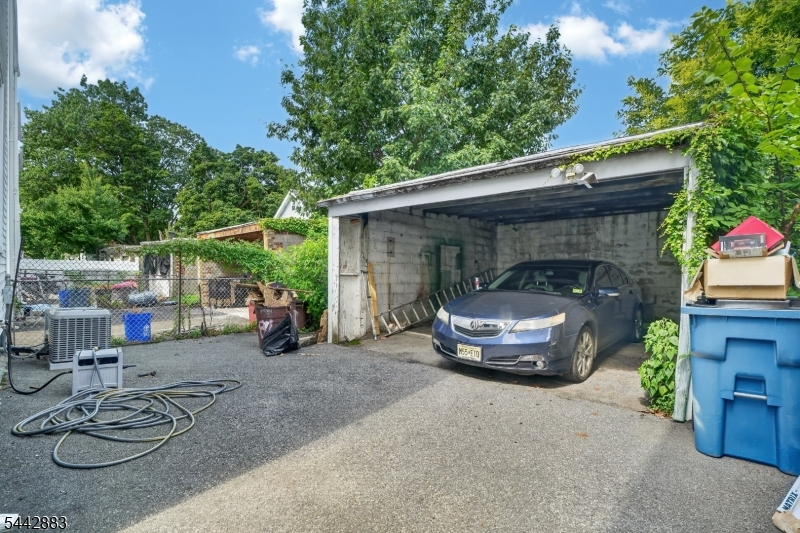
1 Car Width, Off-Street Parking
Spaces Available:
3
Unit 1
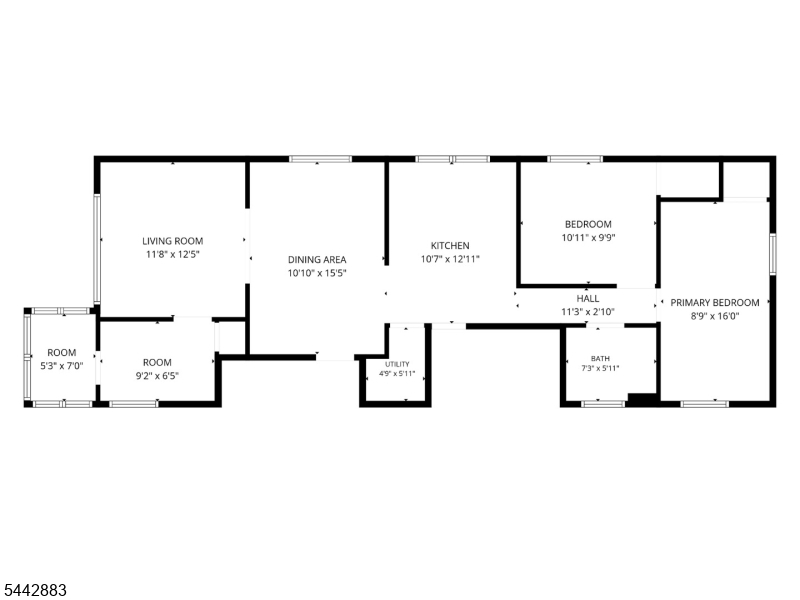
Bedrooms:
2
Bathrooms:
1
Total Rooms:
5
Room Description:
Bedrooms, Dining Room, Kitchen, Living Room, Pantry
Levels:
1
Square Foot:
n/a
Fireplaces:
n/a
Appliances:
CarbMDet,CeilFan,CookGas,RgOvGas,Refrig,SecurSys,SmokeDet
Utilities:
Owner Pays Electric, Owner Pays Gas, Owner Pays Heat, Owner Pays Water
Handicap:
No
Unit 2
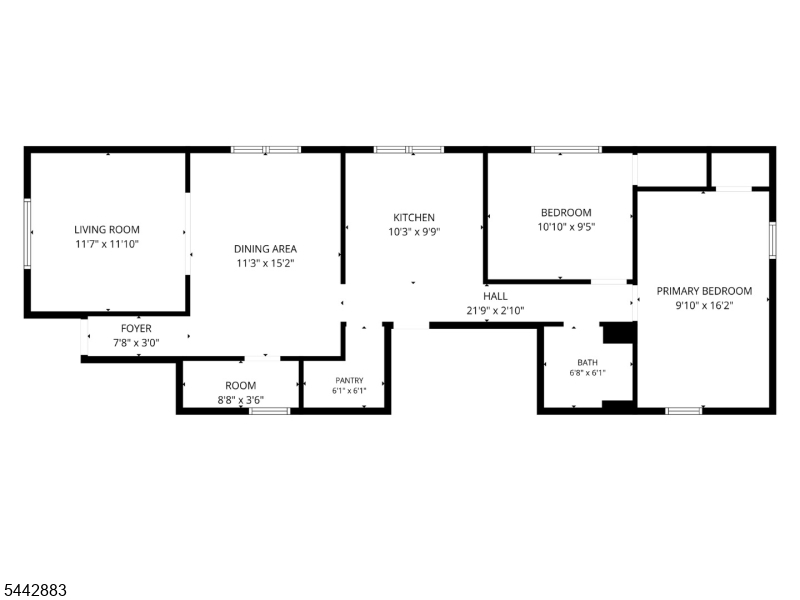
Bedrooms:
2
Bathrooms:
1
Total Rooms:
6
Room Description:
Bedrooms, Dining Room, Kitchen, Living Room
Levels:
1
Square Foot:
n/a
Fireplaces:
n/a
Appliances:
CarbMDet,CeilFan,CookGas,RgOvGas,Refrig,SmokeDet
Utilities:
Tenant Pays Electric, Tenant Pays Gas, Tenant Pays Heat
Handicap:
No
Unit 3
Bedrooms:
n/a
Bathrooms:
n/a
Total Rooms:
n/a
Room Description:
n/a
Levels:
n/a
Square Foot:
n/a
Fireplaces:
n/a
Appliances:
n/a
Utilities:
n/a
Handicap:
n/a
Unit 4
Bedrooms:
n/a
Bathrooms:
n/a
Total Rooms:
n/a
Room Description:
n/a
Levels:
n/a
Square Foot:
n/a
Fireplaces:
n/a
Appliances:
n/a
Utilities:
n/a
Handicap:
n/a
Utilities
Heating:
2 Units, Forced Hot Air
Heating Fuel:
Gas-Natural
Cooling:
2 Units, Central Air
Water Heater:
n/a
Water:
Public Water
Sewer:
Public Sewer
Utilities:
Gas In Street
Services:
n/a
School Information
Elementary:
n/a
Middle:
n/a
High School:
n/a
Community Information
County:
Essex
Town:
Irvington Twp.
Neighborhood:
n/a
Financial Considerations
List Price:
$599,000
Tax Amount:
$14,776
Land Assessment:
$141,500
Build. Assessment:
$429,700
Total Assessment:
$571,200
Tax Rate:
2.59
Tax Year:
2025
Listing Information
MLS ID:
4043818
List Date:
07-30-2026
Days On Market:
84
Listing Broker:
RE/MAX FIRST REALTY II
Listing Agent:
Sayeeda Moore


Request More Information
Shawn and Diane Fox
RE/MAX American Dream
3108 Route 10 West
Denville, NJ 07834
Call: (973) 277-7853
Web: FoxHillsRockaway.com
