155 Basking Ridge Rd
Long Hill Twp, NJ 07946
Price: $599,999
GSMLS: 4043649Type: Single Family
Style: Ranch
Beds: 3
Baths: 2 Full
Garage: 2-Car
Year Built: 1950
Acres: 0.80
Property Tax: $9,796
Description
Open House Sunday 1PM–4PM.
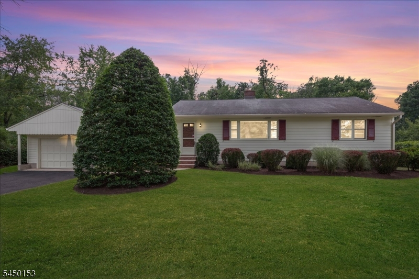
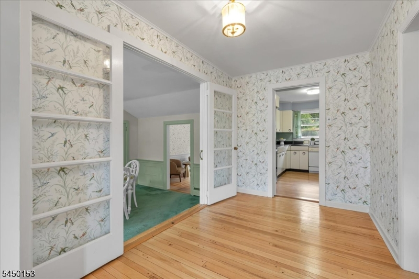
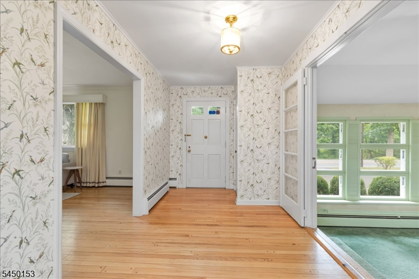
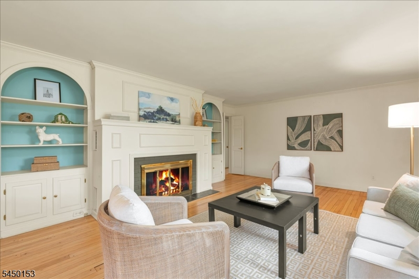
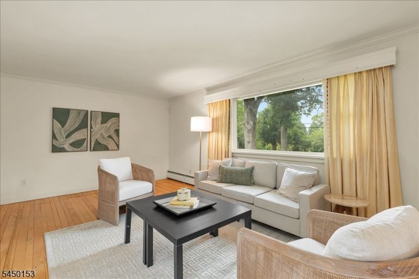
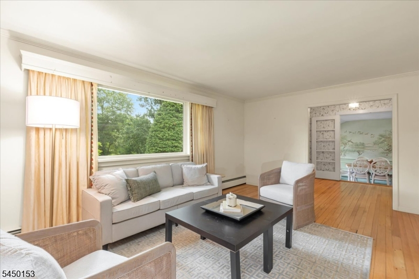
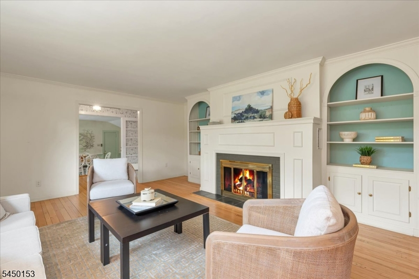
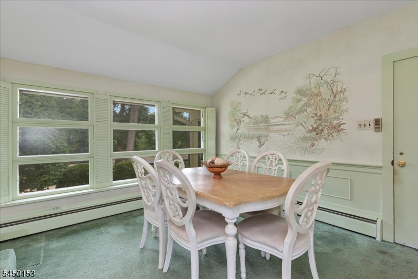
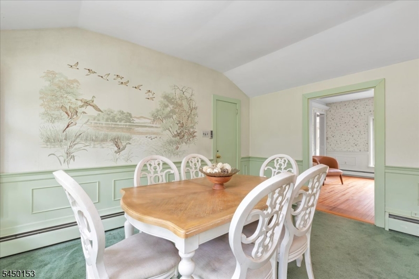
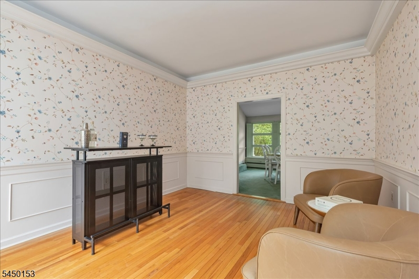
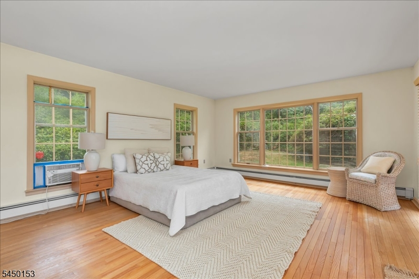
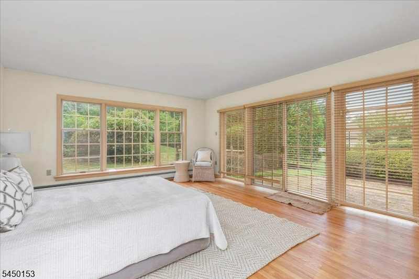
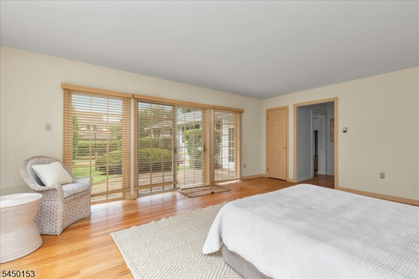
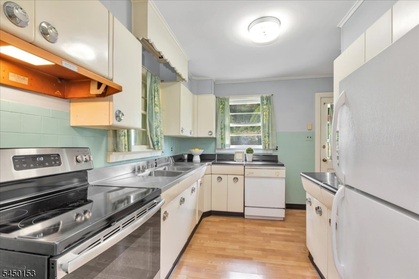
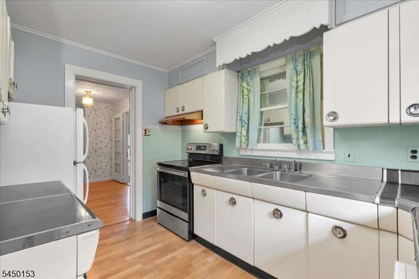
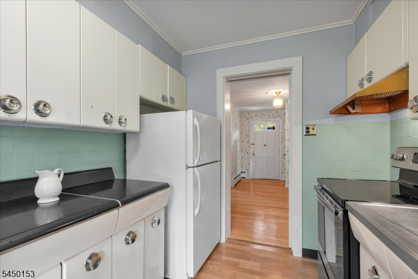
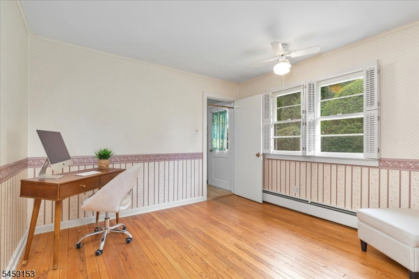
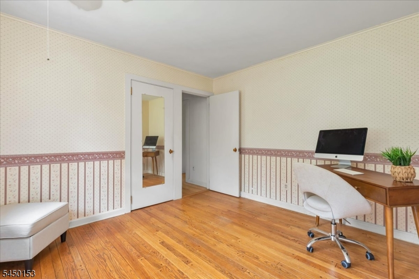
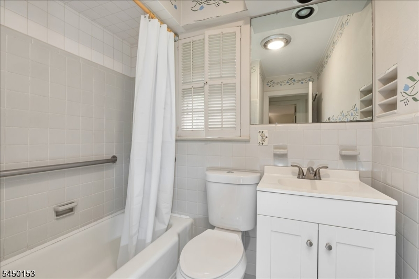
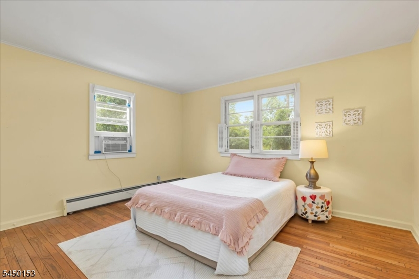
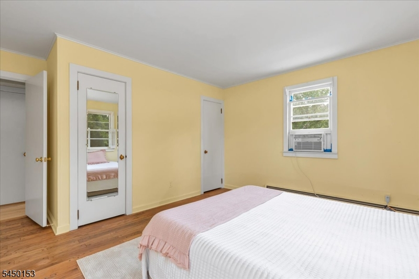
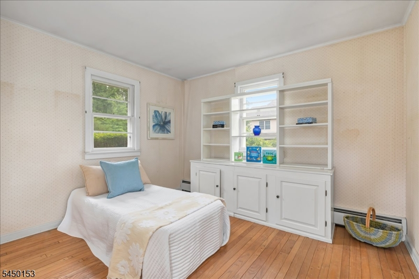
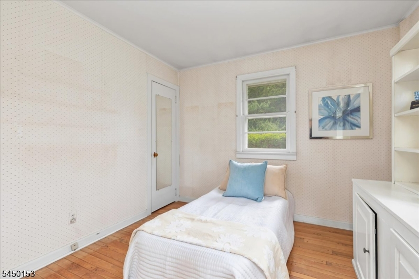
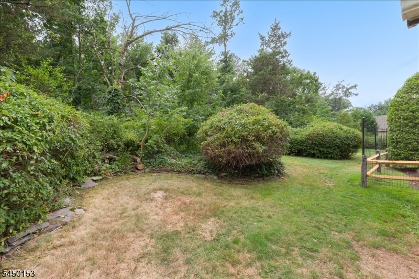
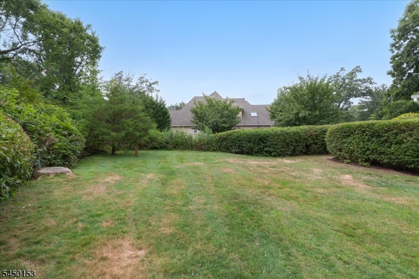
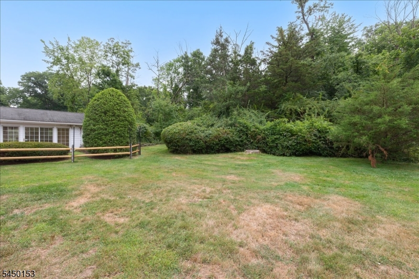
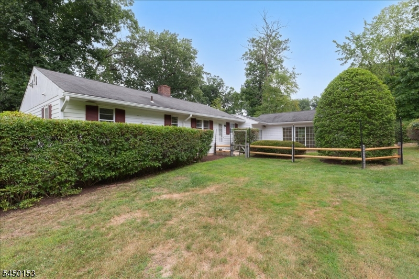
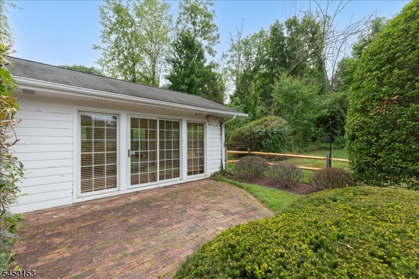
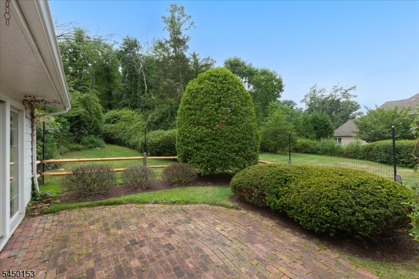
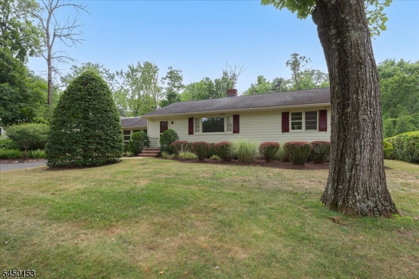
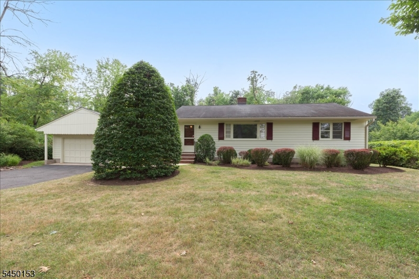
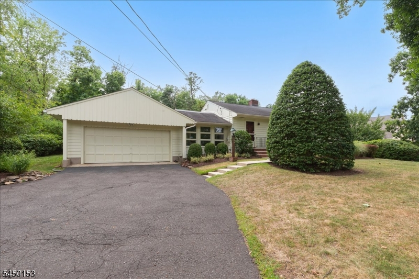
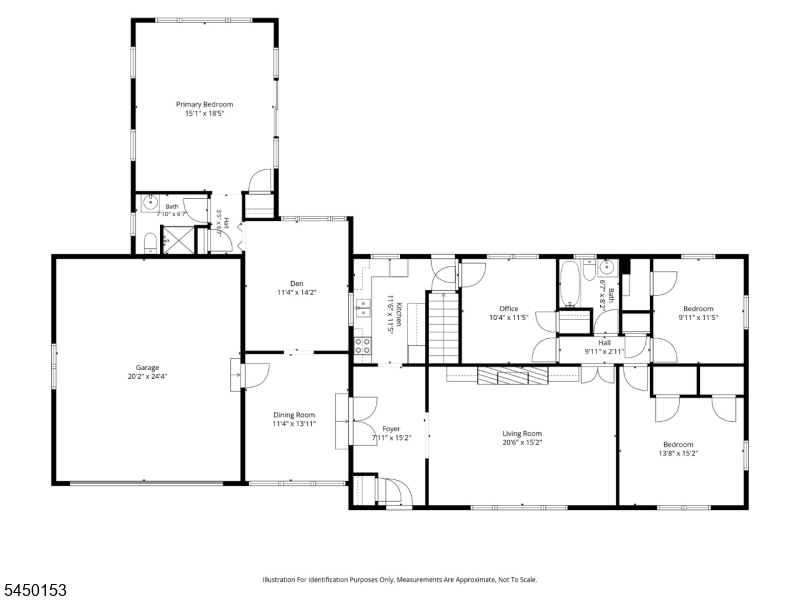
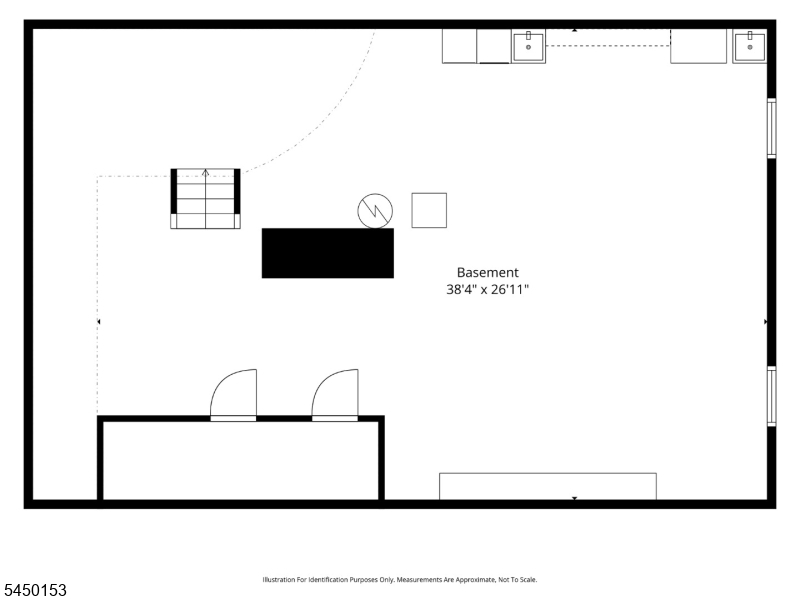
Welcome to this well-maintained 3-bedroom, 2-bath ranch offering a flexible layout, generous living spaces, and endless potential in desirable Millington. The inviting living room features hardwood flooring, a classic fireplace flanked by custom built-in shelving, and abundant natural light. A spacious dining room with oversized windows creates a wonderful setting for everyday meals or entertaining. The kitchen a retro style, while the adjacent den provides additional living space and direct access to the private primary suite. The primary bedroom features its own full bath and separation from the secondary bedrooms, creating a functional floor plan with added privacy. Two additional bedrooms offer hardwood floors, generous closet space, and share a full hall bath. The unfinished basement can expand the home's living space and is ideal for recreation, hobbies, exercise, or a home office. Outside, enjoy mature landscaping, a spacious yard, and a detached two-car garage with covered access to the home. Conveniently located near parks, shopping, dining, schools, major highways, and NJ Transit, this property offers an excellent opportunity to update, personalize, or simply enjoy as-is. Combining solid construction, spacious rooms, hardwood flooring throughout much of the home, and an exceptional location, this home is ready for its next chapter.Rooms Sizes
Kitchen:
12x11 First
Dining Room:
11x13 First
Living Room:
21x15 First
Family Room:
n/a
Den:
14x14 First
Bedroom 1:
16x18 First
Bedroom 2:
10x11 First
Bedroom 3:
14x15 First
Bedroom 4:
n/a
Room Levels
Basement:
Laundry Room
Ground:
n/a
Level 1:
3 Bedrooms, Bath Main, Bath(s) Other, Den, Dining Room, Foyer, Living Room, Office
Level 2:
n/a
Level 3:
n/a
Level Other:
n/a
Room Features
Kitchen:
Galley Type
Dining Room:
Formal Dining Room
Master Bedroom:
1st Floor
Bath:
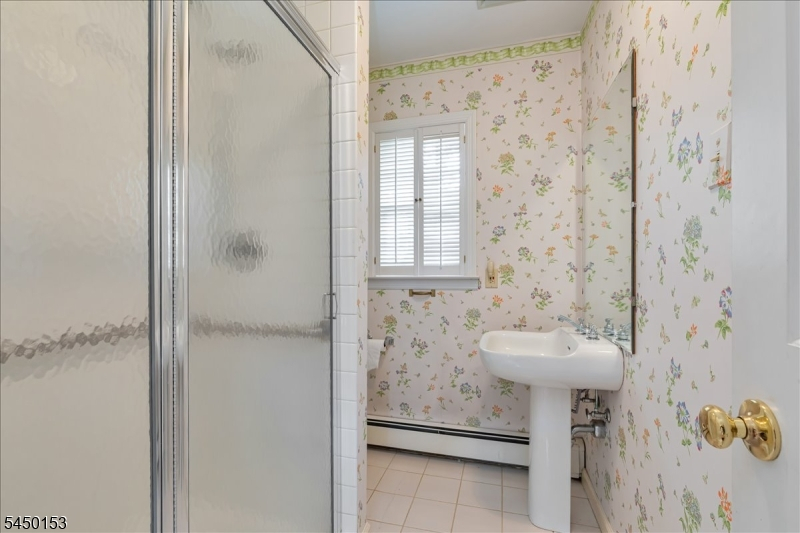
Stall Shower
Interior Features
Square Foot:
n/a
Year Renovated:
n/a
Basement:
Yes - Unfinished
Full Baths:
2
Half Baths:
0
Appliances:
Carbon Monoxide Detector, Cooktop - Electric, Dishwasher, Dryer, Refrigerator, Washer
Flooring:
n/a
Fireplaces:
1
Fireplace:
Living Room, Wood Burning
Interior:
Carbon Monoxide Detector, Smoke Detector
Exterior Features
Garage Space:
2-Car
Garage:
Attached Garage
Driveway:
1 Car Width, Additional Parking, Blacktop
Roof:
Asphalt Shingle
Exterior:
Wood Shingle
Swimming Pool:
n/a
Pool:
n/a
Utilities
Heating System:
Baseboard - Hotwater
Heating Source:
Gas-Natural
Cooling:
Wall A/C Unit(s)
Water Heater:
Gas
Water:
Public Water
Sewer:
Public Sewer
Services:
n/a
Lot Features
Acres:
0.80
Lot Dimensions:
n/a
Lot Features:
n/a
School Information
Elementary:
n/a
Middle:
n/a
High School:
n/a
Community Information
County:
Morris
Town:
Long Hill Twp.
Neighborhood:
n/a
Application Fee:
n/a
Association Fee:
n/a
Fee Includes:
n/a
Amenities:
n/a
Pets:
n/a
Financial Considerations
List Price:
$599,999
Tax Amount:
$9,796
Land Assessment:
$240,000
Build. Assessment:
$240,500
Total Assessment:
$480,500
Tax Rate:
2.20
Tax Year:
2025
Ownership Type:
Fee Simple
Listing Information
MLS ID:
4043649
List Date:
07-29-2026
Days On Market:
0
Listing Broker:
NEXTHOME PREMIER
Listing Agent:
Christina Roche




Request More Information
Shawn and Diane Fox
RE/MAX American Dream
3108 Route 10 West
Denville, NJ 07834
Call: (973) 277-7853
Web: FoxHillsRockaway.com
