1801 Long Hill Rd
Long Hill Twp, NJ 07946
Price: $635,000
GSMLS: 4043025Type: Single Family
Style: Ranch
Beds: 4
Baths: 2 Full
Garage: No
Year Built: 1956
Acres: 0.30
Property Tax: $7,809
Description
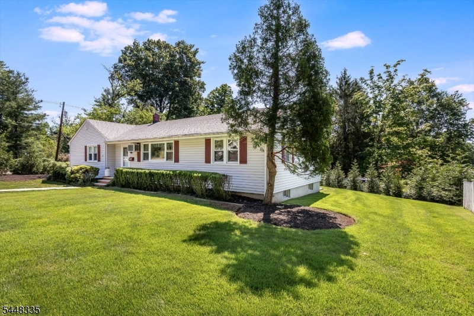
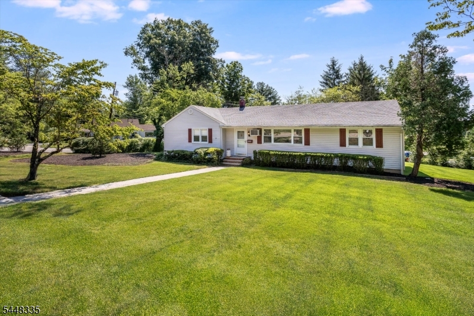
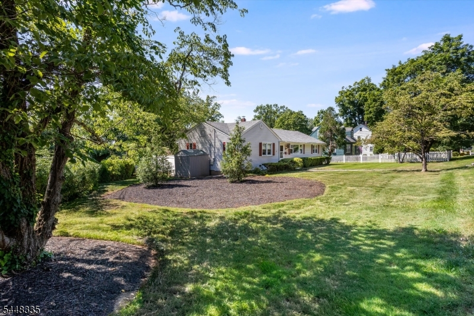
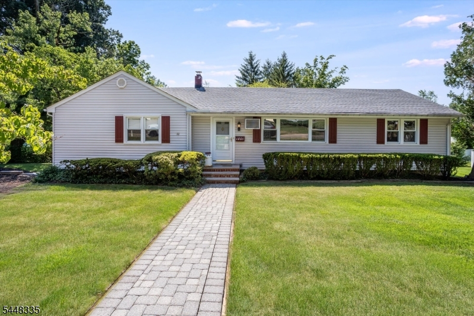
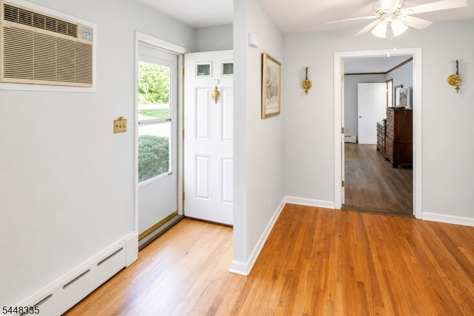
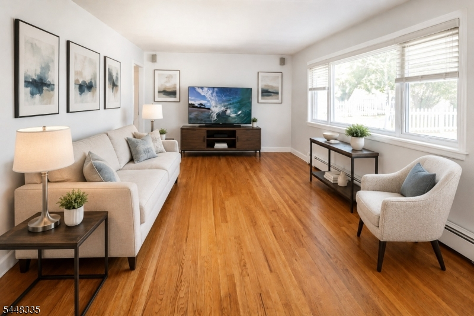
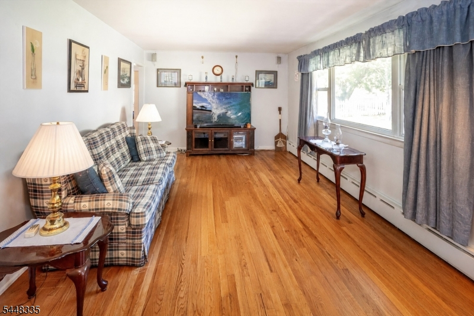
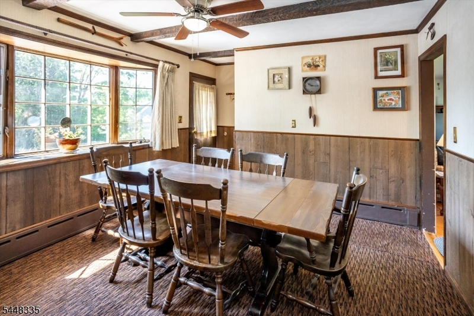
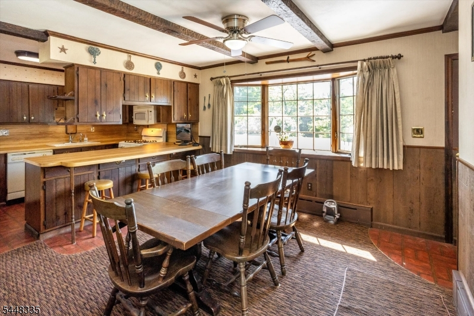
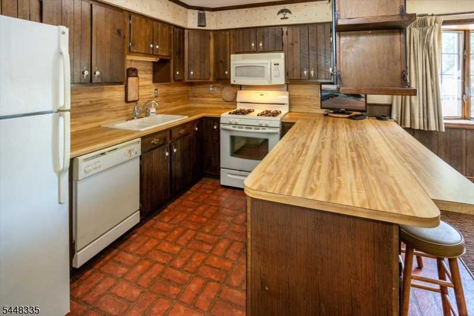
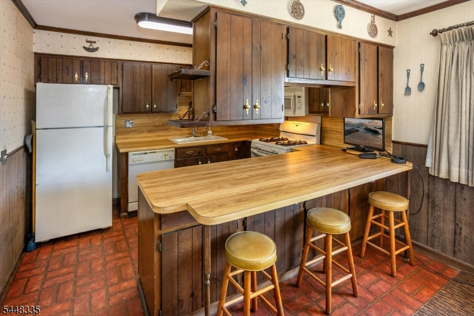
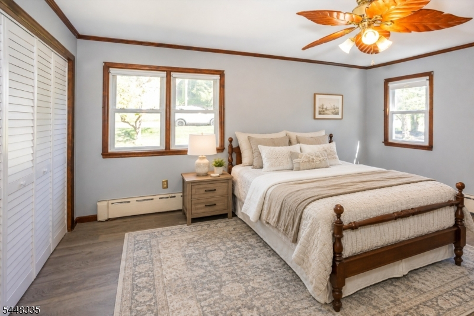
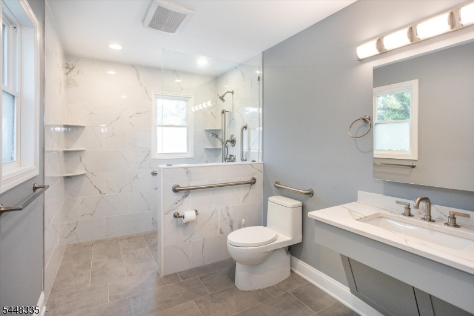
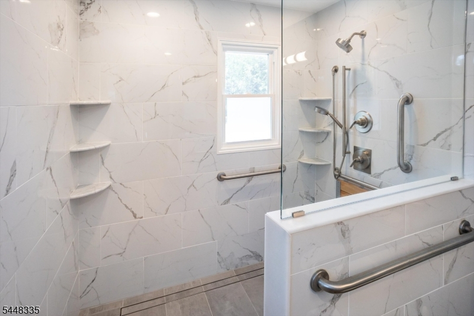
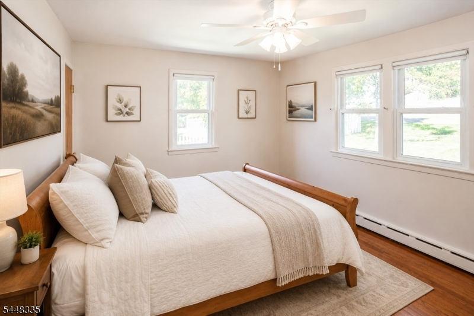
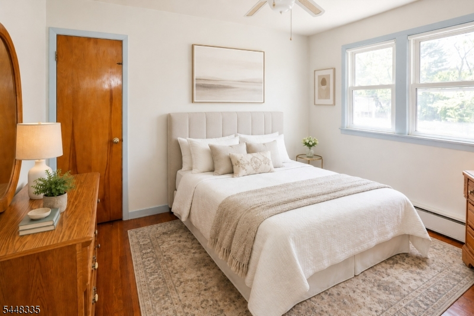
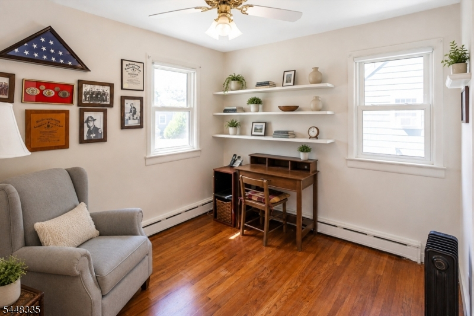
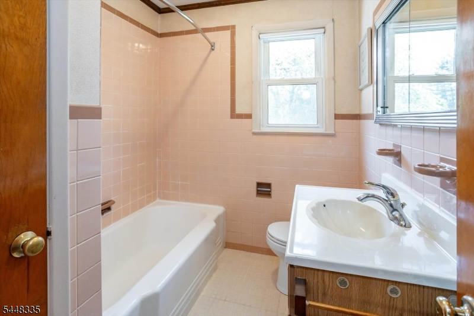
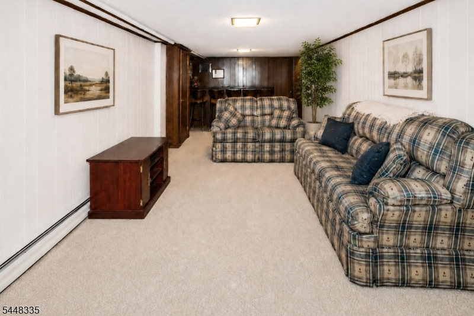
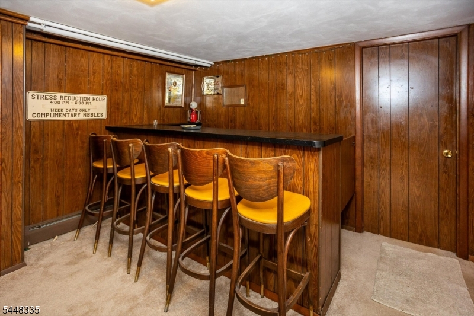
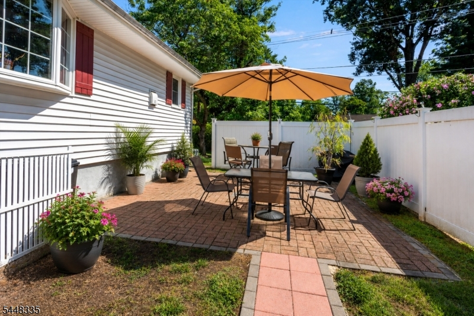
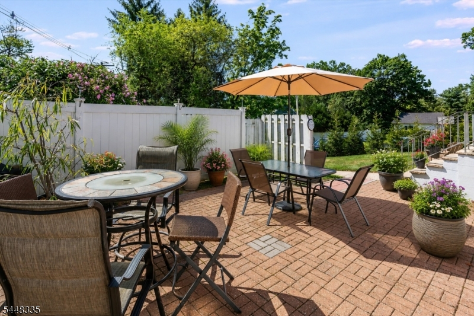
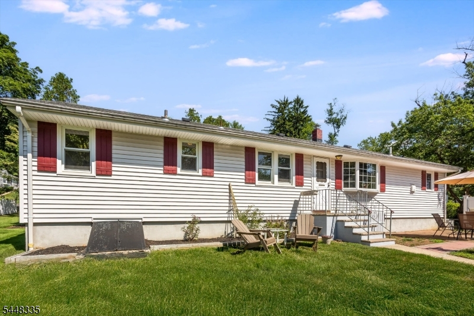
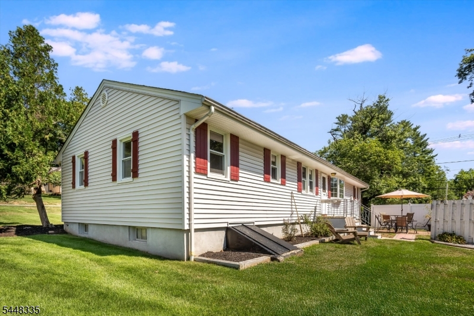
Welcome to this fabulous 4-bed, 2-bath ranch offering the perfect blend of comfort, functionality, and an exceptional location in the heart of desirable Millington. A bright, flowing floor plan seamlessly connects the spacious living room, dining area, and eat-in kitchen, creating an inviting space for both everyday living and entertaining. The home features four generously sized bedrooms, including a recently renovated primary suite with a beautifully updated ensuite bath with walk-in shower. The finished lower level provides exceptional flexibility with space for a recreation room, home office, gym, or playroom, along with a dedicated laundry area and abundant storage. Situated on a picturesque oversized corner lot, this home offers the tranquility of a residential neighborhood while remaining just minutes from everything Millington has to offer. Commuters will appreciate easy access, walking distance, to the Millington NJ Transit station with direct service to New York City, as well as major highways. Enjoy nearby shopping, dining, and vibrant downtowns including Berkeley Heights, Basking Ridge, Summit, and Morristown. Outdoor enthusiasts will love being moments from the Great Swamp National Wildlife Refuge, Lord Stirling Park, the Passaic River, scenic walking trails, parks, and golf courses. Located within the highly regarded Long Hill Township School District, this home combines spacious living, everyday convenience, and an outstanding commuter-friendly location.
Rooms Sizes
Kitchen:
First
Dining Room:
First
Living Room:
First
Family Room:
n/a
Den:
n/a
Bedroom 1:
First
Bedroom 2:
First
Bedroom 3:
First
Bedroom 4:
First
Room Levels
Basement:
Family Room, Laundry Room, Storage Room, Utility Room
Ground:
n/a
Level 1:
4 Or More Bedrooms, Bath Main, Bath(s) Other, Dining Room, Kitchen, Living Room
Level 2:
n/a
Level 3:
n/a
Level Other:
n/a
Room Features
Kitchen:
Breakfast Bar, Eat-In Kitchen
Dining Room:
Formal Dining Room
Master Bedroom:
1st Floor, Full Bath
Bath:
Stall Shower
Interior Features
Square Foot:
n/a
Year Renovated:
n/a
Basement:
Yes - Bilco-Style Door, Finished
Full Baths:
2
Half Baths:
0
Appliances:
Dishwasher, Dryer, Range/Oven-Gas, Refrigerator, Washer
Flooring:
Wood
Fireplaces:
No
Fireplace:
n/a
Interior:
n/a
Exterior Features
Garage Space:
No
Garage:
n/a
Driveway:
1 Car Width, Blacktop
Roof:
Asphalt Shingle
Exterior:
Vinyl Siding
Swimming Pool:
No
Pool:
n/a
Utilities
Heating System:
Baseboard - Hotwater
Heating Source:
Gas-Natural
Cooling:
Window A/C(s)
Water Heater:
Gas
Water:
Public Water
Sewer:
Public Sewer
Services:
Cable TV Available
Lot Features
Acres:
0.30
Lot Dimensions:
n/a
Lot Features:
n/a
School Information
Elementary:
n/a
Middle:
n/a
High School:
n/a
Community Information
County:
Morris
Town:
Long Hill Twp.
Neighborhood:
n/a
Application Fee:
n/a
Association Fee:
n/a
Fee Includes:
n/a
Amenities:
n/a
Pets:
n/a
Financial Considerations
List Price:
$635,000
Tax Amount:
$7,809
Land Assessment:
$207,200
Build. Assessment:
$177,200
Total Assessment:
$384,400
Tax Rate:
2.20
Tax Year:
2025
Ownership Type:
Fee Simple
Listing Information
MLS ID:
4043025
List Date:
07-25-2026
Days On Market:
1
Listing Broker:
KELLER WILLIAMS - NJ METRO GROUP
Listing Agent:
Clare Morcella




Request More Information
Shawn and Diane Fox
RE/MAX American Dream
3108 Route 10 West
Denville, NJ 07834
Call: (973) 277-7853
Web: FoxHillsRockaway.com
