605 Corliss Ave
Phillipsburg Town, NJ 08865
Price: $480,000
GSMLS: 4040746Type: Single Family
Style: Bi-Level
Beds: 4
Baths: 3 Full
Garage: 1-Car
Year Built: 2005
Acres: 0.12
Property Tax: $10,069
Description
Open House Sunday 1PM–3PM.
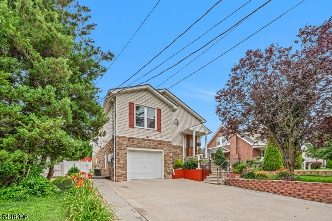
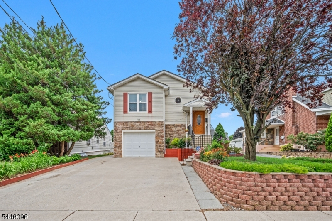
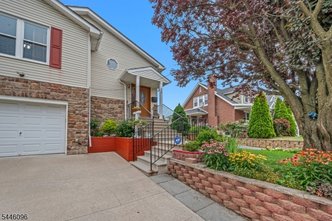
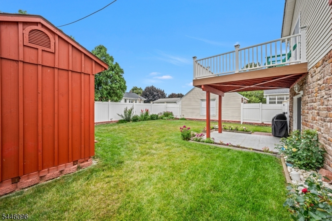
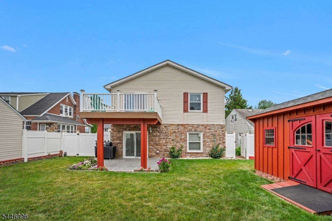
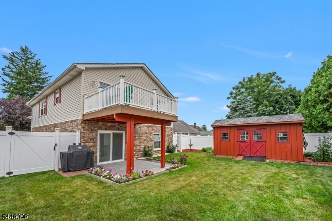
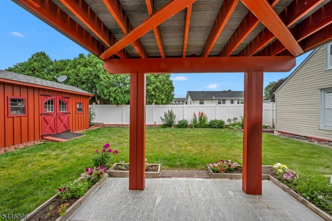
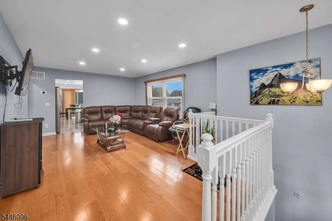
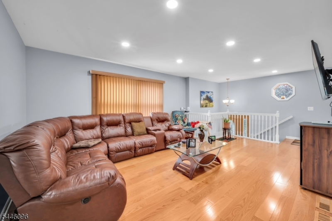
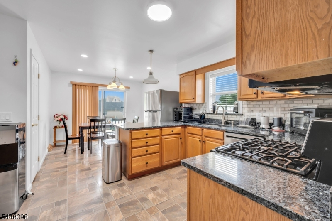
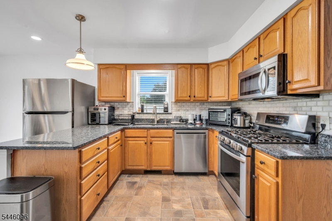
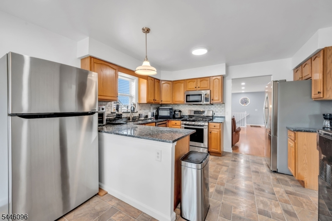
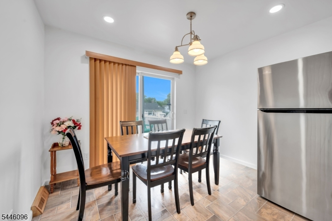
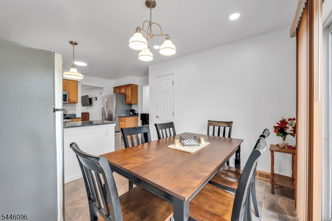
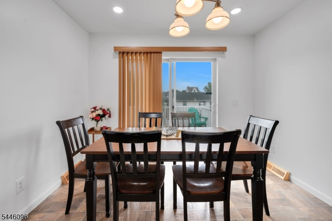
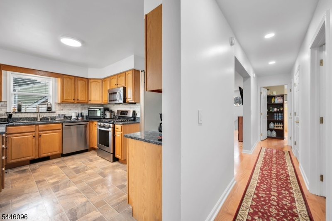
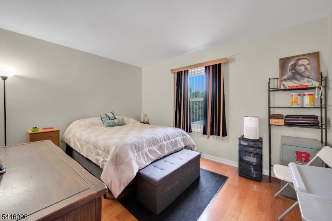
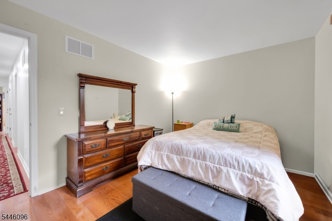
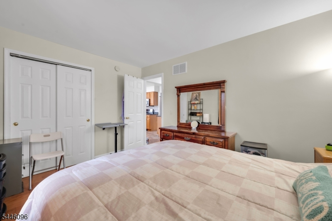
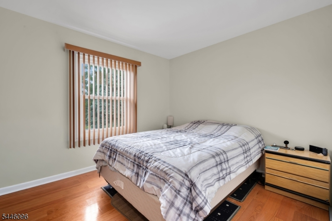
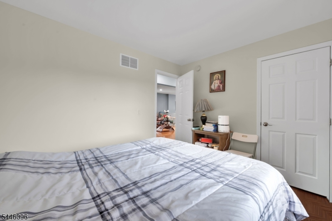
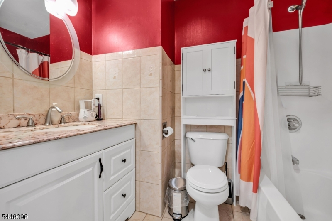
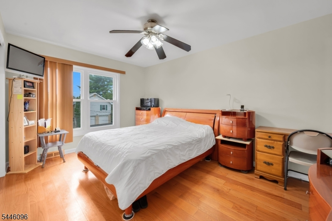
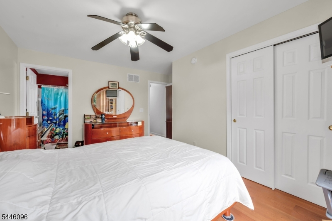
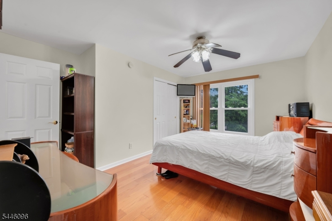
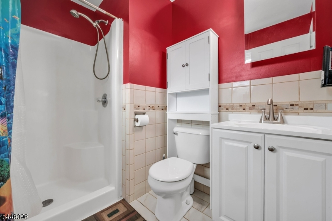
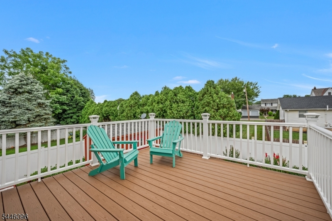
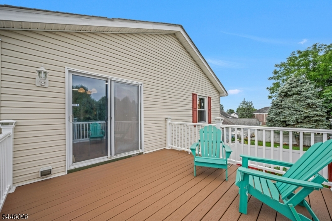
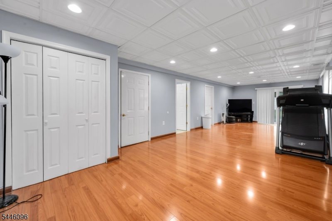
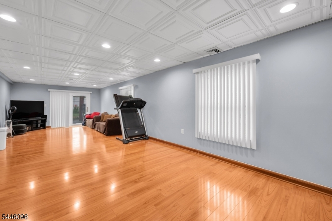
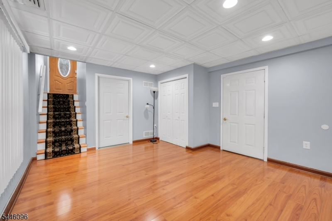
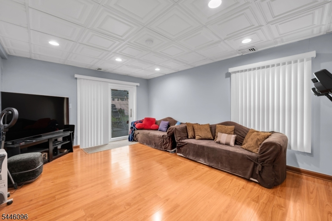
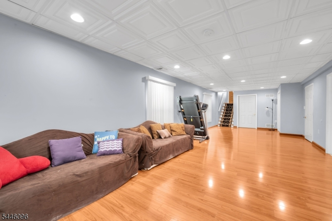
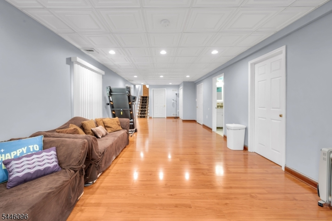
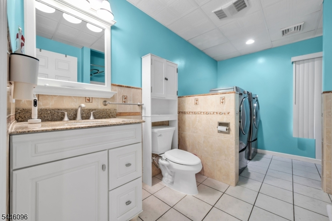
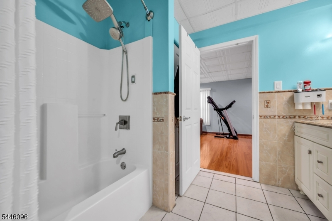
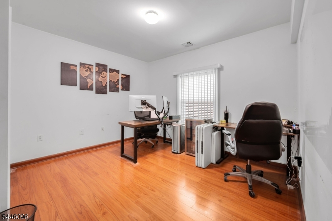
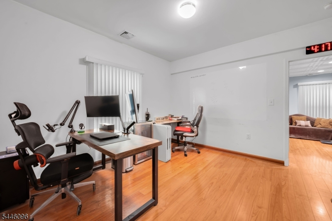
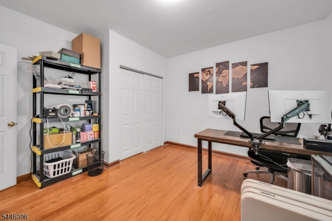
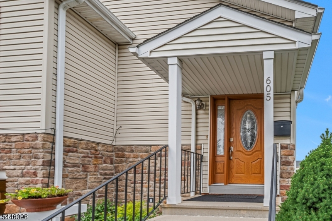
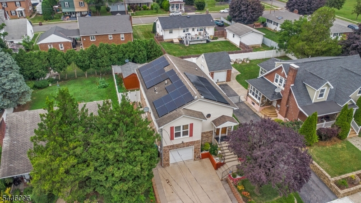
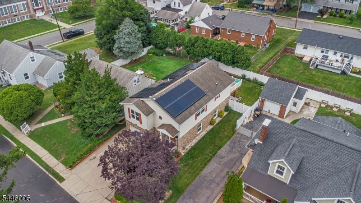
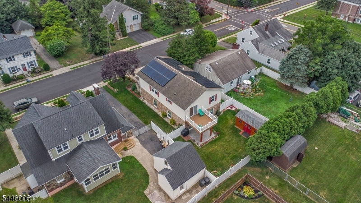
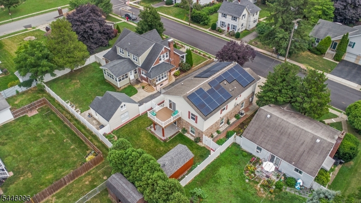
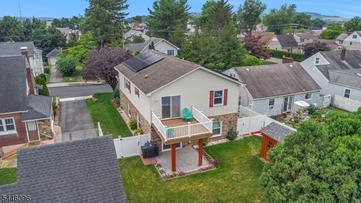
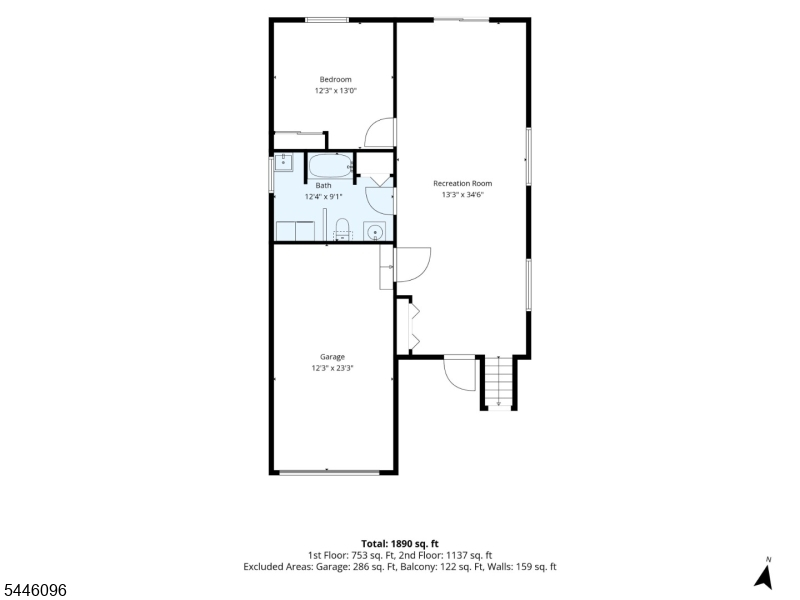
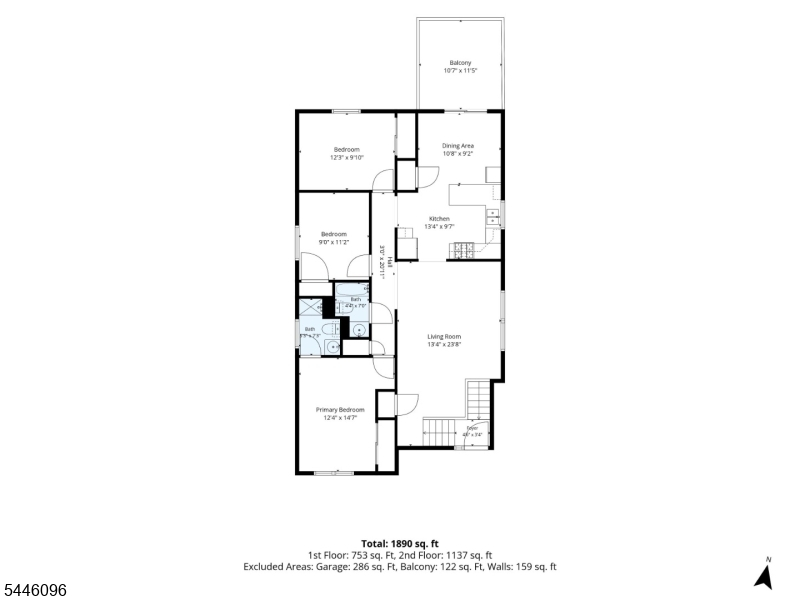
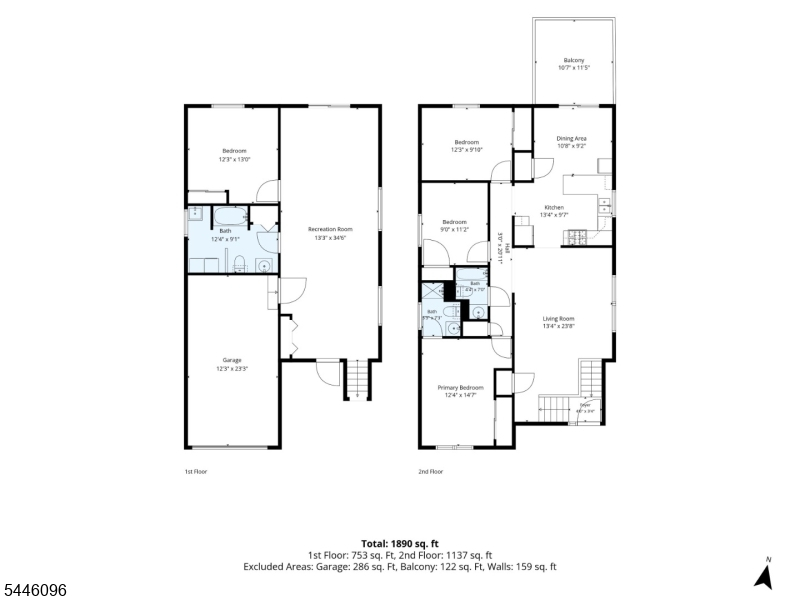
NEW PRICE: $480,000! QUICK CLOSING AVAILABLE! More than a traditional bi-level, this exceptionally maintained, turnkey 2005 home offers four bedrooms, three full bathrooms, and flexible living space across two finished levels. The bright, open main level features a spacious living room with a large picture window, recessed lighting, and upgraded flooring extending into the dining area. The eat-in kitchen includes granite countertops, a tile backsplash, oak cabinetry, stainless steel appliances, a gas range, and peninsula seating. Sliding doors lead from the dining area to an elevated deck overlooking the level, fully fenced backyard. Three bedrooms and two full bathrooms complete the main level, including a generously sized primary bedroom. The finished walk-out lower level is a standout feature, offering a recreation room spanning nearly 35 feet, a fourth bedroom, a third full bathroom with laundry, access to the covered paver patio, and direct entry to the attached garage. The combination of a bedroom, full bathroom, substantial living area, and exterior access provides outstanding flexibility for additional living space, extended-stay guests, a home office, recreation, or changing household needs. Additional outdoor features include mature landscaping, defined planting beds, and a storage shed. Conveniently located near Routes 22 and 78, with easy access to shopping, dining, and nearby Easton, Pennsylvania.Rooms Sizes
Kitchen:
13x19 First
Dining Room:
First
Living Room:
13x21 First
Family Room:
13x33 Ground
Den:
n/a
Bedroom 1:
10x13 First
Bedroom 2:
11x14 First
Bedroom 3:
10x11 First
Bedroom 4:
12x13 Ground
Room Levels
Basement:
n/a
Ground:
1Bedroom,BathOthr,FamilyRm,GarEnter,Laundry,OutEntrn,Utility
Level 1:
3 Bedrooms, Bath Main, Bath(s) Other, Dining Room, Kitchen, Living Room
Level 2:
n/a
Level 3:
n/a
Level Other:
n/a
Room Features
Kitchen:
Eat-In Kitchen
Dining Room:
Living/Dining Combo
Master Bedroom:
1st Floor, Full Bath
Bath:
Stall Shower
Interior Features
Square Foot:
2,194
Year Renovated:
2020
Basement:
No - Slab
Full Baths:
3
Half Baths:
0
Appliances:
Dishwasher, Microwave Oven, Range/Oven-Gas, Refrigerator
Flooring:
Laminate, Tile, Wood
Fireplaces:
No
Fireplace:
n/a
Interior:
Blinds,CODetect,SmokeDet,StallShw
Exterior Features
Garage Space:
1-Car
Garage:
Built-In,InEntrnc
Driveway:
1 Car Width, Concrete, Driveway-Exclusive, Off-Street Parking
Roof:
Asphalt Shingle
Exterior:
Stone, Vinyl Siding
Swimming Pool:
No
Pool:
n/a
Utilities
Heating System:
1 Unit, Forced Hot Air
Heating Source:
Gas-Natural
Cooling:
1 Unit, Central Air
Water Heater:
Electric
Water:
Public Water
Sewer:
Public Sewer
Services:
Cable TV Available
Lot Features
Acres:
0.12
Lot Dimensions:
n/a
Lot Features:
Level Lot, Open Lot
School Information
Elementary:
n/a
Middle:
n/a
High School:
PHILIPSBRG
Community Information
County:
Warren
Town:
Phillipsburg Town
Neighborhood:
n/a
Application Fee:
n/a
Association Fee:
n/a
Fee Includes:
n/a
Amenities:
n/a
Pets:
n/a
Financial Considerations
List Price:
$480,000
Tax Amount:
$10,069
Land Assessment:
$43,500
Build. Assessment:
$171,900
Total Assessment:
$215,400
Tax Rate:
4.68
Tax Year:
2025
Ownership Type:
Fee Simple
Listing Information
MLS ID:
4040746
List Date:
07-15-2026
Days On Market:
37
Listing Broker:
RE/MAX SUPREME
Listing Agent:
Jessica Lauren Eckert


Request More Information
Shawn and Diane Fox
RE/MAX American Dream
3108 Route 10 West
Denville, NJ 07834
Call: (973) 277-7853
Web: FoxHillsRockaway.com
