6 Concord Dr
Franklin Twp, NJ 08873
Price: $729,000
GSMLS: 4040421Type: Single Family
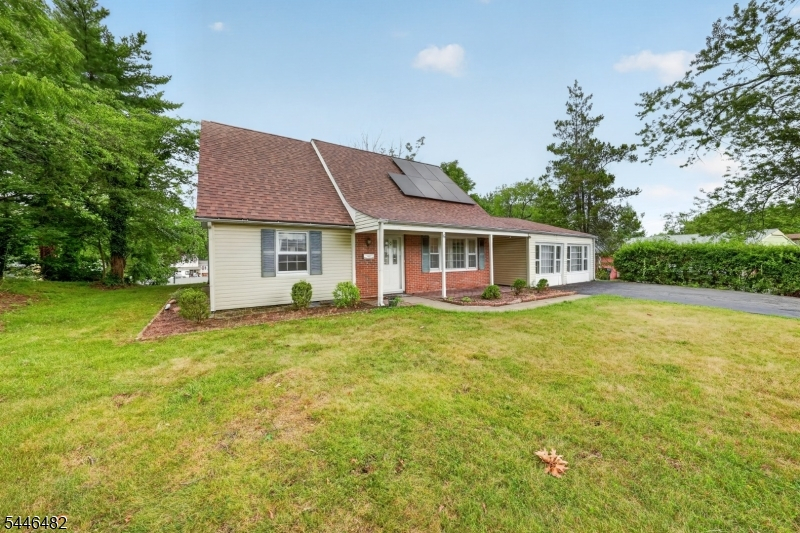
Style: Cape Cod
Beds: 4
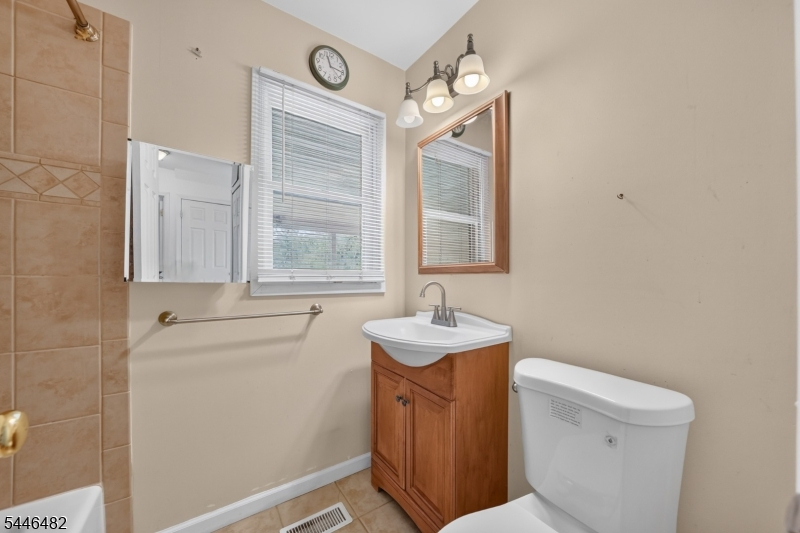
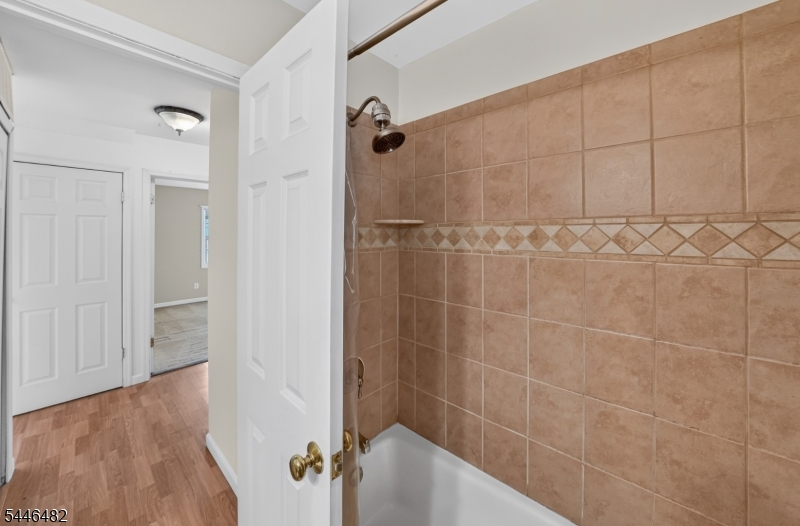
Baths: 2 Full
Garage: No
Year Built: 1965
Acres: 0.29
Property Tax: $12,082
Description
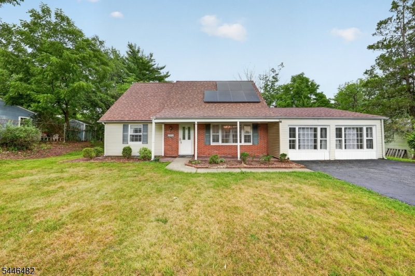
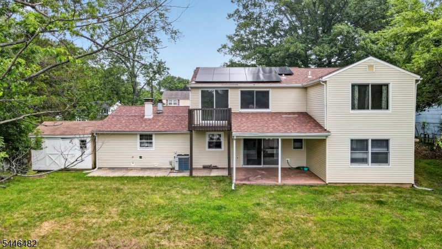
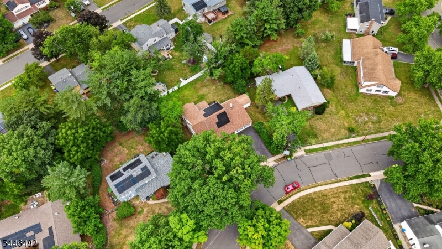
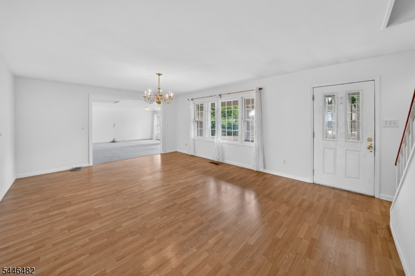
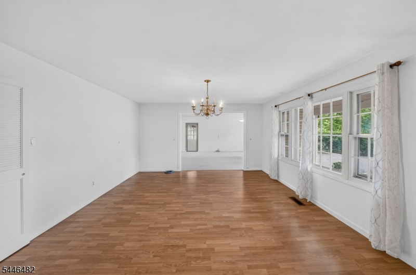
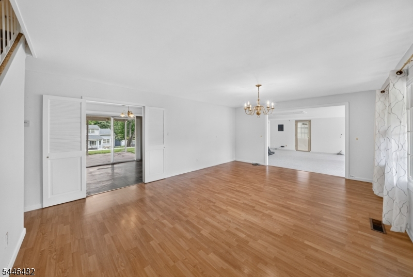
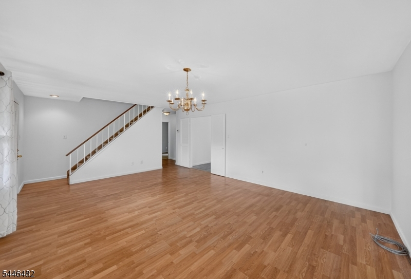
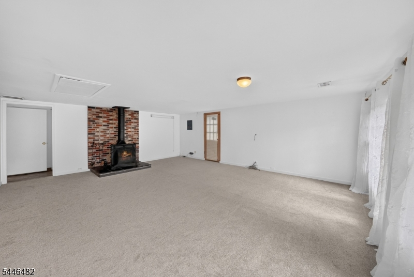
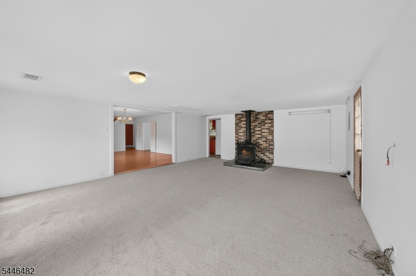
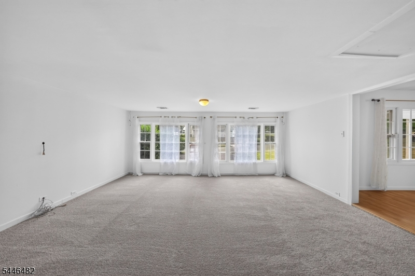
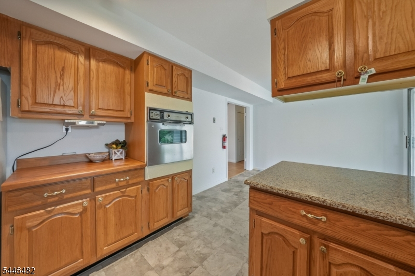
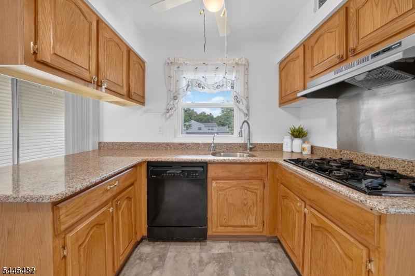
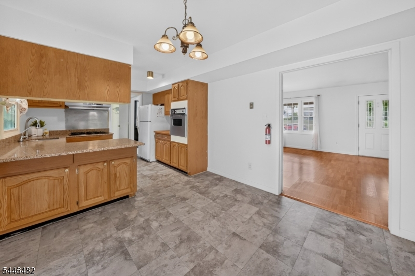
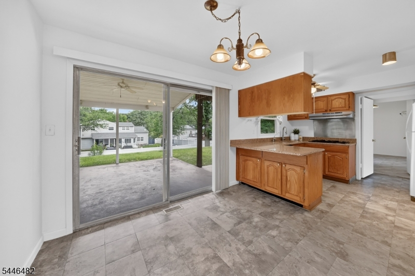
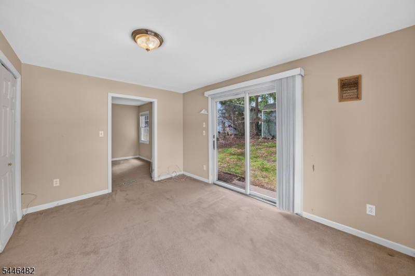
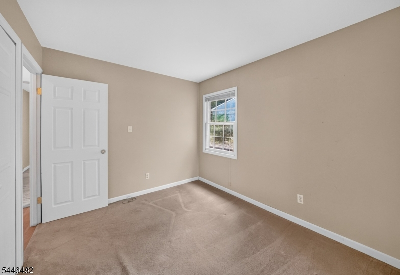
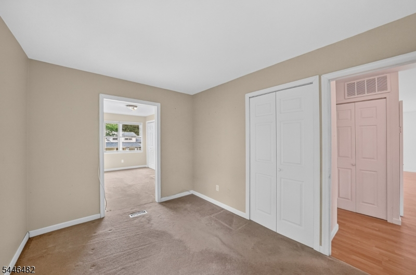
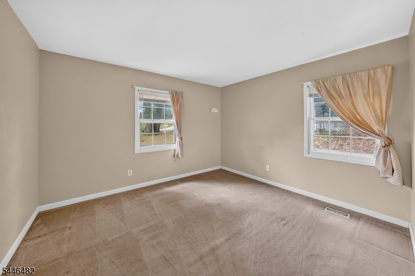
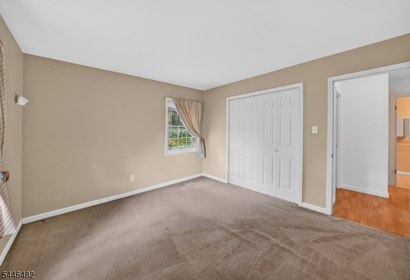
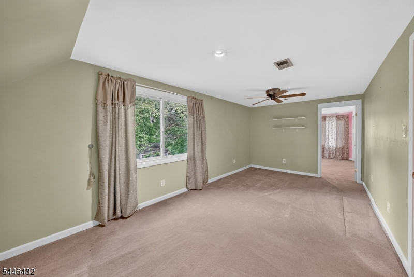
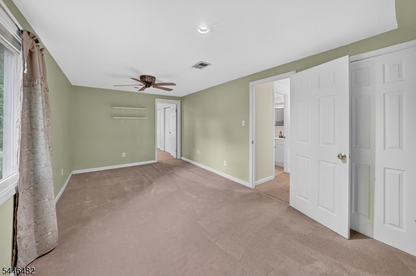
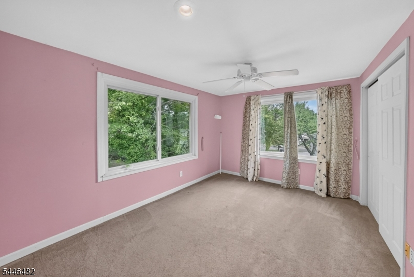
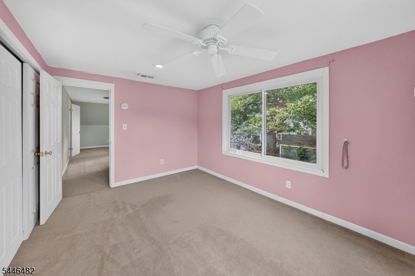
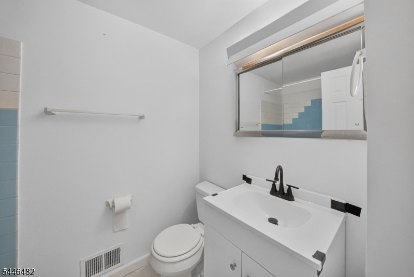
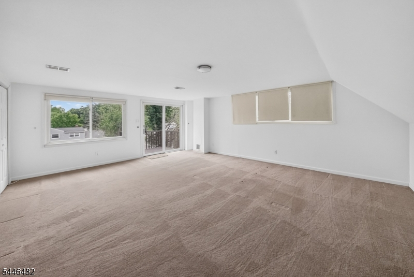
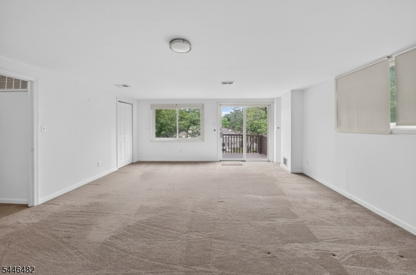
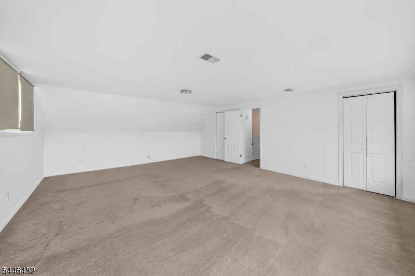
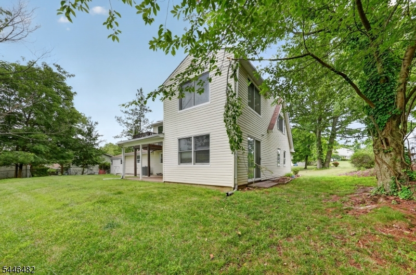
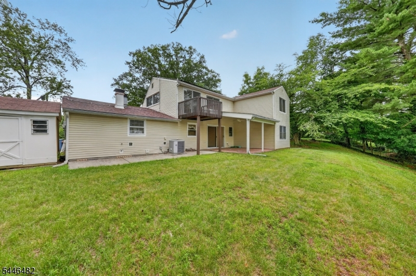
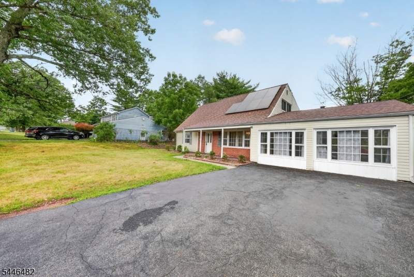
This beautifully maintained Cape Cod offers versatile living spaces perfect for multi-generational living or anyone seeking flexible room options. Set on a lovely lot with mature landscaping, it combines character with modern updates and smart living. Four Generously Sized Bedrooms. Three bedrooms offer primary-suite proportions, while the fourth provides comfortable secondary space. Two spacious first-floor bedrooms make this ideal for multi-generational living, aging in place, or guest flexibility'no need to navigate stairs. Upstairs, two additional bedrooms and a second full bath round out the layout. The master bedroom features a private balcony and walk-in closet. Granite kitchen countertops, abundant storage, a dedicated home office, and a versatile den provide both style and functionality. New roof (2025) and solar panels mean reduced maintenance and lower utility costs. No HOA fees. Prime Location Quick access to Route 287, Jersey Ave and New Brunswick train stations, RWJH, and St. Peter's Hospital. Close to shopping, dining, and parks. Spacious Covered Porch & Yard. Perfect for relaxing and entertaining on your own terms.
Rooms Sizes
Kitchen:
18x10 First
Dining Room:
20x14 First
Living Room:
22x18 First
Family Room:
n/a
Den:
11x9 First
Bedroom 1:
21x17 Second
Bedroom 2:
20x10 Second
Bedroom 3:
13x10 First
Bedroom 4:
11x11 First
Room Levels
Basement:
n/a
Ground:
n/a
Level 1:
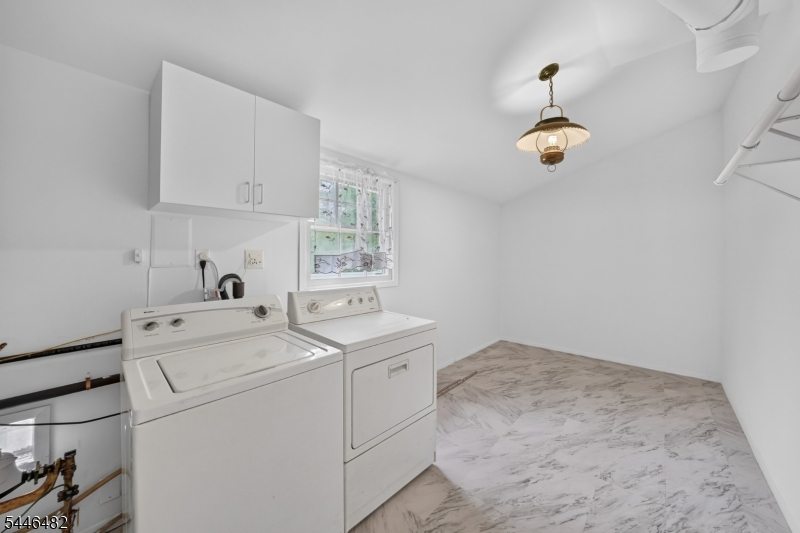
2 Bedrooms, Bath(s) Other, Den, Dining Room, Family Room, Kitchen, Laundry Room
Level 2:
2 Bedrooms, Bath Main, Office
Level 3:
n/a
Level Other:
n/a
Room Features
Kitchen:
Eat-In Kitchen
Dining Room:
n/a
Master Bedroom:
Walk-In Closet
Bath:
n/a
Interior Features
Square Foot:
n/a
Year Renovated:
n/a
Basement:
No
Full Baths:
2
Half Baths:
0
Appliances:
Carbon Monoxide Detector, Cooktop - Gas, Dishwasher, Dryer, Refrigerator, Wall Oven(s) - Electric, Washer
Flooring:
Carpeting, Tile, Vinyl-Linoleum
Fireplaces:
1
Fireplace:
Living Room, Wood Stove-Freestanding
Interior:
n/a
Exterior Features
Garage Space:
No
Garage:
n/a
Driveway:
2 Car Width, Blacktop, Driveway-Exclusive
Roof:
Asphalt Shingle
Exterior:
Vinyl Siding
Swimming Pool:
n/a
Pool:
n/a
Utilities
Heating System:
1 Unit, Forced Hot Air
Heating Source:
Gas-Natural, Solar-Leased
Cooling:
1 Unit, Central Air
Water Heater:
Gas
Water:
Public Water
Sewer:
Public Sewer
Services:
Garbage Extra Charge
Lot Features
Acres:
0.29
Lot Dimensions:
134X93 AVG
Lot Features:
n/a
School Information
Elementary:
n/a
Middle:
n/a
High School:
n/a
Community Information
County:
Somerset
Town:
Franklin Twp.
Neighborhood:
n/a
Application Fee:
n/a
Association Fee:
n/a
Fee Includes:
n/a
Amenities:
n/a
Pets:
n/a
Financial Considerations
List Price:
$729,000
Tax Amount:
$12,082
Land Assessment:
$375,200
Build. Assessment:
$310,900
Total Assessment:
$686,100
Tax Rate:
1.68
Tax Year:
2025
Ownership Type:
Fee Simple
Listing Information
MLS ID:
4040421
List Date:
07-14-2026
Days On Market:
40
Listing Broker:
KELLER WILLIAMS CORNERSTONE
Listing Agent:
Nimreta Sandhu


Request More Information
Shawn and Diane Fox
RE/MAX American Dream
3108 Route 10 West
Denville, NJ 07834
Call: (973) 277-7853
Web: FoxHillsRockaway.com
