22 Oakwood Blvd
Union Twp, NJ 08827
Price: $749,500
GSMLS: 4040109Type: Single Family
Style: Colonial
Beds: 4
Baths: 2 Full & 1 Half
Garage: 2-Car
Year Built: 2023
Acres: 0.16
Property Tax: $14,906
Description
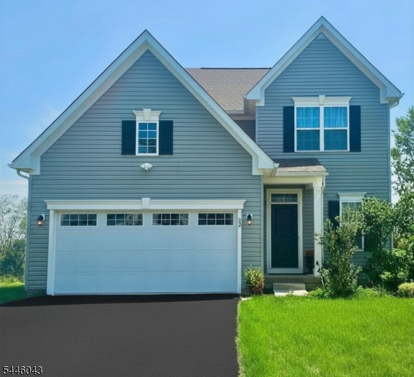
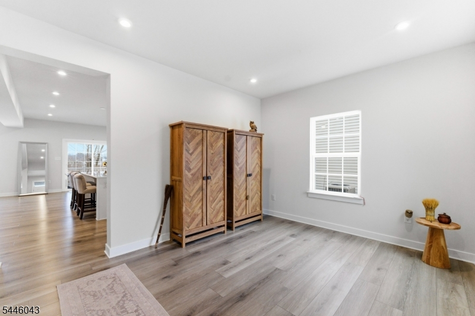
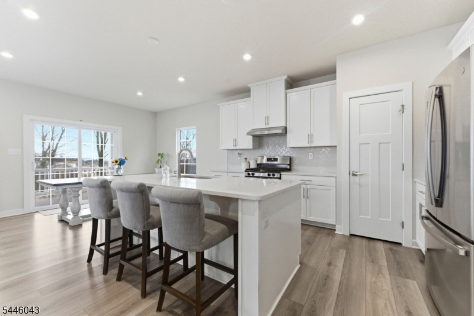
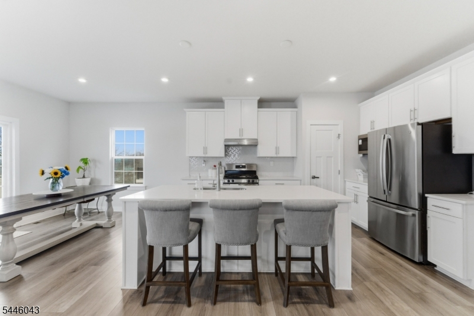
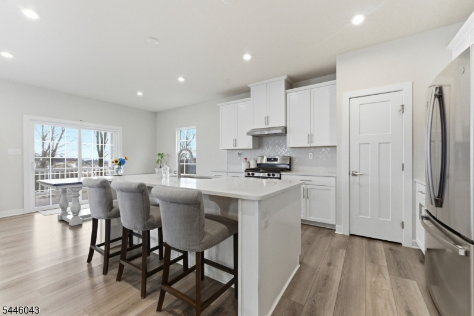
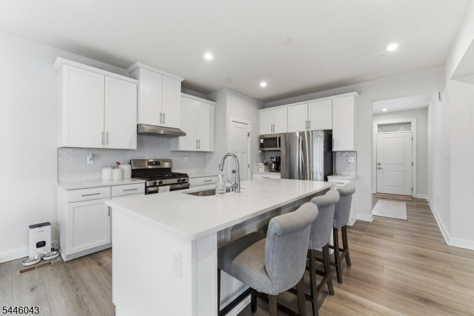
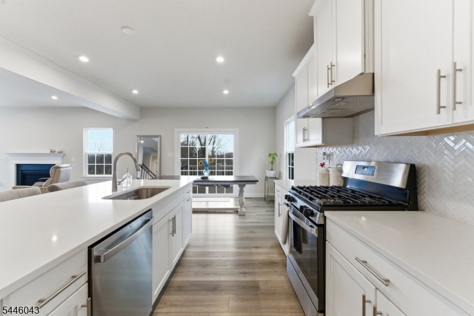
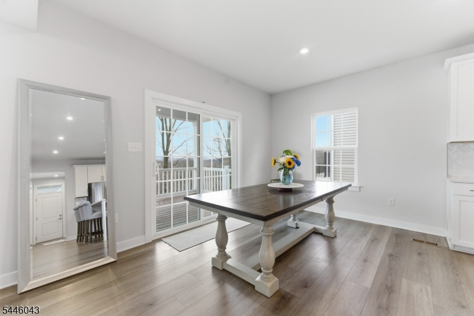
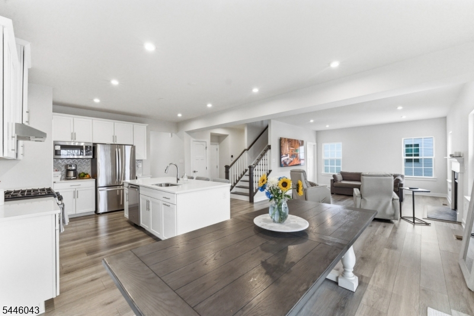
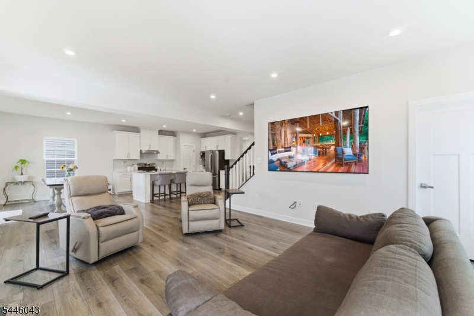
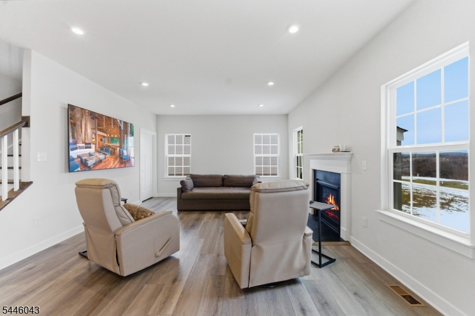
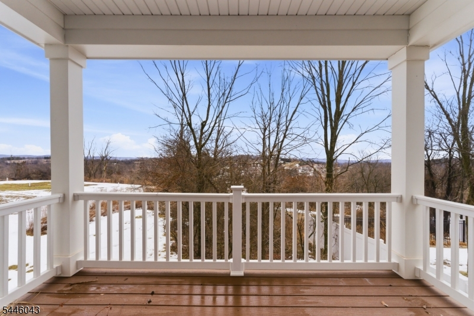
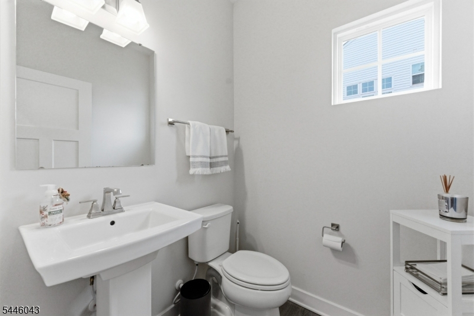
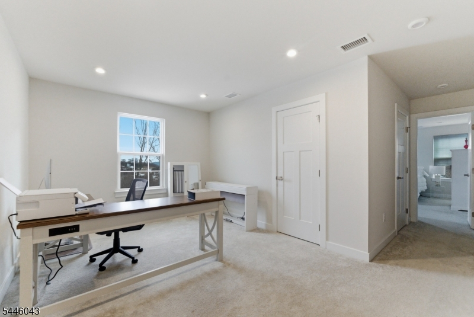
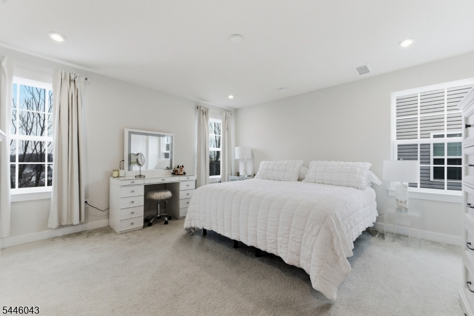
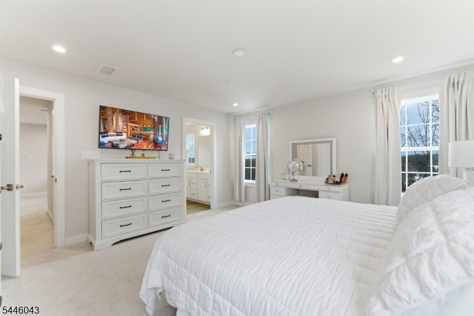
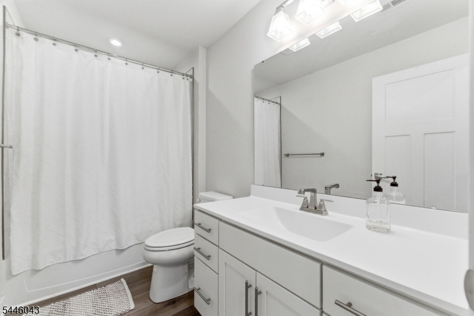
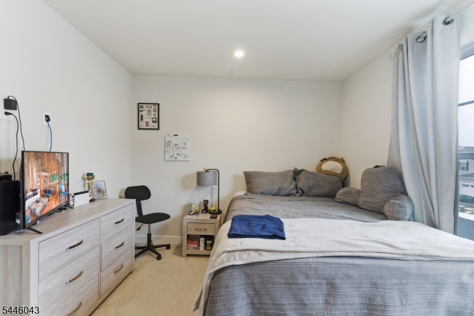
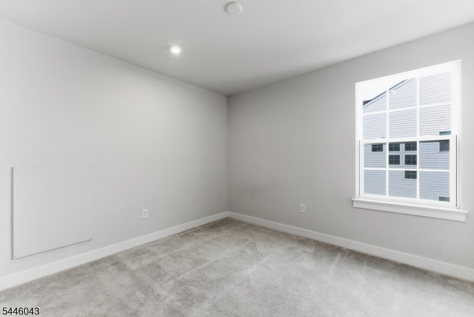
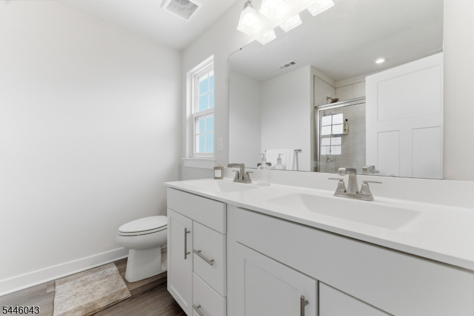
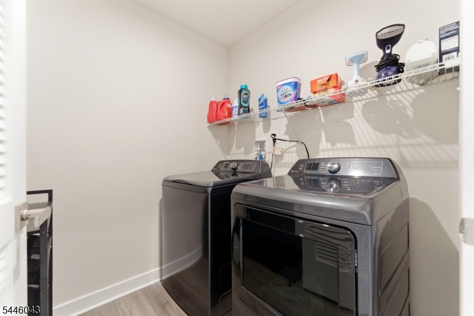
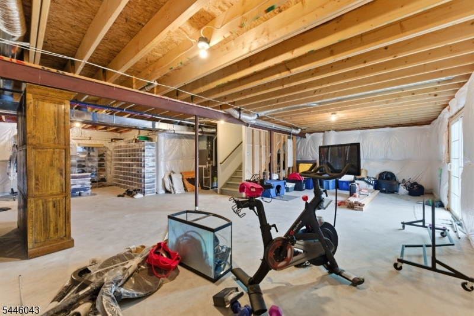
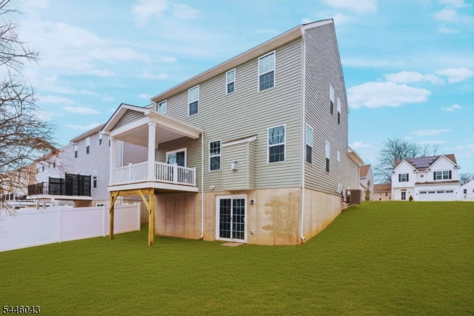
Perryville Ridge, Ryan Homes Ballenger model built in 2023. Bright and airy 4-bedroom, 2.5-bath home on a premium lot with stunning valley and mountain views. Less than 1 mile from Rt. 78, offering a peaceful country setting with convenient highway access, minutes from downtown Clinton and approximately 30 minutes to Bridgewater and Flemington.The open-concept first floor features a flexible den/flex room, kitchen, dining area and living room with woodgrain vinyl flooring. The den offers versatile living space with the option to convert to a first-floor bedroom. The kitchen features white shaker cabinetry, quartz countertops with island seating, GE Profile appliances and a glass-tile herringbone backsplash. Additional upgrades include a gas fireplace and sliding doors to the covered porch. Half bath completes the main level.Upstairs, the spacious primary suite offers two walk-in closets and an en-suite bath with double vanity and extra-large shower. Three additional bedrooms include one currently used as an office, with the flexibility to convert back to a fourth bedroom. Full bath, laundry room and linen closet complete the second floor.The walk-out basement features sliding doors to the backyard and roughed-in plumbing for a future bathroom. Additional features include an on-demand water heater, WiFi-enabled smart thermostat, Ring floodlights and pre-wiring for cable and security systems.Community amenities include pickleball court, dog park and playground.
Rooms Sizes
Kitchen:
13x14 First
Dining Room:
14x14 First
Living Room:
20x15 First
Family Room:
n/a
Den:
9x11 First
Bedroom 1:
14x15 Second
Bedroom 2:
11x10 Second
Bedroom 3:
11x11 Second
Bedroom 4:
10x15 Second
Room Levels
Basement:
BathOthr,InsdEntr,OutEntrn,SeeRem,Walkout
Ground:
n/a
Level 1:
Den,DiningRm,GarEnter,InsdEntr,Kitchen,LivingRm,OutEntrn,Pantry,Porch,PowderRm,SeeRem
Level 2:
4 Or More Bedrooms, Bath Main, Bath(s) Other, Laundry Room, Office
Level 3:
Attic
Level Other:
n/a
Room Features
Kitchen:
Breakfast Bar, Center Island, Pantry, Separate Dining Area
Dining Room:
Dining L
Master Bedroom:
Full Bath, Walk-In Closet
Bath:
Stall Shower
Interior Features
Square Foot:
n/a
Year Renovated:
n/a
Basement:
Yes - Full, Unfinished, Walkout
Full Baths:
2
Half Baths:
1
Appliances:
Carbon Monoxide Detector, Dishwasher, Dryer, Kitchen Exhaust Fan, Microwave Oven, Range/Oven-Gas, Refrigerator, Self Cleaning Oven, Sump Pump, Washer
Flooring:
Carpeting, Vinyl-Linoleum
Fireplaces:
1
Fireplace:
Gas Fireplace, Living Room
Interior:
CODetect,FireExtg,CeilHigh,SmokeDet,SoakTub,StallShw,WlkInCls
Exterior Features
Garage Space:
2-Car
Garage:
Attached,Built-In,Finished,DoorOpnr,Garage,InEntrnc
Driveway:
2 Car Width, Blacktop
Roof:
Asphalt Shingle
Exterior:
Vinyl Siding
Swimming Pool:
No
Pool:
n/a
Utilities
Heating System:
1 Unit, Forced Hot Air
Heating Source:
Gas-Natural
Cooling:
1 Unit, Central Air
Water Heater:
Gas
Water:
Public Water, Water Charge Extra
Sewer:
Association, Public Sewer
Services:
Cable TV, Fiber Optic Available, Garbage Extra Charge
Lot Features
Acres:
0.16
Lot Dimensions:
n/a
Lot Features:
Mountain View
School Information
Elementary:
UNION TWP
Middle:
UNION TWP
High School:
N.HUNTERDN
Community Information
County:
Hunterdon
Town:
Union Twp.
Neighborhood:
Perryville Ridge
Application Fee:
n/a
Association Fee:
$145 - Monthly
Fee Includes:
Sewer Fees
Amenities:
JogPath,MulSport,Playgrnd
Pets:
Yes
Financial Considerations
List Price:
$749,500
Tax Amount:
$14,906
Land Assessment:
$187,500
Build. Assessment:
$491,000
Total Assessment:
$678,500
Tax Rate:
2.20
Tax Year:
2025
Ownership Type:
Fee Simple
Listing Information
MLS ID:
4040109
List Date:
07-11-2026
Days On Market:
43
Listing Broker:
EXP REALTY, LLC
Listing Agent:
Amaryllis Murrello


Request More Information
Shawn and Diane Fox
RE/MAX American Dream
3108 Route 10 West
Denville, NJ 07834
Call: (973) 277-7853
Web: FoxHillsRockaway.com
