1 Aberdeen Ct
Cranford Twp, NJ 07016
Price: $699,000
GSMLS: 4040022Type: Single Family
Style: Split Level
Beds: 3
Baths: 2 Full & 1 Half
Garage: 1-Car
Year Built: 1954
Acres: 0.20
Property Tax: $14,024
Description
Open House Tomorrow 1PM–3PM.
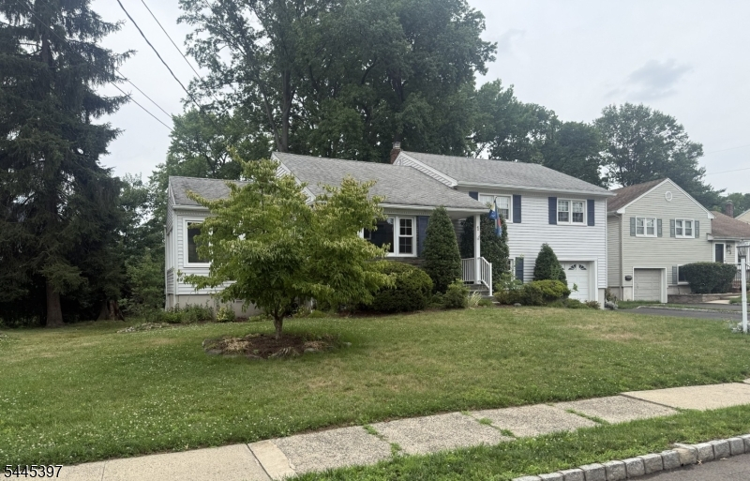
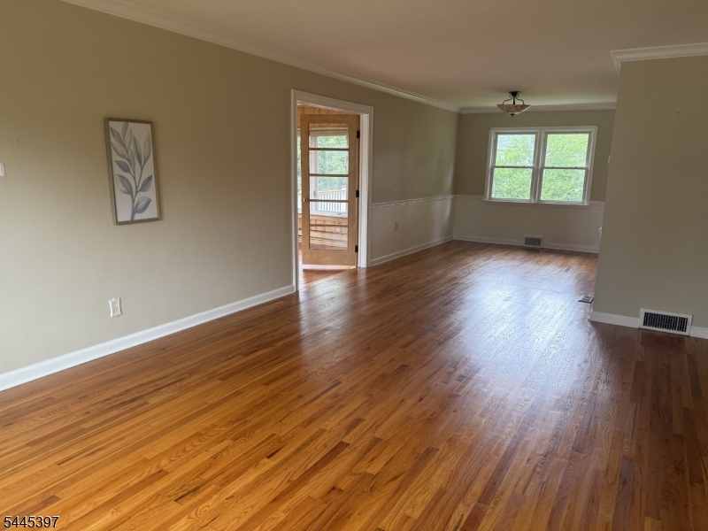
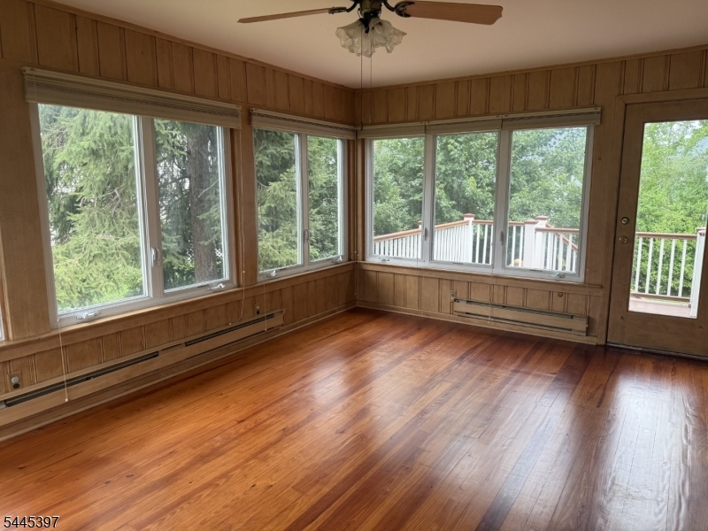
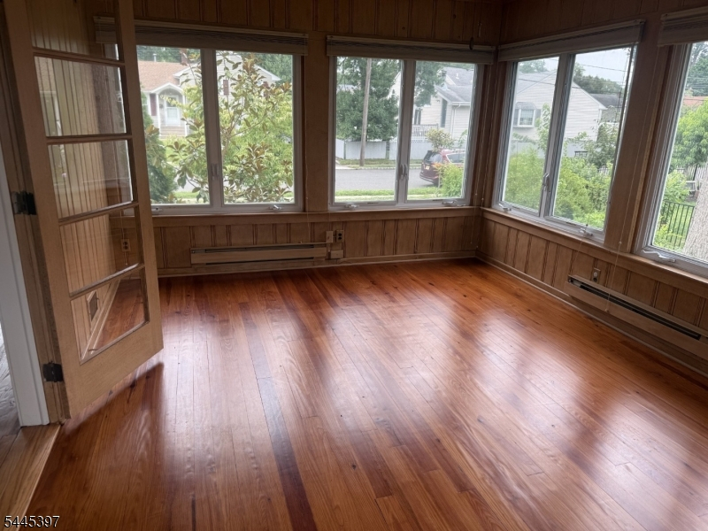
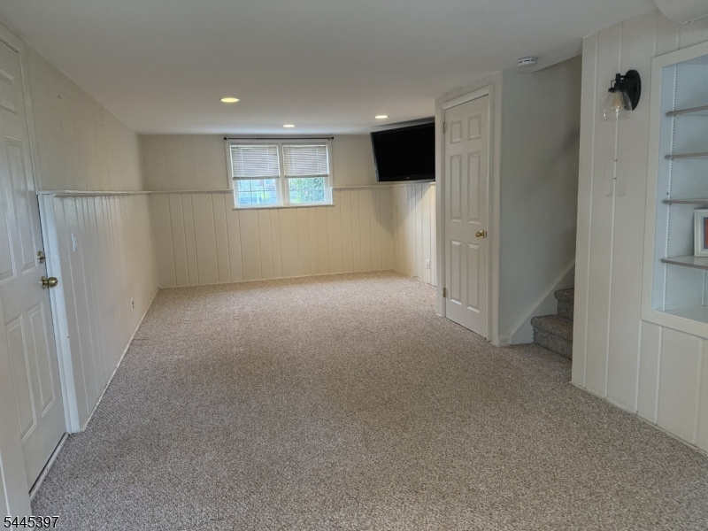
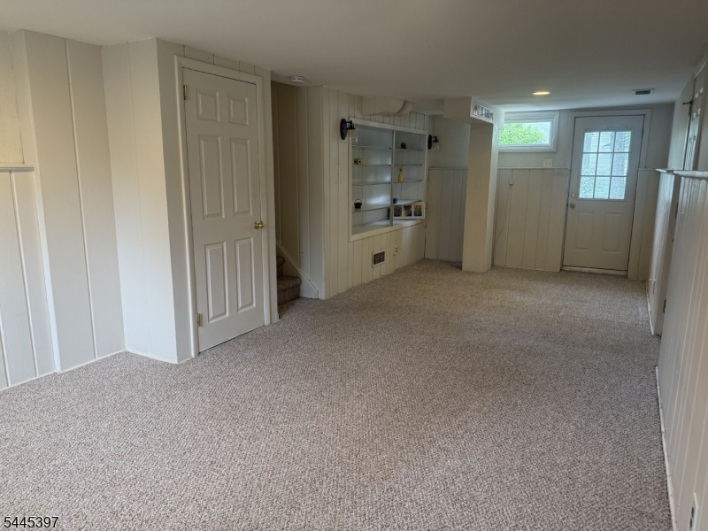
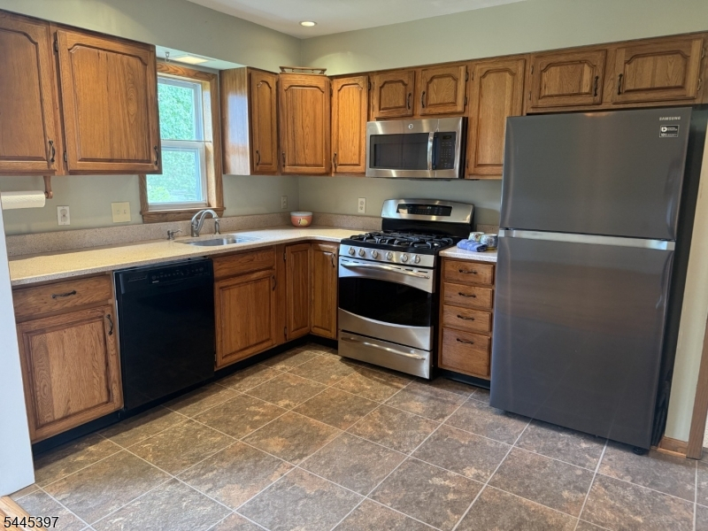
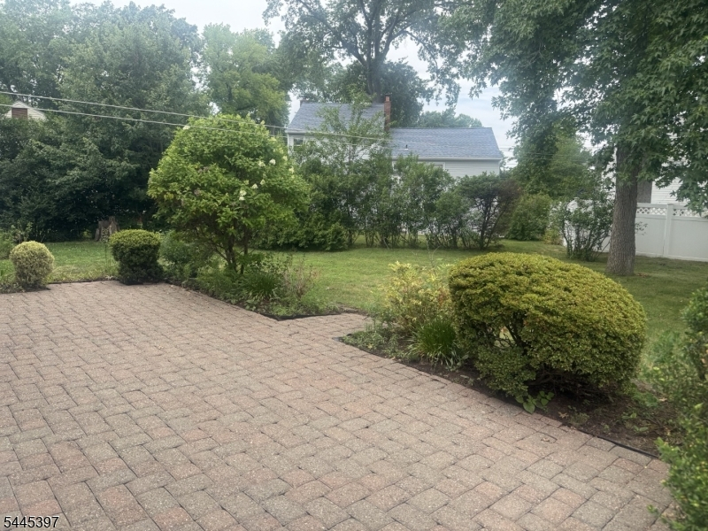
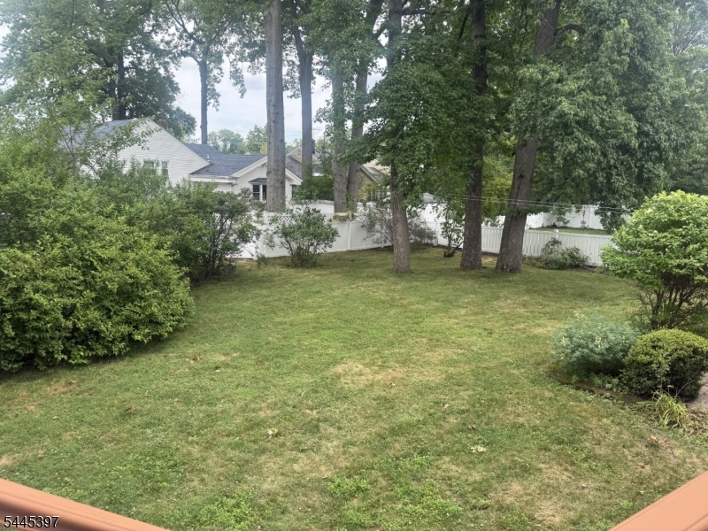
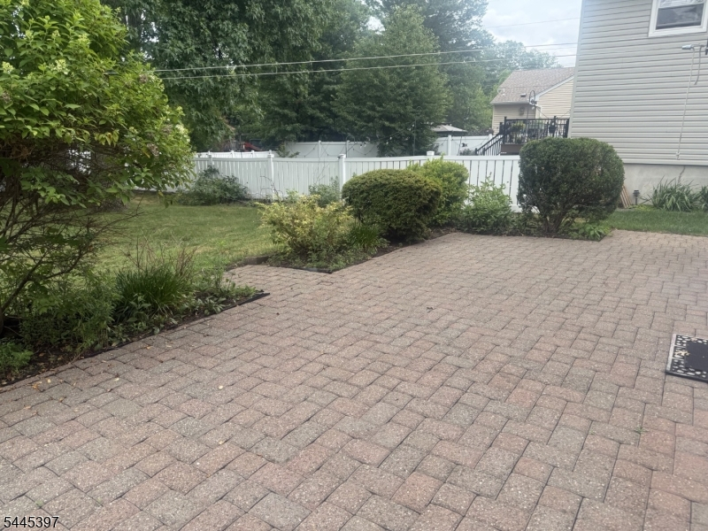
Welcome to this spacious and inviting split level home offering 3 BRs, 2 1/2 Baths and situated on a cul-de-sac. The bright open floor plan includes a kitchen that opens seamlessly to the DR, making everyday living and entertaining a breeze. Just off the LR, a stunning four-season sunroom surrounded by windows fills the space with natural light and offers beautiful views year-round. The grade level family room provides a comfortable gathering space with easy access to the outdoors. Step outside from the sunroom to the deck overlooking the nicely sized backyard. or relax on the paver patio--perfect for outdoor entertaining. Situated on a approx 8800 sq ft lot, this home offers a wonderful combination of comfortable indoor living and outdoor spaces. The unfinished basement with a convenient half bath, is high and dry and offers great potential for added living space. Located just minutes from Cranford's award-winning downtown, featuring the historic Cranford Movie theatre, eclectic and international dining, charming boutiques, specialty shops and inviting coffee houses. Enjoy nearby parks, the NJ Transit train and bus to NYC and all the conveniences that make Cranford one of Union County's most desirable communities. Professional pictures and floor plan coming 7/11. Not a flood zone.Rooms Sizes
Kitchen:
9x13 First
Dining Room:
10x13 First
Living Room:
13x19 First
Family Room:
10x27 Ground
Den:
First
Bedroom 1:
16x13 Second
Bedroom 2:
10x14 Second
Bedroom 3:
11x10 Second
Bedroom 4:
n/a
Room Levels
Basement:
Laundry Room, Powder Room, Storage Room
Ground:
Family Room
Level 1:
Dining Room, Foyer, Kitchen, Living Room, Sunroom
Level 2:
3 Bedrooms, Bath Main, Bath(s) Other
Level 3:
Attic
Level Other:
n/a
Room Features
Kitchen:
Country Kitchen
Dining Room:
Formal Dining Room
Master Bedroom:
Full Bath, Walk-In Closet
Bath:
Stall Shower
Interior Features
Square Foot:
8,860
Year Renovated:
n/a
Basement:
Yes - French Drain, Unfinished
Full Baths:
2
Half Baths:
1
Appliances:
Carbon Monoxide Detector, Dishwasher, Dryer, Microwave Oven, Range/Oven-Gas, Refrigerator, Self Cleaning Oven, Sump Pump, Washer
Flooring:
Carpeting, Tile, Wood
Fireplaces:
No
Fireplace:
n/a
Interior:
CODetect,SmokeDet,StallShw,TubShowr
Exterior Features
Garage Space:
1-Car
Garage:
Attached Garage, Built-In Garage, Oversize Garage
Driveway:
2 Car Width, Driveway-Exclusive
Roof:
Asphalt Shingle
Exterior:
Vinyl Siding
Swimming Pool:
No
Pool:
n/a
Utilities
Heating System:
1 Unit, Forced Hot Air
Heating Source:
Gas-Natural
Cooling:
1 Unit, Attic Fan, Central Air
Water Heater:
Gas
Water:
Public Water
Sewer:
Public Sewer
Services:
Cable TV Available, Fiber Optic Available, Garbage Extra Charge
Lot Features
Acres:
0.20
Lot Dimensions:
86X132 irr
Lot Features:
Irregular Lot, Level Lot
School Information
Elementary:
Livston/Wa
Middle:
Hillside
High School:
Cranford H
Community Information
County:
Union
Town:
Cranford Twp.
Neighborhood:
n/a
Application Fee:
n/a
Association Fee:
n/a
Fee Includes:
n/a
Amenities:
n/a
Pets:
n/a
Financial Considerations
List Price:
$699,000
Tax Amount:
$14,024
Land Assessment:
$90,500
Build. Assessment:
$103,000
Total Assessment:
$193,500
Tax Rate:
7.25
Tax Year:
2025
Ownership Type:
Fee Simple
Listing Information
MLS ID:
4040022
List Date:
07-10-2026
Days On Market:
1
Listing Broker:
COLDWELL BANKER REALTY
Listing Agent:
Susan Wilson


Request More Information
Shawn and Diane Fox
RE/MAX American Dream
3108 Route 10 West
Denville, NJ 07834
Call: (973) 277-7853
Web: FoxHillsRockaway.com
