327 Willow Grove St
Hackettstown Town, NJ 07840
Price: $645,000
GSMLS: 4039955Type: Single Family
Style: Victorian
Beds: 4
Baths: 2 Full
Garage: 3-Car
Year Built: 1890
Acres: 1.24
Property Tax: $14,679
Description
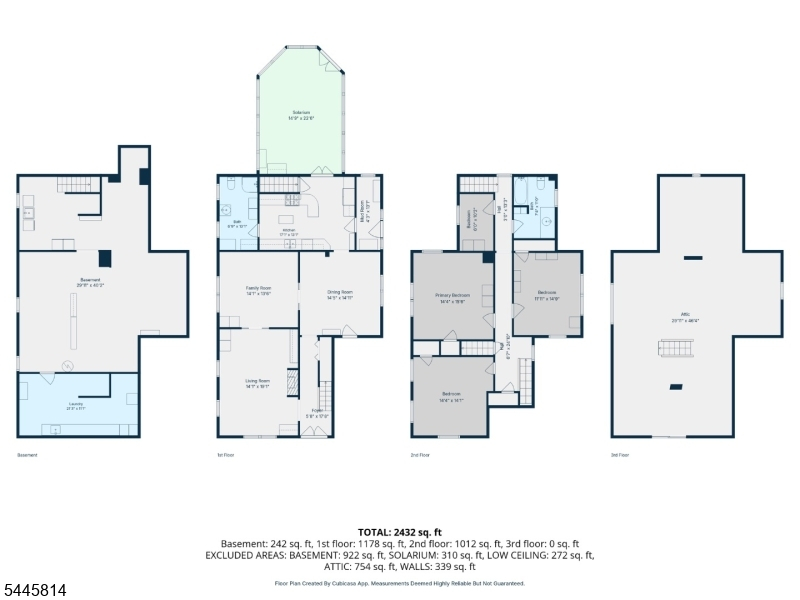
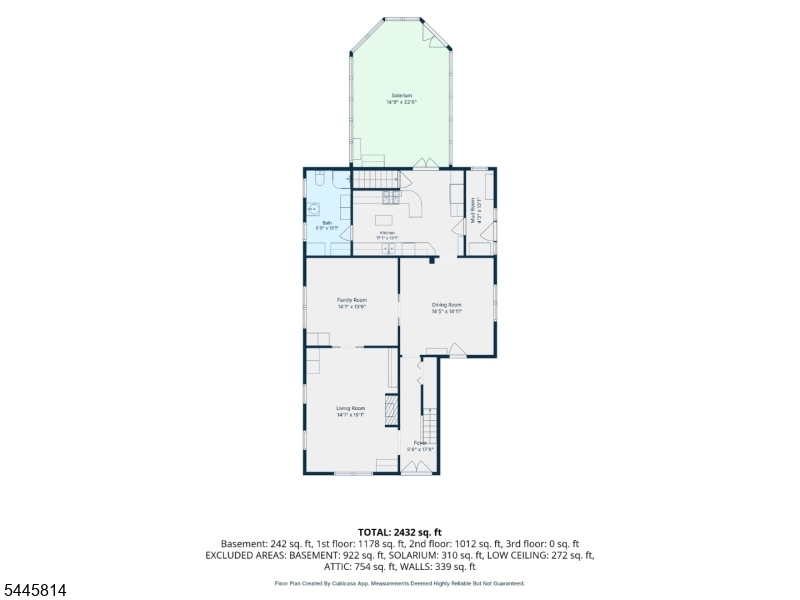
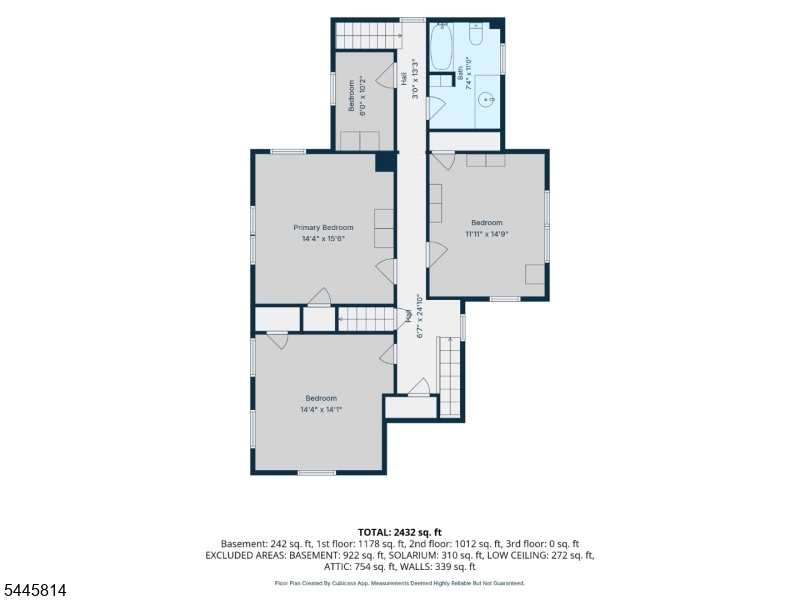
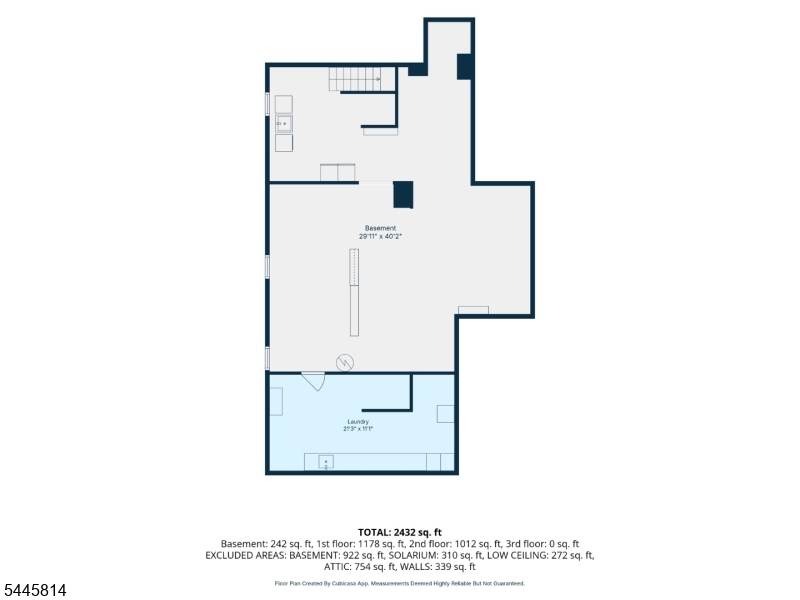
Timeless circa-1890 Victorian on a beautifully landscaped 1.24-acre lot just a short walk to downtown Hackettstown's shops, restaurants, parks, and community events. This charming 10-room home offers approximately 2,340 sq. ft. with 4 bedrooms and 2 full baths. The living room features a wood-burning fireplace and hardwood floors, while the family room offers hardwood flooring and elegant double pocket doors. Formal dining room with hardwood floors.Updated kitchen with stainless steel gas range, refrigerator, dishwasher, microwave, garbage disposal, bamboo flooring, and abundant cabinet space. Bright all-season solarium with beautiful hickory flooring overlooks the private backyard. Four spacious bedrooms feature wide-plank flooring. Walk-up attic and full basement with laundry area and workshop provide excellent storage and expansion potential. Steam radiator heat, central air, public water, and public sewer. Outdoor amenities include a detached 3-car garage with electric, an in-ground gunite pool, pool house, paddleball court, and expansive yard perfect for entertaining or relaxing. A rare opportunity to own one of Hackettstown's classic Victorian homes offering historic character, modern conveniences,
Rooms Sizes
Kitchen:
17x13 First
Dining Room:
15x15 First
Living Room:
14x19 First
Family Room:
14x14 First
Den:
n/a
Bedroom 1:
15x16 Second
Bedroom 2:
12x15 Second
Bedroom 3:
15x14 Second
Bedroom 4:
6x10 Second
Room Levels
Basement:
Laundry Room, Storage Room
Ground:
n/a
Level 1:
BathMain,DiningRm,FamilyRm,Foyer,Kitchen,LivingRm,MudRoom,Solarium
Level 2:
4 Or More Bedrooms, Bath Main
Level 3:
Attic
Level Other:
MudRoom
Room Features
Kitchen:
Country Kitchen
Dining Room:
Formal Dining Room
Master Bedroom:
n/a
Bath:
n/a
Interior Features
Square Foot:
2,340
Year Renovated:
n/a
Basement:
Yes - Full
Full Baths:
2
Half Baths:
0
Appliances:
Carbon Monoxide Detector, Dishwasher, Disposal, Dryer, Microwave Oven, Range/Oven-Gas, Refrigerator, Washer
Flooring:
Tile, Wood
Fireplaces:
1
Fireplace:
Living Room
Interior:
n/a
Exterior Features
Garage Space:
3-Car
Garage:
Detached Garage
Driveway:
2 Car Width, Blacktop
Roof:
Asphalt Shingle
Exterior:
Wood
Swimming Pool:
Yes
Pool:
Gunite, In-Ground Pool
Utilities
Heating System:
1 Unit, Radiators - Steam
Heating Source:
Oil Tank Above Ground - Inside
Cooling:
1 Unit, Central Air
Water Heater:
n/a
Water:
Public Water
Sewer:
Public Sewer
Services:
n/a
Lot Features
Acres:
1.24
Lot Dimensions:
n/a
Lot Features:
Open Lot
School Information
Elementary:
n/a
Middle:
n/a
High School:
n/a
Community Information
County:
Warren
Town:
Hackettstown Town
Neighborhood:
n/a
Application Fee:
n/a
Association Fee:
n/a
Fee Includes:
n/a
Amenities:
n/a
Pets:
n/a
Financial Considerations
List Price:
$645,000
Tax Amount:
$14,679
Land Assessment:
$149,100
Build. Assessment:
$273,100
Total Assessment:
$422,200
Tax Rate:
3.48
Tax Year:
2025
Ownership Type:
Fee Simple
Listing Information
MLS ID:
4039955
List Date:
07-10-2026
Days On Market:
2
Listing Broker:
EXIT REALTY CONNECTIONS
Listing Agent:
Debra Sayer


Request More Information
Shawn and Diane Fox
RE/MAX American Dream
3108 Route 10 West
Denville, NJ 07834
Call: (973) 277-7853
Web: FoxHillsRockaway.com
