128 Livingston Rd
Linden City, NJ 07036
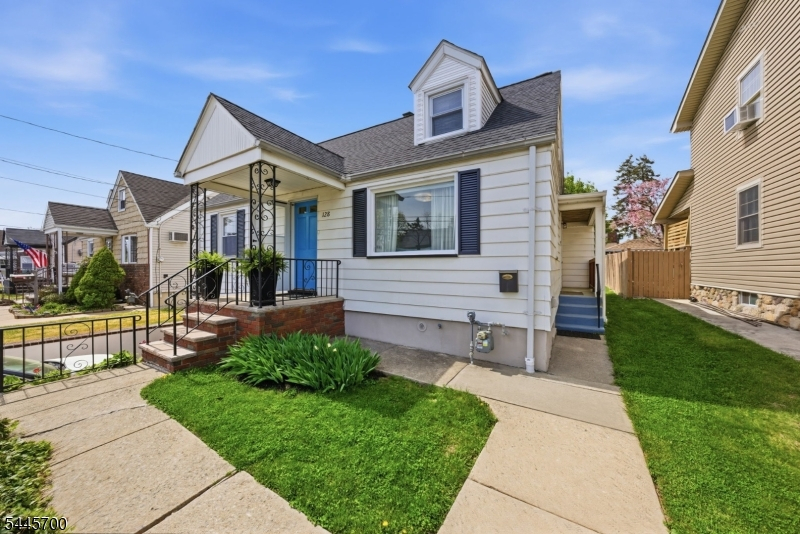
Price: $545,750
GSMLS: 4039795Type: Single Family
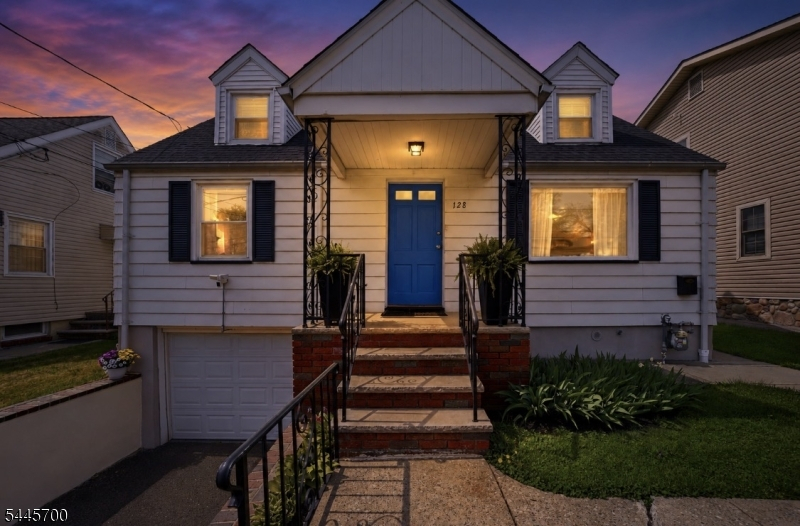
Style: Cape Cod
Beds: 3
Baths: 1 Full & 1 Half
Garage: 1-Car
Year Built: 1952
Acres: 0.10
Property Tax: $8,476
Description
Open House Tomorrow 12PM–2PM.
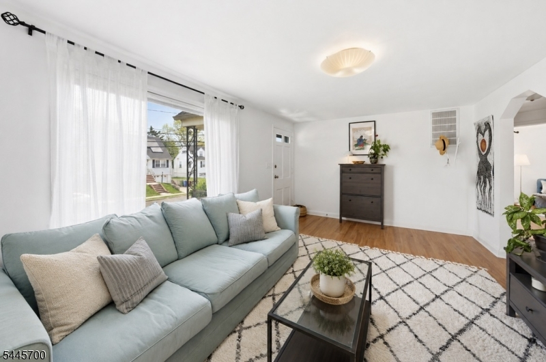
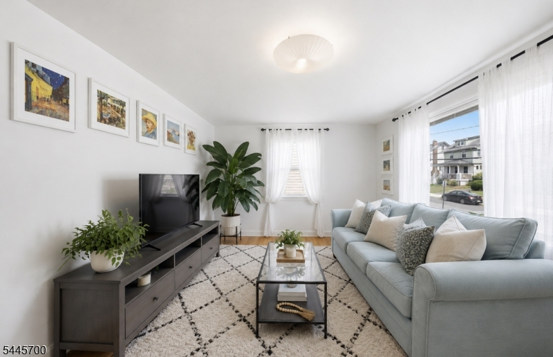
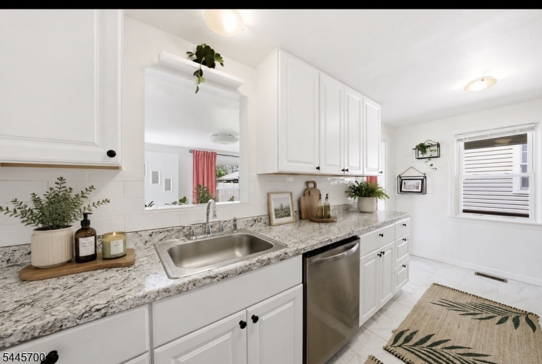
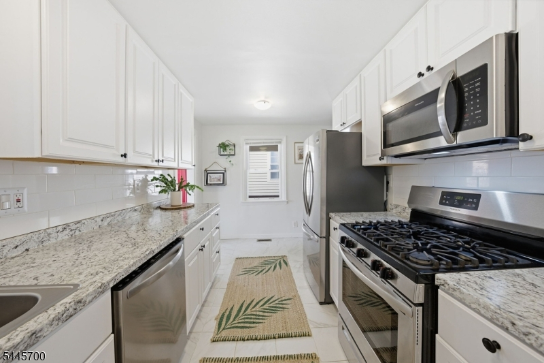
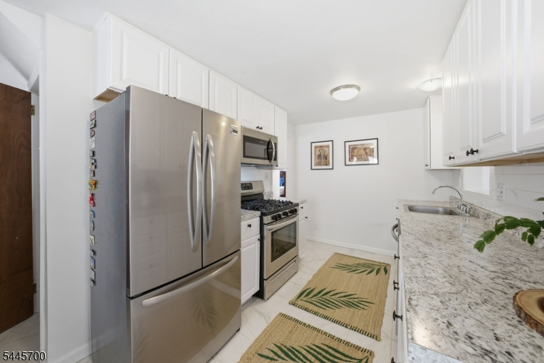
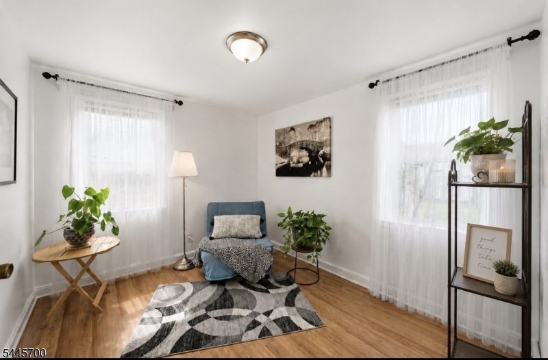
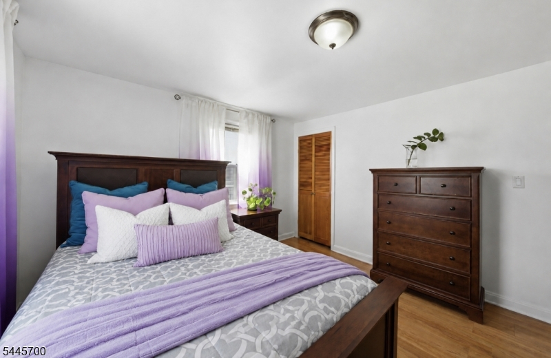
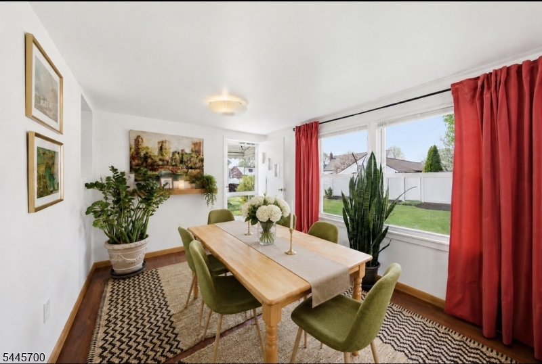
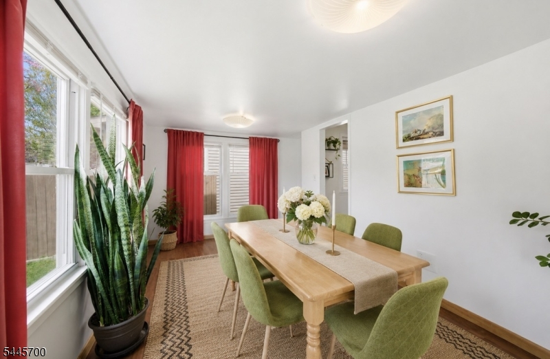
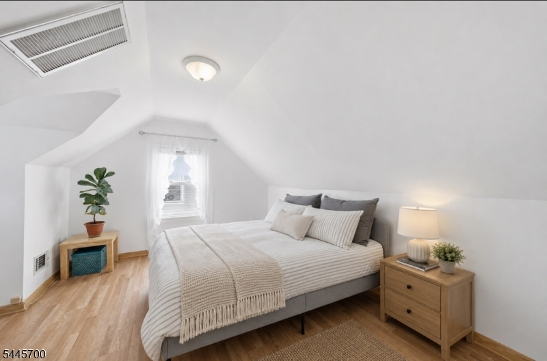
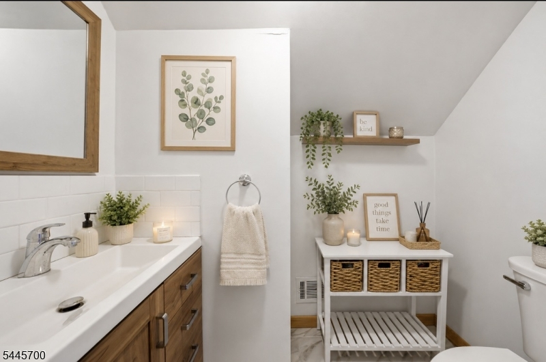
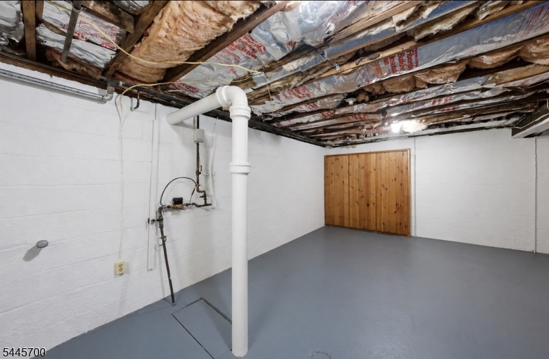
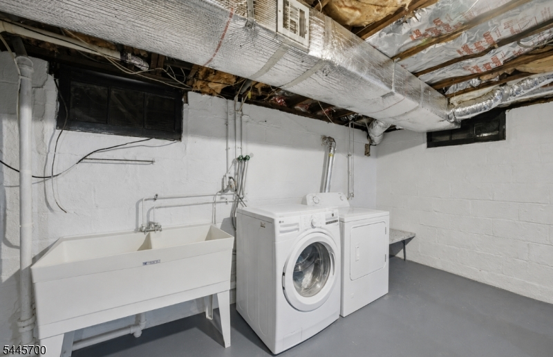
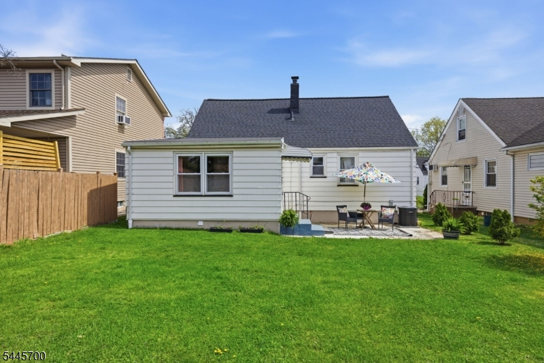
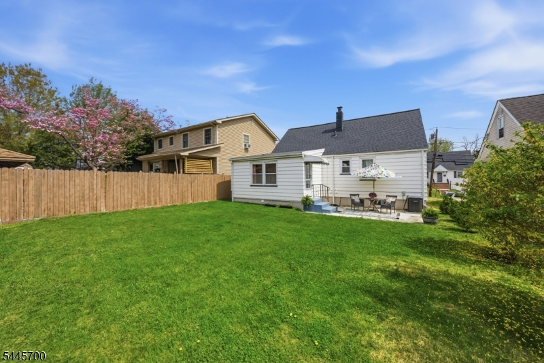
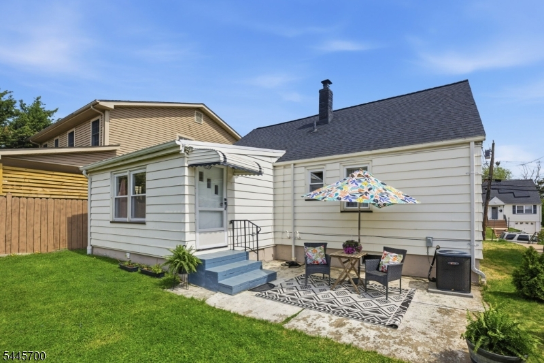
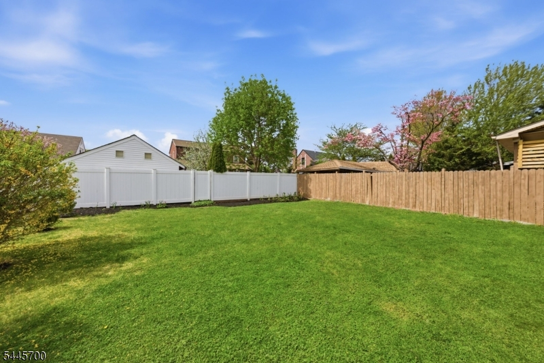
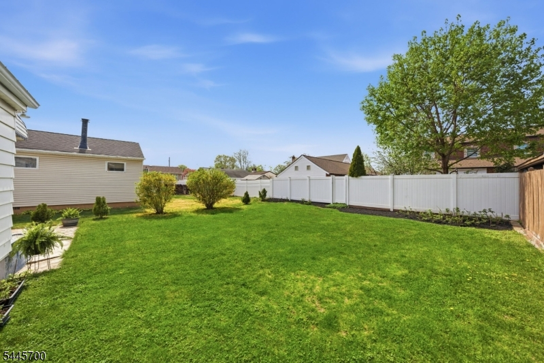
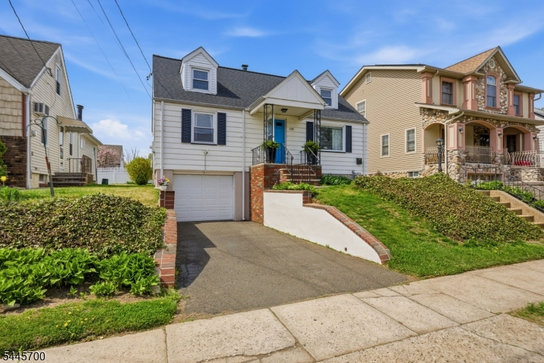
Welcome to 128 Livingston Road in Linden's highly desirable Sunnyside neighborhood known for its convenient location and established community, where timeless charm meets modern updates in a location that's hard to beat. This beautifully maintained 3-bedroom, 1.5-bath home offers comfortable living, thoughtful upgrades, and exceptional convenience.Come inside to a bright and inviting living room filled with natural light that flows seamlessly into the updated kitchen, featuring modern finishes, ample cabinetry, and plenty of workspace for everyday living and entertaining. Just beyond, the sunroom provides the perfect place to relax with your morning coffee, dining room space or enjoy year-round additional living space.The home offers three generously sized bedrooms, a full bathroom, on main level and a convenient second floor powder room. The walk-out basement provides endless possibilities for storage, a recreation area, home gym, or future finished living space. Outside, enjoy a spacious backyard ideal for entertaining, gardening or simply unwinding. An attached garage and private driveway add everyday convenience. Perfectly situated for commuters, this home is just minutes from the Linden Train Station, NJ Transit bus lines, the Garden State Parkway, NJ Turnpike, Routes 1 & 9, shopping centers, restaurants, parks, and schools, offering easy access to Newark, Jersey City, and New York City.Rooms Sizes
Kitchen:
First
Dining Room:
First
Living Room:
First
Family Room:
n/a
Den:
n/a
Bedroom 1:
First
Bedroom 2:
First
Bedroom 3:
Second
Bedroom 4:
n/a
Room Levels
Basement:
n/a
Ground:
n/a
Level 1:
n/a
Level 2:
n/a
Level 3:
n/a
Level Other:
n/a
Room Features
Kitchen:
Galley Type
Dining Room:
n/a
Master Bedroom:
1st Floor
Bath:
n/a
Interior Features
Square Foot:
n/a
Year Renovated:
2022
Basement:
Yes - Unfinished, Walkout
Full Baths:
1
Half Baths:
1
Appliances:
Carbon Monoxide Detector, Dishwasher, Dryer, Microwave Oven, Refrigerator, Washer
Flooring:
See Remarks, Wood
Fireplaces:
No
Fireplace:
n/a
Interior:
n/a
Exterior Features
Garage Space:
1-Car
Garage:
Attached Garage
Driveway:
1 Car Width
Roof:
Asphalt Shingle
Exterior:
Vinyl Siding
Swimming Pool:
No
Pool:
n/a
Utilities
Heating System:
Forced Hot Air
Heating Source:
Gas-Natural
Cooling:
Central Air
Water Heater:
Gas
Water:
Public Water
Sewer:
Public Sewer
Services:
n/a
Lot Features
Acres:
0.10
Lot Dimensions:
45X100
Lot Features:
n/a
School Information
Elementary:
10 E.S.
Middle:
McManus
High School:
Linden
Community Information
County:
Union
Town:
Linden City
Neighborhood:
Sunny Side
Application Fee:
n/a
Association Fee:
n/a
Fee Includes:
n/a
Amenities:
n/a
Pets:
n/a
Financial Considerations
List Price:
$545,750
Tax Amount:
$8,476
Land Assessment:
$60,300
Build. Assessment:
$55,100
Total Assessment:
$115,400
Tax Rate:
7.35
Tax Year:
2025
Ownership Type:
Fee Simple
Listing Information
MLS ID:
4039795
List Date:
07-09-2026
Days On Market:
1
Listing Broker:
RE/MAX SELECT
Listing Agent:
Nicole Palmeri


Request More Information
Shawn and Diane Fox
RE/MAX American Dream
3108 Route 10 West
Denville, NJ 07834
Call: (973) 277-7853
Web: FoxHillsRockaway.com
