56 Sheridan St
Irvington Twp, NJ 07111
Price: $599,000
GSMLS: 4039789Type: Multi-Family
Style: 3-Three Story
Total Units: 2
Beds: 6
Baths: 2 Full
Garage: No
Year Built: Unknown
Acres: 0.08
Property Tax: $12,502
Description
Open House Today 2PM–4PM.
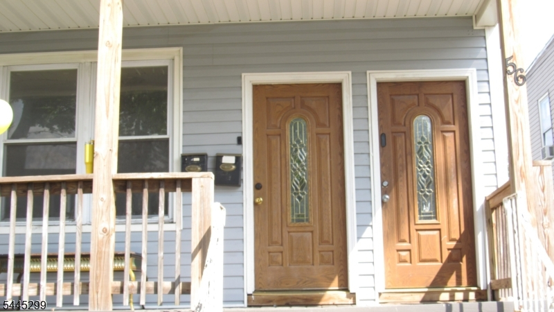
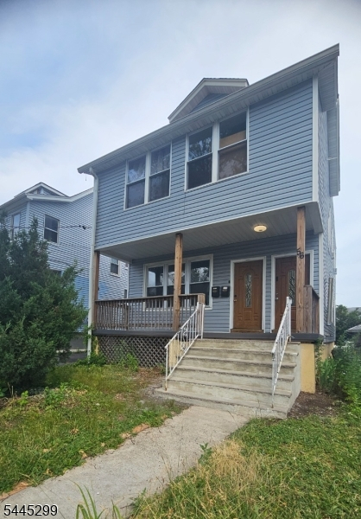
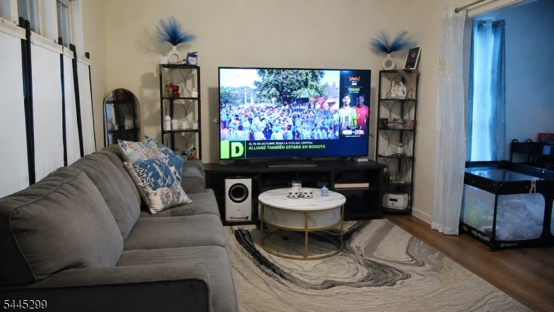
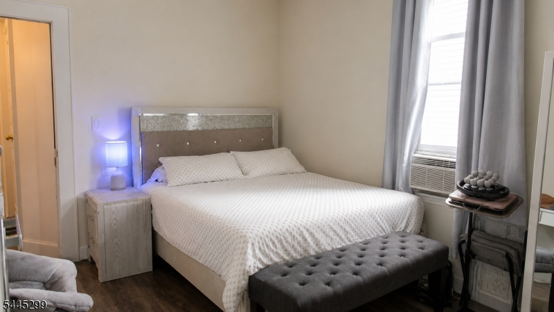
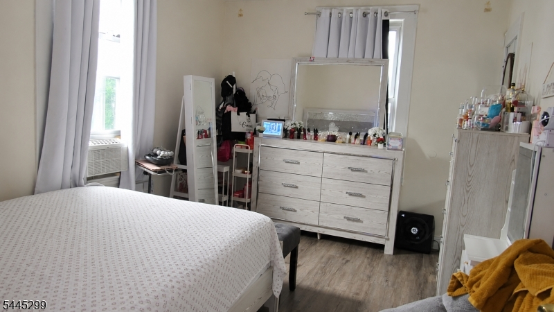
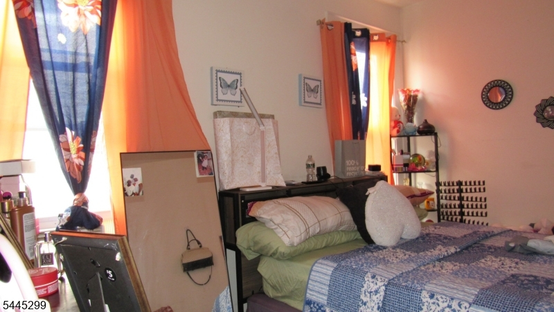
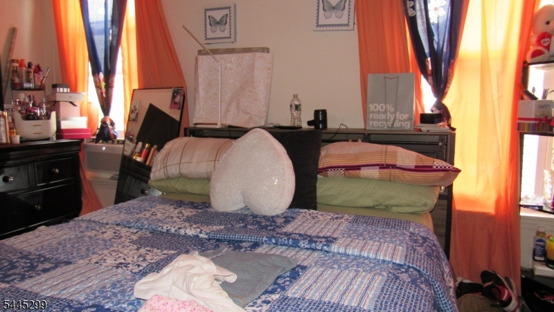
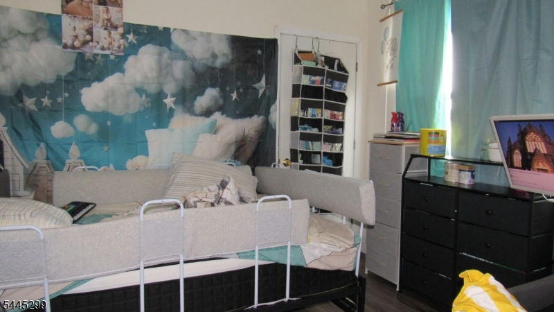
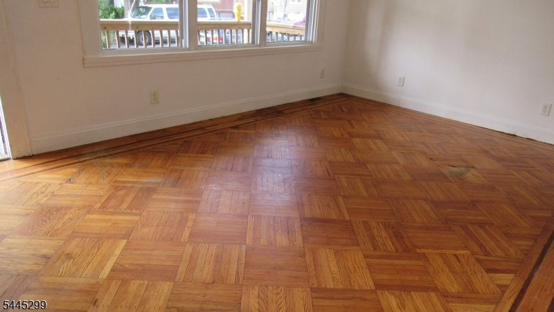
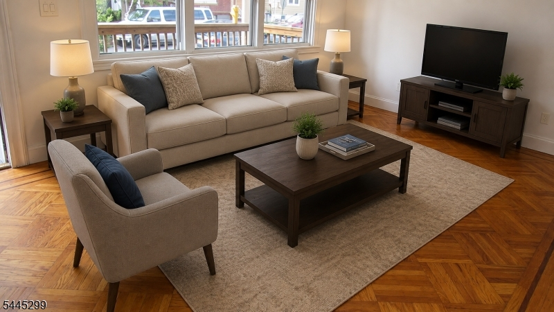
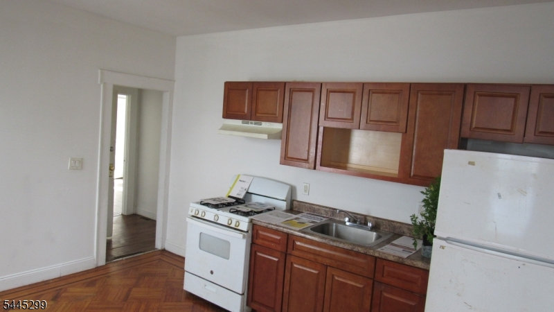
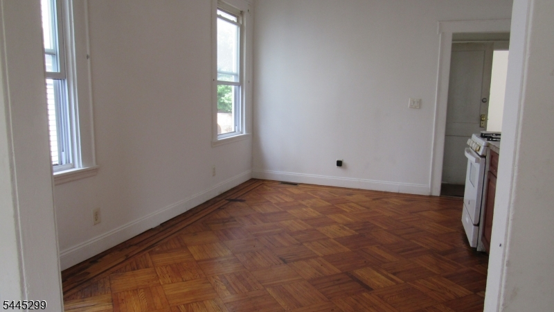
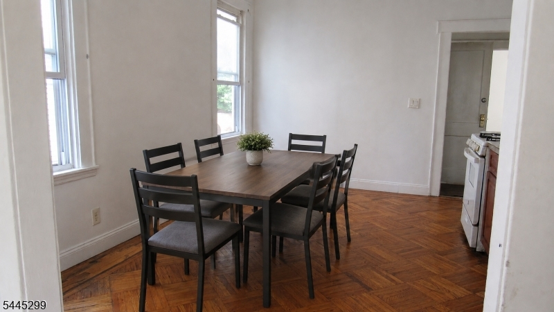
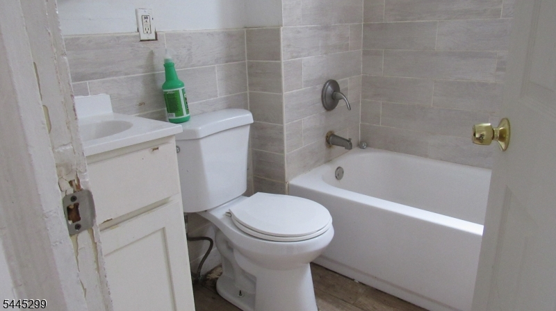
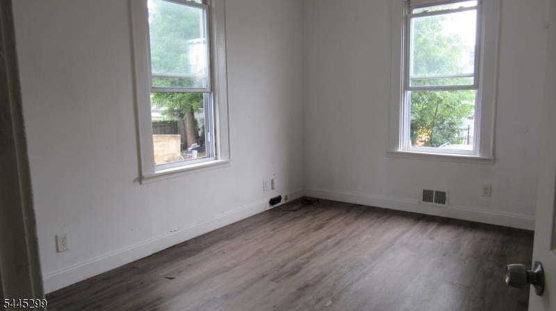
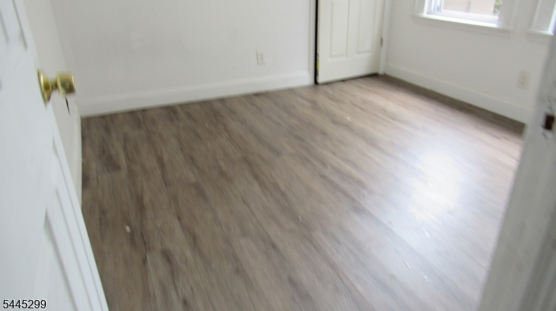
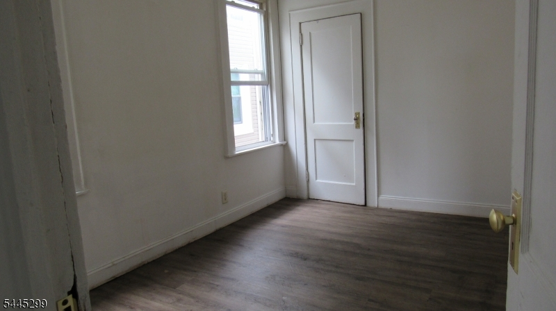
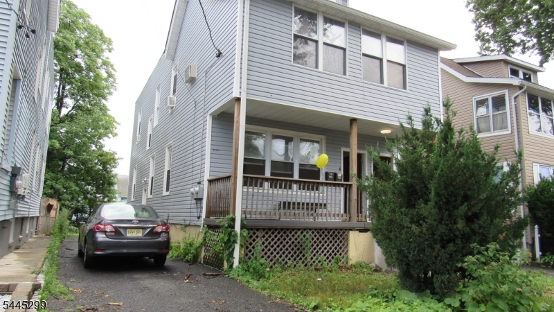
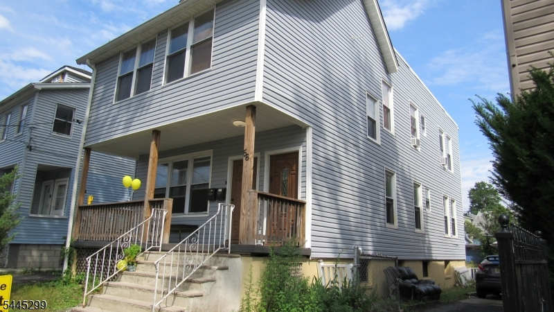
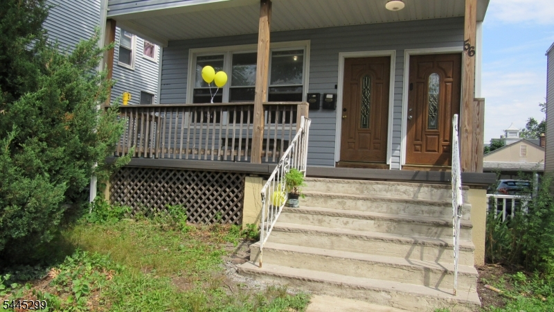
Commuters dream & Great opportunity to own this two-family home very close to Hillside. Bus stop to Newark Pen station 0.2mile from the house. Very close to Parkway and Rt. 78. Newark airport 10 minutes away, Short Hills mall 14 minutes. The first-floor unit features 3 bedrooms and 1 full bath and is currently vacant. The 2nd floor unit is rented, it has the same layout as the first floor + covered porch. The home features high ceilings, an inviting living room with beautiful original parquet flooring, and a full unfinished basement with high ceilings offering endless possibilities for additional storage, a workshop, or your next renovation project (subject to municipal approvals).A long private driveway provides convenient off-street parking, while the excellent location puts public transportation just a few steps away, making commuting quick and easy. With a good cleaning and a few cosmetic updates, first floor unit can truly shine. Don't miss this fantastic opportunity to add value and build equity in a well-located multifamily home! House was renovated btw 2020- 2021 with a new roof, siding, furnace - forced heating air, plumbing etc. Community Advantage Program. 30 year fixed rate at 5.75 % / 5.85 % APR with 5% down and no PMI.Buyer may also qualify for up to a 25K Grant. There are no income limits for this property.General Info
Style:
3-Three Story
SqFt Building:
n/a
Total Rooms:
12
Basement:
Yes - Full, Unfinished
Interior:
n/a
Roof:
Asphalt Shingle, See Remarks
Exterior:
Aluminum Siding
Lot Size:
36.19 X 100
Lot Desc:
n/a
Parking
Garage Capacity:
No
Description:
n/a
Parking:
1 Car Width
Spaces Available:
4
Unit 1
Bedrooms:
3
Bathrooms:
1
Total Rooms:
6
Room Description:
Bedrooms, Eat-In Kitchen, Kitchen, Living Room, Pantry, Porch
Levels:
1
Square Foot:
n/a
Fireplaces:
n/a
Appliances:
CarbMDet,CookGas
Utilities:
Owner Pays Water, Tenant Pays Electric, Tenant Pays Gas, Tenant Pays Heat
Handicap:
No
Unit 2
Bedrooms:
3
Bathrooms:
1
Total Rooms:
7
Room Description:
Bedrooms, Eat-In Kitchen, Kitchen, Living/Dining Room, Sunroom
Levels:
2
Square Foot:
n/a
Fireplaces:
n/a
Appliances:
CarbMDet,CookGas
Utilities:
Owner Pays Water, Tenant Pays Electric, Tenant Pays Gas, Tenant Pays Heat
Handicap:
No
Unit 3
Bedrooms:
n/a
Bathrooms:
n/a
Total Rooms:
n/a
Room Description:
n/a
Levels:
n/a
Square Foot:
n/a
Fireplaces:
n/a
Appliances:
n/a
Utilities:
n/a
Handicap:
n/a
Unit 4
Bedrooms:
n/a
Bathrooms:
n/a
Total Rooms:
n/a
Room Description:
n/a
Levels:
n/a
Square Foot:
n/a
Fireplaces:
n/a
Appliances:
n/a
Utilities:
n/a
Handicap:
n/a
Utilities
Heating:
2 Units, Forced Hot Air
Heating Fuel:
Gas-Natural
Cooling:
None
Water Heater:
n/a
Water:
Public Water
Sewer:
Public Sewer
Utilities:
See Remarks
Services:
n/a
School Information
Elementary:
n/a
Middle:
n/a
High School:
n/a
Community Information
County:
Essex
Town:
Irvington Twp.
Neighborhood:
n/a
Financial Considerations
List Price:
$599,000
Tax Amount:
$12,502
Land Assessment:
$174,400
Build. Assessment:
$308,900
Total Assessment:
$483,300
Tax Rate:
2.59
Tax Year:
2025
Listing Information
MLS ID:
4039789
List Date:
07-09-2026
Days On Market:
3
Listing Broker:
WEICHERT REALTORS
Listing Agent:
Natasha Meci


Request More Information
Shawn and Diane Fox
RE/MAX American Dream
3108 Route 10 West
Denville, NJ 07834
Call: (973) 277-7853
Web: FoxHillsRockaway.com
