307 Nariticong Ave
Hopatcong Boro, NJ 07843
Price: $499,000
GSMLS: 4039773Type: Single Family
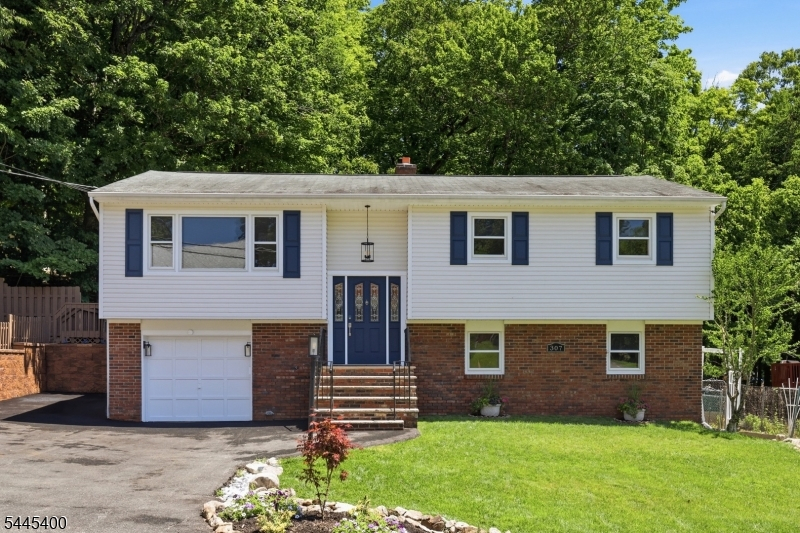
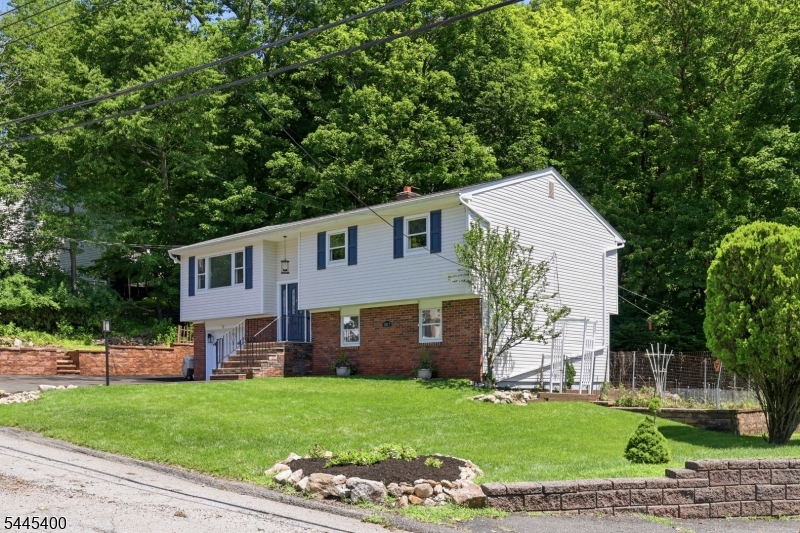
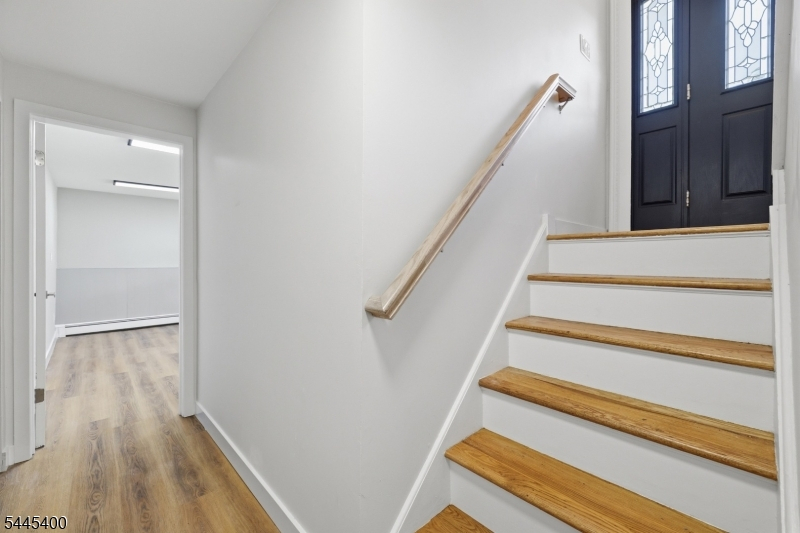
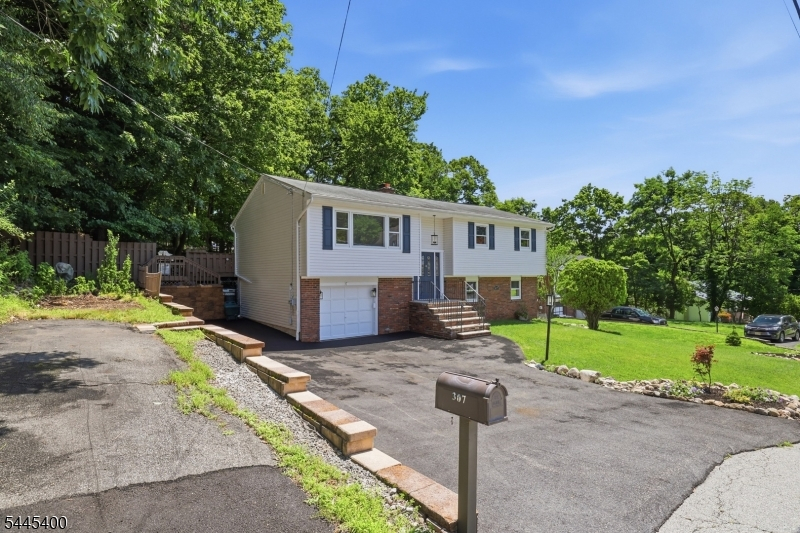
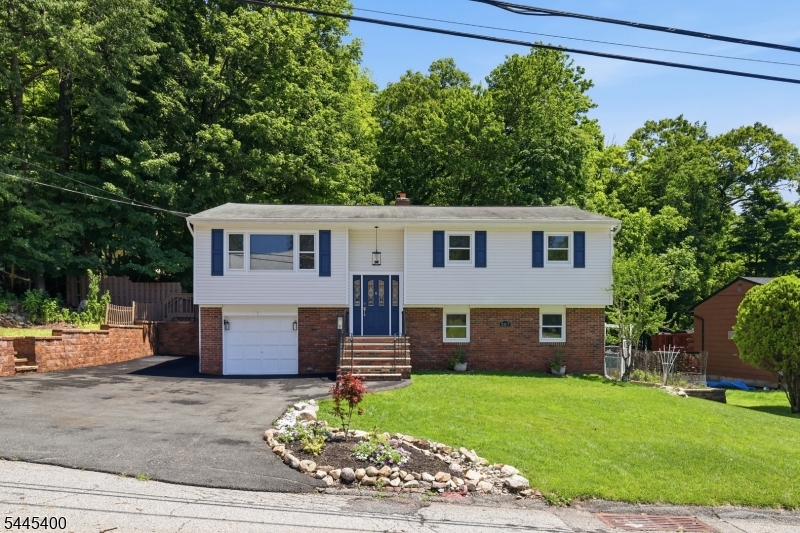
Style: Bi-Level
Beds: 4
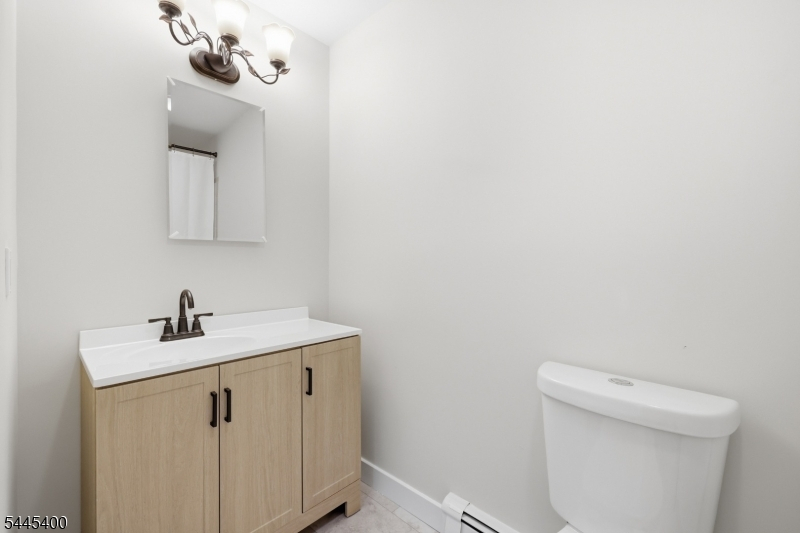
Baths: 2 Full & 1 Half
Garage: 1-Car
Year Built: 1969
Acres: 0.42
Property Tax: $7,771
Description
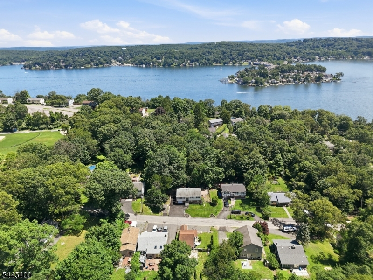
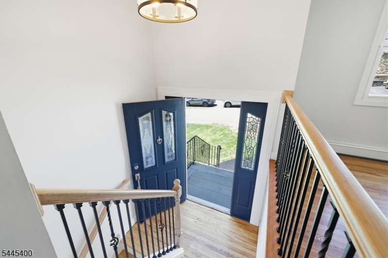
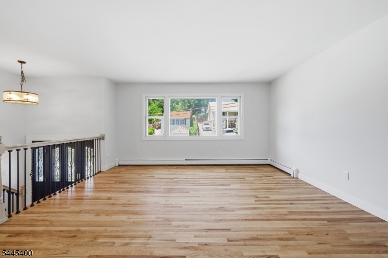
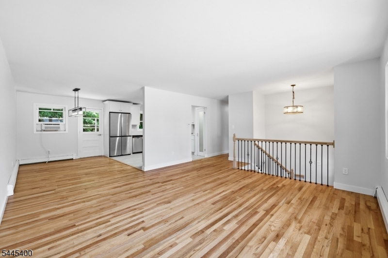
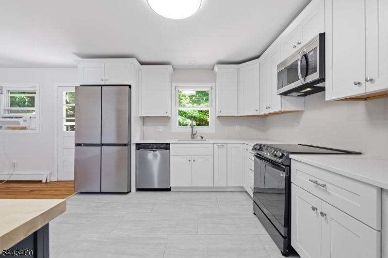
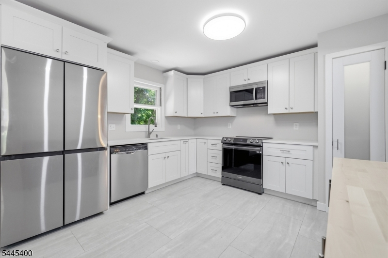
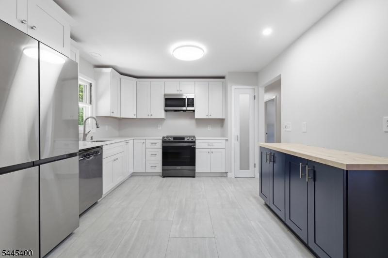
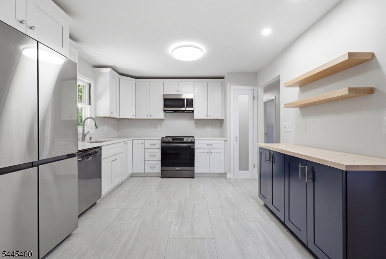
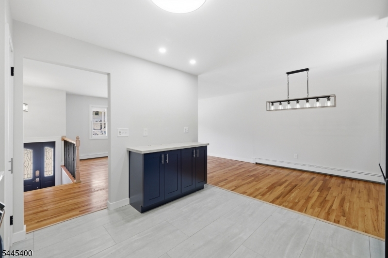
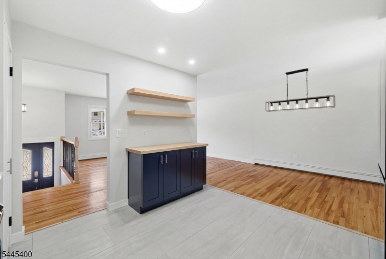
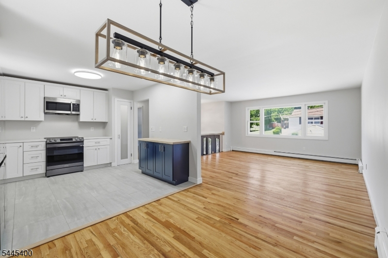
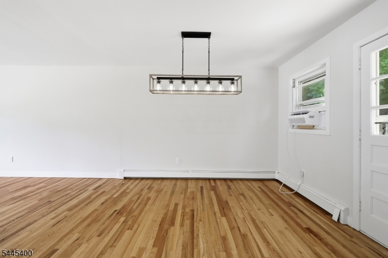
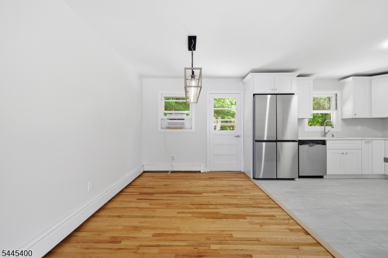
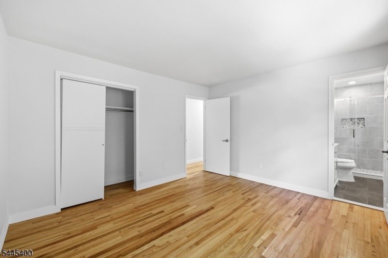
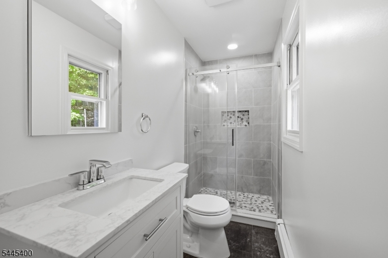
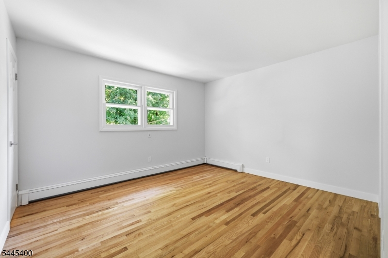
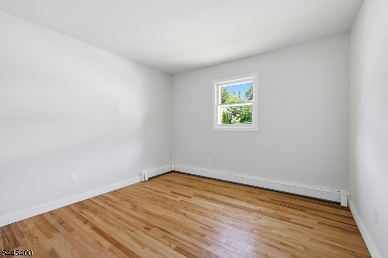
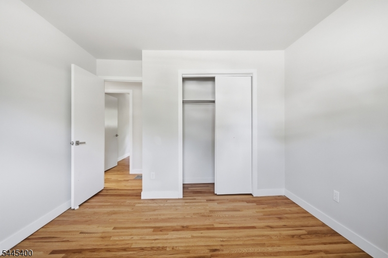
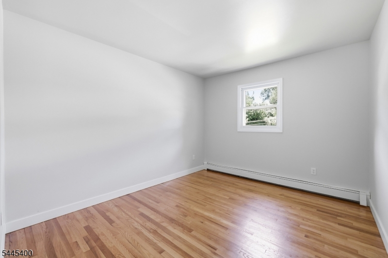
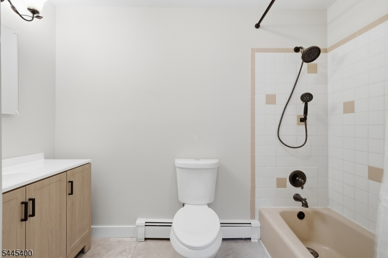
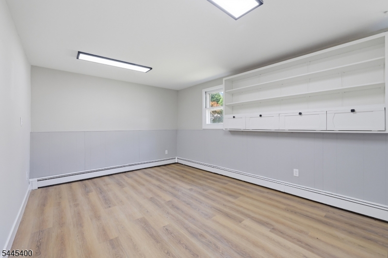
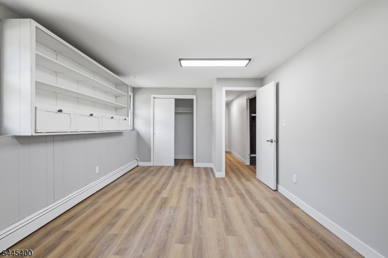
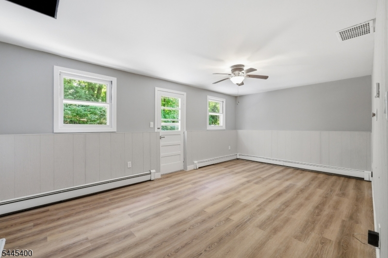
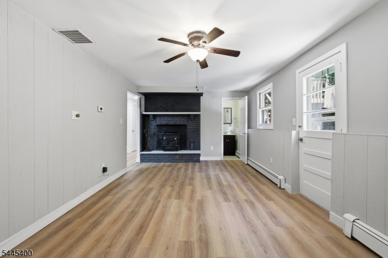
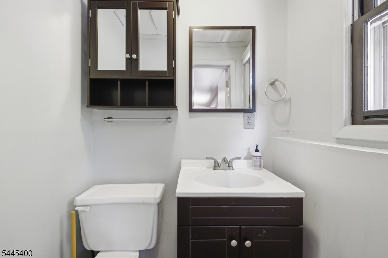
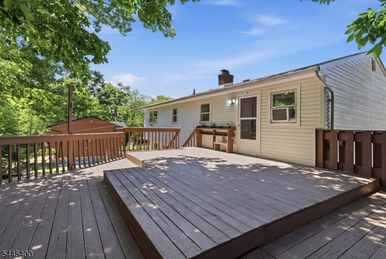
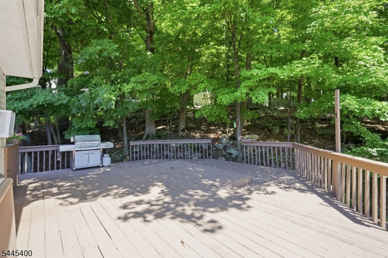
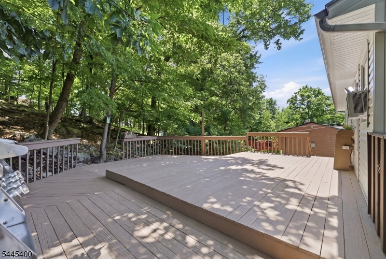
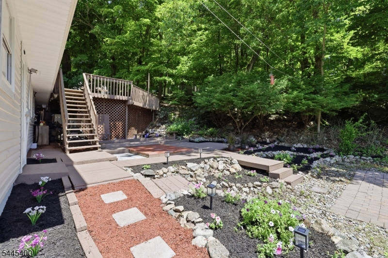
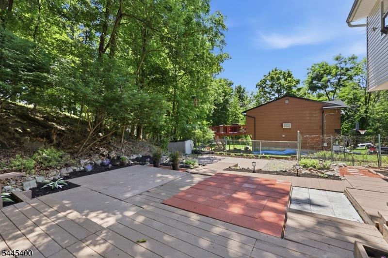
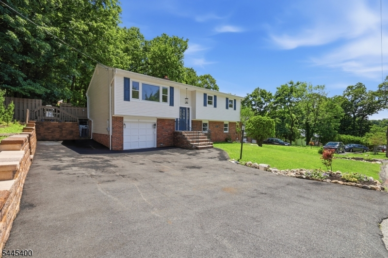
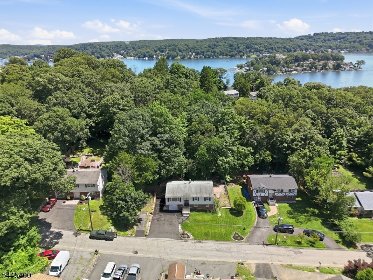
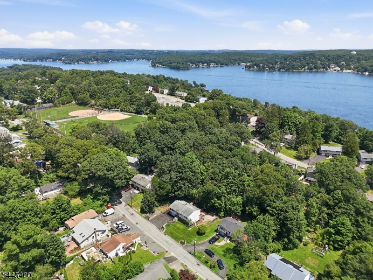
Move right into this Beautifully Updated 4-bedroom Bi-Level that's ready for its new owners! With Fresh Updates throughout, all that's left to do is unpack your bags and start enjoying your New Home. The main level features a Newly Renovated Kitchen with direct access to the back deck from the Kitchen/ Dining area, making indoor and outdoor entertaining effortless. Refinished Hardwood Floors and Fresh Paint throughout create a bright, Welcoming Atmosphere. The primary suite includes an updated private full bath with a beautifully renovated shower. The ground level offers additional living space with a spacious family room, fourth bedroom, and convenient interior access to the garage, providing flexibility for guests, a home office, or multi-generational living. Step outside to your own private backyard oasis featuring peaceful surroundings, a garden area, and plenty of space to relax or entertain. Extra parking is perfect for your boat, RV, trailer, extra off road parking. Located just minutes from Lake Hopatcong, you'll enjoy the very best of lake living from boating, swimming, fishing, and waterfront dining in the summer to year-round recreation, including snowmobiling during the winter months. If you've been searching for a Move-In Ready Home at an Exceptional Value, this is your opportunity. Start living the Lake Lifestyle you've always dreamed of! Public Water, Public Sewer.
Rooms Sizes
Kitchen:
12x12 First
Dining Room:
12x9 First
Living Room:
15x15 First
Family Room:
20x11 Ground
Den:
n/a
Bedroom 1:
13x12 Ground
Bedroom 2:
11x10 First
Bedroom 3:
12x10 First
Bedroom 4:
18x11 Ground
Room Levels
Basement:
n/a
Ground:
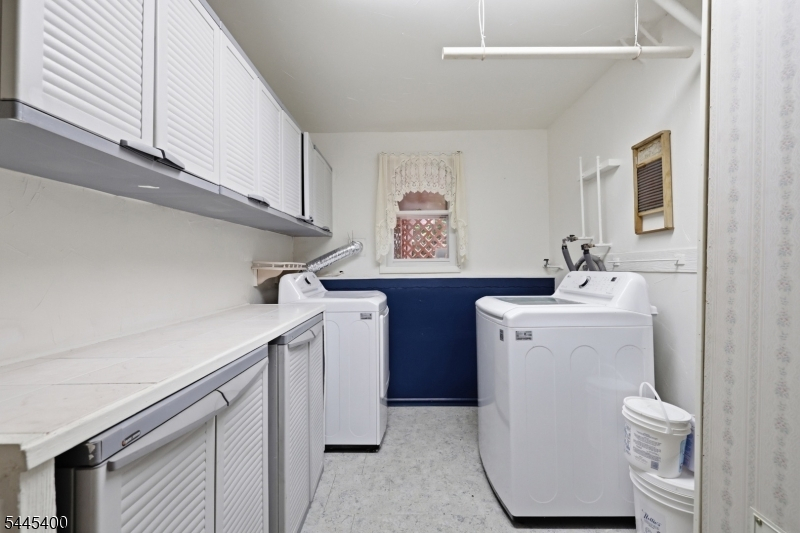
1Bedroom,GarEnter,Laundry,PowderRm,Utility,Walkout
Level 1:
3 Bedrooms, Bath Main, Bath(s) Other, Dining Room, Kitchen, Living Room
Level 2:
n/a
Level 3:
n/a
Level Other:
n/a
Room Features
Kitchen:
Separate Dining Area
Dining Room:
Formal Dining Room
Master Bedroom:
Full Bath
Bath:
Stall Shower
Interior Features
Square Foot:
1,844
Year Renovated:
n/a
Basement:
No
Full Baths:
2
Half Baths:
1
Appliances:
Dishwasher, Dryer, Microwave Oven, Range/Oven-Electric, Refrigerator, Washer
Flooring:
Tile, Vinyl-Linoleum, Wood
Fireplaces:
1
Fireplace:
Family Room, Wood Burning
Interior:
CODetect,SmokeDet,StallShw,TubShowr
Exterior Features
Garage Space:
1-Car
Garage:
Built-In Garage
Driveway:
2 Car Width, Additional Parking, Blacktop, Off-Street Parking
Roof:
Asphalt Shingle
Exterior:
Vinyl Siding
Swimming Pool:
No
Pool:
n/a
Utilities
Heating System:
1 Unit, Baseboard - Hotwater
Heating Source:
Oil Tank Above Ground - Inside
Cooling:
Window A/C(s)
Water Heater:
From Furnace
Water:
Public Water
Sewer:
Public Sewer
Services:
Cable TV Available, Garbage Included
Lot Features
Acres:
0.42
Lot Dimensions:
92X200
Lot Features:
Wooded Lot
School Information
Elementary:
TULSA TRL
Middle:
DURBAN AVE
High School:
HOPATCONG
Community Information
County:
Sussex
Town:
Hopatcong Boro
Neighborhood:
High Crest Estates
Application Fee:
n/a
Association Fee:
n/a
Fee Includes:
n/a
Amenities:
n/a
Pets:
n/a
Financial Considerations
List Price:
$499,000
Tax Amount:
$7,771
Land Assessment:
$148,500
Build. Assessment:
$202,500
Total Assessment:
$351,000
Tax Rate:
2.21
Tax Year:
2025
Ownership Type:
Fee Simple
Listing Information
MLS ID:
4039773
List Date:
07-09-2026
Days On Market:
0
Listing Broker:
RE/MAX HERITAGE PROPERTIES
Listing Agent:
Tamblyn Abrusci


Request More Information
Shawn and Diane Fox
RE/MAX American Dream
3108 Route 10 West
Denville, NJ 07834
Call: (973) 277-7853
Web: FoxHillsRockaway.com
