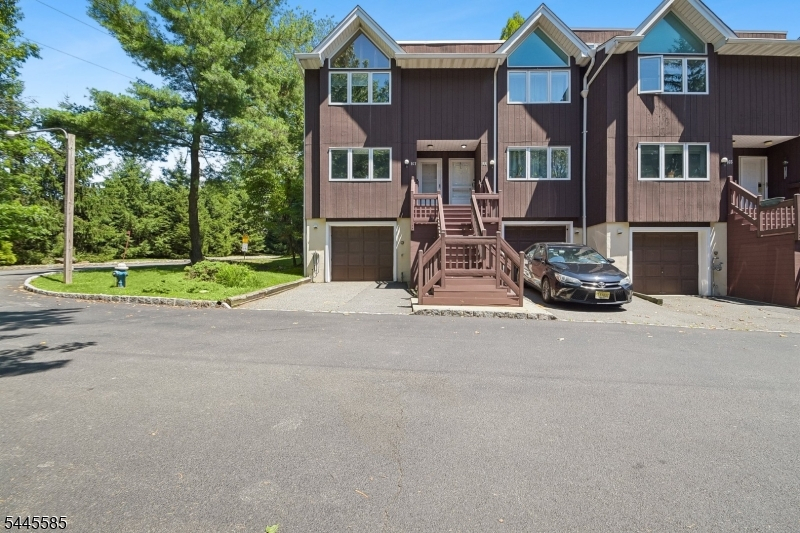
167 Marion Dr
West Orange Twp, NJ 07052
Price: $499,000
GSMLS: 4039712Type: Condo/Townhouse/Co-op
Style: Townhouse-End Unit
Beds: 2
Baths: 2 Full & 1 Half
Garage: 1-Car
Year Built: 1986
Acres: 0.00
Property Tax: $10,024
Description
Open House Saturday 2PM–4PM.
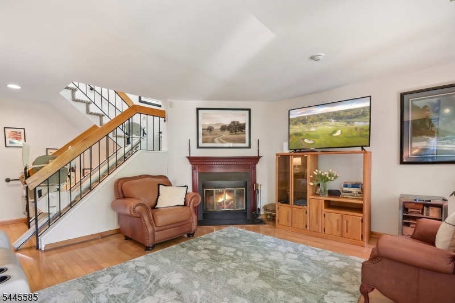
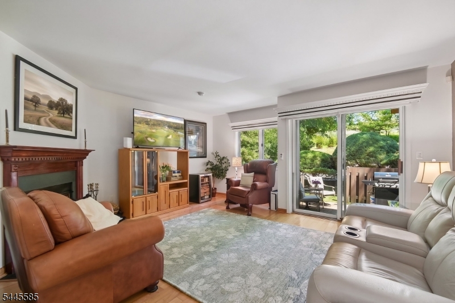
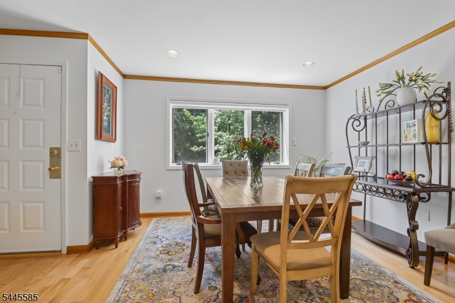
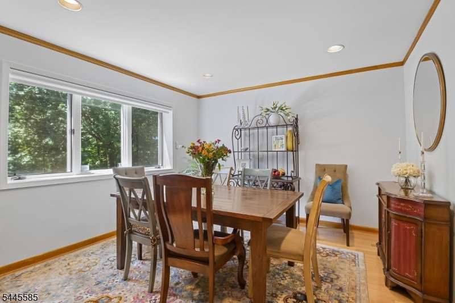
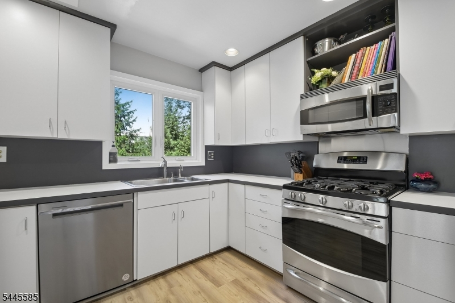
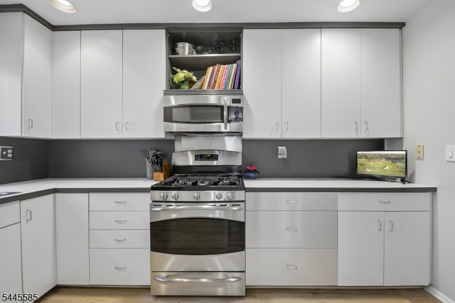
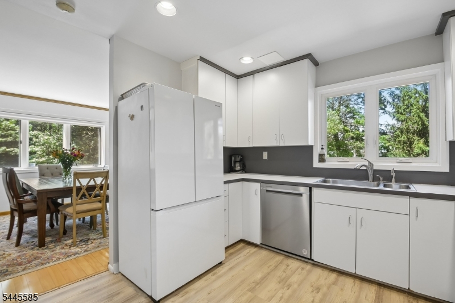
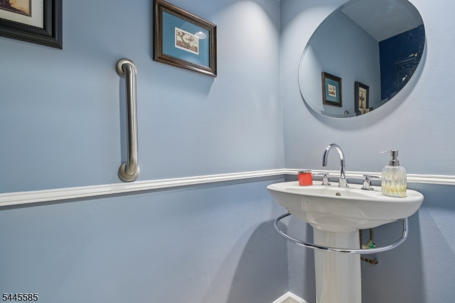
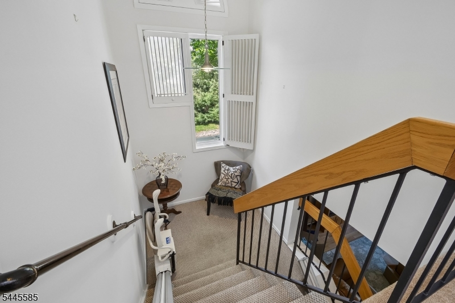
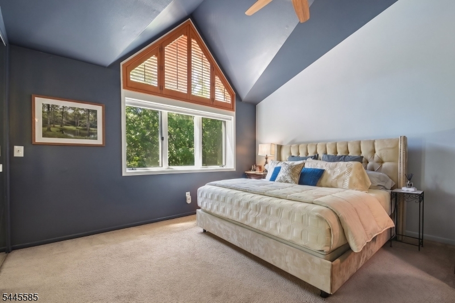
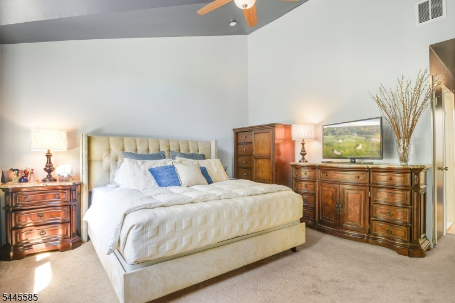
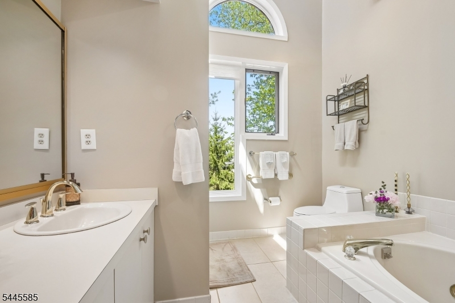
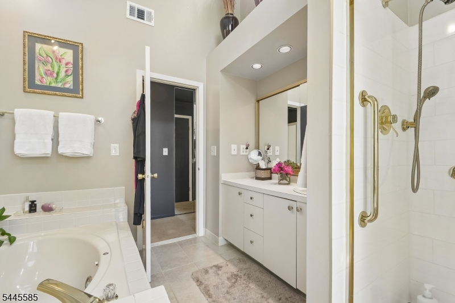
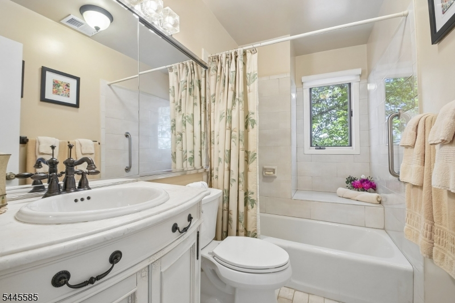
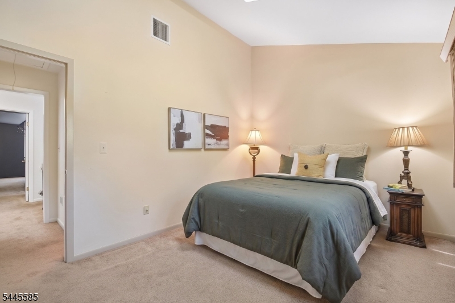
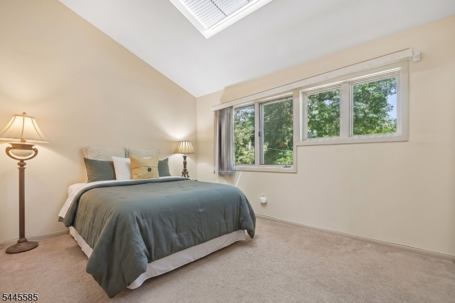
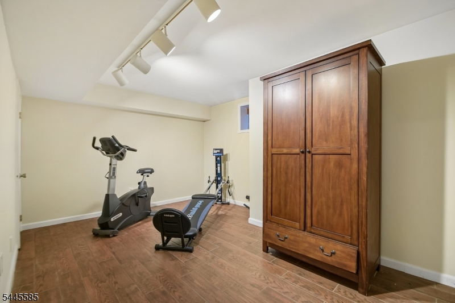
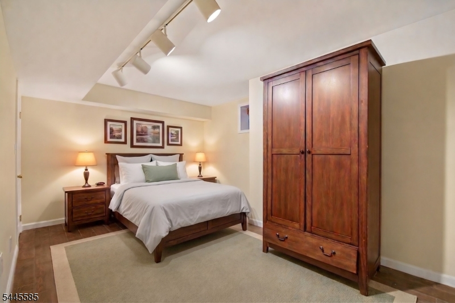
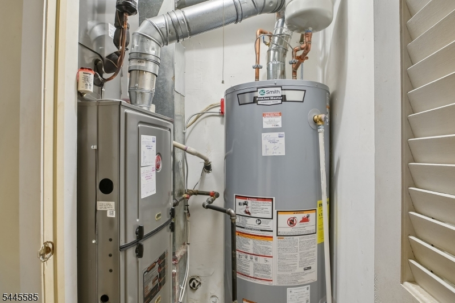
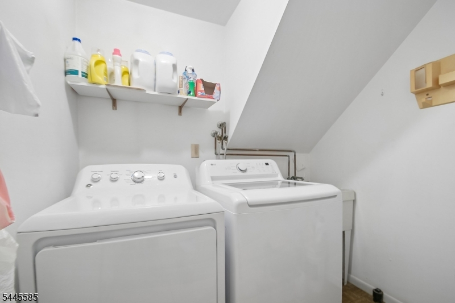
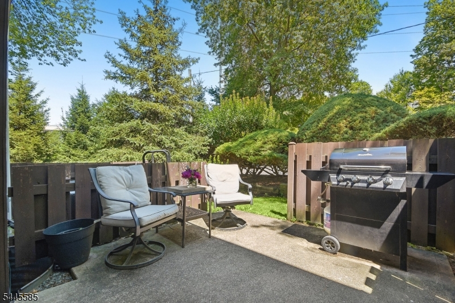
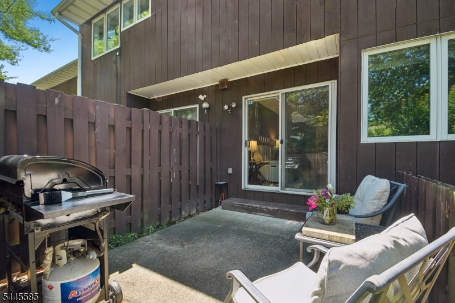
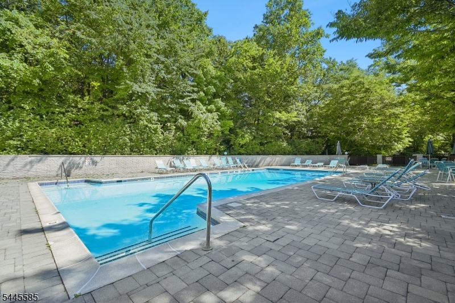
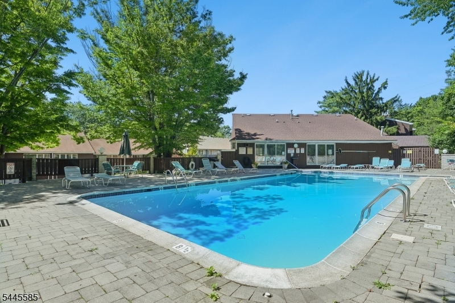
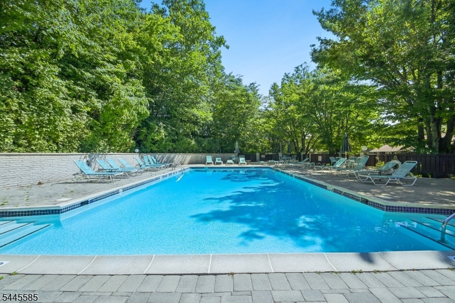
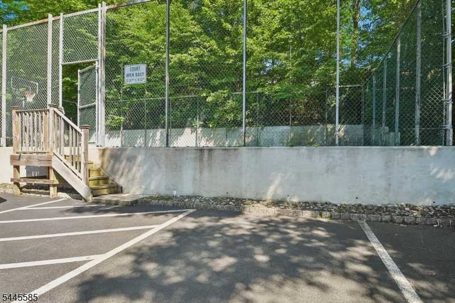
Welcome to this beautifully maintained end-unit townhome in the desirable Essex Green Villas community. The inviting living room centers around a wood-burning fireplace with a rich wood mantel with sliders to your private patio, backed by mature trees and lush landscaping, perfect for grilling and entertaining. Gleaming hardwood floors carry into the sun-filled dining room, framed by leafy, private views, with elegant crown molding. The updated kitchen is both stylish and functional, featuring crisp white cabinetry, sleek countertops, a stainless steel gas range, dishwasher, and new refrigerator. A convenient powder room completes the main level. Upstairs, the primary suite impresses with dramatic vaulted ceilings, custom windows with wood plantation shutters, and an ensuite bath with a soaking tub, separate glass shower, and dual-sink vanity. A second spacious bedroom and an additional full bath with tub/shower combo offer comfortable accommodations for family or guests. The finished lower level adds fantastic bonus space, along with a dedicated laundry room. Commuters will love the location: easy access to NYC via free jitney service to the train, plus close to major highways. Residents of Essex Green Villas also enjoy community amenities including an in-ground pool and courts. Recent upgrades include: new windows, custom window treatments, dual-zone HVAC, appliances, and water heater. This is a wonderful opportunity to own in in this sought-after community. Welcome Home!Rooms Sizes
Kitchen:
First
Dining Room:
First
Living Room:
First
Family Room:
n/a
Den:
Ground
Bedroom 1:
Second
Bedroom 2:
Second
Bedroom 3:
n/a
Bedroom 4:
n/a
Room Levels
Basement:
n/a
Ground:
Den,GarEnter,SeeRem
Level 1:
Dining Room, Kitchen, Living Room, Powder Room
Level 2:
2 Bedrooms, Bath Main, Bath(s) Other
Level 3:
n/a
Level Other:
n/a
Room Features
Kitchen:
See Remarks
Dining Room:
n/a
Master Bedroom:
n/a
Bath:
n/a
Interior Features
Square Foot:
n/a
Year Renovated:
2015
Basement:
No
Full Baths:
2
Half Baths:
1
Appliances:
Central Vacuum, Dishwasher, Dryer, Microwave Oven, Range/Oven-Gas, Refrigerator, Washer
Flooring:
n/a
Fireplaces:
1
Fireplace:
Living Room
Interior:
n/a
Exterior Features
Garage Space:
1-Car
Garage:
Attached Garage
Driveway:
1 Car Width, See Remarks
Roof:
Asphalt Shingle
Exterior:
Wood Shingle
Swimming Pool:
Yes
Pool:
Association Pool
Utilities
Heating System:
Multi-Zone
Heating Source:
Gas-Natural
Cooling:
Multi-Zone Cooling
Water Heater:
n/a
Water:
Public Water
Sewer:
Public Sewer
Services:
n/a
Lot Features
Acres:
0.00
Lot Dimensions:
n/a
Lot Features:
n/a
School Information
Elementary:
n/a
Middle:
n/a
High School:
n/a
Community Information
County:
Essex
Town:
West Orange Twp.
Neighborhood:
Essex Villas
Application Fee:
n/a
Association Fee:
$435 - Monthly
Fee Includes:
Maintenance-Common Area, Maintenance-Exterior, See Remarks, Snow Removal, Trash Collection
Amenities:
Club House, Pool-Outdoor, Tennis Courts
Pets:
Yes
Financial Considerations
List Price:
$499,000
Tax Amount:
$10,024
Land Assessment:
$190,000
Build. Assessment:
$191,600
Total Assessment:
$381,600
Tax Rate:
2.63
Tax Year:
2025
Ownership Type:
Fee Simple
Listing Information
MLS ID:
4039712
List Date:
07-09-2026
Days On Market:
0
Listing Broker:
COLDWELL BANKER REALTY
Listing Agent:
Anastasia Kinsella


Request More Information
Shawn and Diane Fox
RE/MAX American Dream
3108 Route 10 West
Denville, NJ 07834
Call: (973) 277-7853
Web: FoxHillsRockaway.com
