4 Drake Rd
Hillsborough Twp, NJ 08844
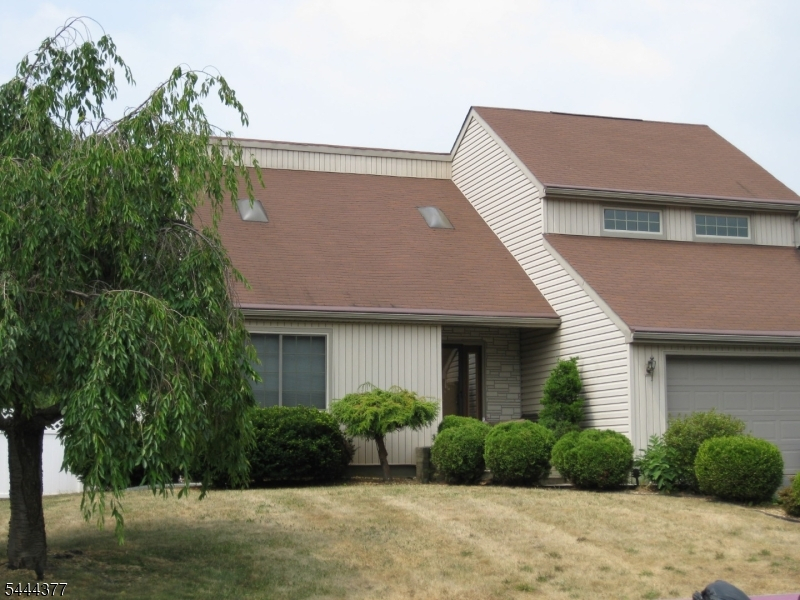
Price: $725,000
GSMLS: 4039681Type: Single Family
Style: Colonial
Beds: 5
Baths: 3 Full & 1 Half
Garage: 2-Car
Year Built: 1986
Acres: 0.24
Property Tax: $13,333
Description
Don't miss your chance to own this 5 bedroom, 3 1/2 bath home featuring soaring cathedral ceiling in 2 story living room, formal dining room, kitchen FR combination with wood burning fireplace and first floor laundry. Upstairs you will discover a primary bedroom w/full bath and 3 additional bedrooms and bath. The basement was finished and features a 5th legal bedroom w/egress window. A private office, large multi-purpose recreation room and full bath make this a wonderful additional living space. Outside you will discover a vinyl and stone exterior, newer front porch, and 5 yr old deck and sprawling backyard. Don't miss out!
Rooms Sizes
Kitchen:
13x12 First
Dining Room:
13x11 First
Living Room:
19x13 First
Family Room:
20x13 First
Den:
n/a
Bedroom 1:
16x13 Second
Bedroom 2:
19x10 Second
Bedroom 3:
13x11 Second
Bedroom 4:
13x10 Second
Room Levels
Basement:
1 Bedroom, Bath(s) Other, Office, Rec Room
Ground:
n/a
Level 1:
Dining Room, Family Room, Foyer, Kitchen, Living Room, Powder Room
Level 2:
4 Or More Bedrooms, Bath Main, Bath(s) Other
Level 3:
n/a
Level Other:
Additional Bathroom, Additional Bedroom
Room Features
Kitchen:
Eat-In Kitchen
Dining Room:
Formal Dining Room
Master Bedroom:
Full Bath, Walk-In Closet
Bath:
Stall Shower
Interior Features
Square Foot:
n/a
Year Renovated:
n/a
Basement:
Yes - Finished, Full
Full Baths:
3
Half Baths:
1
Appliances:
Carbon Monoxide Detector, Dishwasher, Dryer, Range/Oven-Gas, Sump Pump, Washer
Flooring:
Carpeting, Tile, Vinyl-Linoleum
Fireplaces:
1
Fireplace:
Family Room
Interior:
CODetect,CeilHigh,Skylight,SmokeDet,StallShw,TubShowr,WlkInCls
Exterior Features
Garage Space:
2-Car
Garage:
Attached,DoorOpnr,InEntrnc
Driveway:
2 Car Width, Blacktop
Roof:
Asphalt Shingle
Exterior:
Stone, Vertical Siding, Vinyl Siding
Swimming Pool:
No
Pool:
n/a
Utilities
Heating System:
1 Unit, Forced Hot Air
Heating Source:
Gas-Natural
Cooling:
1 Unit, Central Air
Water Heater:
Gas
Water:
Public Water
Sewer:
Public Sewer
Services:
Cable TV Available, Garbage Extra Charge
Lot Features
Acres:
0.24
Lot Dimensions:
n/a
Lot Features:
Level Lot, Open Lot
School Information
Elementary:
WOODFERN
Middle:
HILLSBORO
High School:
HILLSBORO
Community Information
County:
Somerset
Town:
Hillsborough Twp.
Neighborhood:
Contempo West
Application Fee:
n/a
Association Fee:
n/a
Fee Includes:
n/a
Amenities:
n/a
Pets:
Yes
Financial Considerations
List Price:
$725,000
Tax Amount:
$13,333
Land Assessment:
$351,900
Build. Assessment:
$277,900
Total Assessment:
$629,800
Tax Rate:
2.16
Tax Year:
2025
Ownership Type:
Fee Simple
Listing Information
MLS ID:
4039681
List Date:
07-08-2026
Days On Market:
2
Listing Broker:
WEICHERT REALTORS
Listing Agent:
Patricia Crivello


Request More Information
Shawn and Diane Fox
RE/MAX American Dream
3108 Route 10 West
Denville, NJ 07834
Call: (973) 277-7853
Web: FoxHillsRockaway.com
