31 Orchard St
Mount Olive Twp, NJ 07828
Price: $549,000
GSMLS: 4039655Type: Single Family
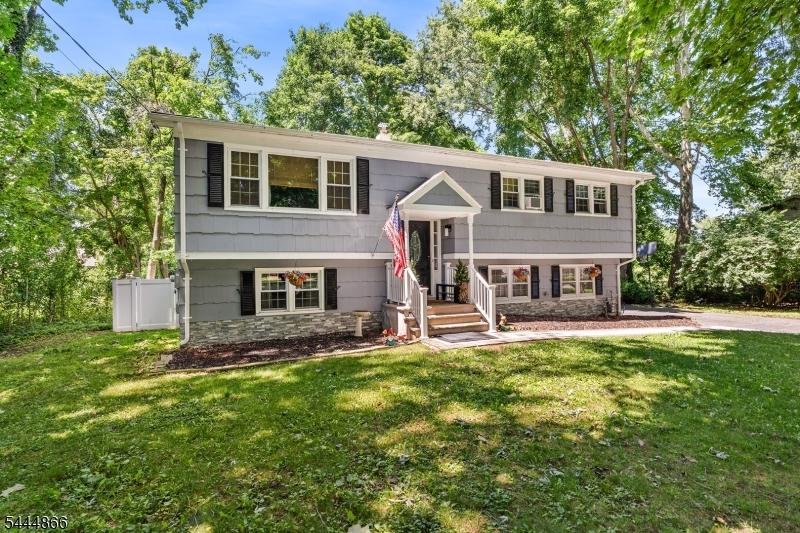
Style: Bi-Level
Beds: 4
Baths: 1 Full & 1 Half
Garage: 5-Car
Year Built: 1970
Acres: 0.49
Property Tax: $7,339
Description
Open House Tomorrow 2PM–4PM.
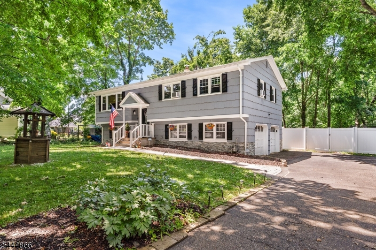
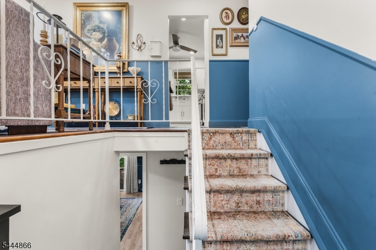
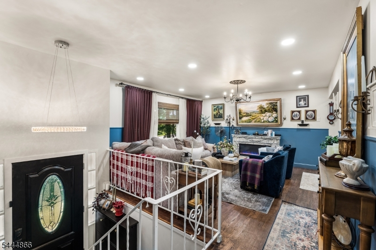
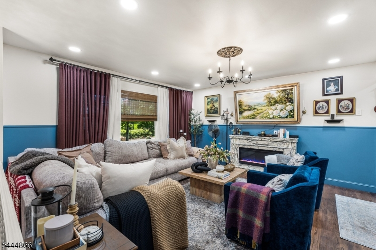
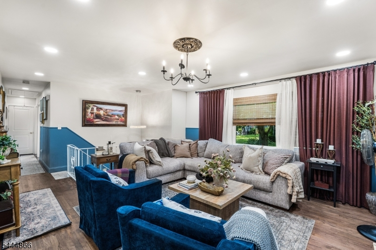
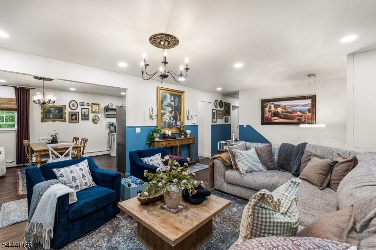
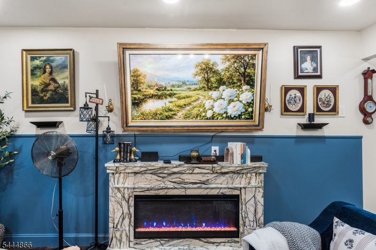
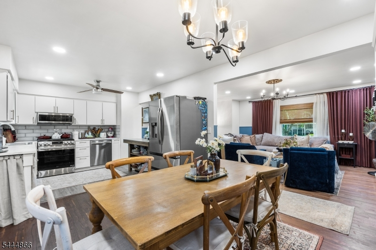
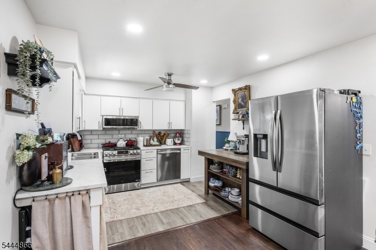
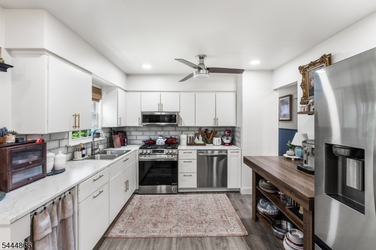
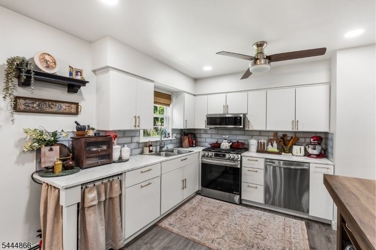
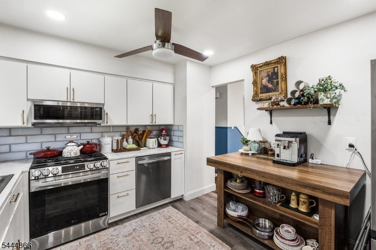
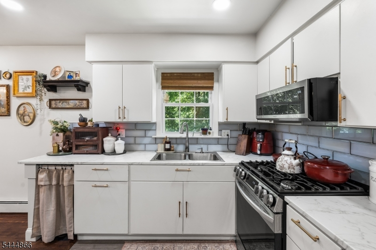
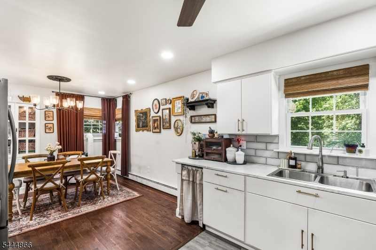
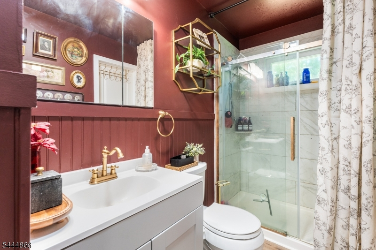
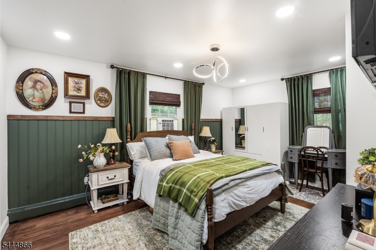
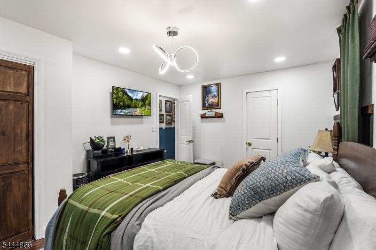
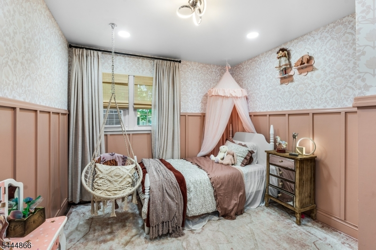
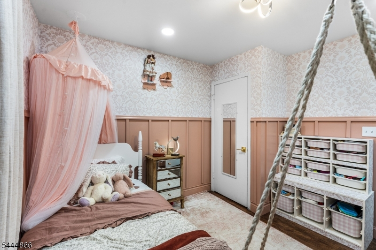
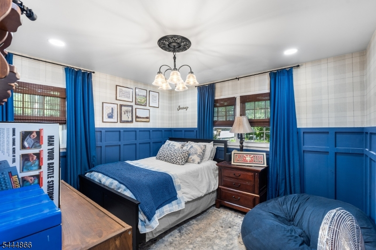
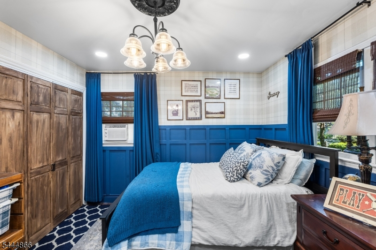
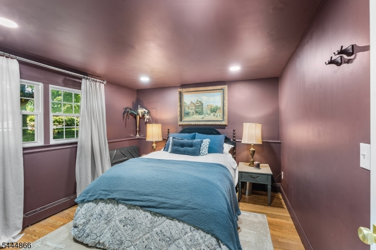
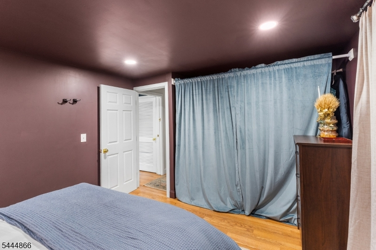
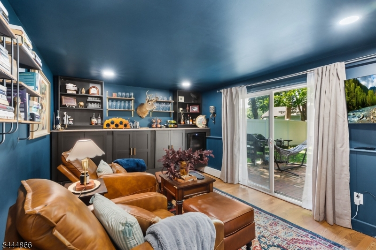
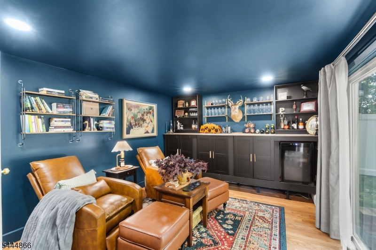
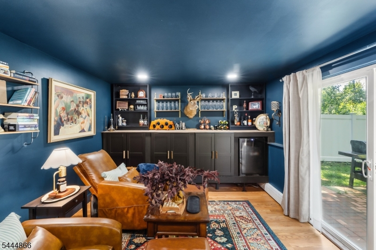
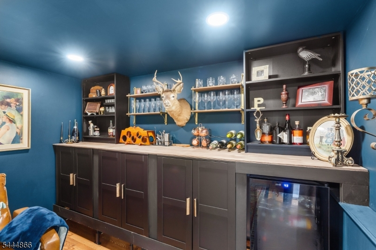
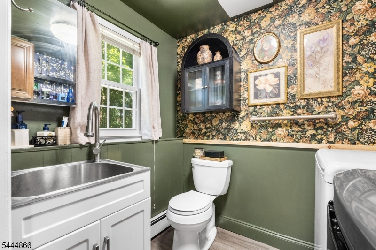
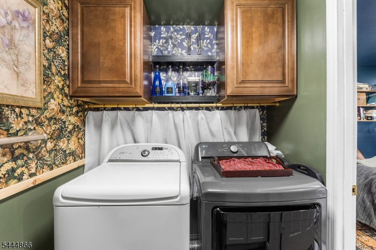
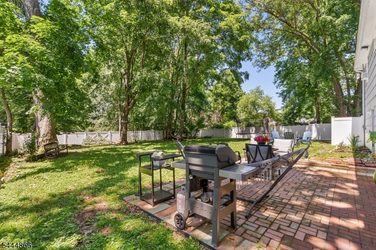
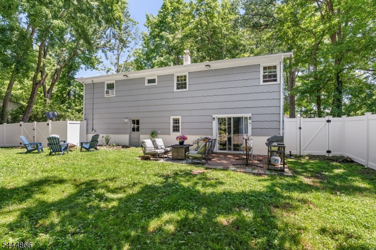
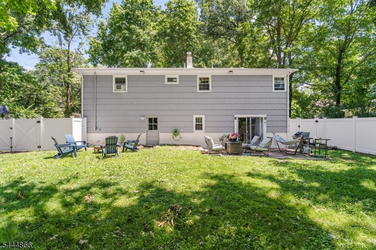
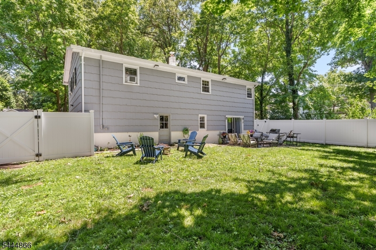
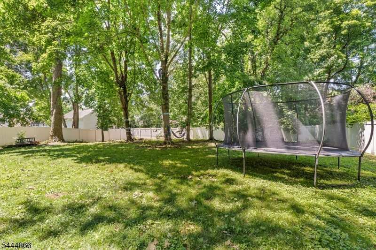
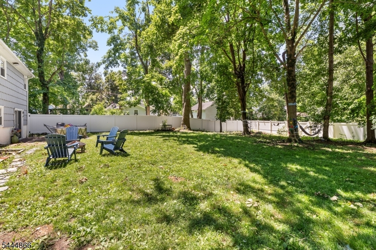
Don't miss this rare opportunity in Budd Lake! This renovated and tastefully styled turnkey 4 bedroom, 1.5 bath Bi- level home that offers the perfect combination of quality updates, an unbeatable location, and real value. Completely renovated just a few months ago, this home features all mechanicals including the kitchen appliances that less than 2 years old. Fully renovated baths and a young roof. There is truly nothing left to do but move in. The exterior has been thoughtfully upgraded with fresh paint, custom stonework walkway, new railings, and a newly installed privacy fencing for your private backyard built for outdoor entertaining for all ages. Upstairs you will find three generously sized bedrooms, an updated full bath, a larger than average kitchen, and formal living and dining room. Downstairs offers a larger fourth bedroom, half bath/laundry, and a spacious living room featuring a brand new custom bar space, perfect for entertaining, with sliding doors opening right out to the backyard. Set on a quiet side street just a few hundred feet from Budd Lake and less than a mile from Turkey Brook Park , this home offers quick access to Route 46, top rated schools, shopping, and dining, all with some of the lowest taxes in the area! This is a truly turnkey home, priced to move, and ready for a quick close.Rooms Sizes
Kitchen:
n/a
Dining Room:
n/a
Living Room:
n/a
Family Room:
n/a
Den:
n/a
Bedroom 1:
n/a
Bedroom 2:
n/a
Bedroom 3:
n/a
Bedroom 4:
n/a
Room Levels
Basement:
n/a
Ground:
1Bedroom,FamilyRm,GarEnter,Laundry,Utility
Level 1:
n/a
Level 2:
3 Bedrooms, Bath Main, Dining Room, Entrance Vestibule, Kitchen, Living Room
Level 3:
n/a
Level Other:
n/a
Room Features
Kitchen:
Not Eat-In Kitchen
Dining Room:
Formal Dining Room
Master Bedroom:
1st Floor
Bath:
n/a
Interior Features
Square Foot:
n/a
Year Renovated:
2025
Basement:
No
Full Baths:
1
Half Baths:
1
Appliances:
Carbon Monoxide Detector, Dishwasher, Dryer, Range/Oven-Electric, Range/Oven-Gas, Refrigerator, Washer, Wine Refrigerator
Flooring:
Laminate, Wood
Fireplaces:
No
Fireplace:
n/a
Interior:
Blinds,Drapes,Shades,TubShowr
Exterior Features
Garage Space:
5-Car
Garage:
Built-In,DoorOpnr,InEntrnc
Driveway:
2 Car Width, Blacktop, Driveway-Exclusive
Roof:
Asphalt Shingle
Exterior:
Stone, Wood Shingle
Swimming Pool:
No
Pool:
n/a
Utilities
Heating System:
1 Unit
Heating Source:
Gas-Natural
Cooling:
Window A/C(s)
Water Heater:
n/a
Water:
Well
Sewer:
Public Sewer
Services:
n/a
Lot Features
Acres:
0.49
Lot Dimensions:
110X146
Lot Features:
Wooded Lot
School Information
Elementary:
Chester M. Stephens Elementary School (K-5)
Middle:
n/a
High School:
n/a
Community Information
County:
Morris
Town:
Mount Olive Twp.
Neighborhood:
Chester M. Stephens
Application Fee:
n/a
Association Fee:
n/a
Fee Includes:
n/a
Amenities:
n/a
Pets:
n/a
Financial Considerations
List Price:
$549,000
Tax Amount:
$7,339
Land Assessment:
$116,200
Build. Assessment:
$95,500
Total Assessment:
$211,700
Tax Rate:
3.37
Tax Year:
2025
Ownership Type:
Fee Simple
Listing Information
MLS ID:
4039655
List Date:
07-09-2026
Days On Market:
1
Listing Broker:
REDFIN CORPORATION
Listing Agent:
Amira Elgoneimy





Request More Information
Shawn and Diane Fox
RE/MAX American Dream
3108 Route 10 West
Denville, NJ 07834
Call: (973) 277-7853
Web: FoxHillsRockaway.com
