9 Rockhall Ct
Hardyston Twp, NJ 07419
Price: $799,000
GSMLS: 4039584Type: Condo/Townhouse/Co-op
Style: Townhouse-Interior
Beds: 3
Baths: 3 Full & 1 Half
Garage: 2-Car
Year Built: 2005
Acres: 0.09
Property Tax: $10,343
Description
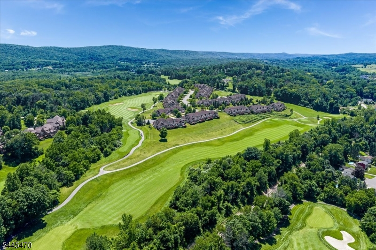
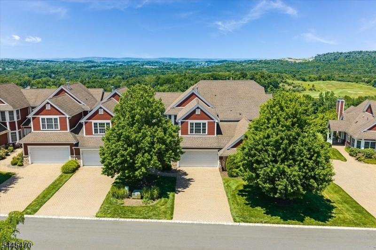
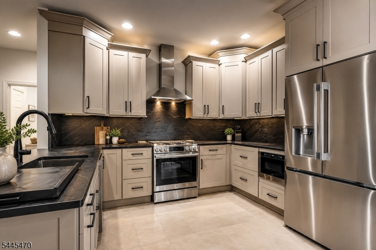
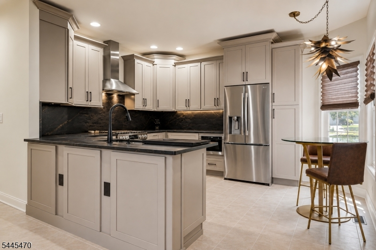
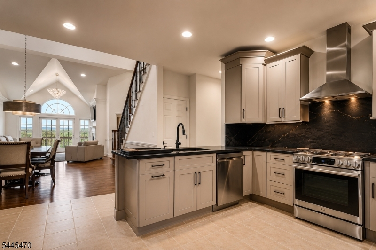
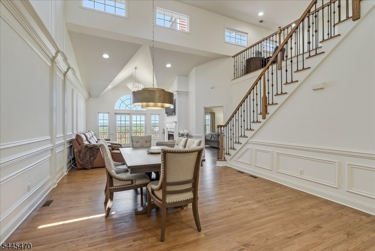
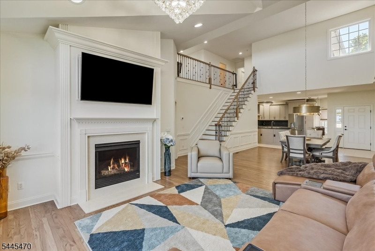
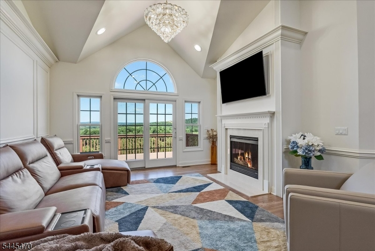
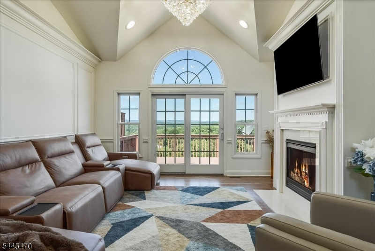
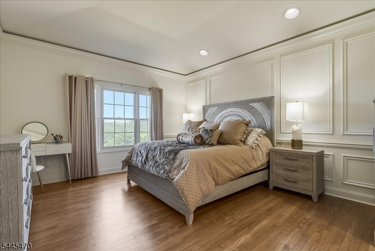
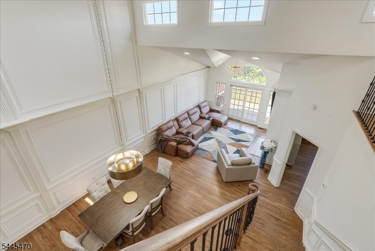
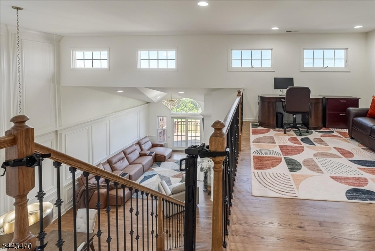
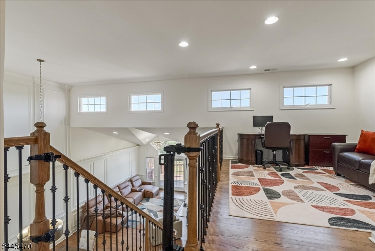
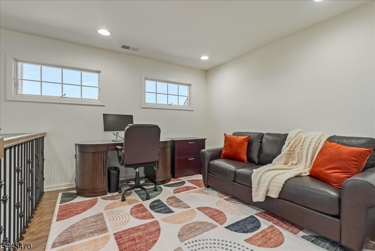
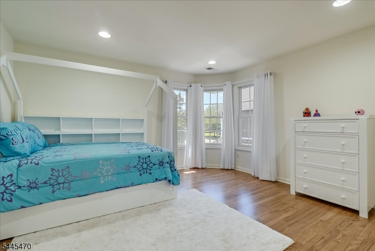
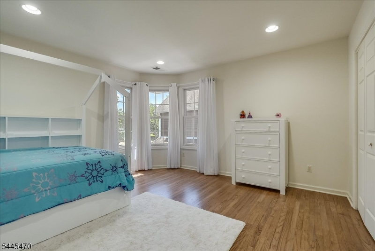
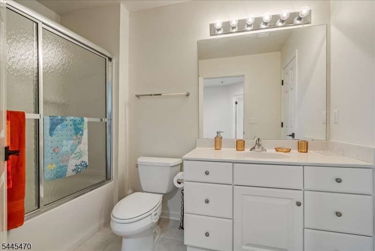
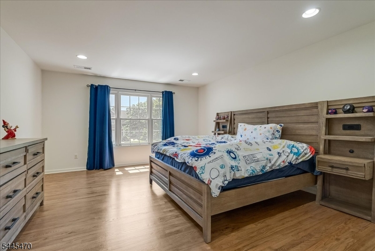
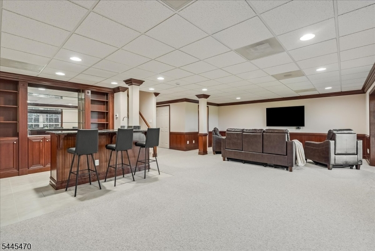
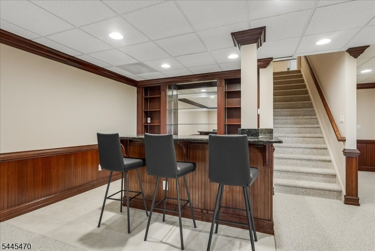
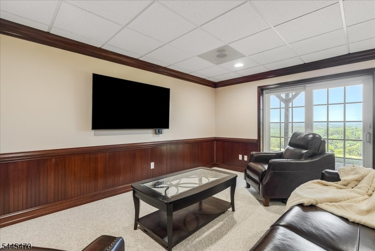
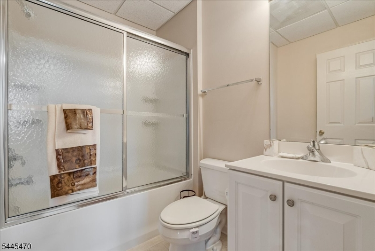
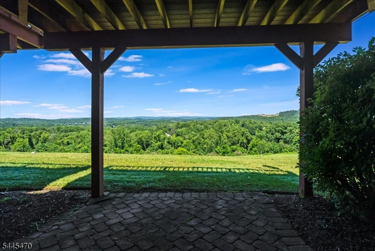
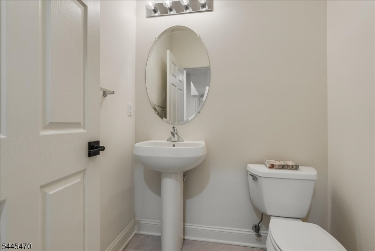
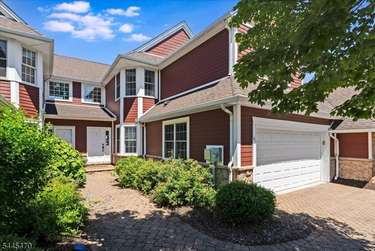
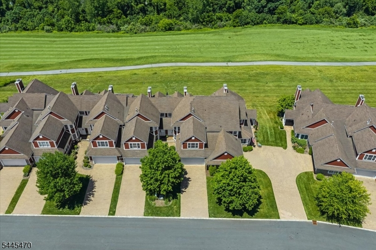
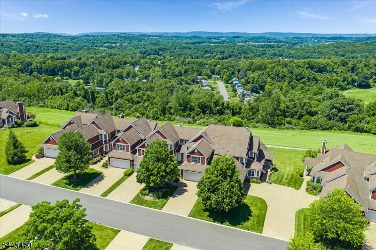
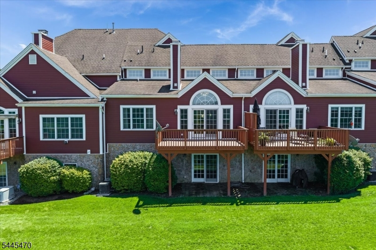
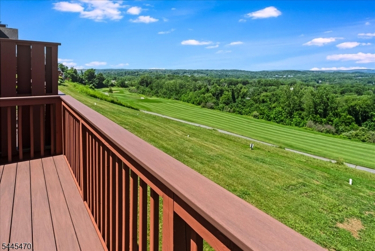
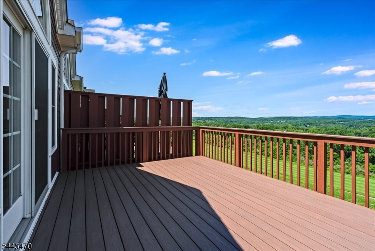
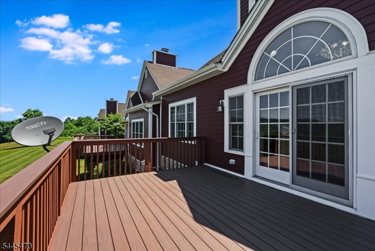
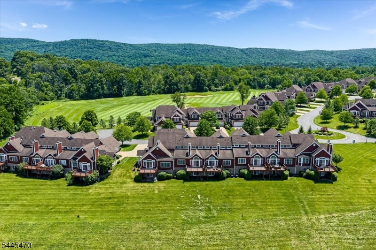
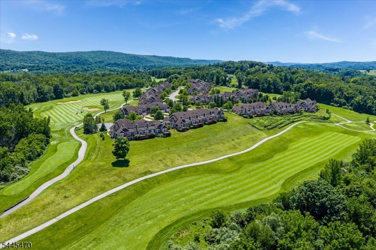
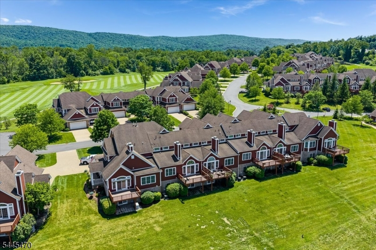
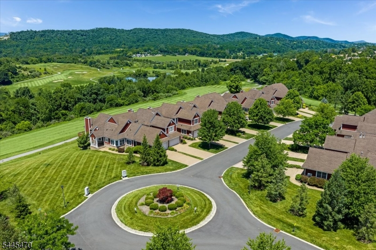
RARE VIEW, FULLY FURNISHED TOWNHOME WITH BRAND NEW KITCHEN IN THE BOUTIQUE INVERNESS SECTION OF CRYSTAL SPRINGS! Perched above the 11th hole of Wild Turkey Golf Course, this luxury townhome captures sweeping fairway AND mountain views, transforming into an incredible panorama of vibrant fall foliage each autumn. Inside, the new kitchen features rich leathered quartz countertops with gold veining, new appliances, and modern shaker cabinetry. The open living and dining space features soaring ceilings, a gas fireplace, new hardwood floors, a wrought-iron staircase, curated light fixtures, and dramatic floor-to-ceiling custom architectural detailing featuring panel molding, intricate trim work, and crown molding throughout. Offering 3 bedrooms plus a loft with pull-out sofa, 3 full baths and 1 half bath, the layout includes a first-floor primary suite, new Trex deck, and lower-level patio.The finished walkout basement offers rich wood wainscoting, a wet bar, full bath, and storage room. Complete with a straight pull in two-car garage and non shared paver driveway at a dead-end street location with additional parking at the end of the road and cart-path access! Sold FULLY FURNISHED with high-end barely used new furniture, just simply pack a bag! Crystal Springs is New York City's closest all-season, Four-Diamond luxury resort, just 50 miles from Manhattan. Enjoy award-winning dining, lots of golf, spa experiences, pools, and endless recreation, all just a golf cart ride away!
Rooms Sizes
Kitchen:
First
Dining Room:
First
Living Room:
First
Family Room:
Basement
Den:
n/a
Bedroom 1:
First
Bedroom 2:
Second
Bedroom 3:
Second
Bedroom 4:
n/a
Room Levels
Basement:
BathOthr,Media,Parlor,Storage
Ground:
n/a
Level 1:
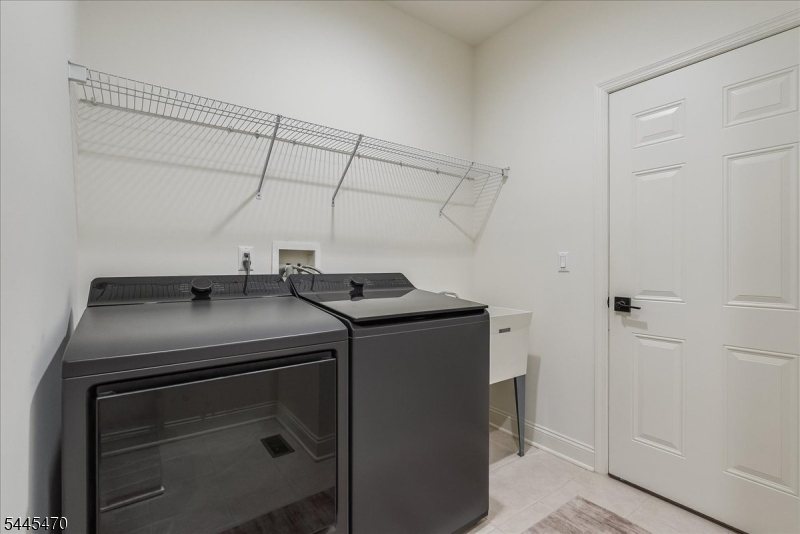
1Bedroom,BathMain,BathOthr,DiningRm,GarEnter,Kitchen,Laundry,LivingRm
Level 2:
2 Bedrooms, Bath Main, Loft, Office
Level 3:
n/a
Level Other:
n/a
Room Features
Kitchen:
Center Island, Eat-In Kitchen, Pantry, Separate Dining Area
Dining Room:
Living/Dining Combo
Master Bedroom:
1st Floor, Full Bath, Walk-In Closet
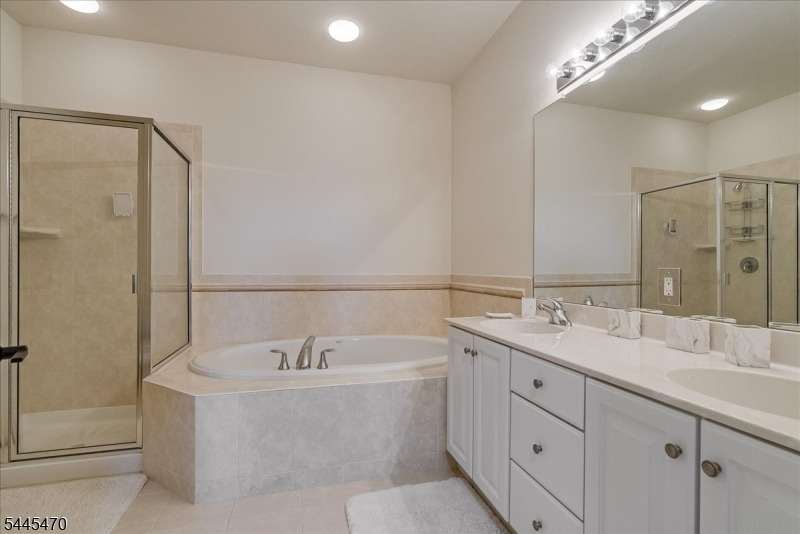
Bath:
Jetted Tub, Stall Shower
Interior Features
Square Foot:
3,420
Year Renovated:
2026
Basement:
Yes - Finished, Walkout
Full Baths:
3
Half Baths:
1
Appliances:
Dryer, Microwave Oven, Range/Oven-Gas, Refrigerator, Washer, Water Softener-Own
Flooring:
Carpeting, Tile, Wood
Fireplaces:
1
Fireplace:
Gas Fireplace
Interior:
BarWet,Blinds,CeilCath,CeilHigh,StallTub,WlkInCls
Exterior Features
Garage Space:
2-Car
Garage:
Built-In,Finished,InEntrnc
Driveway:
2 Car Width, Additional Parking, Driveway-Exclusive, Paver Block
Roof:
Asphalt Shingle
Exterior:
Composition Siding, Stone
Swimming Pool:
n/a
Pool:
n/a
Utilities
Heating System:
2 Units, Forced Hot Air
Heating Source:
Gas-Natural
Cooling:
2 Units, Central Air
Water Heater:
n/a
Water:
Public Water
Sewer:
Public Sewer
Services:
Garbage Extra Charge
Lot Features
Acres:
0.09
Lot Dimensions:
n/a
Lot Features:
Backs to Golf Course, Cul-De-Sac, Mountain View
School Information
Elementary:
HARDYSTON
Middle:
HARDYSTON
High School:
WALLKILL
Community Information
County:
Sussex
Town:
Hardyston Twp.
Neighborhood:
Inverness/Crystal Sp
Application Fee:
n/a
Association Fee:
$515 - Monthly
Fee Includes:
Maintenance-Common Area, Maintenance-Exterior, Snow Removal
Amenities:
Jogging/Biking Path
Pets:
Yes
Financial Considerations
List Price:
$799,000
Tax Amount:
$10,343
Land Assessment:
$178,300
Build. Assessment:
$387,000
Total Assessment:
$565,300
Tax Rate:
1.93
Tax Year:
2025
Ownership Type:
Fee Simple
Listing Information
MLS ID:
4039584
List Date:
07-09-2026
Days On Market:
67
Listing Broker:
WEICHERT REALTORS
Listing Agent:
Danielle Higgins


Request More Information
Shawn and Diane Fox
RE/MAX American Dream
3108 Route 10 West
Denville, NJ 07834
Call: (973) 277-7853
Web: FoxHillsRockaway.com
