2104 Shady Ln
Scotch Plains Twp, NJ 07076
Price: $899,000
GSMLS: 4039370Type: Single Family
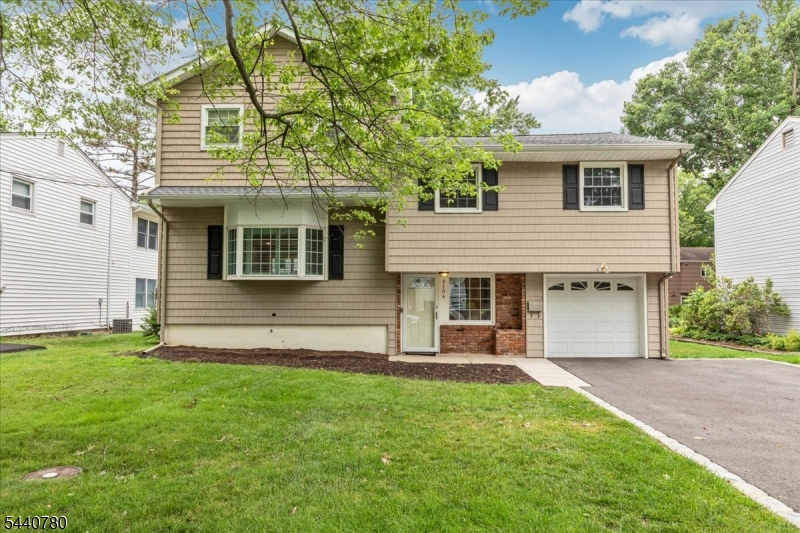
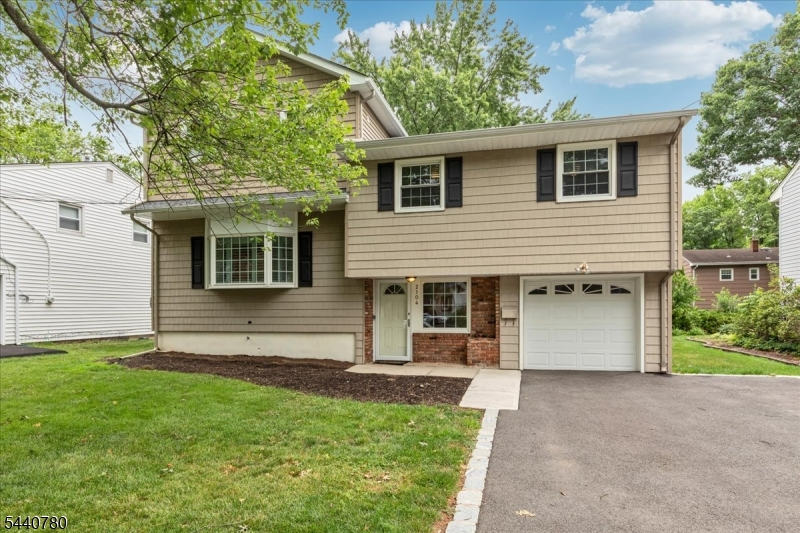
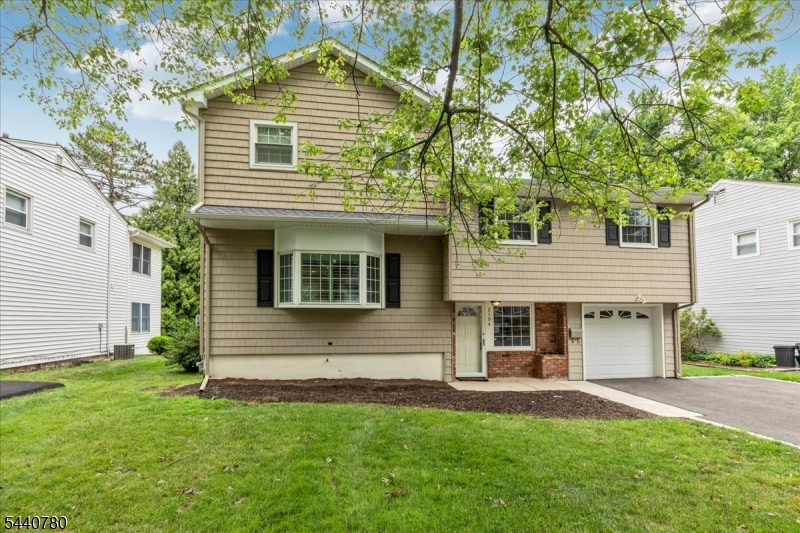
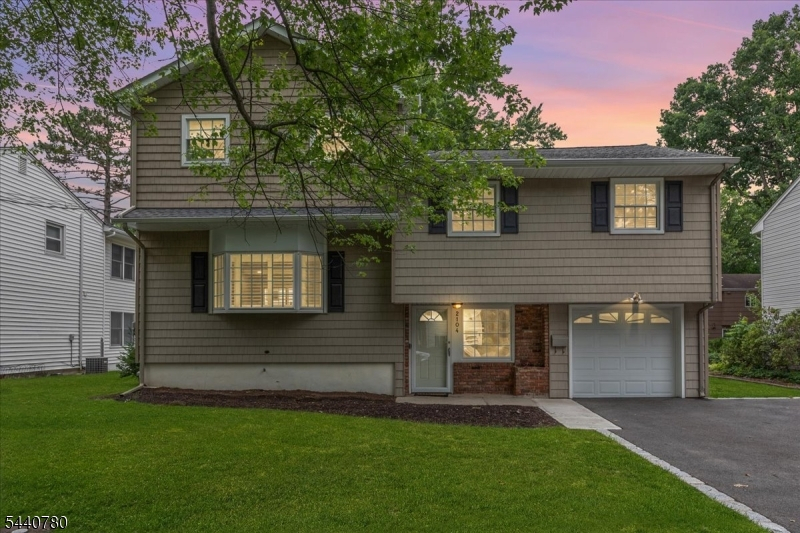
Style: Split Level
Beds: 4
Baths: 3 Full
Garage: 1-Car
Year Built: 1960
Acres: 0.14
Property Tax: $12,362
Description
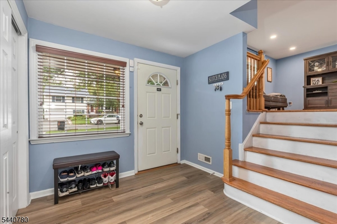
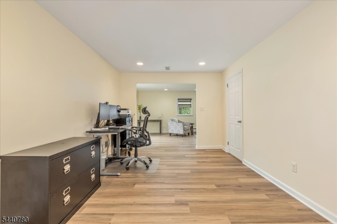
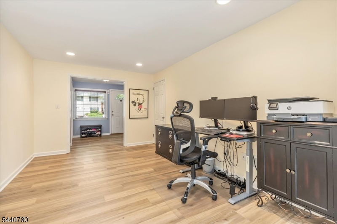
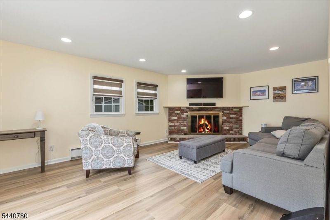
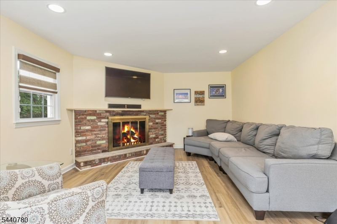
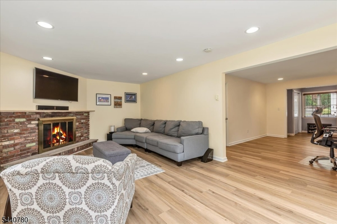
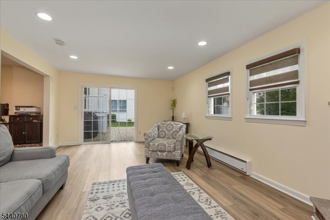
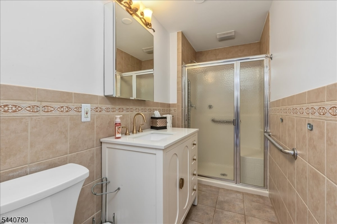
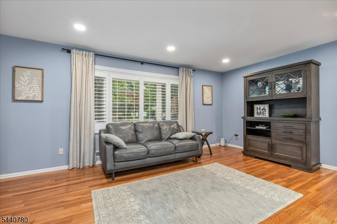
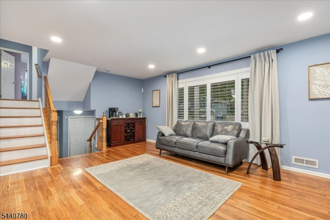
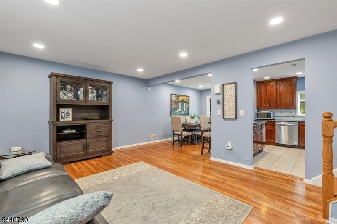
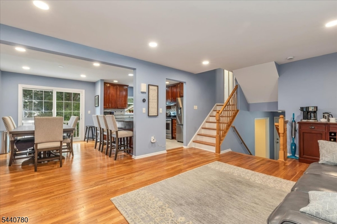
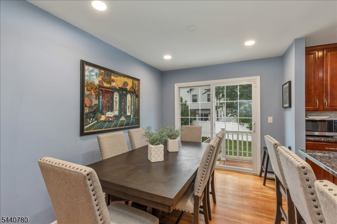
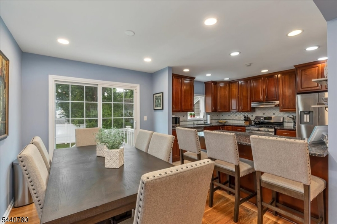
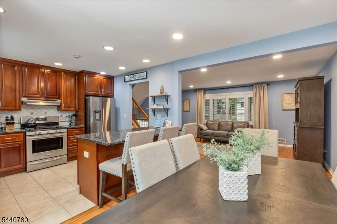
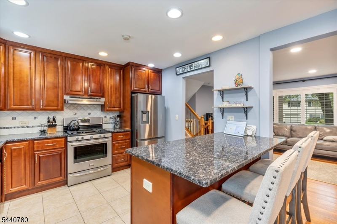
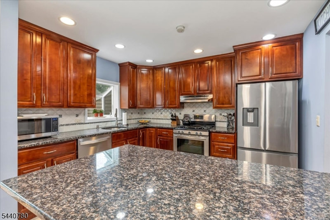
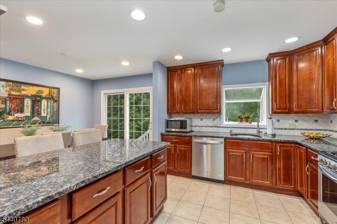
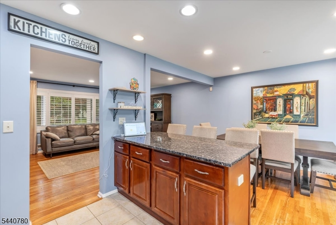
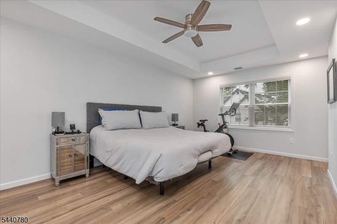
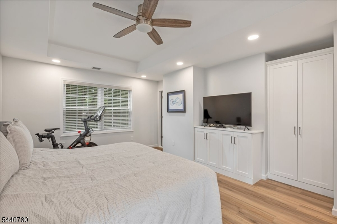
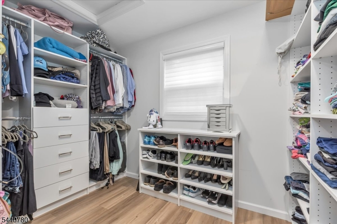
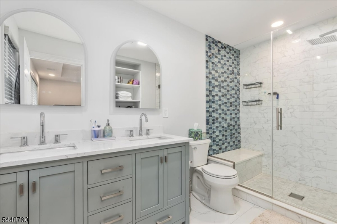
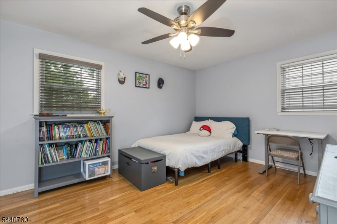
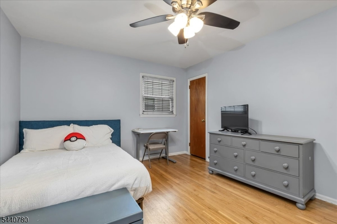
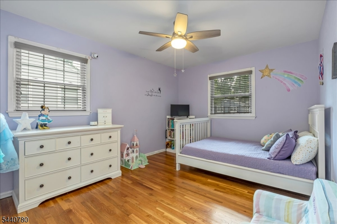
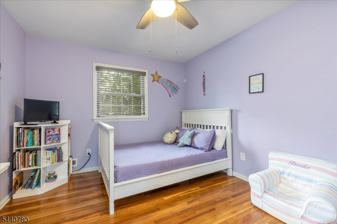
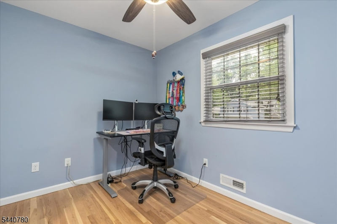
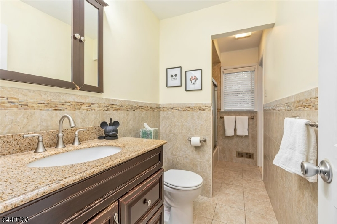
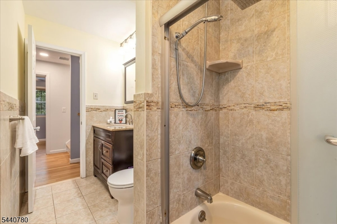
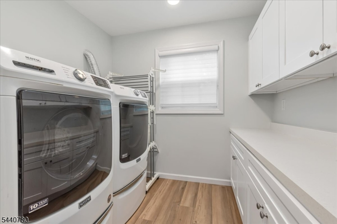
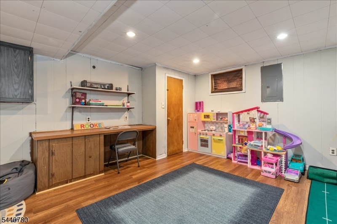
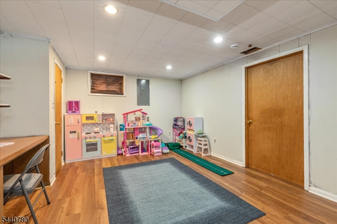
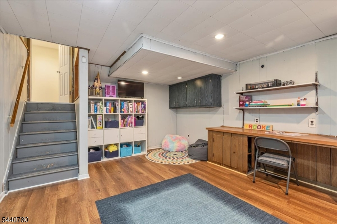
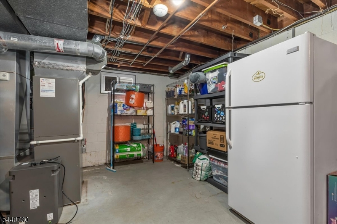
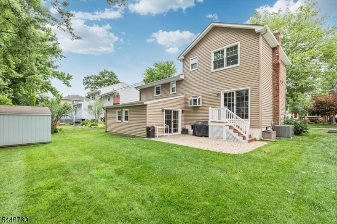
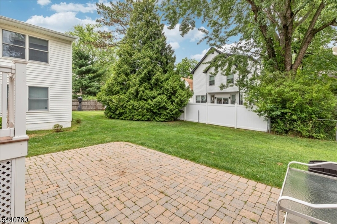
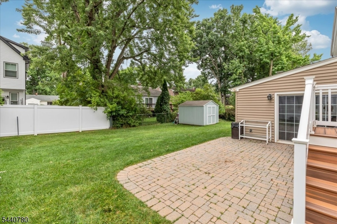
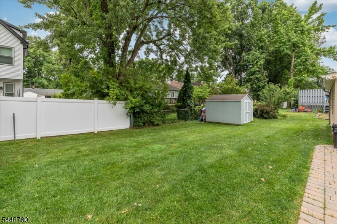
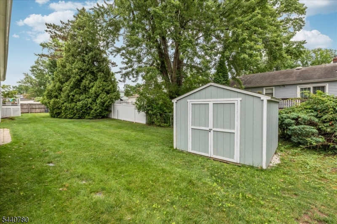
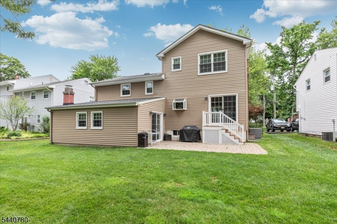
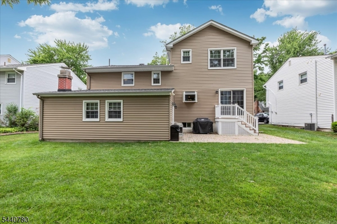
Beautifully expanded and impeccably maintained, this exceptional 4-bedroom, 3-full bath split-level home is loc in one of Scotch Plains' sought-after neighborhoods. Designed for today's lifestyle, the home seamlessly blends inviting living spaces and thoughtful upgrades throughout. The sun-filled living room w/ bay window opens to the dining room, while the updated kitchen features rich cherry cabinetry, granite countertops, SS appliances, a breakfast bar and center island w/ abundant storage. The ground level offers a spacious home office, full bath and an inviting family rm w/ a wood-burning Fireplace and sliding doors leading to the patio. Hardwood floors grace the first and second levels, while luxury vinyl flooring enhances the ground level and primary suite. The second floor offers three generously sized bedrooms w/ custom closets and ceiling fans plus a full bth. A spectacular third-floor addition creates a private primary retreat complete w/ custom built-ins, an oversized walk-in closet, a dedicated laundry rm w/ cabinetry and folding space, and a luxurious spa-inspired bath featuring dual vanities, rain shower w/ dual shower heads, bench seating, built-in shelving, and lighted anti-fog mirrors. A finished basement w/ playroom, cedar closet and storage, attached garage, double-wide driveway, and a private backyard with a paver patio and storage shed complete this special home. Ideally located near top-rated schools, parks, downtown Fanwood, Westfield and NJ Transit.
Rooms Sizes
Kitchen:
12x12 First
Dining Room:
7x11 First
Living Room:
19x13 First
Family Room:
22x13 Ground
Den:
n/a
Bedroom 1:
13x18 Third
Bedroom 2:
17x11 Second
Bedroom 3:
11x15 Second
Bedroom 4:
11x8 Second
Room Levels
Basement:
Rec Room, Storage Room, Utility Room
Ground:
Bath Main, Family Room, Foyer, Office
Level 1:
Dining Room, Kitchen, Living Room
Level 2:
3 Bedrooms, Bath Main
Level 3:
1 Bedroom, Attic, Bath Main, Laundry Room
Level Other:
n/a
Room Features
Kitchen:
Breakfast Bar
Dining Room:
Formal Dining Room
Master Bedroom:
Full Bath, Walk-In Closet
Bath:
Stall Shower
Interior Features
Square Foot:
n/a
Year Renovated:
2024
Basement:
Yes - Finished-Partially, French Drain, Unfinished
Full Baths:
3
Half Baths:
0
Appliances:
Carbon Monoxide Detector, Dishwasher, Disposal, Dryer, Kitchen Exhaust Fan, Microwave Oven, Range/Oven-Gas, Refrigerator, Sump Pump, Washer, Water Filter
Flooring:
Laminate, Tile, Wood
Fireplaces:
1
Fireplace:
Family Room
Interior:
Blinds,CODetect,CedrClst,Drapes,FireExtg,SecurSys,Shades,SmokeDet,StallShw,TubShowr,WlkInCls,WndwTret
Exterior Features
Garage Space:
1-Car
Garage:
Attached,DoorOpnr,InEntrnc
Driveway:
2 Car Width, Blacktop
Roof:
Asphalt Shingle
Exterior:
Vinyl Siding
Swimming Pool:
No
Pool:
n/a
Utilities
Heating System:
2 Units, Baseboard - Electric, Forced Hot Air, Multi-Zone
Heating Source:
Gas-Natural
Cooling:
2 Units, Ceiling Fan, Central Air, Multi-Zone Cooling
Water Heater:
Gas
Water:
Public Water
Sewer:
Public Sewer, Sewer Charge Extra
Services:
Cable TV Available, Garbage Extra Charge
Lot Features
Acres:
0.14
Lot Dimensions:
n/a
Lot Features:
Level Lot
School Information
Elementary:
McGinn
Middle:
Terrill MS
High School:
SP Fanwood
Community Information
County:
Union
Town:
Scotch Plains Twp.
Neighborhood:
n/a
Application Fee:
n/a
Association Fee:
n/a
Fee Includes:
n/a
Amenities:
n/a
Pets:
No
Financial Considerations
List Price:
$899,000
Tax Amount:
$12,362
Land Assessment:
$28,100
Build. Assessment:
$91,900
Total Assessment:
$120,000
Tax Rate:
12.35
Tax Year:
2025
Ownership Type:
Fee Simple
Listing Information
MLS ID:
4039370
List Date:
07-08-2026
Days On Market:
0
Listing Broker:
COLDWELL BANKER REALTY
Listing Agent:
Jill Horowitz Rome


Request More Information
Shawn and Diane Fox
RE/MAX American Dream
3108 Route 10 West
Denville, NJ 07834
Call: (973) 277-7853
Web: FoxHillsRockaway.com
