564 Morsetown Rd
West Milford Twp, NJ 07480
Price: $525,000
GSMLS: 4039303Type: Single Family
Style: Ranch
Beds: 3
Baths: 1 Full & 1 Half
Garage: 1-Car
Year Built: 1962
Acres: 0.64
Property Tax: $9,878
Description
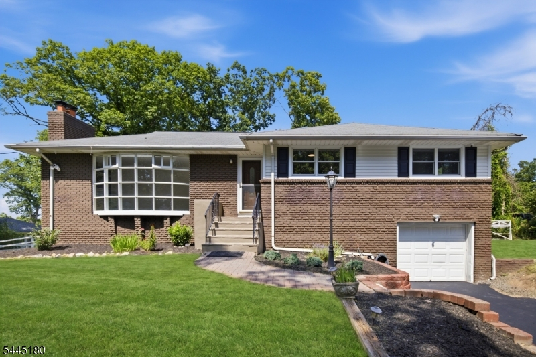
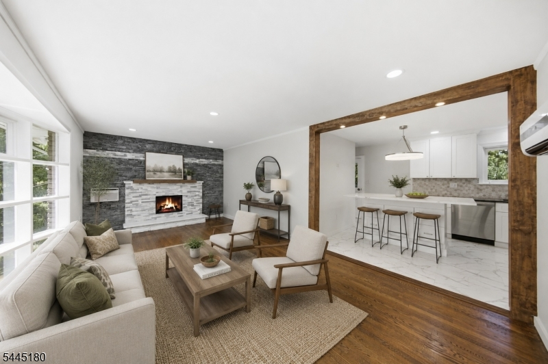
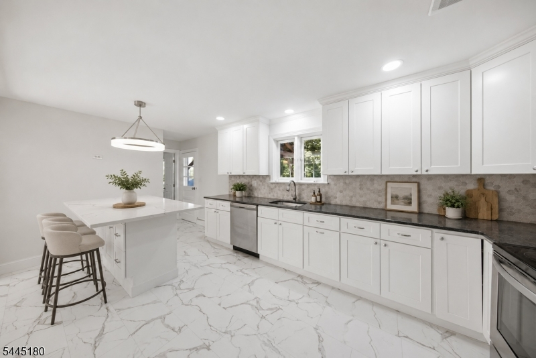
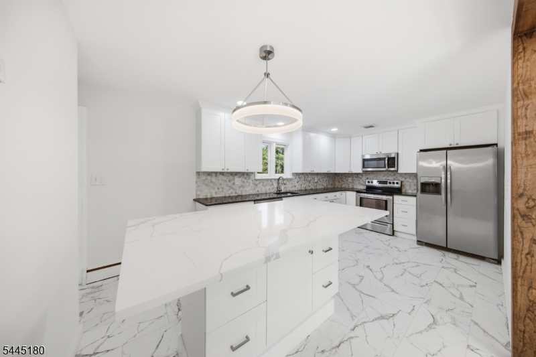
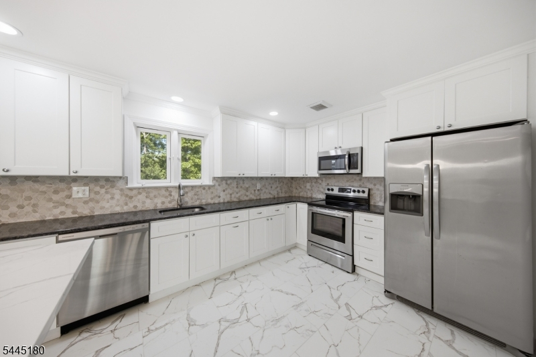
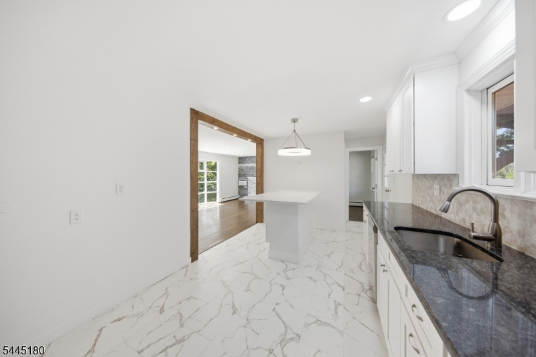
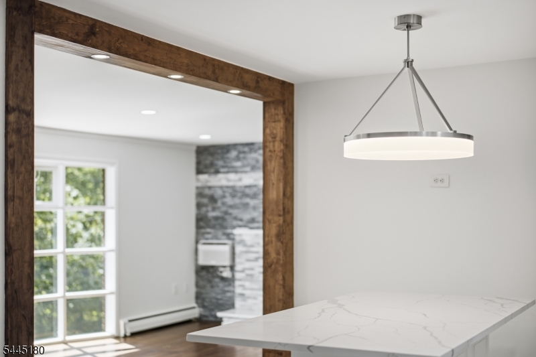
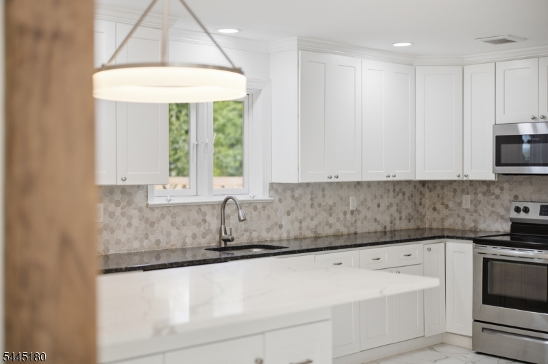
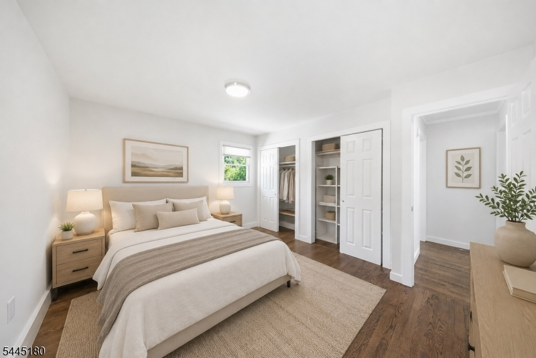
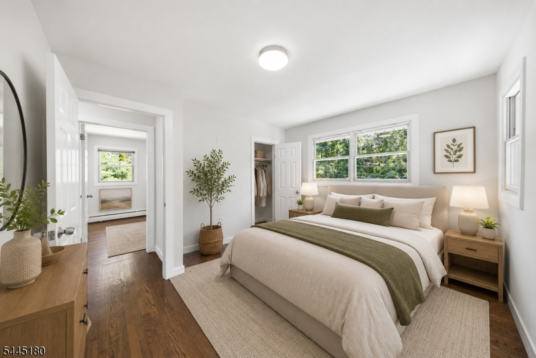
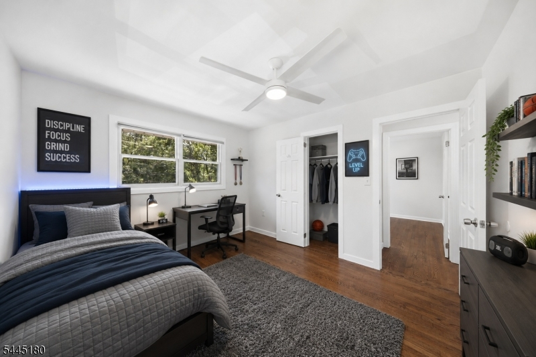
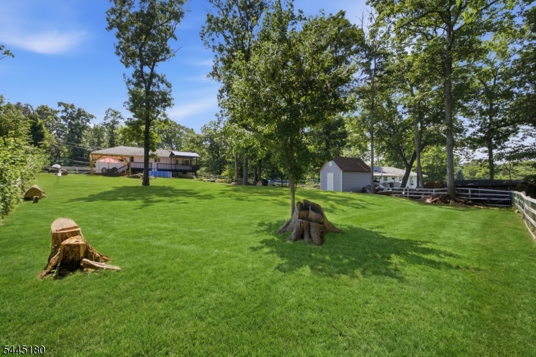
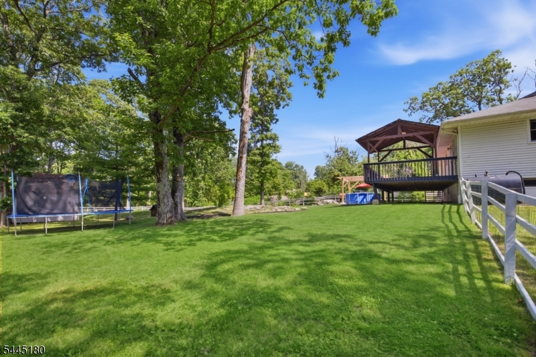
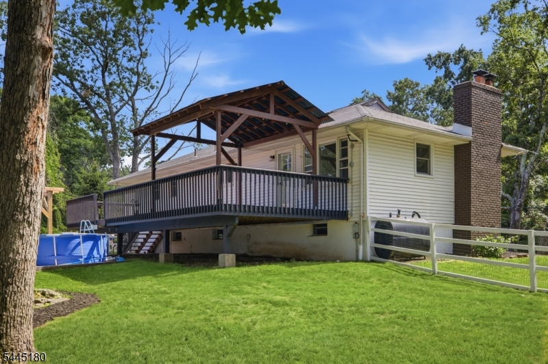
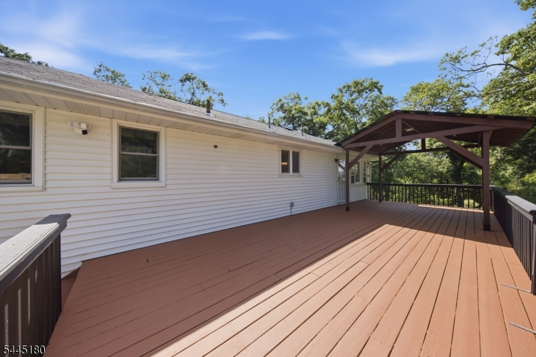
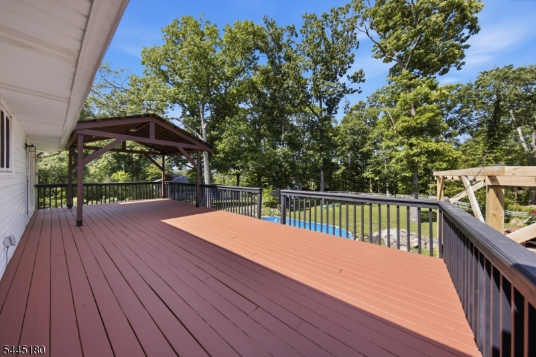
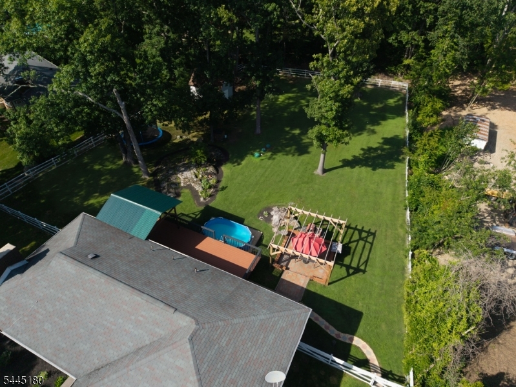
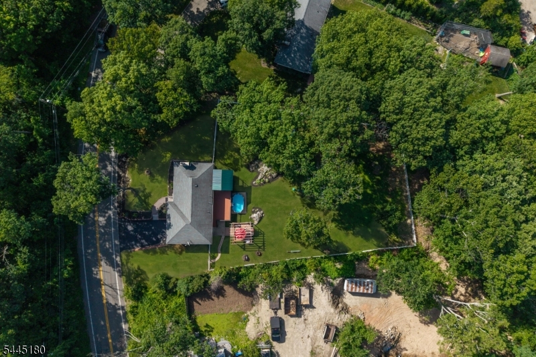
Step inside this beautifully refinished 3-bedroom ranch and fall in love! The updated kitchen shines with stainless steel appliances, an expanded center island and granite countertops, flowing effortlessly into a formal dining room and a bright living room anchored by a large bay window and recessed lighting.Hardwood floors have been freshly finished throughout, giving every room a warm, polished feel. The partially finished basement adds fantastic bonus space, with three flex rooms plus a built-in bar perfect for a home office, gym, playroom, movie theatre or your next great hangout spot.Outside, the large, level and fully fenced backyard is an entertainer's dream, complete with a spacious deck with a gazebo, cozy fire pit, oversized shed and plenty of room to gather. A one-car garage adds everyday convenience, while newer Pella windows in the bedrooms and a mini split AC plus wall unit help keep things comfortable year-round. Newer septic installed in 2019. Tucked into an excellent location close to shopping, the town center, and easy access to state parks, hiking trails, and lakes, this home offers the best of both convenience and nature right outside your door.
Rooms Sizes
Kitchen:
21x10 First
Dining Room:
9x10 First
Living Room:
28x12 First
Family Room:
11x13 Basement
Den:
12x11 Basement
Bedroom 1:
14x11 First
Bedroom 2:
11x12 First
Bedroom 3:
10x12 First
Bedroom 4:
n/a
Room Levels
Basement:
n/a
Ground:
n/a
Level 1:
n/a
Level 2:
n/a
Level 3:
n/a
Level Other:
n/a
Room Features
Kitchen:
Center Island, Separate Dining Area
Dining Room:
n/a
Master Bedroom:
n/a
Bath:
n/a
Interior Features
Square Foot:
n/a
Year Renovated:
2026
Basement:
Yes - Finished-Partially, Walkout
Full Baths:
1
Half Baths:
1
Appliances:
Carbon Monoxide Detector, Dishwasher, Range/Oven-Electric, Refrigerator
Flooring:
Tile, Vinyl-Linoleum, Wood
Fireplaces:
1
Fireplace:
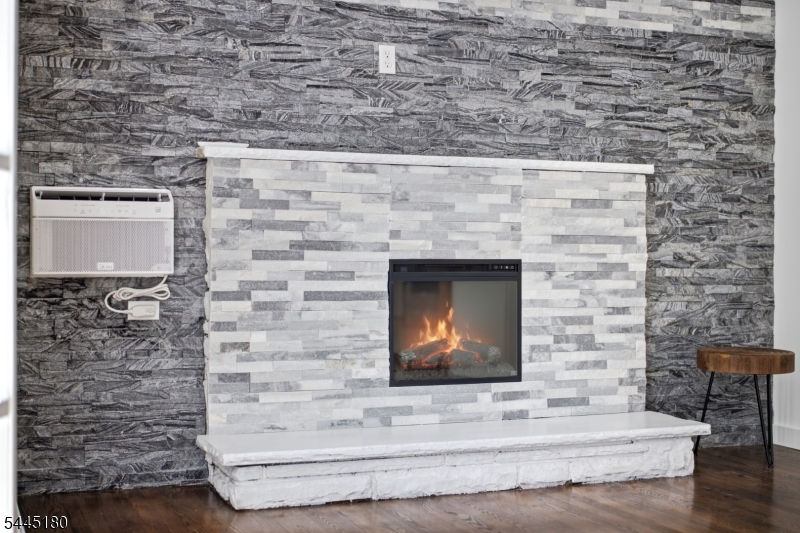
Living Room, See Remarks
Interior:
Bar-Dry, Carbon Monoxide Detector
Exterior Features
Garage Space:
1-Car
Garage:
Attached Garage
Driveway:
2 Car Width, Blacktop
Roof:
Asphalt Shingle
Exterior:
Brick, Vinyl Siding
Swimming Pool:
n/a
Pool:
n/a
Utilities
Heating System:
1 Unit, Baseboard - Hotwater
Heating Source:
Oil Tank Above Ground - Outside
Cooling:
Ductless Split AC, Wall A/C Unit(s)
Water Heater:
n/a
Water:
Well
Sewer:
Septic 3 Bedroom Town Verified
Services:
n/a
Lot Features
Acres:
0.64
Lot Dimensions:
n/a
Lot Features:
Level Lot
School Information
Elementary:
n/a
Middle:
n/a
High School:
W MILFORD
Community Information
County:
Passaic
Town:
West Milford Twp.
Neighborhood:
n/a
Application Fee:
n/a
Association Fee:
n/a
Fee Includes:
n/a
Amenities:
n/a
Pets:
n/a
Financial Considerations
List Price:
$525,000
Tax Amount:
$9,878
Land Assessment:
$97,400
Build. Assessment:
$130,800
Total Assessment:
$228,200
Tax Rate:
4.21
Tax Year:
2025
Ownership Type:
Fee Simple
Listing Information
MLS ID:
4039303
List Date:
07-08-2026
Days On Market:
2
Listing Broker:
KELLER WILLIAMS INTEGRITY
Listing Agent:
Tara Rodriguez


Request More Information
Shawn and Diane Fox
RE/MAX American Dream
3108 Route 10 West
Denville, NJ 07834
Call: (973) 277-7853
Web: FoxHillsRockaway.com
