1 Tanager Dr
Raritan Twp, NJ 08551
Price: $899,990
GSMLS: 4039278Type: Single Family
Style: Colonial
Beds: 4
Baths: 2 Full & 1 Half
Garage: 2-Car
Year Built: 2000
Acres: 1.22
Property Tax: $16,544
Description
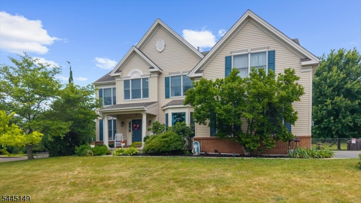
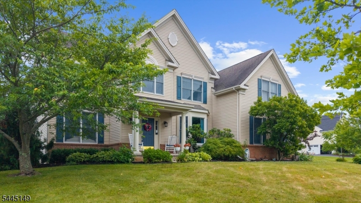
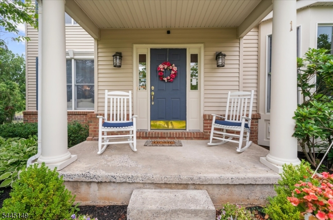
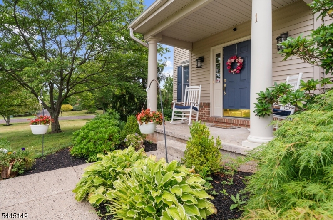
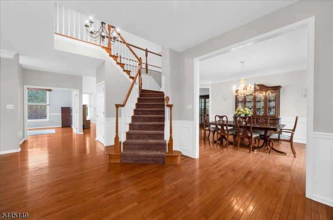
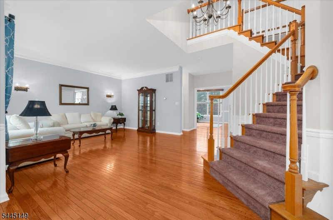
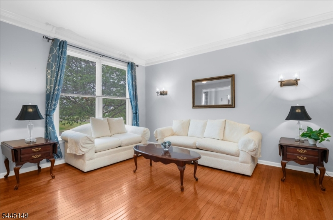
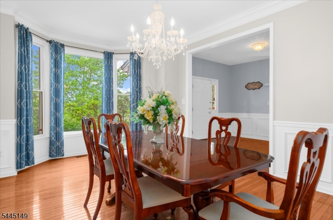
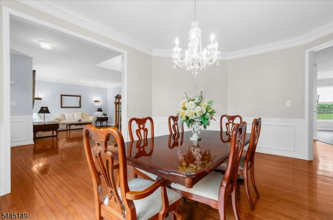
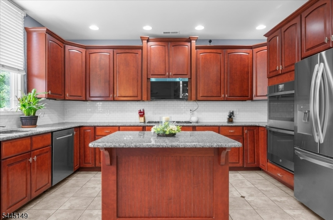
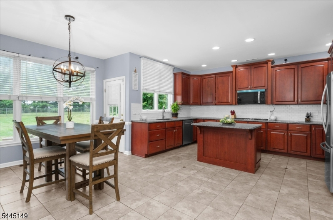
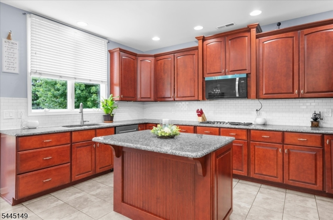
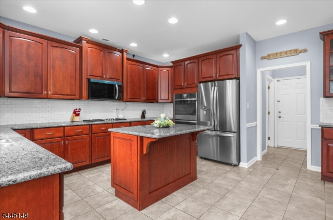
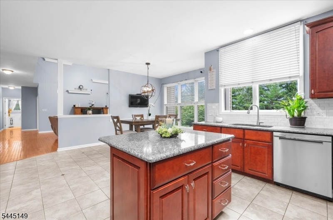
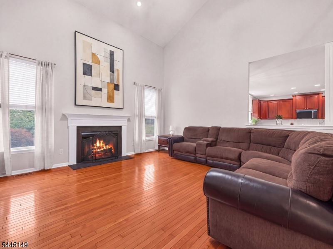
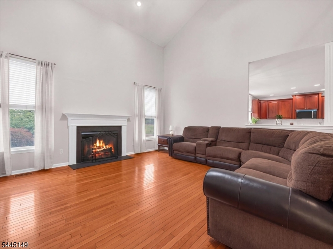
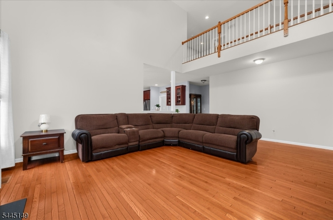
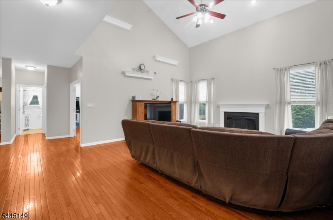
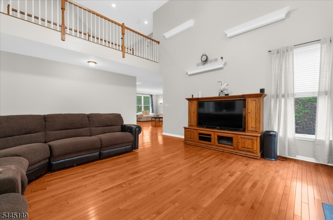
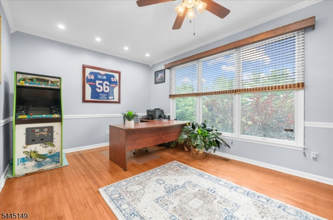
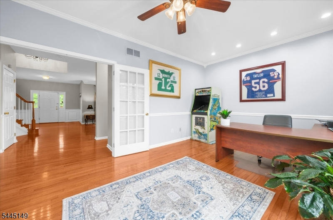
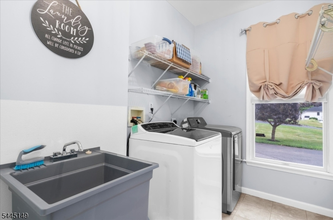
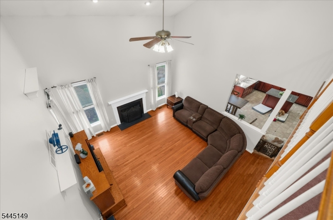
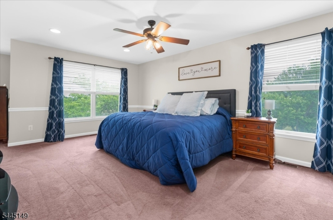
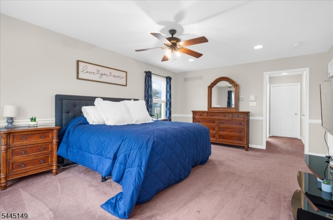
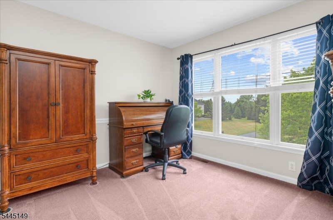
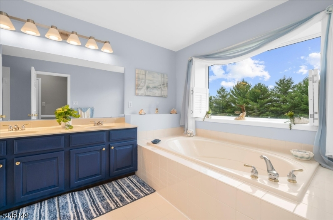
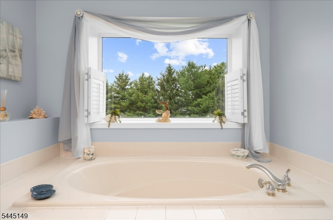
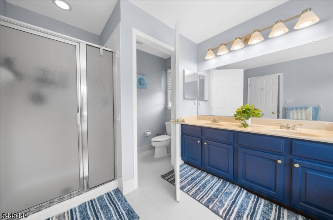
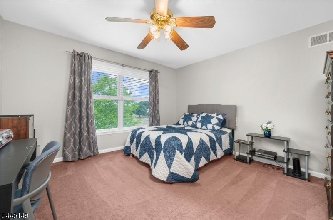
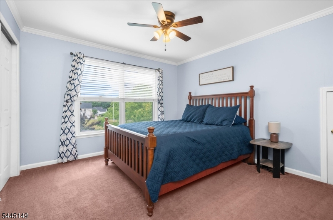
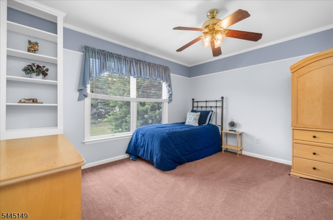
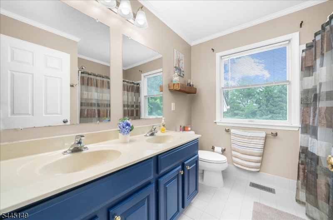
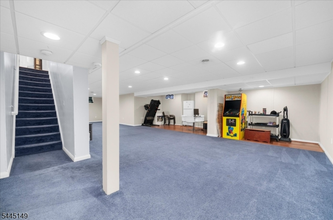
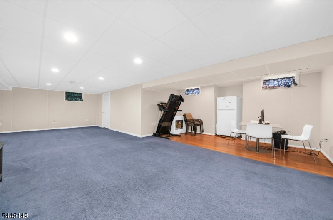
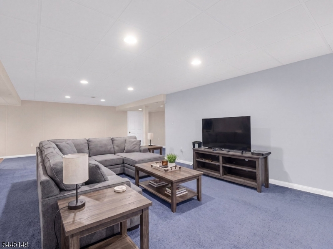
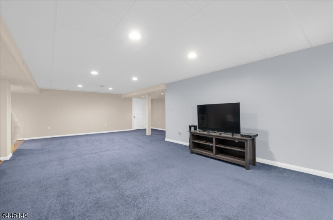
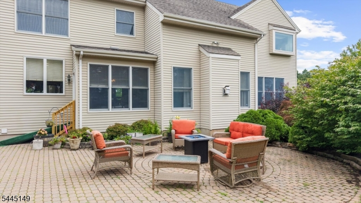
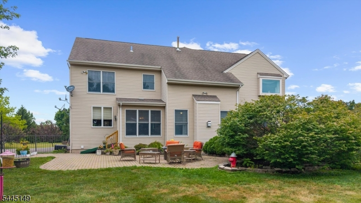
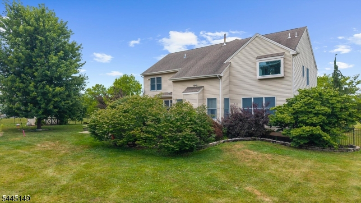
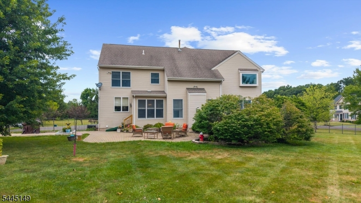
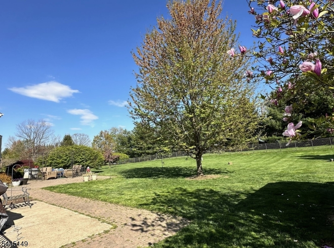
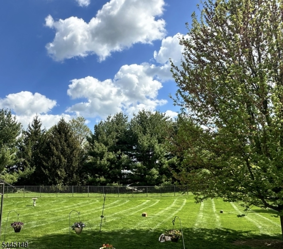
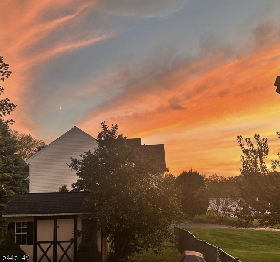
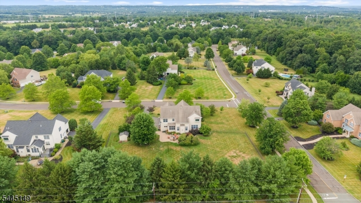
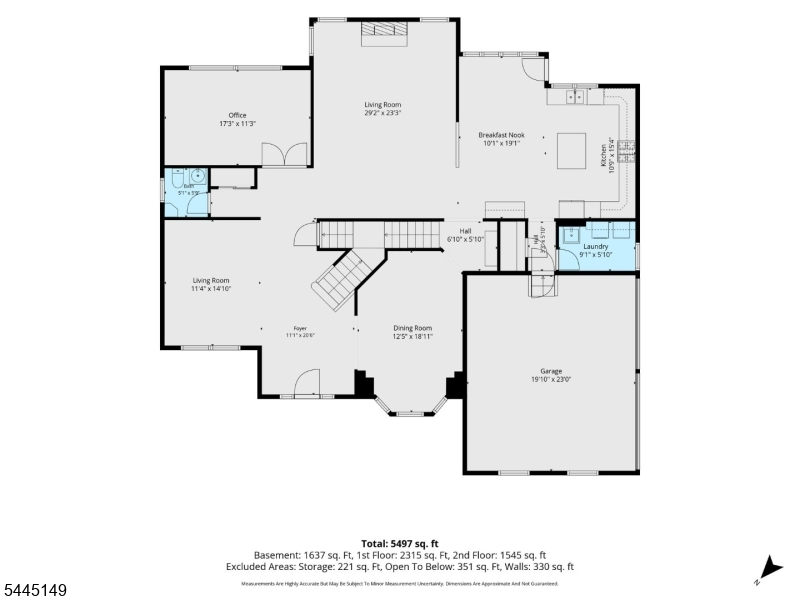
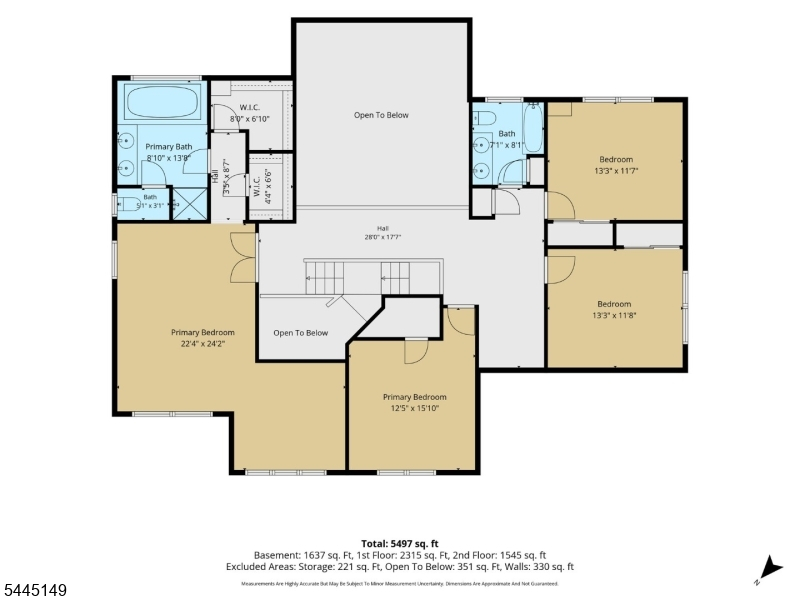
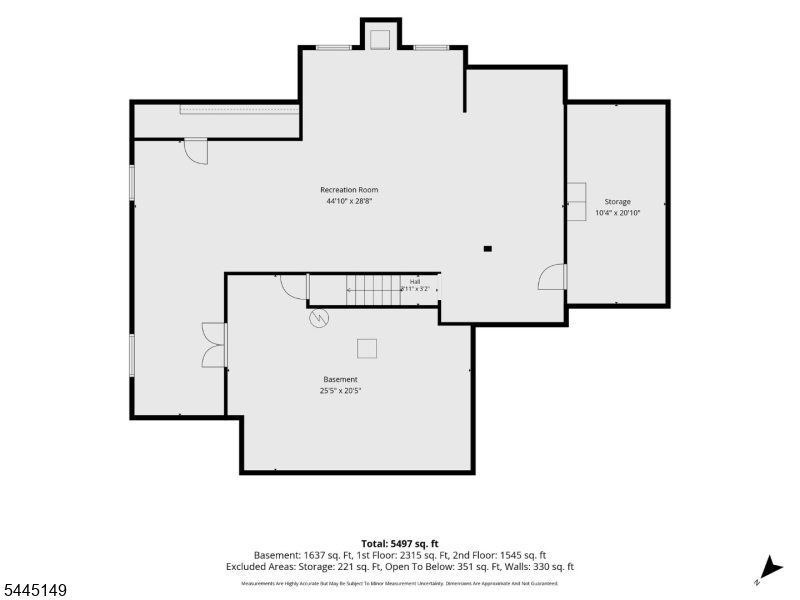
Welcome to desirable Hunterdon Crossing, where this sun-filled Colonial offers exceptional curb appeal, a welcoming rocking chair front porch, and picturesque sunset views. A dramatic two-story foyer opens to elegant formal living and dining rooms, while the spacious family room features a soaring vaulted ceiling and cozy fireplace. The well-appointed kitchen is designed for everyday living and entertaining with granite countertops, center island, pantry, and a bright breakfast area. A private first-floor office, convenient laundry room, and hardwood flooring throughout the main level add to the home's functionality. Upstairs, the luxurious Primary Suite is a true retreat, complete with dual walk-in closets, a sitting room, and a spa-inspired ensuite bath featuring a soaking tub and separate shower. Three additional generously sized bedrooms share a full bath, complemented by a versatile study/lounge area perfect for homework, reading, or a second office. The finished basement expands the living space with recreation and media areas while still offering abundant storage. Set on a beautifully landscaped 1.2-acre lot with a fenced backyard and expansive paver patio, this move-in ready home has been meticulously maintained and is excellent condition. Ideally located just minutes from shopping, dining, and entertainment in Flemington, Lambertville, and Princeton, this exceptional home offers the perfect blend of peaceful country living and everyday convenience.
Rooms Sizes
Kitchen:
11x16 First
Dining Room:
15x18 First
Living Room:
15x13 First
Family Room:
22x17 First
Den:
17x12 First
Bedroom 1:
18x13 Second
Bedroom 2:
13x13 Second
Bedroom 3:
13x12 Second
Bedroom 4:
16x12 Second
Room Levels
Basement:
Media Room, Rec Room, Storage Room, Utility Room
Ground:
n/a
Level 1:
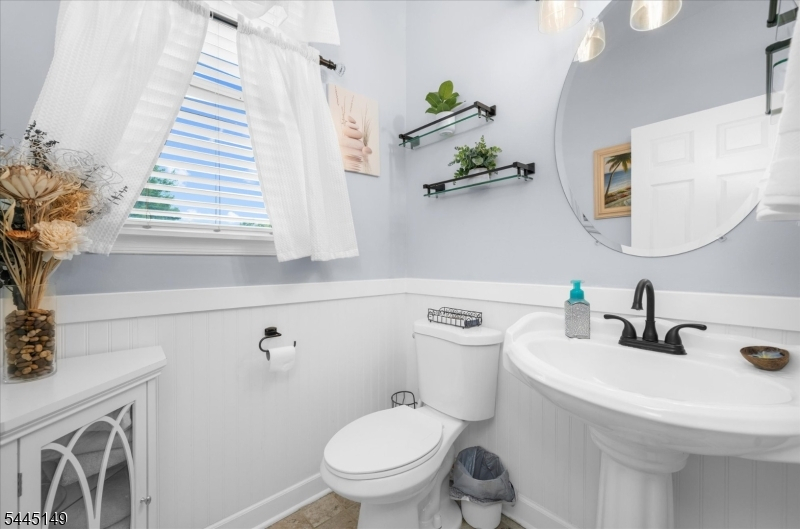
Breakfst,DiningRm,FamilyRm,Foyer,GarEnter,Kitchen,LivingRm,Office,PowderRm
Level 2:
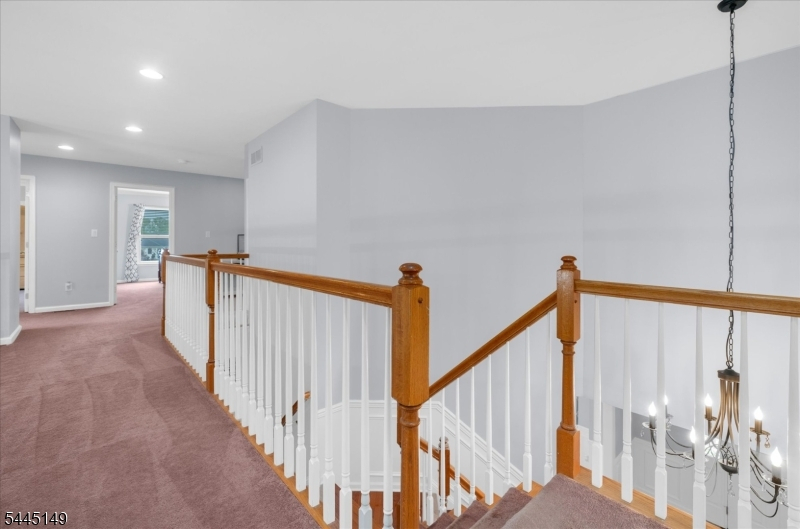
4 Or More Bedrooms, Bath Main, Bath(s) Other, Loft
Level 3:
Attic
Level Other:
n/a
Room Features
Kitchen:
Center Island, Eat-In Kitchen, Separate Dining Area
Dining Room:
Formal Dining Room
Master Bedroom:
Full Bath, Walk-In Closet
Bath:
Soaking Tub, Stall Shower
Interior Features
Square Foot:
3,771
Year Renovated:
n/a
Basement:
Yes - Finished, Full
Full Baths:
2
Half Baths:
1
Appliances:
Carbon Monoxide Detector, Dishwasher, Microwave Oven, Range/Oven-Gas, Refrigerator, Self Cleaning Oven
Flooring:
Carpeting, Tile, Wood
Fireplaces:
1
Fireplace:
Family Room
Interior:
CeilHigh,SmokeDet,SoakTub,StallTub,WlkInCls,WndwTret
Exterior Features
Garage Space:
2-Car
Garage:
Attached,DoorOpnr,InEntrnc
Driveway:
Blacktop
Roof:
Asphalt Shingle
Exterior:
Brick, Vinyl Siding
Swimming Pool:
No
Pool:
n/a
Utilities
Heating System:
2 Units, Forced Hot Air, Multi-Zone
Heating Source:
Gas-Natural
Cooling:
2 Units, Central Air, Multi-Zone Cooling
Water Heater:
Gas
Water:
Well
Sewer:
Septic
Services:
Cable TV Available, Garbage Extra Charge
Lot Features
Acres:
1.22
Lot Dimensions:
n/a
Lot Features:
Level Lot, Open Lot
School Information
Elementary:
R Hunter E
Middle:
JP Case MS
High School:
Hunterdon
Community Information
County:
Hunterdon
Town:
Raritan Twp.
Neighborhood:
Hunterdon Crossing
Application Fee:
n/a
Association Fee:
$260 - Annually
Fee Includes:
Maintenance-Common Area
Amenities:
n/a
Pets:
Yes
Financial Considerations
List Price:
$899,990
Tax Amount:
$16,544
Land Assessment:
$201,000
Build. Assessment:
$345,200
Total Assessment:
$546,200
Tax Rate:
3.03
Tax Year:
2025
Ownership Type:
Fee Simple
Listing Information
MLS ID:
4039278
List Date:
07-08-2026
Days On Market:
67
Listing Broker:
WEICHERT REALTORS
Listing Agent:
Paula Anastasio


Request More Information
Shawn and Diane Fox
RE/MAX American Dream
3108 Route 10 West
Denville, NJ 07834
Call: (973) 277-7853
Web: FoxHillsRockaway.com
