244 Clinton Ave
Jersey City, NJ 07304
Price: $850,000
GSMLS: 4039277Type: Multi-Family
Style: 2-Two Story, Duplex-Side by Side
Total Units: 2
Beds: 6
Baths: 4 Full
Garage: No
Year Built: Unknown
Acres: 0.05
Property Tax: $14,077
Description
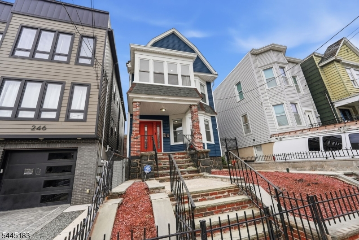
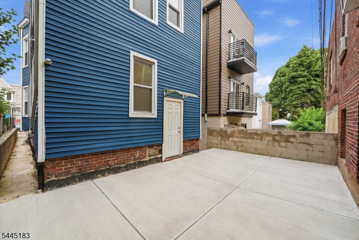
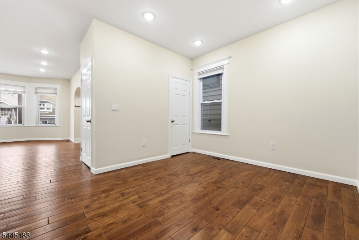
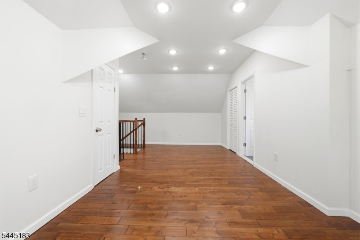
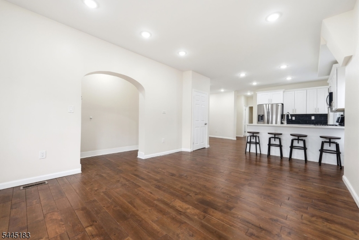
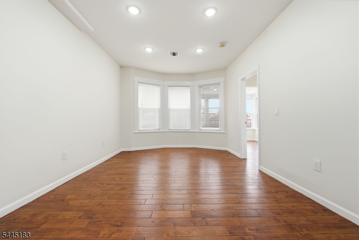
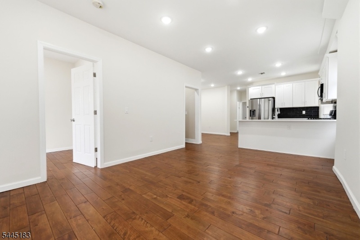
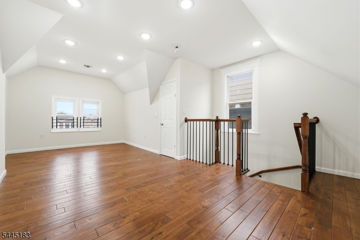
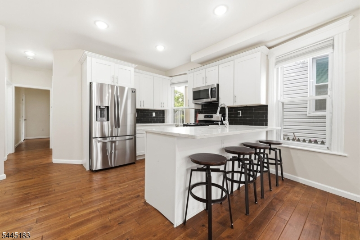
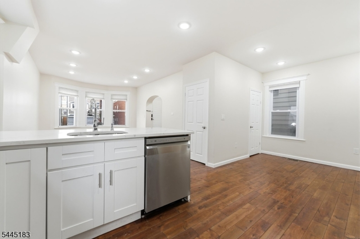
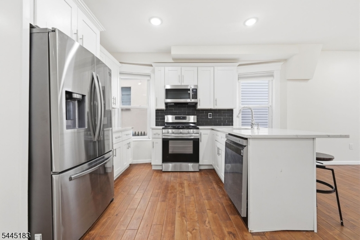
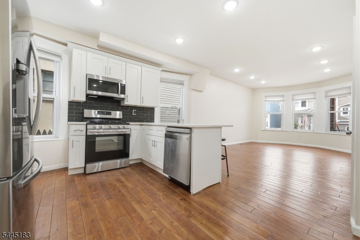
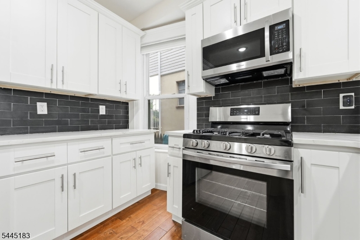
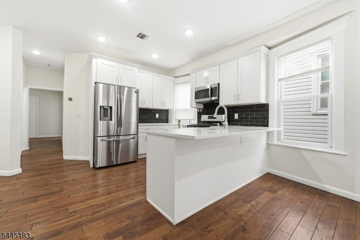
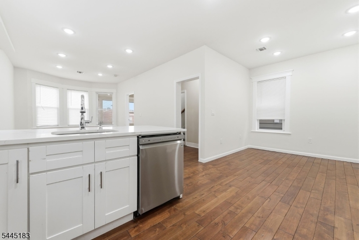
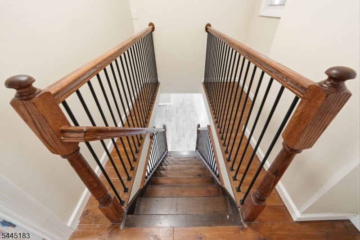
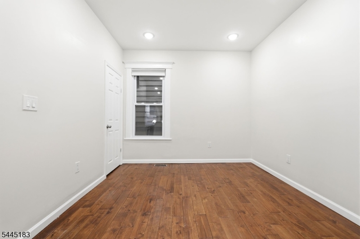
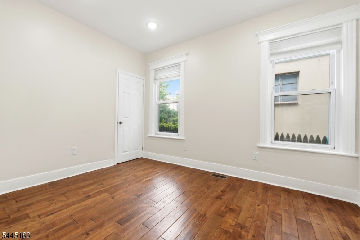
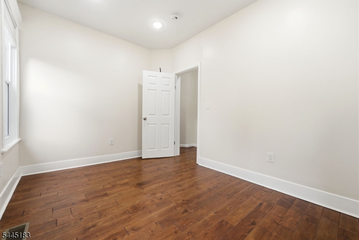
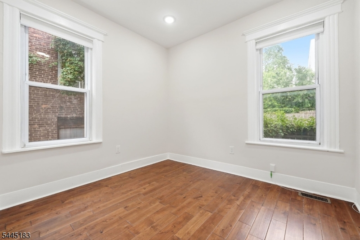
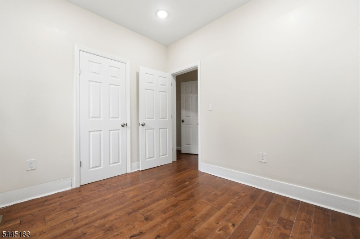
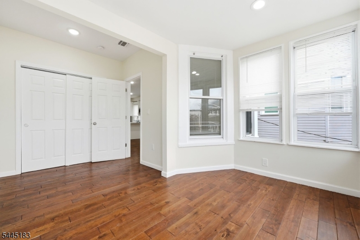
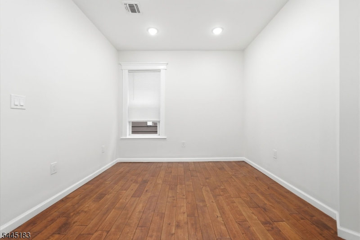
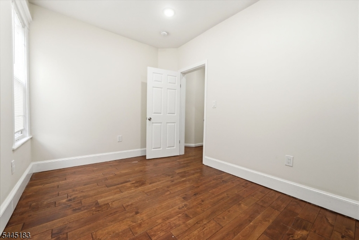
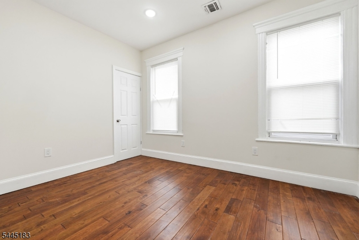
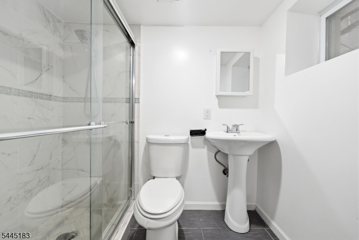
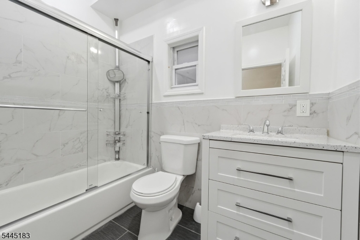
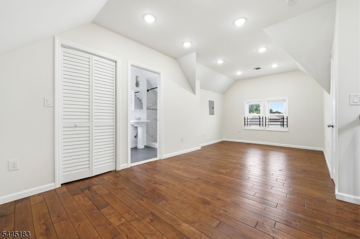
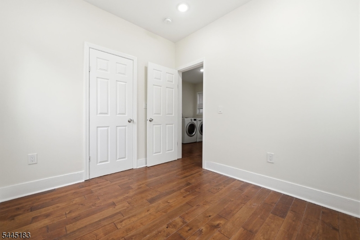
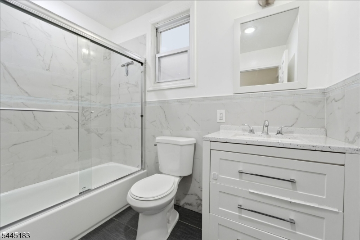
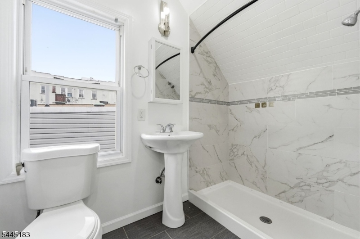
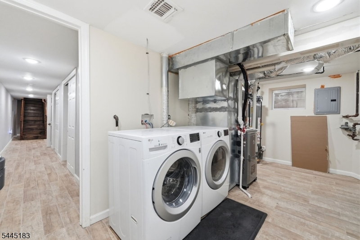
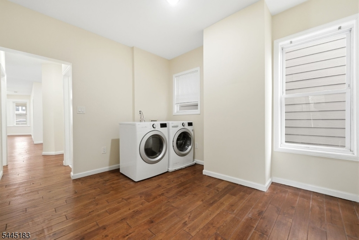
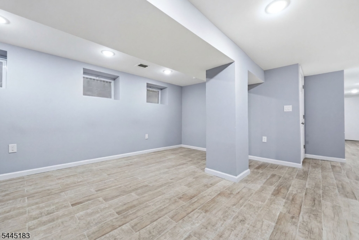
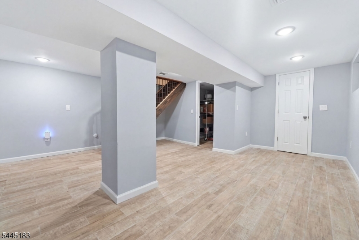
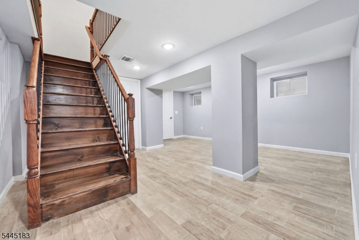
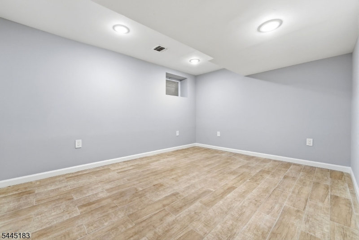
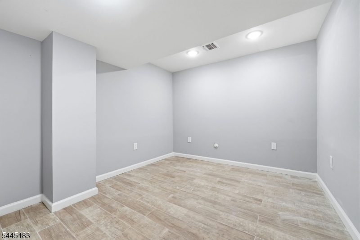
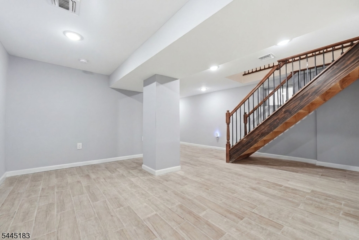
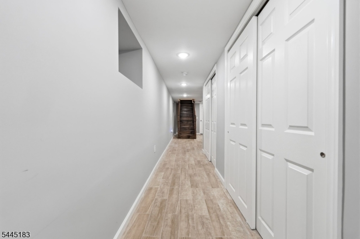
Welcome home to this beautifully renovated three-floor duplex offering the perfect blend of space, comfort, and convenience in Jersey City's thriving West Side/Bergen-Lafayette neighborhood. This expansive 6-bedroom, 4-full-bath residence features a thoughtfully designed layout with generously sized bedrooms, an open and inviting living area, and abundant light throughout.The lower level boasts a fully finished basement with two large finished rooms and a full bathroom, complete with front and rear access points, perfect for additional living space, a home office, or guest quarters. The modern kitchen is equipped with stainless steel appliances, cabinet space, and contemporary finishes, making it ideal for everyday living and entertaining.Rich hardwood floors, updated bathrooms, central heating and air conditioning, and in-unit washer and dryer provide the comfort and conveniences today's tenants are looking for. The upper-level suite offers additional privacy with its own bathroom.Just 2 blocks from Lincoln Park and 8 blocks from the West Side light rail, with easy access to the commercial corridor, Journal Square, shopping, restaurants, and major highways ? making commuting to Downtown Jersey City, Hoboken, Newark, and New York City quick and convenient. With one unit already leased and generating income and the other vacant and ready for a new owner-occupant or tenant, this is a rare chance to secure a cash-flowing asset in a rapidly growing part of Jersey City.
General Info
Style:
2-Two Story, Duplex-Side by Side
SqFt Building:
n/a
Total Rooms:
14
Basement:
Yes - Finished
Interior:
Blinds, Vinyl-Linoleum Floors, Wood Floors
Roof:
Composition Shingle
Exterior:
Aluminum Siding, Vinyl Siding
Lot Size:
25X90
Lot Desc:
n/a
Parking
Garage Capacity:
No
Description:
On-Street Parking
Parking:
None
Spaces Available:
n/a
Unit 1
Bedrooms:
2
Bathrooms:
2
Total Rooms:
10
Room Description:
Bedrooms, Eat-In Kitchen, Laundry Room, Living Room
Levels:
2
Square Foot:
n/a
Fireplaces:
n/a
Appliances:
Carbon Monoxide Detector, Dishwasher, Dryer, Microwave Oven, Range/Oven - Gas, Refrigerator, Smoke Detector, Washer
Utilities:
Tenant Pays Electric, Tenant Pays Gas, Tenant Pays Heat
Handicap:
No
Unit 2
Bedrooms:
4
Bathrooms:
2
Total Rooms:
10
Room Description:
Bedrooms, Kitchen, Laundry Room, Living Room, Sunroom
Levels:
2
Square Foot:
n/a
Fireplaces:
n/a
Appliances:
Carbon Monoxide Detector, Dishwasher, Dryer, Microwave Oven, Range/Oven - Gas, Refrigerator, Smoke Detector, Washer
Utilities:
Tenant Pays Electric, Tenant Pays Gas, Tenant Pays Heat
Handicap:
No
Unit 3
Bedrooms:
1
Bathrooms:
1
Total Rooms:
1
Room Description:
Attic, Bedrooms
Levels:
1
Square Foot:
n/a
Fireplaces:
n/a
Appliances:
n/a
Utilities:
n/a
Handicap:
No
Unit 4
Bedrooms:
n/a
Bathrooms:
n/a
Total Rooms:
n/a
Room Description:
n/a
Levels:
n/a
Square Foot:
n/a
Fireplaces:
n/a
Appliances:
n/a
Utilities:
n/a
Handicap:
n/a
Utilities
Heating:
Forced Hot Air
Heating Fuel:
Gas-Natural
Cooling:
Central Air
Water Heater:
Gas
Water:
Public Water
Sewer:
Public Sewer
Utilities:
All Underground
Services:
n/a
School Information
Elementary:
ACADEMY I
Middle:
SNYDER
High School:
LIBERTY
Community Information
County:
Hudson
Town:
Jersey City
Neighborhood:
n/a
Financial Considerations
List Price:
$850,000
Tax Amount:
$14,077
Land Assessment:
$244,600
Build. Assessment:
$358,300
Total Assessment:
$602,900
Tax Rate:
2.34
Tax Year:
2025
Listing Information
MLS ID:
4039277
List Date:
07-08-2026
Days On Market:
67
Listing Broker:
RE/MAX SELECT
Listing Agent:
Carlos Turner


Request More Information
Shawn and Diane Fox
RE/MAX American Dream
3108 Route 10 West
Denville, NJ 07834
Call: (973) 277-7853
Web: FoxHillsRockaway.com
