120 Barry Dr N
Vernon Twp, NJ 07422
Price: $449,000
GSMLS: 4039251Type: Single Family
Style: Multi Floor Unit
Beds: 4
Baths: 3 Full & 1 Half
Garage: 1-Car
Year Built: 1990
Acres: 0.69
Property Tax: $10,076
Description
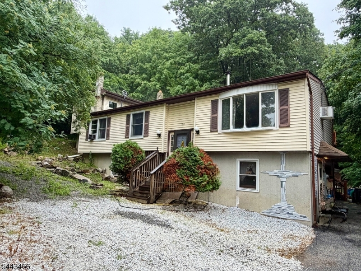
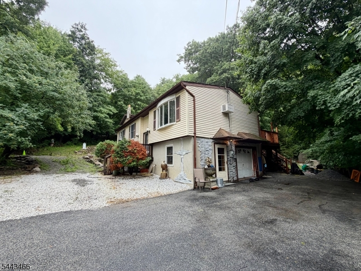
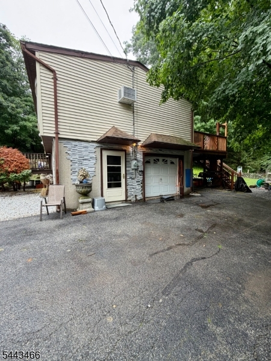
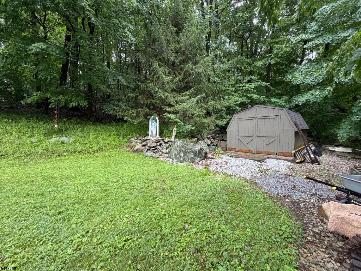
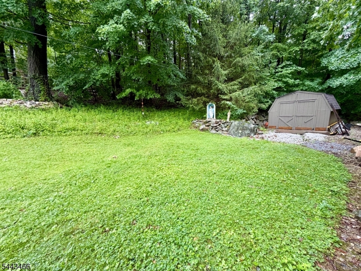
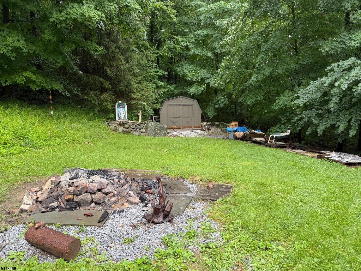
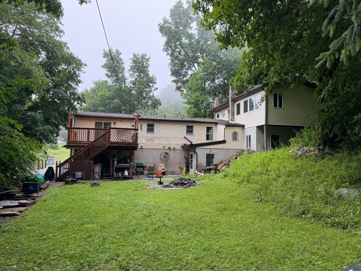
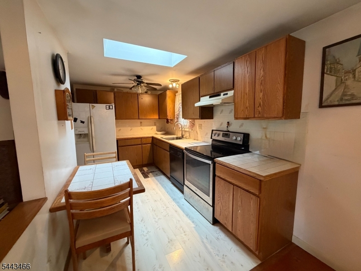
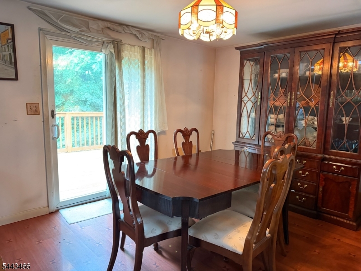
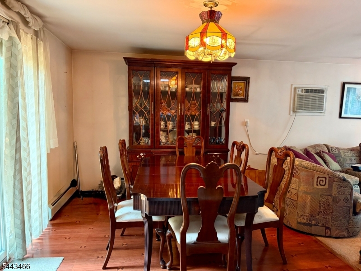
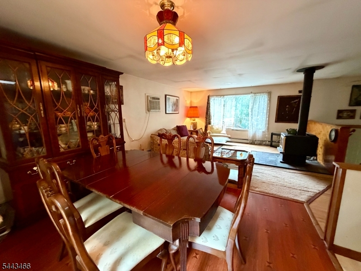
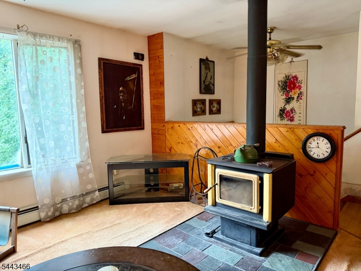
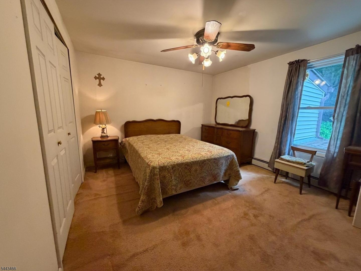
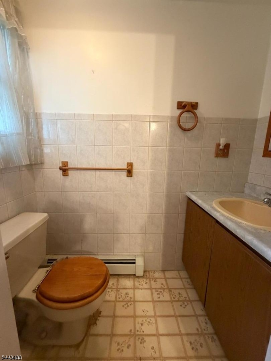
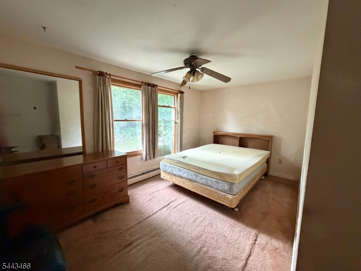
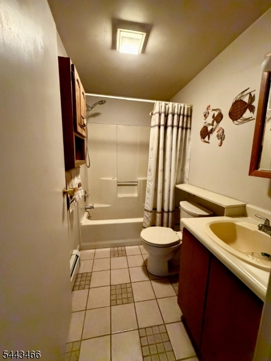
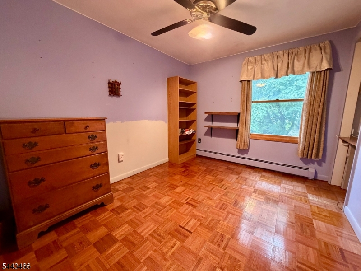
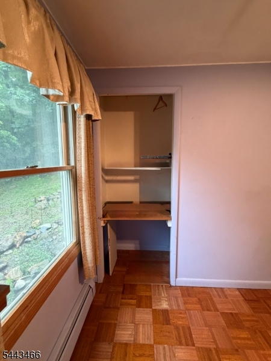
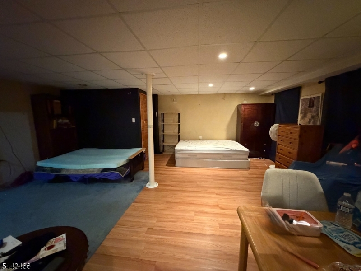
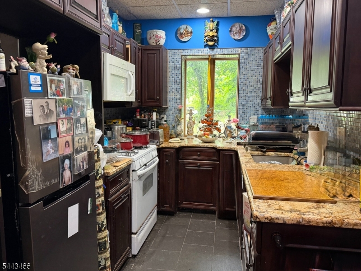
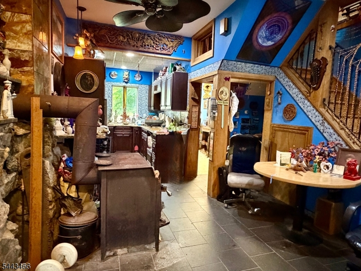
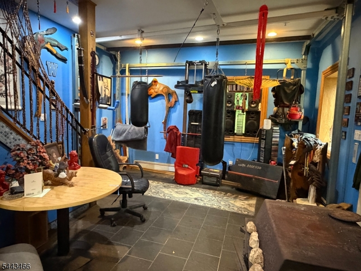
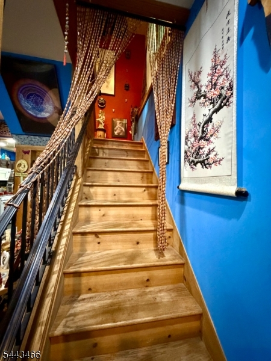
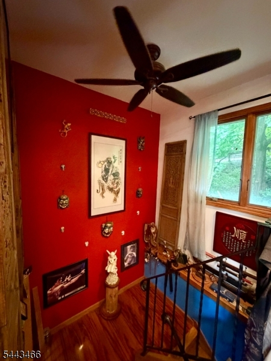
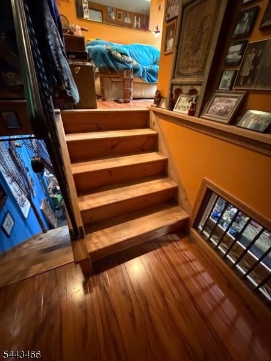
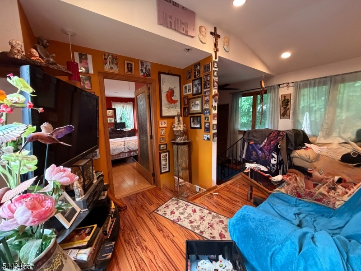
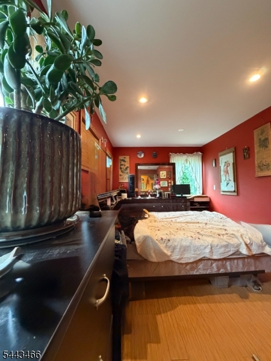
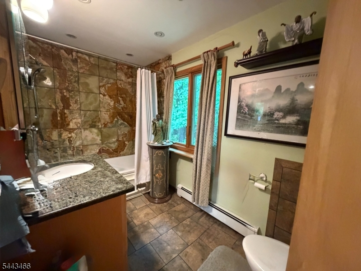
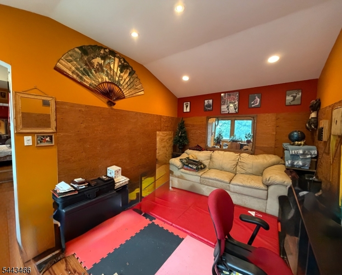
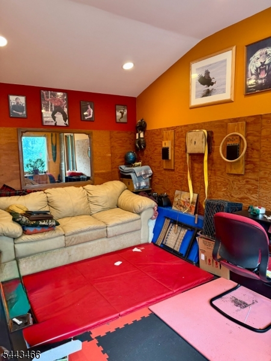
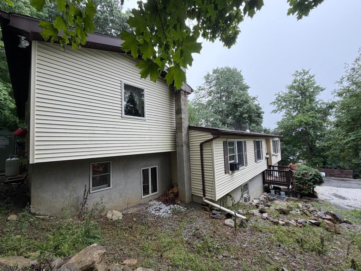
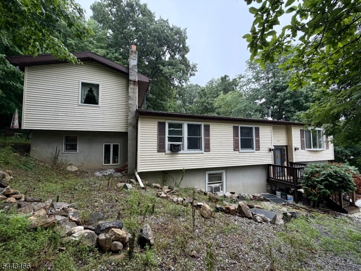
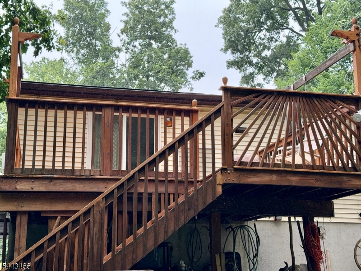
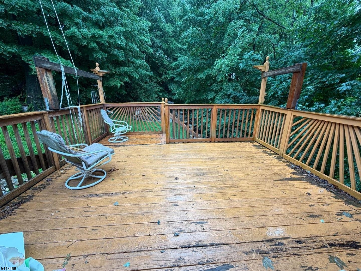
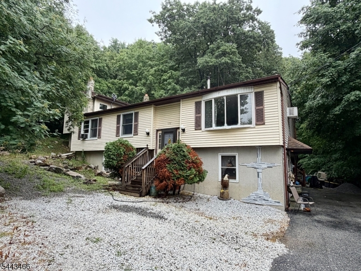
Endless Potential and Flexible Living Space! Bring your vision and unlock the possibilities this unique property offers. The main home features a classic bi-level layout with 3 bedrooms, 1 full bathroom, a half bath in the primary bedroom, and a fully finished lower level. The main level includes a living room with a cozy wood-burning stove, a dining room, and an eat-in kitchen. Sliding doors from the dining area lead to a rear deck overlooking the private backyard. The finished lower level provides additional living space plus a full bathroom & a spacious laundry room. A standout feature of this property is the expansive newer addition with its own separate entrance, offering exceptional flexibility. Whether incorporated into the main residence or used as a private in-law suite, guest quarters, or extended living space, the possibilities are endless. The addition is very thermally efficient. Wood is all solid 1-inch oak. Offers recessed lighting on dimmers. There are two floors: first floor, including a full kitchen w/ granite, breakfast area with a wood-burning stove, shop room with a shop sink, and a living room area; 2nd floor: A primary suite w/ a full bathroom and closet, an office, and a versatile gym/den area. An attached garage, generous living space, and a private backyard further enhance the appeal of this home. While the property could benefit from some updates and personal touches, it presents a wonderful opportunity to create a home tailored to your needs.
Rooms Sizes
Kitchen:
10x14 First
Dining Room:
10x12 First
Living Room:
14x16 First
Family Room:
n/a
Den:
n/a
Bedroom 1:
14x12 First
Bedroom 2:
10x14 First
Bedroom 3:
9x12 First
Bedroom 4:
First
Room Levels
Basement:
n/a
Ground:
BathOthr,GarEnter,Laundry,Leisure,SeeRem,Utility,Walkout
Level 1:
3Bedroom,BathMain,BathOthr,Den,DiningRm,Kitchen,LivDinRm,SeeRem,SittngRm
Level 2:
1Bedroom,BathOthr,LivingRm,MudRoom,Walkout,Workshop
Level 3:
n/a
Level Other:
n/a
Room Features
Kitchen:
Eat-In Kitchen, See Remarks
Dining Room:
n/a
Master Bedroom:
Full Bath
Bath:
Stall Shower And Tub
Interior Features
Square Foot:
n/a
Year Renovated:
n/a
Basement:
Yes - Finished, Full, Walkout
Full Baths:
3
Half Baths:
1
Appliances:
Carbon Monoxide Detector, Central Vacuum, Cooktop - Electric, Dishwasher, Generator-Hookup, Refrigerator, See Remarks
Flooring:
n/a
Fireplaces:
2
Fireplace:
Wood Stove-Freestanding
Interior:
n/a
Exterior Features
Garage Space:
1-Car
Garage:
Attached Garage
Driveway:
2 Car Width, Additional Parking
Roof:
Asphalt Shingle
Exterior:
See Remarks
Swimming Pool:
No
Pool:
n/a
Utilities
Heating System:
Baseboard - Hotwater, Multi-Zone
Heating Source:
Oil Tank Above Ground - Outside, See Remarks
Cooling:
Ceiling Fan, Wall A/C Unit(s)
Water Heater:
Oil
Water:
Well
Sewer:
Septic
Services:
n/a
Lot Features
Acres:
0.69
Lot Dimensions:
n/a
Lot Features:
Wooded Lot
School Information
Elementary:
n/a
Middle:
n/a
High School:
n/a
Community Information
County:
Sussex
Town:
Vernon Twp.
Neighborhood:
Barry Lakes
Application Fee:
$1,000
Association Fee:
$250 - Quarterly
Fee Includes:
Trash Collection
Amenities:
n/a
Pets:
Yes
Financial Considerations
List Price:
$449,000
Tax Amount:
$10,076
Land Assessment:
$181,700
Build. Assessment:
$248,000
Total Assessment:
$429,700
Tax Rate:
2.35
Tax Year:
2025
Ownership Type:
Fee Simple
Listing Information
MLS ID:
4039251
List Date:
07-08-2026
Days On Market:
1
Listing Broker:
WEICHERT REALTORS
Listing Agent:
Laurie Richmond


Request More Information
Shawn and Diane Fox
RE/MAX American Dream
3108 Route 10 West
Denville, NJ 07834
Call: (973) 277-7853
Web: FoxHillsRockaway.com
