2301 Jamestown Common
Hillsborough Twp, NJ 08844
Price: $547,000
GSMLS: 4039210Type: Condo/Townhouse/Co-op
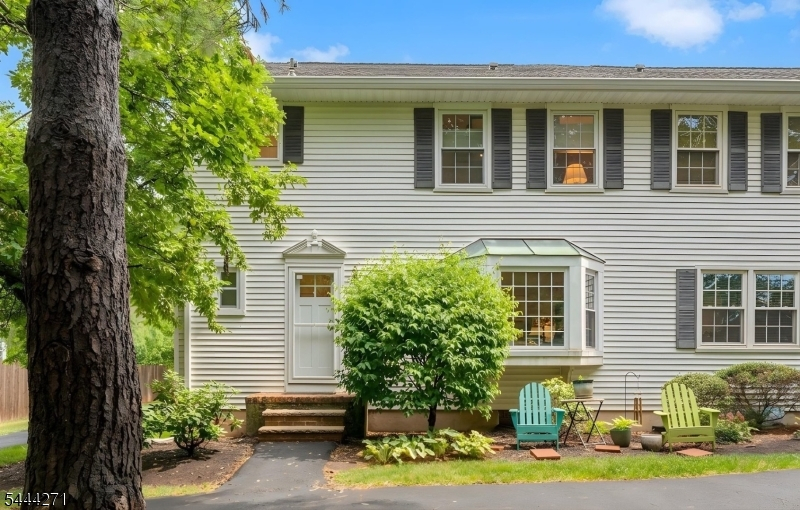
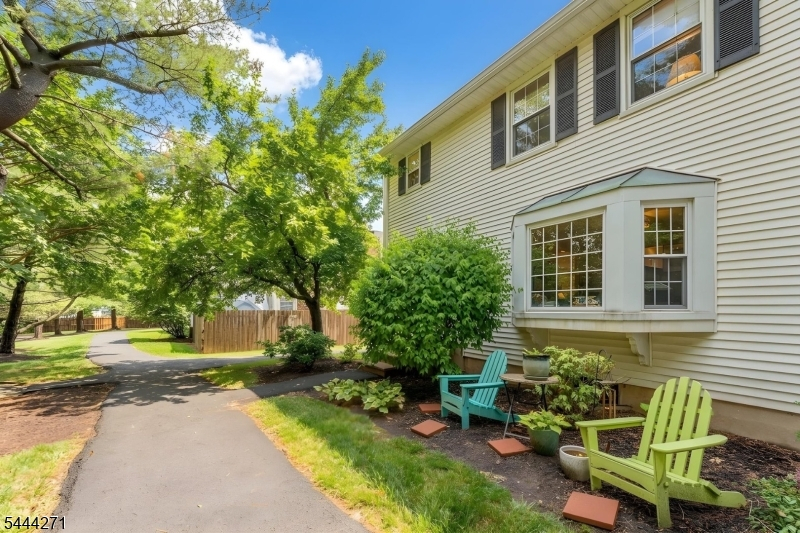
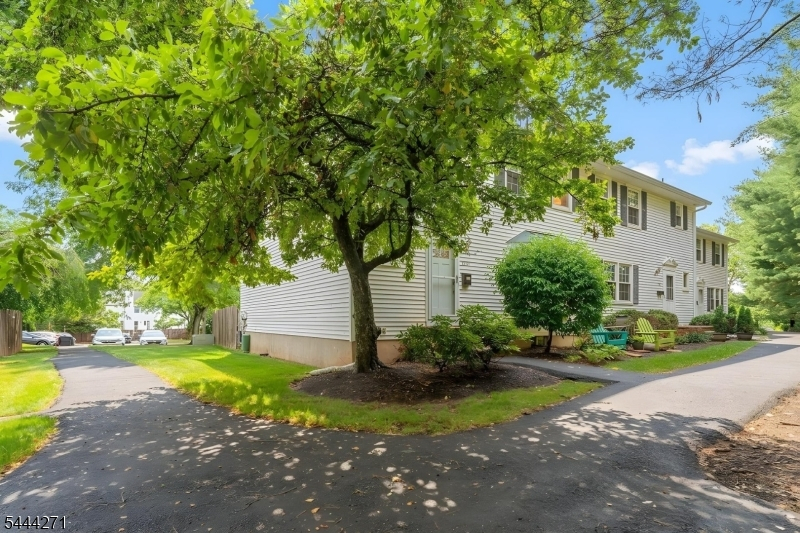
Style: Townhouse-End Unit
Beds: 3
Baths: 2 Full & 1 Half
Garage: No
Year Built: 1979
Acres: 0.00
Property Tax: $9,728
Description
Open House Tomorrow 1PM–3PM.
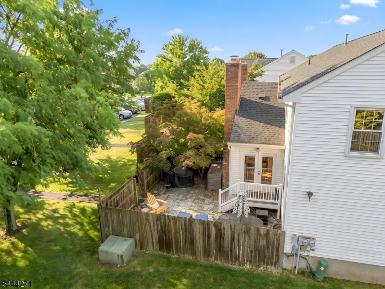
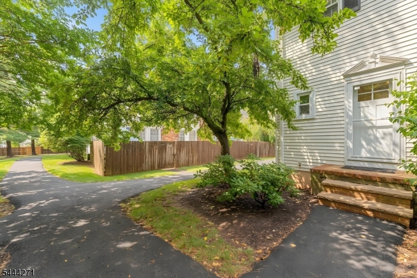
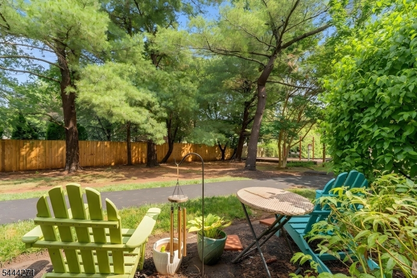
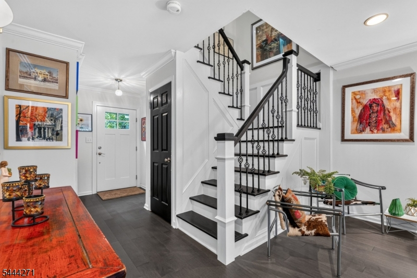
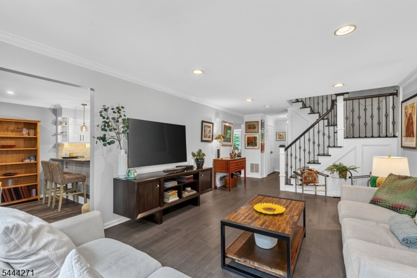
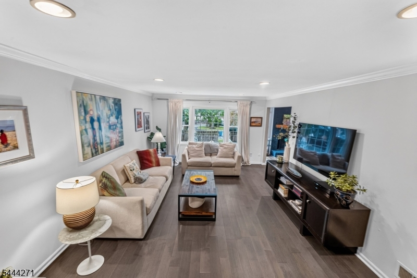
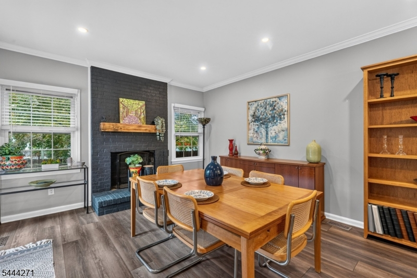
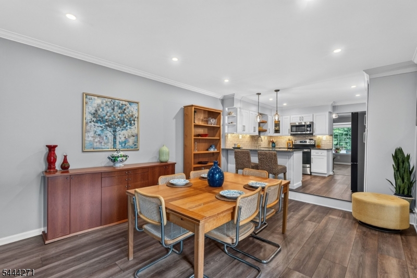
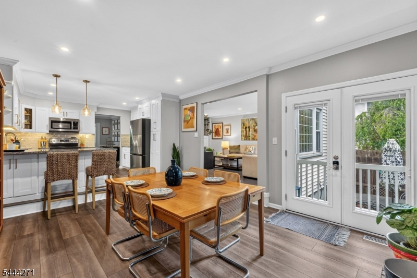
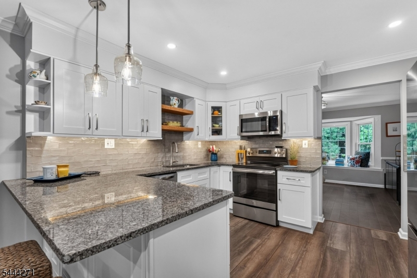
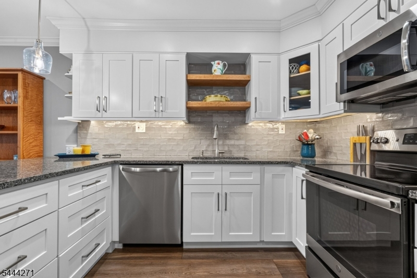
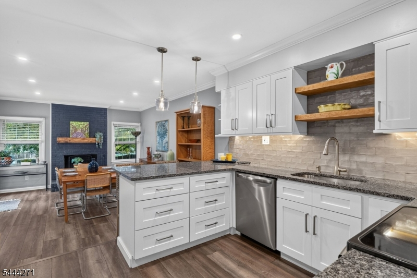
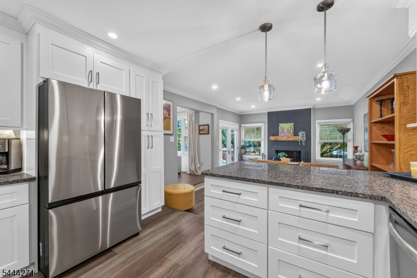
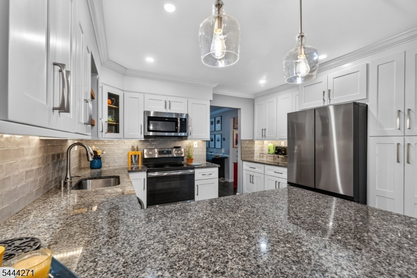
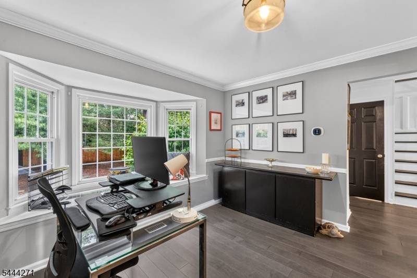
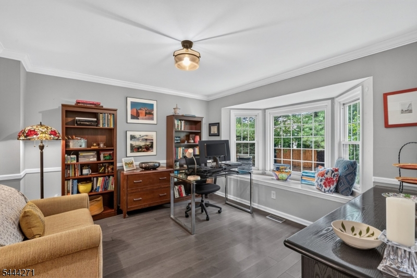
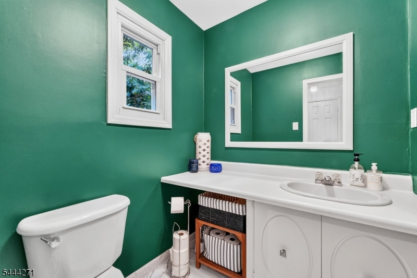
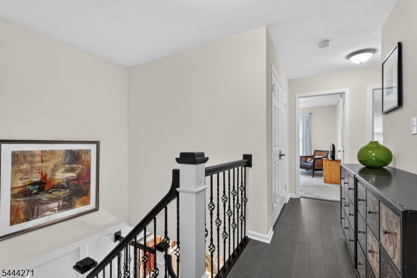
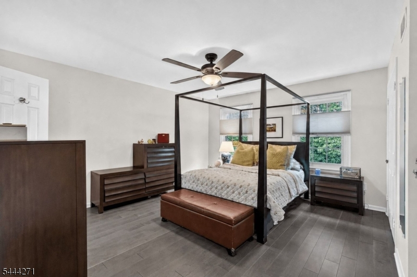
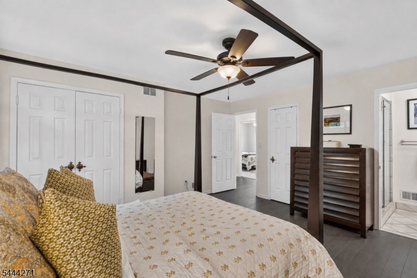
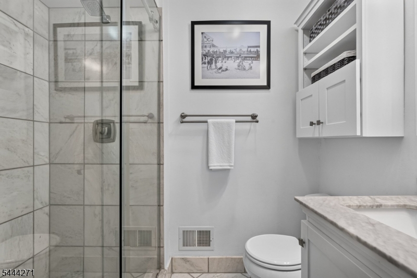
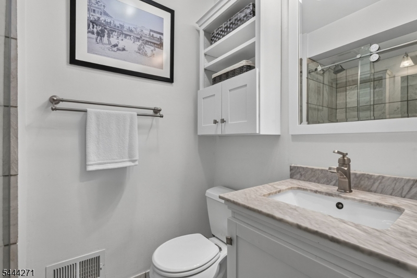
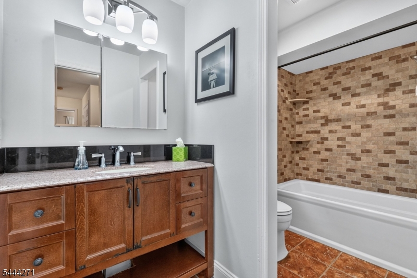
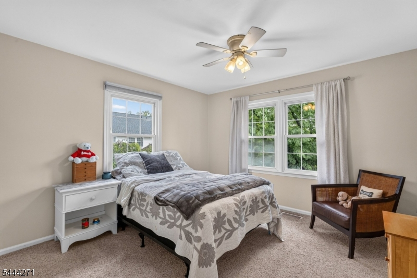
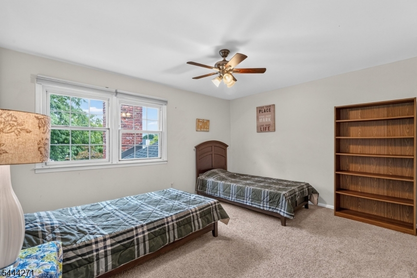
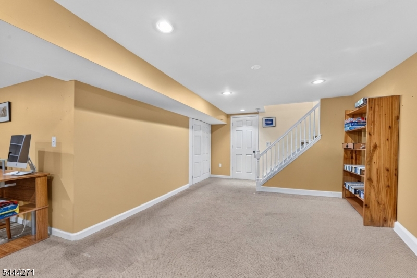
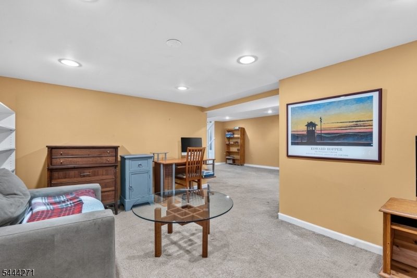
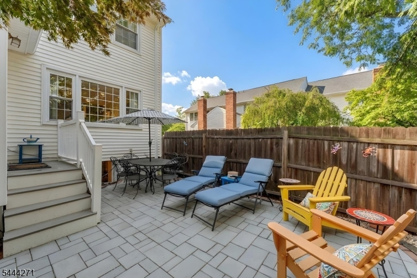
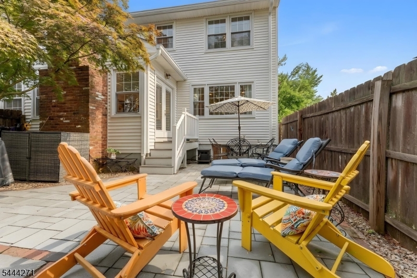
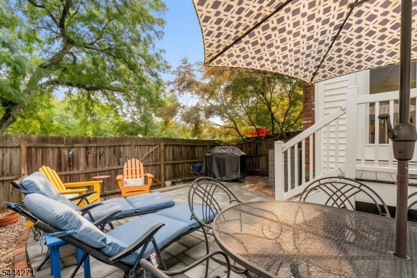
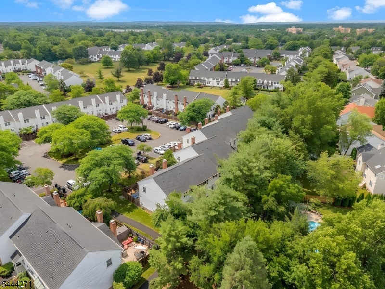
Largest 3 bedroom "Georgetown Model" with a flexible floor plan that is adaptable to your lifestyle. Nestled in sought after Williamsburg Square in a semi-private location overlooking a wooded area. $100K+ in recent renovations including a High End Kitchen w/custom white cabinets w/pull out drawers, pantry, under cabinet mood lighting, granite counters, subway tile backsplash, stainless steel appliances, breakfast bar w/pendant lighting. Step down to the holiday sized dining room with a brick fireplace flanked by windows & new french doors leading to a 24' x 17' privacy fenced paver patio great for BBQ, relaxing, entertaining & pets. Hardwood floors in Foyer, LR, office, halls, stairway & master bedroom, Luxury plank wood flooring in Kitchen & Dining Rooms. Crown molding on 1st floor. Entry foyer w/wainscoting & double closet, remodeled powder room, 1st floor office w/bay window. Living room with picture window and new custom black iron staircase railings to the 2nd floor. Primary ensuite w/ceiling fan, newer ceramic tile full bath w/shower stall & 2 closets. 2nd Bedroom w/ceiling fan & walk-in closet. 3rd Bedroom w/ceiling fan & single closet. Main hall bathroom remodeled. Double linen closet in hall. Another floor of living space in the professionally finished basement w/permits featuring baseboard heat in the 22' x 12' family room and 10' x 15' den. 3 y.o. HVAC w/Ecobee smart thermostat for energy efficiency & upgraded electric panel. This is a winnerRooms Sizes
Kitchen:
14x13 First
Dining Room:
17x13 First
Living Room:
20x13 First
Family Room:
22x12 Basement
Den:
15x10 Basement
Bedroom 1:
16x15 Second
Bedroom 2:
12x13 Second
Bedroom 3:
12x14 Second
Bedroom 4:
n/a
Room Levels
Basement:
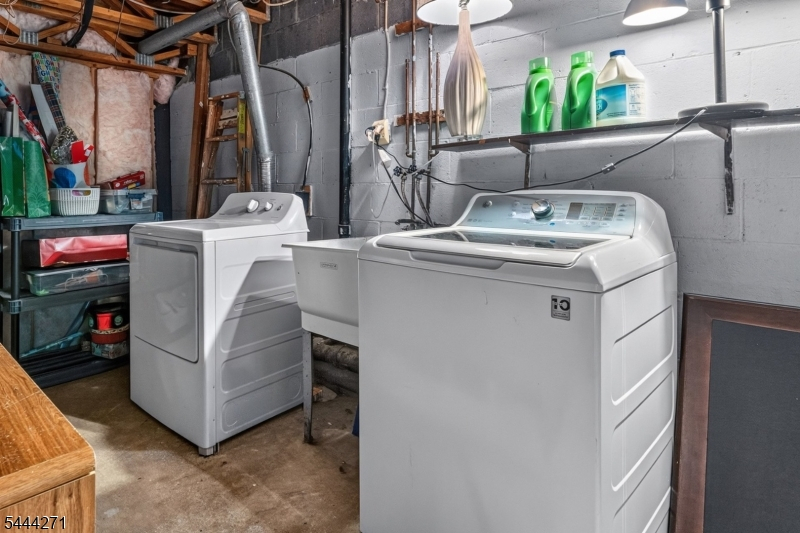
Den, Family Room, Laundry Room, Storage Room, Utility Room
Ground:
n/a
Level 1:
Dining Room, Foyer, Kitchen, Living Room, Office, Pantry, Porch, Powder Room
Level 2:
3 Bedrooms, Bath Main, Bath(s) Other
Level 3:
Attic
Level Other:
n/a
Room Features
Kitchen:
Breakfast Bar, Eat-In Kitchen, Pantry
Dining Room:
Formal Dining Room
Master Bedroom:
Full Bath
Bath:
Stall Shower
Interior Features
Square Foot:
n/a
Year Renovated:
2020
Basement:
Yes - Finished, Full
Full Baths:
2
Half Baths:
1
Appliances:
Dishwasher, Disposal, Dryer, Kitchen Exhaust Fan, Microwave Oven, Range/Oven-Electric, Refrigerator, Self Cleaning Oven, Sump Pump, Washer
Flooring:
Carpeting, Tile, Wood
Fireplaces:
1
Fireplace:
Family Room, Wood Burning
Interior:
Blinds,CODetect,SmokeDet,StallShw,TubShowr,WlkInCls
Exterior Features
Garage Space:
No
Garage:
n/a
Driveway:
Additional Parking, Blacktop, Common
Roof:
Composition Shingle
Exterior:
Vinyl Siding
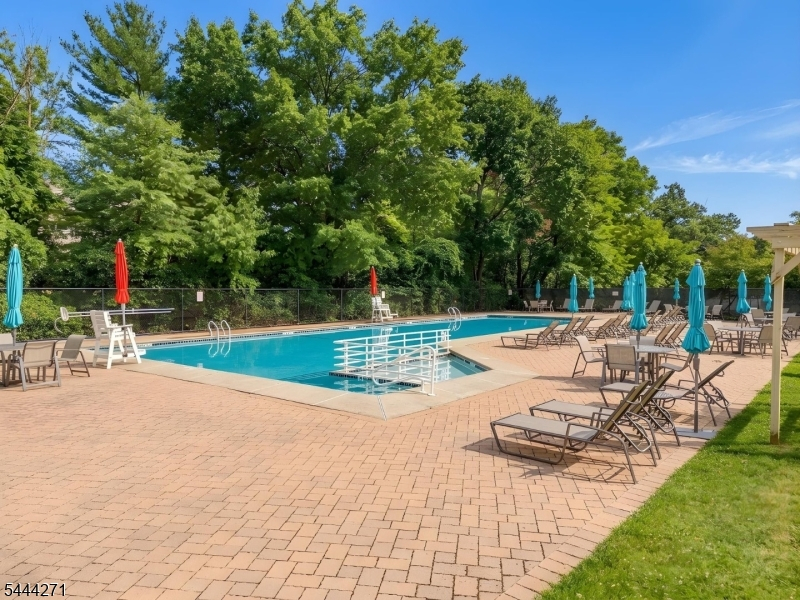
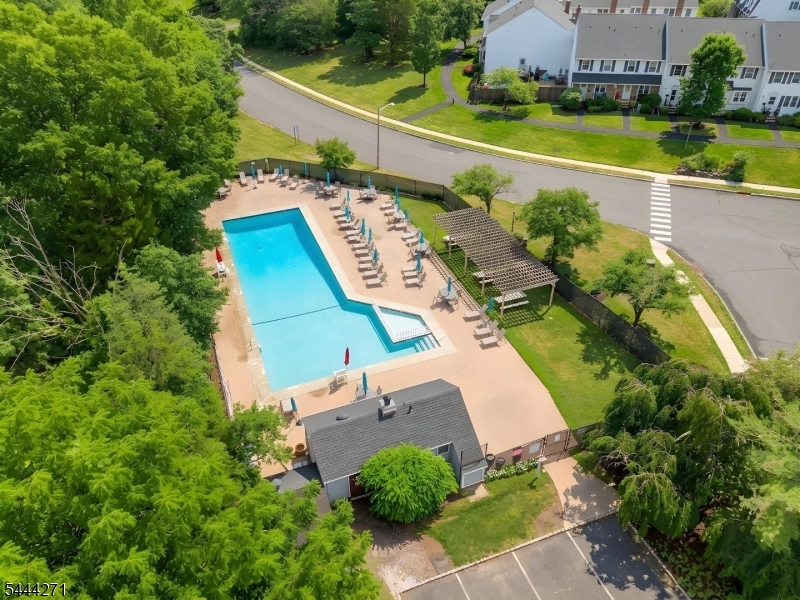
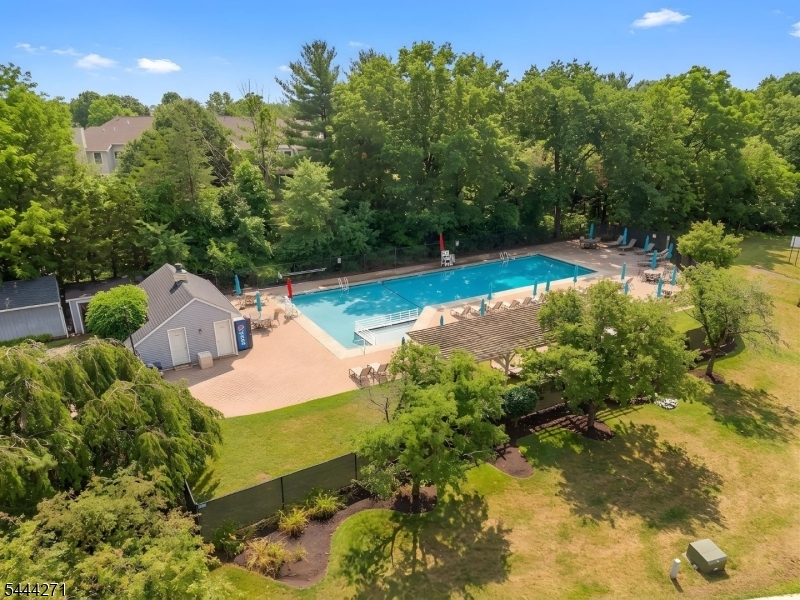
Swimming Pool:
Yes
Pool:
Association Pool
Utilities
Heating System:
1 Unit, Forced Hot Air, Heat Pump
Heating Source:
Electric
Cooling:
1 Unit, Ceiling Fan, Central Air
Water Heater:
Electric
Water:
Public Water
Sewer:
Public Sewer
Services:
Cable TV Available
Lot Features
Acres:
0.00
Lot Dimensions:
n/a
Lot Features:
Cul-De-Sac, Level Lot
School Information
Elementary:
n/a
Middle:
HILLSBORO
High School:
HILLSBORO
Community Information
County:
Somerset
Town:
Hillsborough Twp.
Neighborhood:
Williamsburg Square
Application Fee:
n/a
Association Fee:
$360 - Monthly
Fee Includes:
Maintenance-Common Area, Maintenance-Exterior, Snow Removal, Trash Collection
Amenities:
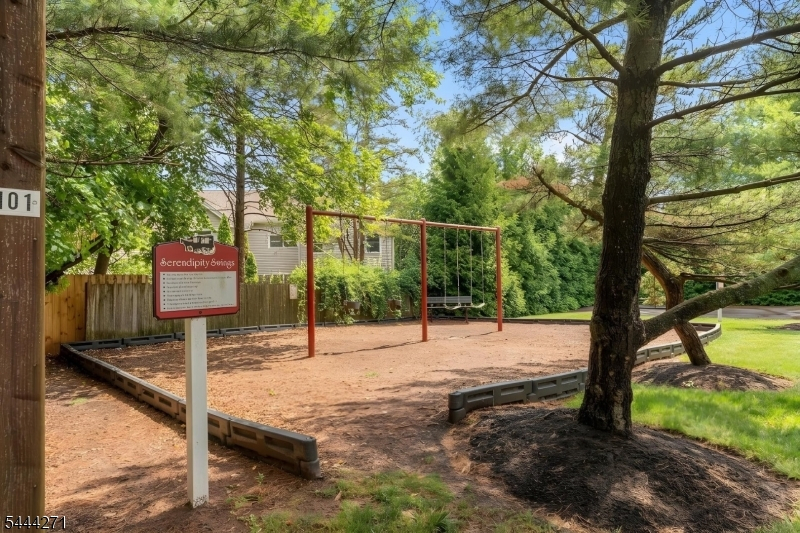
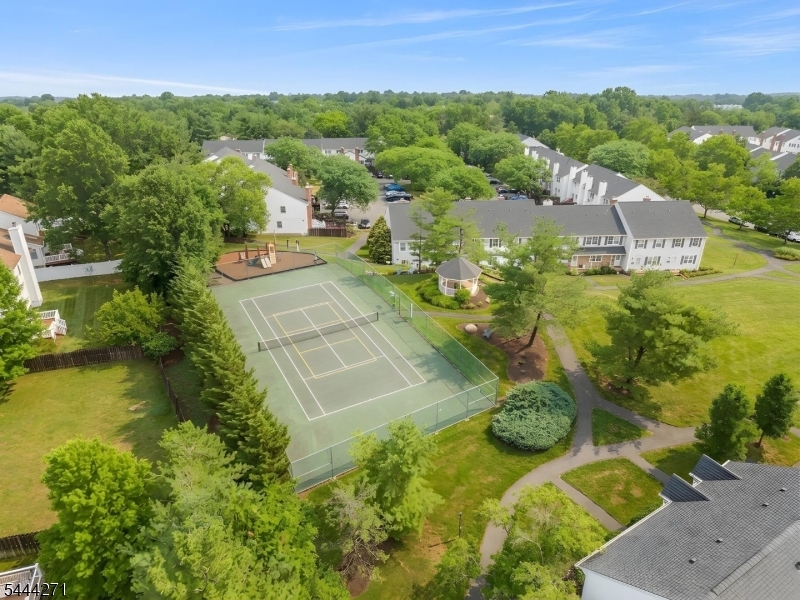
Club House, Jogging/Biking Path, Playground, Pool-Outdoor, Tennis Courts
Pets:
Breed Restrictions, Cats OK, Dogs OK, Number Limit
Financial Considerations
List Price:
$547,000
Tax Amount:
$9,728
Land Assessment:
$210,000
Build. Assessment:
$283,600
Total Assessment:
$493,600
Tax Rate:
2.16
Tax Year:
2025
Ownership Type:
Condominium
Listing Information
MLS ID:
4039210
List Date:
07-08-2026
Days On Market:
2
Listing Broker:
COLDWELL BANKER REALTY
Listing Agent:
Theresa A Infante-burns


Request More Information
Shawn and Diane Fox
RE/MAX American Dream
3108 Route 10 West
Denville, NJ 07834
Call: (973) 277-7853
Web: FoxHillsRockaway.com
