162 Coppertree Ct
Edison Twp, NJ 08820
Price: $765,000
GSMLS: 4039203Type: Condo/Townhouse/Co-op
Style: Custom Home
Beds: 3
Baths: 3 Full & 1 Half
Garage: 1-Car
Year Built: 1994
Acres: 0.00
Property Tax: $12,984
Description
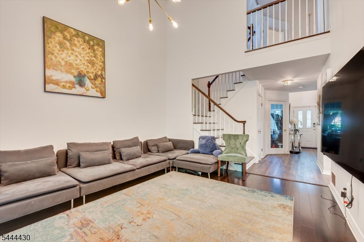
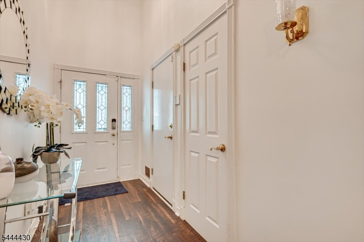
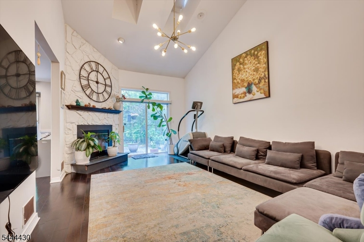
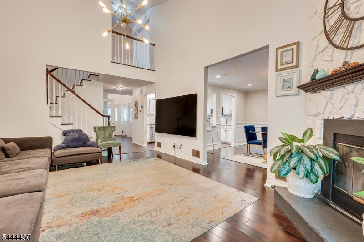
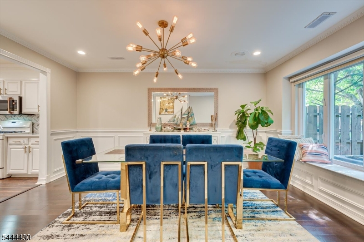
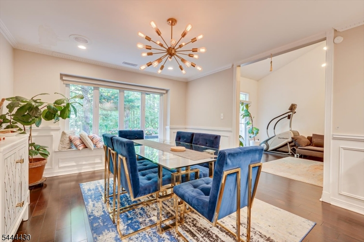
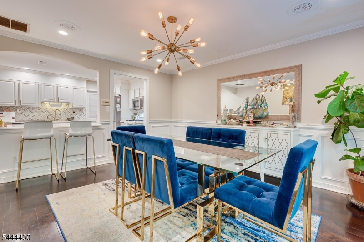
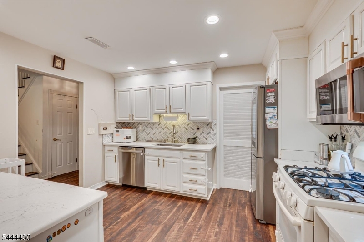
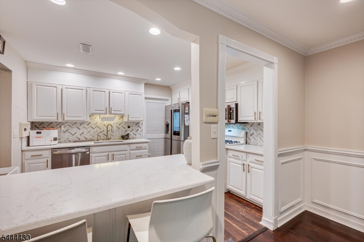
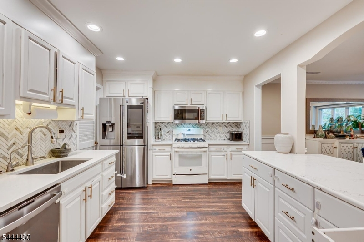
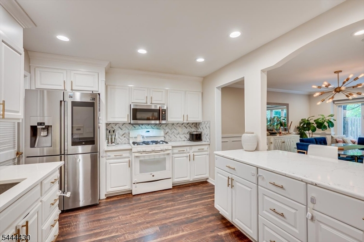
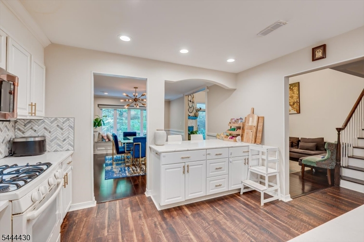
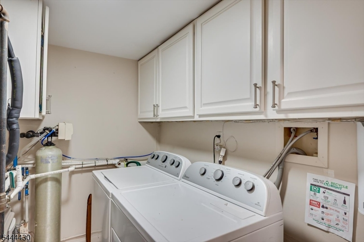
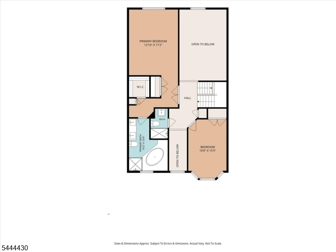
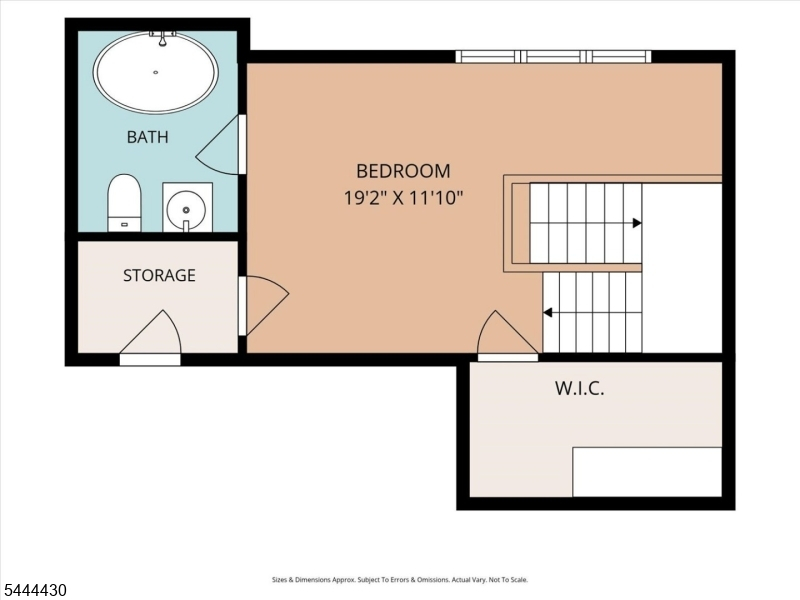
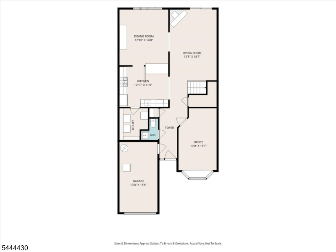
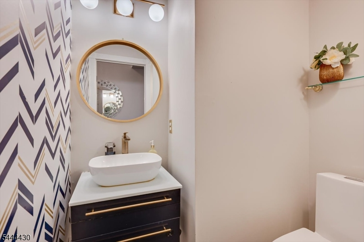
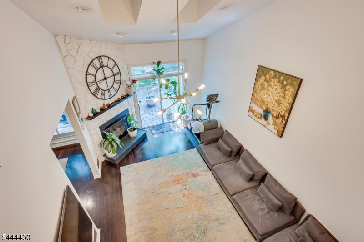
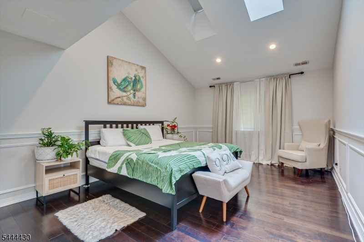
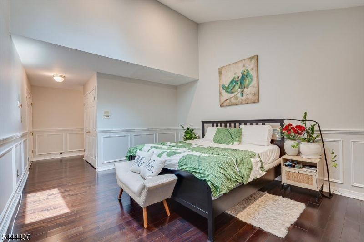
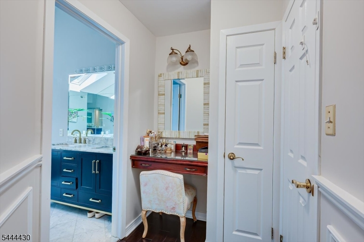
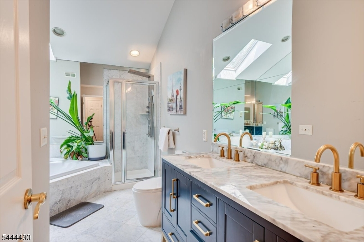
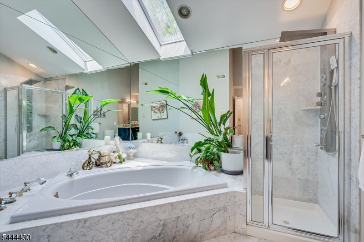
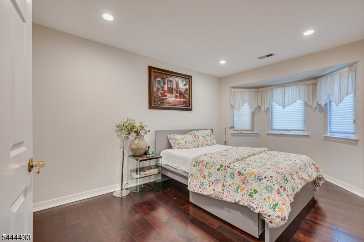
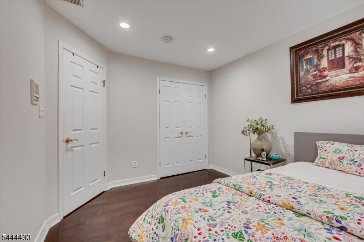
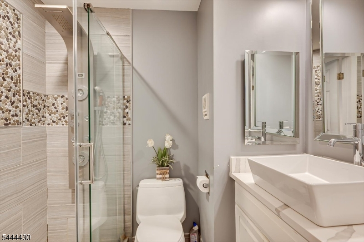
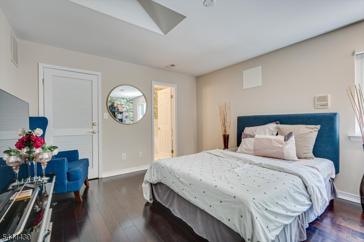
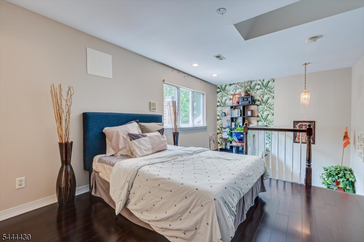
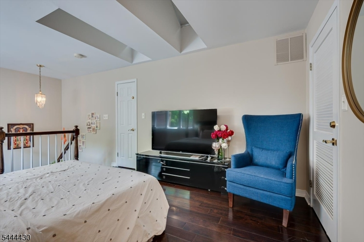
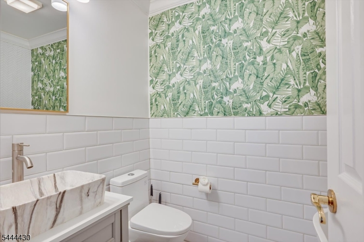
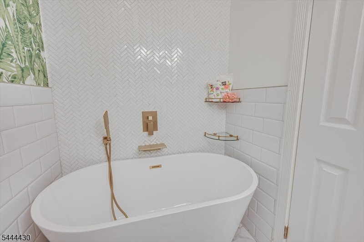
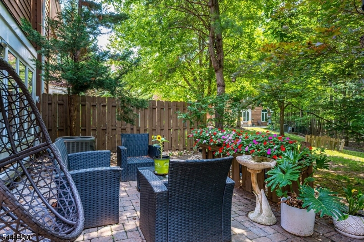
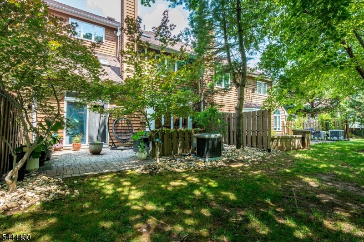
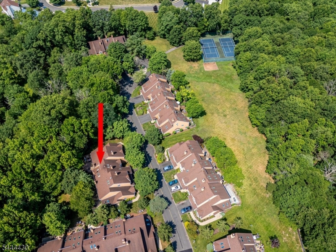
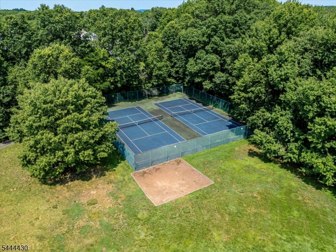
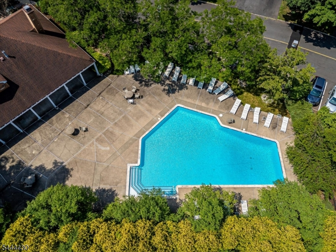
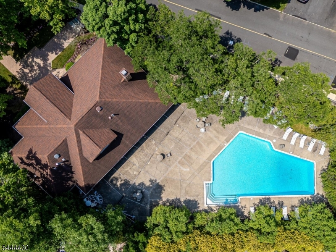
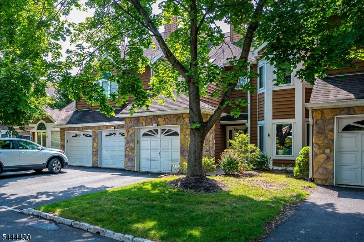
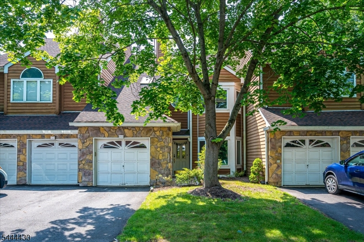
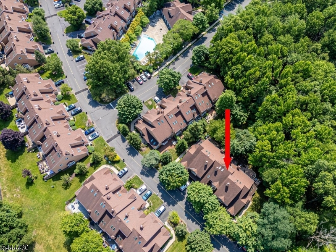
Beautifully updated northeast-facing 3-bedroom, 3.5-bath townhouse that seamlessly blends modern elegance, thoughtful upgrades, and an exceptional floor plan .You'll be captivated by the dramatic two-story living room featuring skylights, and oversized windows that flood the home with natural light. Hardwood flooring throughout, recessed lighting. The open-concept layout flows effortlessly from the living room into the formal dining area, beautifully appointed with custom wainscoting, crown molding, and large windows overlooking the private patio. The private patio overlooking to peaceful wooded views, providing a serene and private setting. The kitchen is a chef's delight, featuring elegant quartz countertops, a striking marble backsplash, newer appliances and ample cabinetry. Additional upgrades include a reverse osmosis water filtration system and a whole-house water softener. The first floor also features a powder room and a versatile bonus room that can easily serve as a home office, playroom, or additional bedroom. The second floor offers two spacious bedrooms, including a luxurious primary suite complete with a closet and a beautifully renovated bathroom. A second renovated full bathroom serves the additional bedroom. The third floor features third bedroom. Complete with its own renovated full bathroom and closet. Additional upgrades include newer HVAC unit and Water heater. Residents enjoy community amenities, including a clubhouse, swimming pool, and tennis courts.
Rooms Sizes
Kitchen:
n/a
Dining Room:
n/a
Living Room:
n/a
Family Room:
n/a
Den:
n/a
Bedroom 1:
n/a
Bedroom 2:
n/a
Bedroom 3:
n/a
Bedroom 4:
n/a
Room Levels
Basement:
n/a
Ground:
n/a
Level 1:
n/a
Level 2:
n/a
Level 3:
n/a
Level Other:
n/a
Room Features
Kitchen:
Eat-In Kitchen
Dining Room:
n/a
Master Bedroom:
n/a
Bath:
n/a
Interior Features
Square Foot:
n/a
Year Renovated:
2018
Basement:
No
Full Baths:
3
Half Baths:
1
Appliances:
Dishwasher, Dryer, Microwave Oven, Range/Oven-Gas, Refrigerator, Washer
Flooring:
Tile, Wood
Fireplaces:
1
Fireplace:
Gas Fireplace
Interior:
n/a
Exterior Features
Garage Space:
1-Car
Garage:
Attached Garage
Driveway:
1 Car Width
Roof:
Asphalt Shingle
Exterior:
Vinyl Siding
Swimming Pool:
Yes
Pool:
Association Pool
Utilities
Heating System:
Forced Hot Air
Heating Source:
Gas-Natural
Cooling:
Central Air
Water Heater:
n/a
Water:
Public Water
Sewer:
Public Sewer
Services:
n/a
Lot Features
Acres:
0.00
Lot Dimensions:
n/a
Lot Features:
n/a
School Information
Elementary:
n/a
Middle:
n/a
High School:
n/a
Community Information
County:
Middlesex
Town:
Edison Twp.
Neighborhood:
Enclaves
Application Fee:
n/a
Association Fee:
$475 - Monthly
Fee Includes:
n/a
Amenities:
Club House, Exercise Room, Kitchen Facilities, Pool-Outdoor, Tennis Courts
Pets:
Yes
Financial Considerations
List Price:
$765,000
Tax Amount:
$12,984
Land Assessment:
$100,000
Build. Assessment:
$126,800
Total Assessment:
$226,800
Tax Rate:
5.73
Tax Year:
2025
Ownership Type:
Condominium
Listing Information
MLS ID:
4039203
List Date:
07-08-2026
Days On Market:
2
Listing Broker:
BH & G REAL ESTATE MATURO
Listing Agent:
Prajisha Prem


Request More Information
Shawn and Diane Fox
RE/MAX American Dream
3108 Route 10 West
Denville, NJ 07834
Call: (973) 277-7853
Web: FoxHillsRockaway.com
