135 Rosewood Ter
Linden City, NJ 07036
Price: $489,000
GSMLS: 4039118Type: Single Family
Style: Ranch
Beds: 2
Baths: 1 Full
Garage: 1-Car
Year Built: 1942
Acres: 0.10
Property Tax: $10,209
Description
Open House Saturday 12PM–2PM.
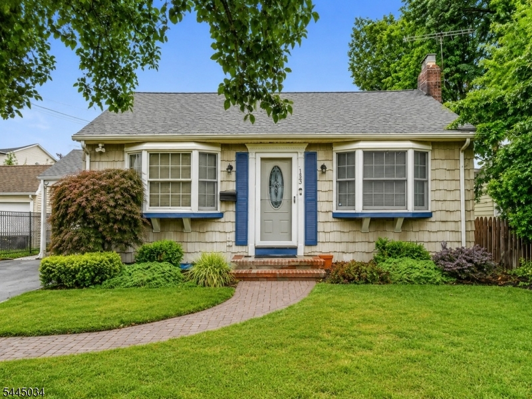
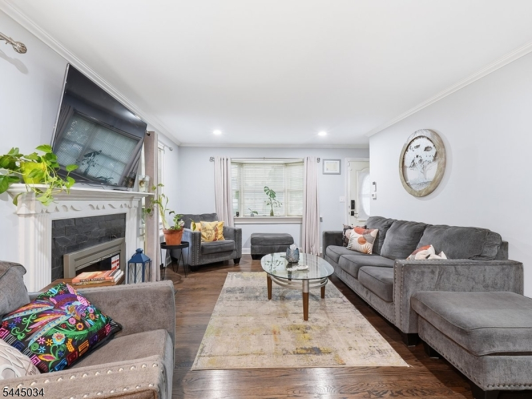
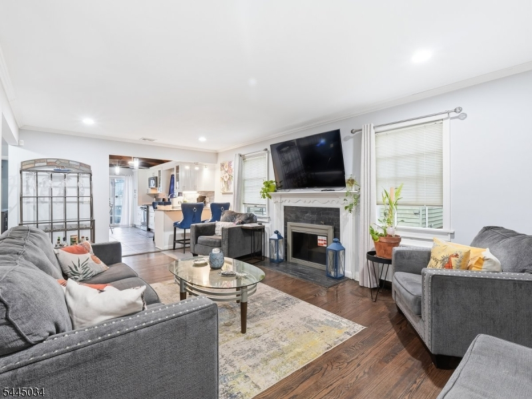
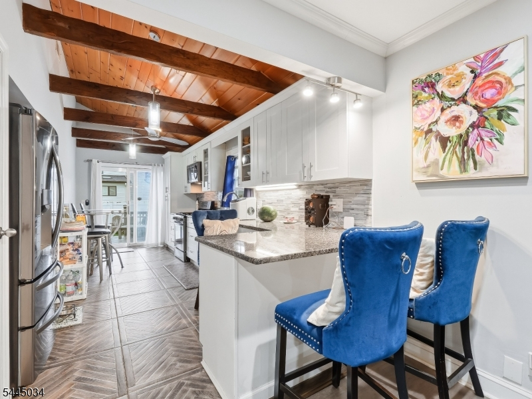
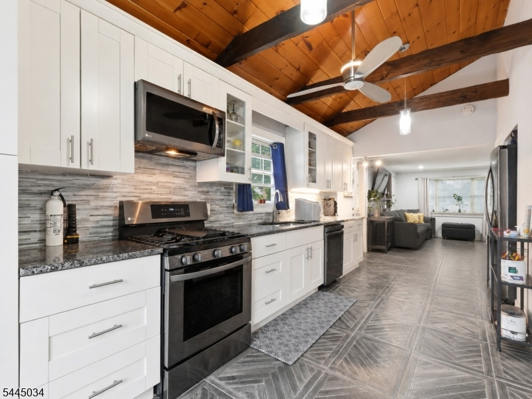
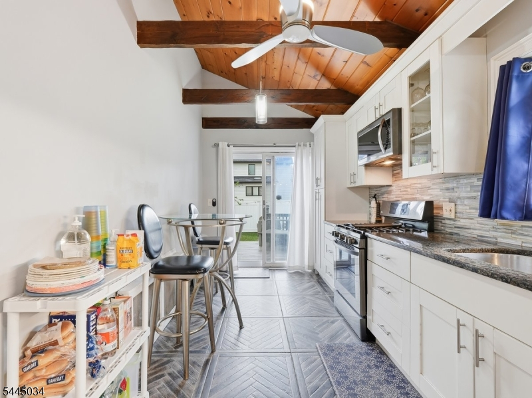
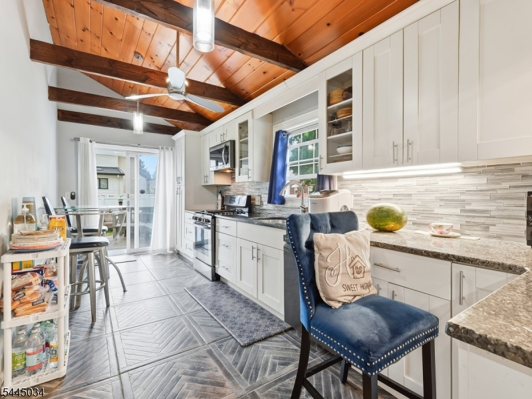
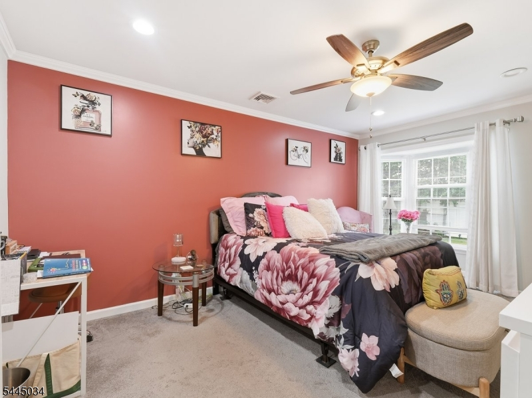
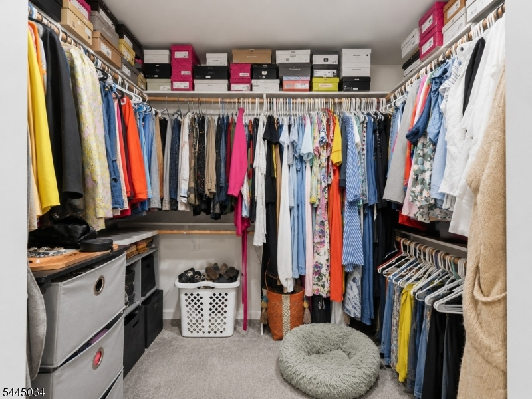
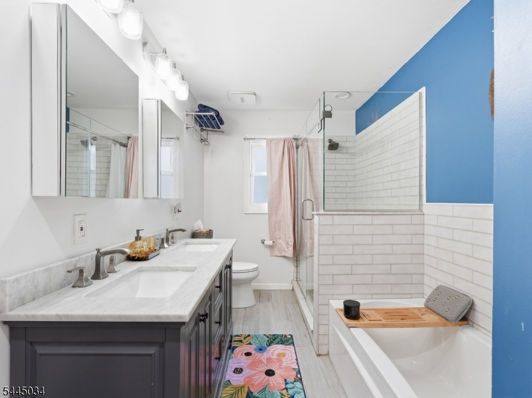
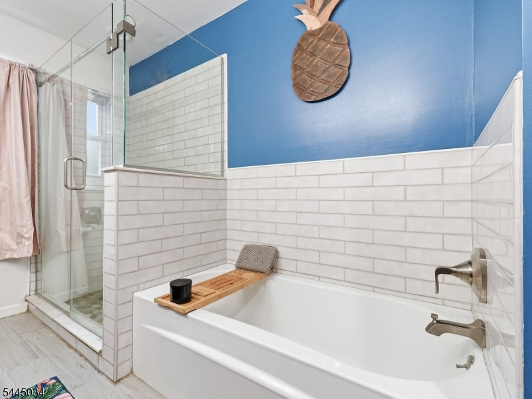
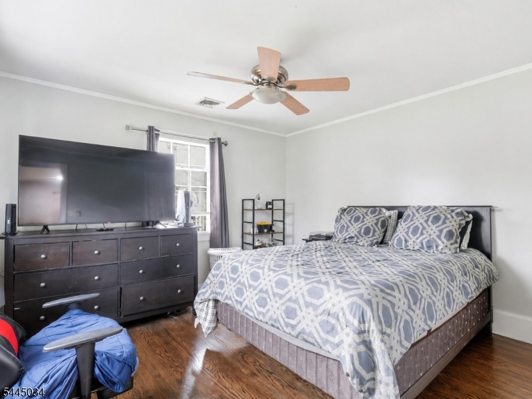
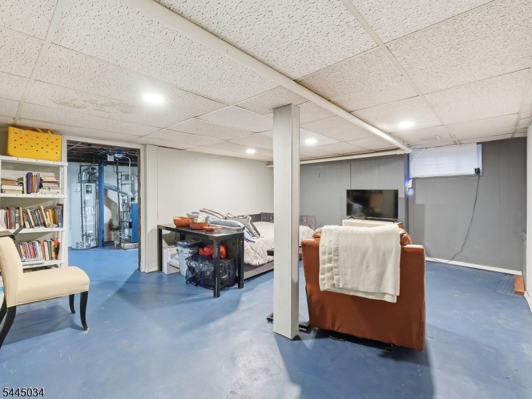
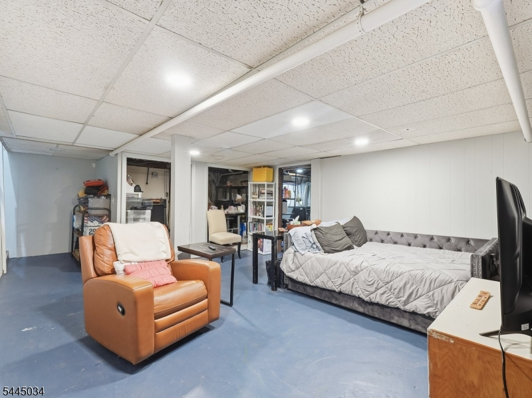
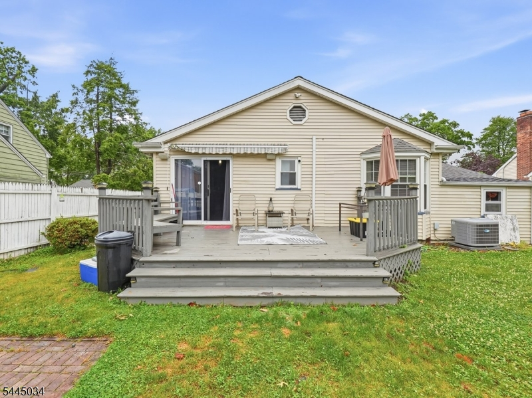
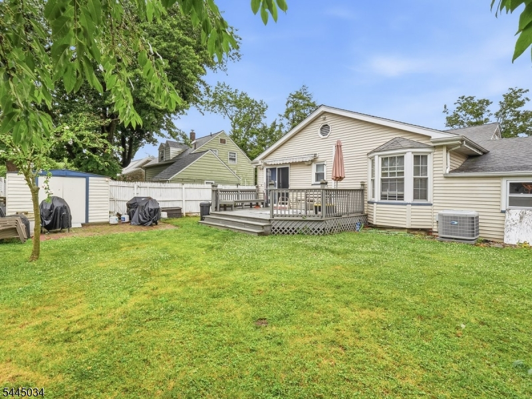
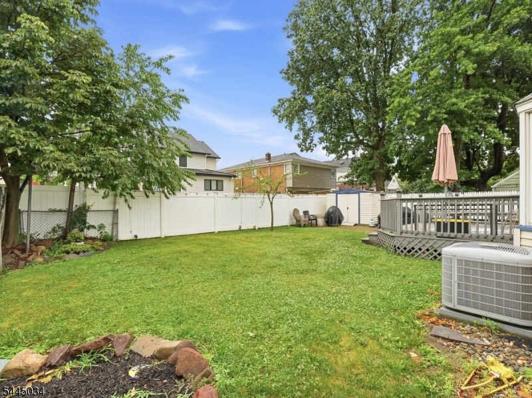
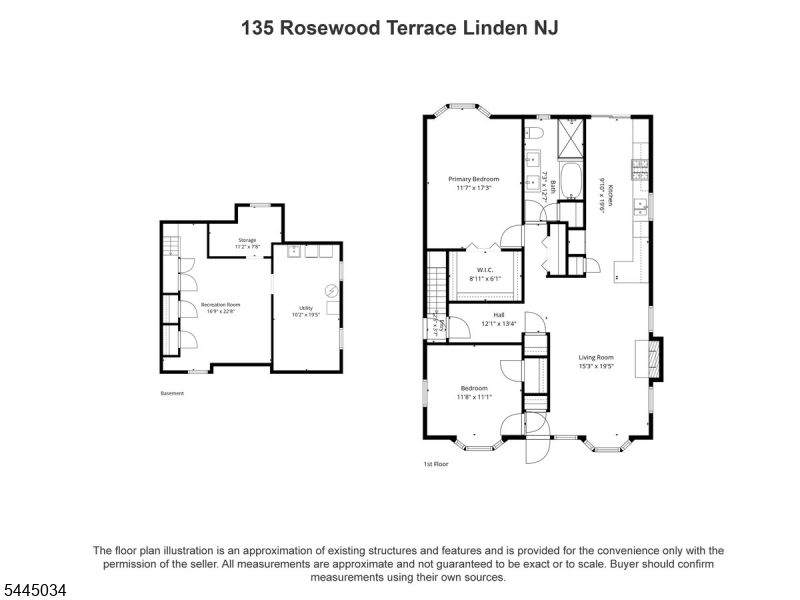
Welcome home to this beautifully renovated 2-bedroom, 1-bath ranch offering an open, light-filled floor plan designed for comfortable living and effortless entertaining. Rich hardwood floors, bay windows, and thoughtful updates throughout create a warm and inviting atmosphere. The spacious living room flows seamlessly into the stunning kitchen, featuring granite countertops, stainless steel appliances, a five-burner gas range, and a dramatic vaulted wood-beamed ceiling that serves as the home's architectural centerpiece.Both bedrooms are generously sized, including a spacious primary suite with a huge walk-in cedar closet and charming bay window. The beautifully renovated bathroom offers a spa-like experience with an oversized walk-in shower, separate soaking tub, dual vanity with granite countertops, and abundant storage.The partially finished basement provides flexible living space ideal for a recreation room, home office, gym, or playroom and is already plumbed for a future full bath. Outside, enjoy a beautifully landscaped backyard complete with a large deck and Sunsetter awning perfect for outdoor dining, entertaining, or simply relaxing.Ideally located near houses of worship, schools, shopping, dining, and major highways, this move-in ready home offers the perfect blend of style, comfort, and convenience. Fireplace, chimney, and flue are conveyed in as-is condition, Flue needs to be replaced, no other known issues.Rooms Sizes
Kitchen:
10x19 First
Dining Room:
n/a
Living Room:
15x19 First
Family Room:
n/a
Den:
n/a
Bedroom 1:
17x11 First
Bedroom 2:
11x11 First
Bedroom 3:
n/a
Bedroom 4:
n/a
Room Levels
Basement:
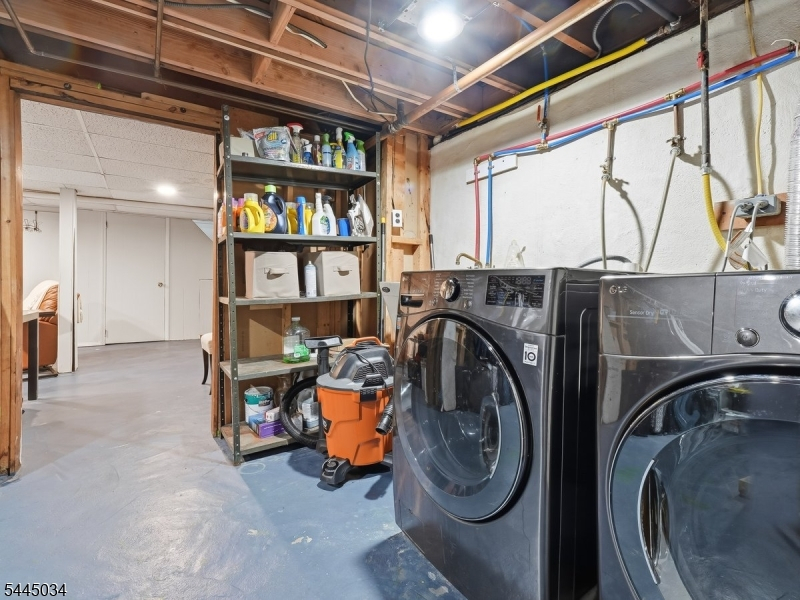
Rec Room, Storage Room, Utility Room
Ground:
n/a
Level 1:
2 Bedrooms, Bath Main, Kitchen, Living Room
Level 2:
n/a
Level 3:
n/a
Level Other:
n/a
Room Features
Kitchen:
Galley Type
Dining Room:
n/a
Master Bedroom:
Walk-In Closet
Bath:
n/a
Interior Features
Square Foot:
n/a
Year Renovated:
2019
Basement:
Yes - Finished-Partially
Full Baths:
1
Half Baths:
0
Appliances:
Carbon Monoxide Detector, Dishwasher, Dryer, Microwave Oven, Range/Oven-Gas, Refrigerator, Washer
Flooring:
n/a
Fireplaces:
1
Fireplace:
See Remarks
Interior:
n/a
Exterior Features
Garage Space:
1-Car
Garage:
Attached Garage
Driveway:
1 Car Width, Blacktop
Roof:
Asphalt Shingle
Exterior:
Vinyl Siding
Swimming Pool:
n/a
Pool:
n/a
Utilities
Heating System:
1 Unit, Forced Hot Air
Heating Source:
Gas-Natural
Cooling:
1 Unit, Central Air
Water Heater:
Gas
Water:
Public Water
Sewer:
Public Sewer
Services:
n/a
Lot Features
Acres:
0.10
Lot Dimensions:
n/a
Lot Features:
n/a
School Information
Elementary:
Highland
Middle:
McManus
High School:
Linden
Community Information
County:
Union
Town:
Linden City
Neighborhood:
Sunnyside
Application Fee:
n/a
Association Fee:
n/a
Fee Includes:
n/a
Amenities:
n/a
Pets:
n/a
Financial Considerations
List Price:
$489,000
Tax Amount:
$10,209
Land Assessment:
$62,500
Build. Assessment:
$76,500
Total Assessment:
$139,000
Tax Rate:
7.35
Tax Year:
2025
Ownership Type:
Fee Simple
Listing Information
MLS ID:
4039118
List Date:
07-07-2026
Days On Market:
2
Listing Broker:
KELLER WILLIAMS - NJ METRO GROUP
Listing Agent:
Laurie Silver-corsello


Request More Information
Shawn and Diane Fox
RE/MAX American Dream
3108 Route 10 West
Denville, NJ 07834
Call: (973) 277-7853
Web: FoxHillsRockaway.com
