2902 Hemlock Pl
Bernards Twp, NJ 07920
Price: $465,000
GSMLS: 4039002Type: Condo/Townhouse/Co-op
Style: Multi Floor Unit
Beds: 2
Baths: 1 Full & 1 Half
Garage: 1-Car
Year Built: 1993
Acres: 0.00
Property Tax: $7,405
Description
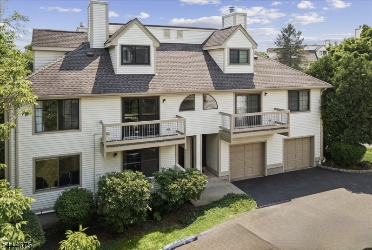
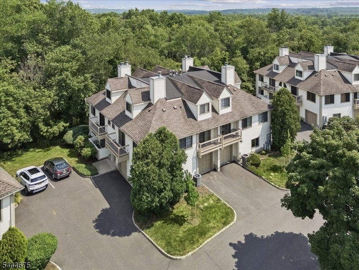
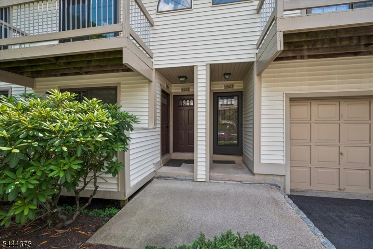
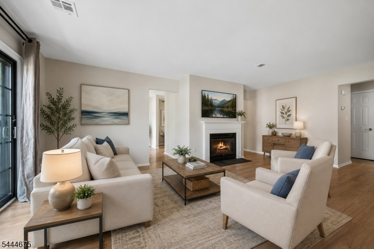
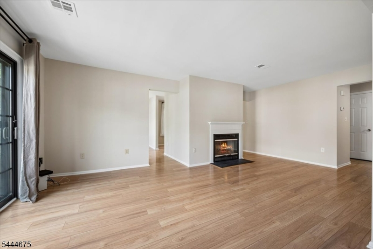
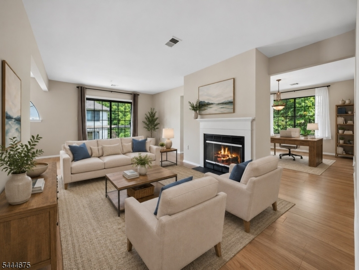
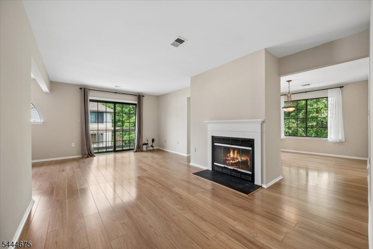
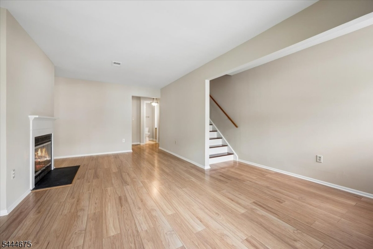
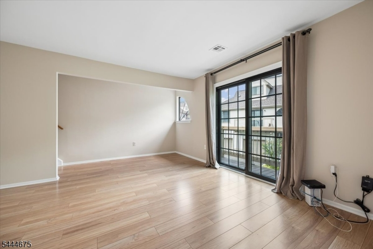
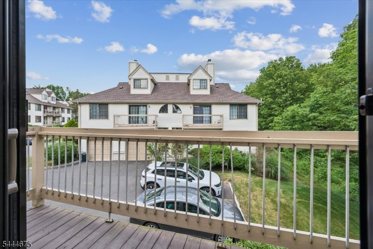
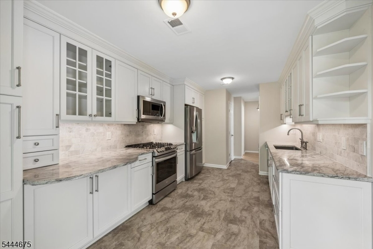
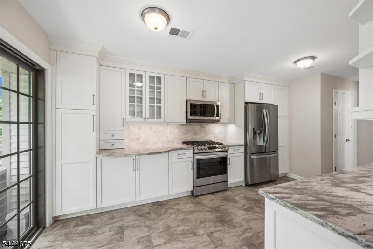
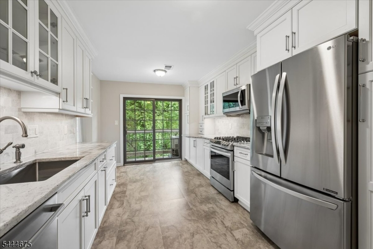
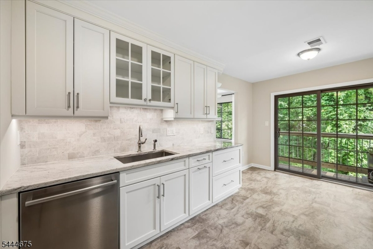
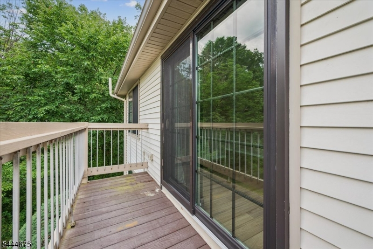
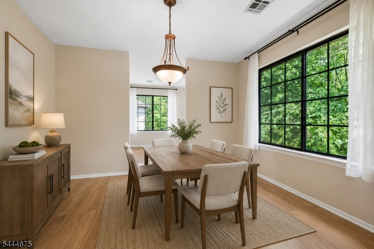
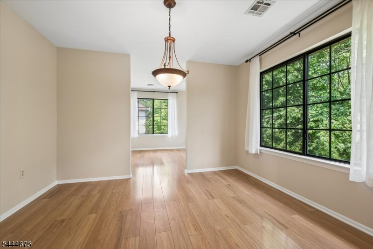
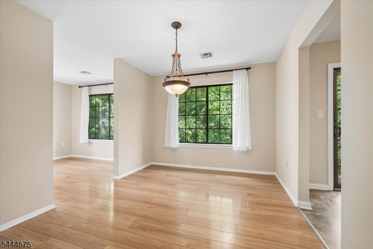
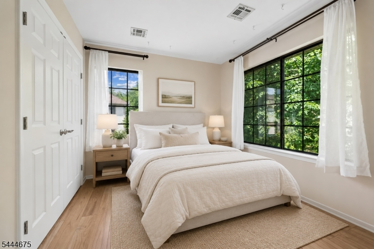
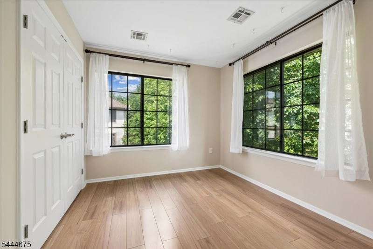
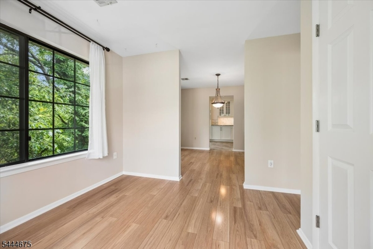
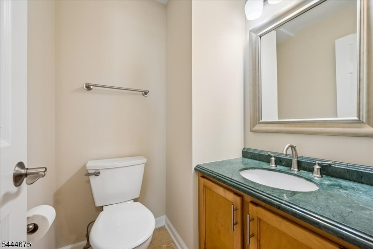
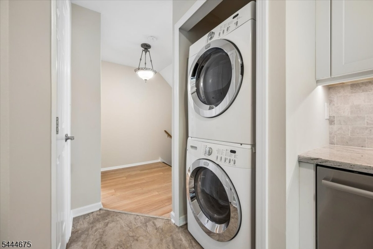
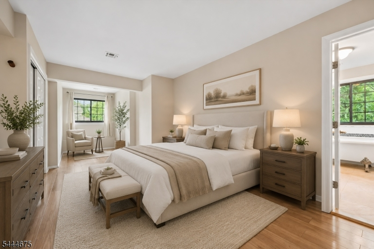
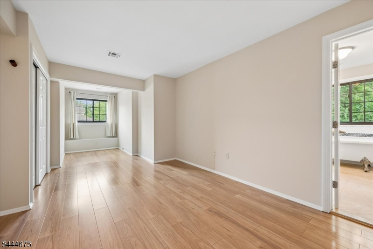
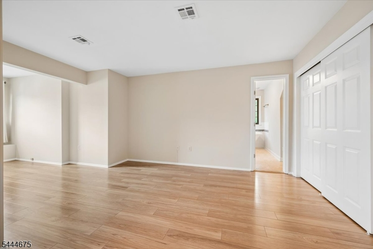
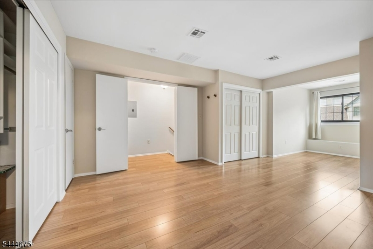
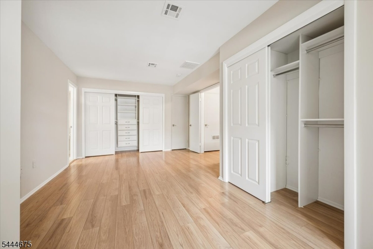
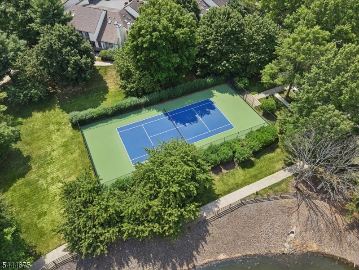
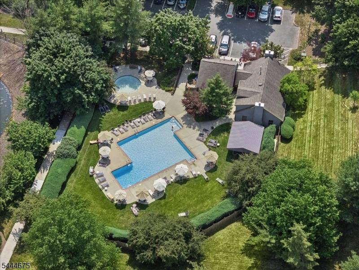
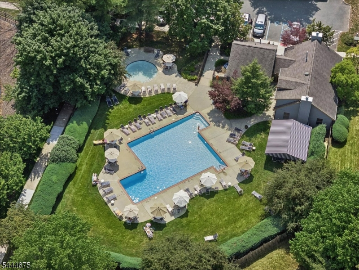
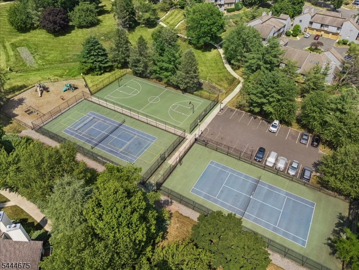
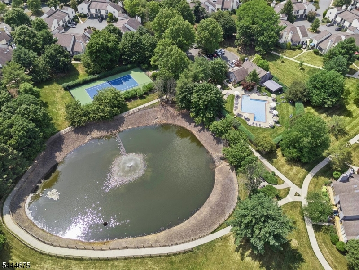
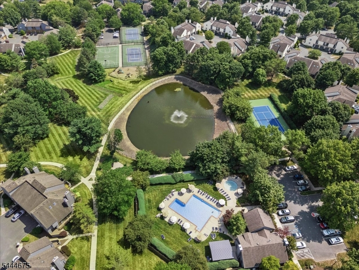
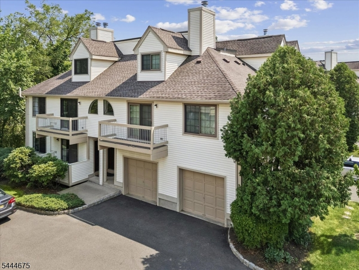
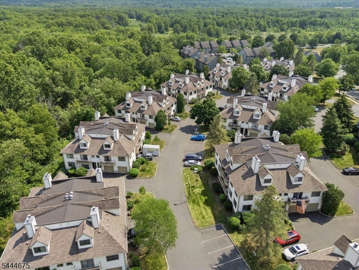
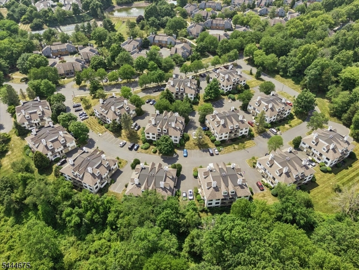
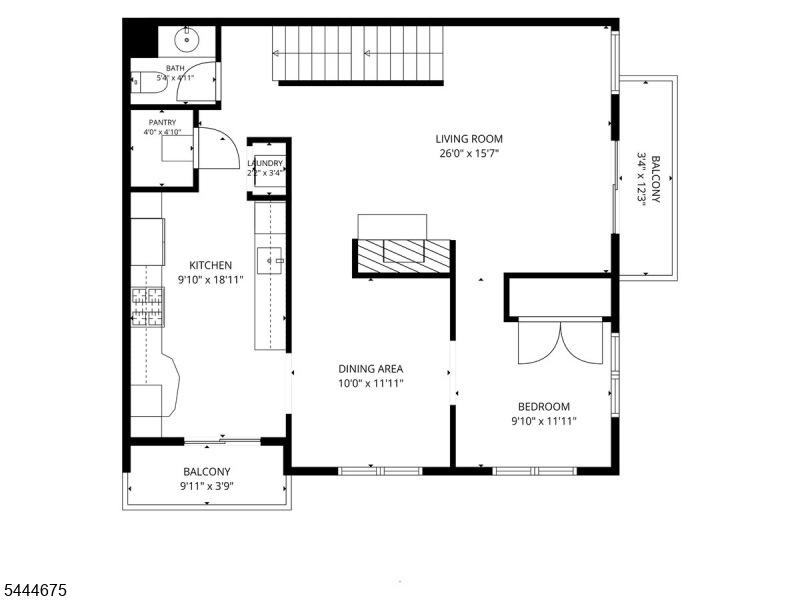
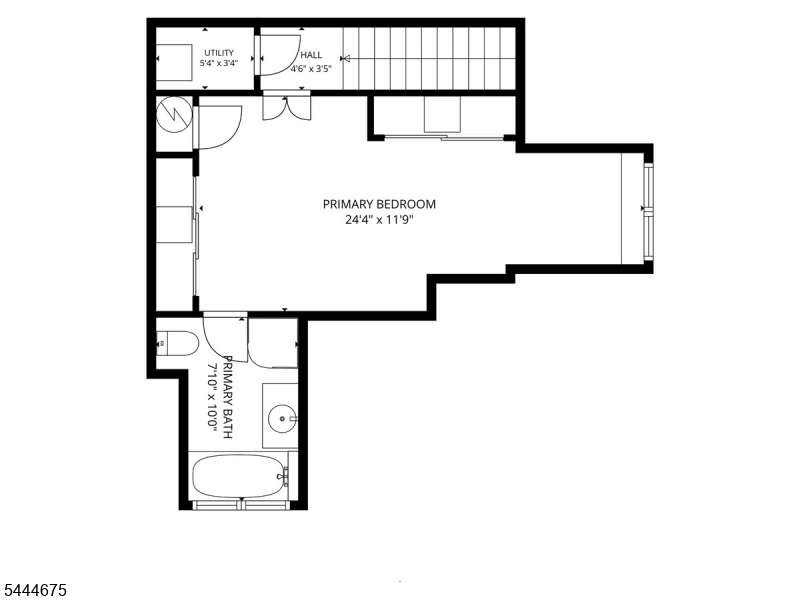
Move right into this bright and stylish end-unit condo with attached garage in sought-after The Cedars of Bernards Township. Freshly painted and beautifully maintained, this 2-bedroom, 1.5-bath home offers a warm, easy flow with engineered wood floors throughout, an elegantly remodeled kitchen, and two private decks overlooking serene wooded views. Step inside to a spacious eat-in kitchen with tasteful updates and sliders to the first deck, perfect for morning coffee or casual outdoor dining while enjoying the peaceful setting. A separate dining room opens to the sun-filled living room, where a wood-burning fireplace and sliders to a second deck create an inviting space to relax or entertain. The second bedroom is bright and versatile, currently used as a home office, with a large closet for added storage. Upstairs, the tranquil primary bedroom offers two closets and a charming sitting nook, creating a comfortable retreat at the end of the day. An attached one-car garage adds everyday convenience, while the end-unit location provides extra light and privacy. Located across from a golf course and surrounded by the easy lifestyle The Cedars is known for, residents enjoy community amenities including a pool, tennis courts, basketball courts, playground, and clubhouse. Close to shopping, dining, parks, highly regarded schools, and Routes 287, 78, and 206, this home truly checks all the boxes!
Rooms Sizes
Kitchen:
10x19 First
Dining Room:
10x12 First
Living Room:
26x26 First
Family Room:
n/a
Den:
n/a
Bedroom 1:
44x12 Second
Bedroom 2:
10x11 First
Bedroom 3:
n/a
Bedroom 4:
n/a
Room Levels
Basement:
n/a
Ground:
Vestibul
Level 1:
1 Bedroom, Breakfast Room, Dining Room, Kitchen, Laundry Room, Living Room, Pantry, Porch, Powder Room
Level 2:
1 Bedroom, Bath Main, Utility Room
Level 3:
n/a
Level Other:
n/a
Room Features
Kitchen:
Eat-In Kitchen
Dining Room:
n/a
Master Bedroom:
Full Bath
Bath:
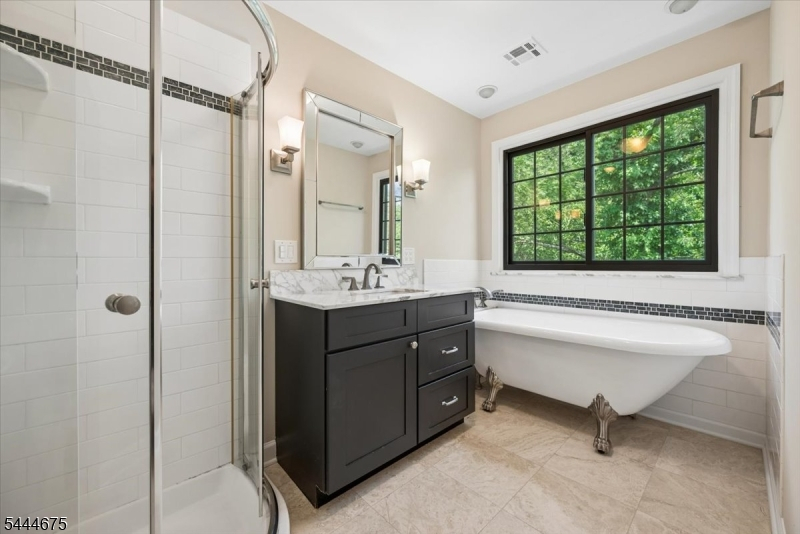
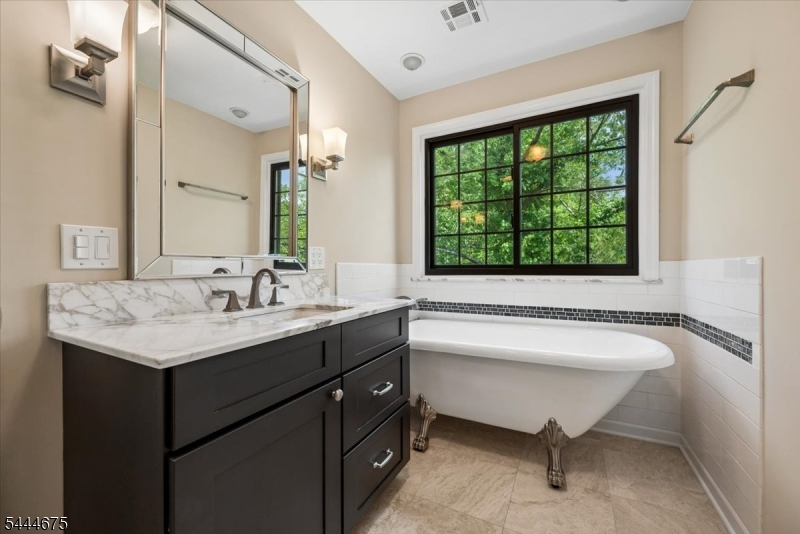
Soaking Tub, Stall Shower
Interior Features
Square Foot:
n/a
Year Renovated:
n/a
Basement:
No
Full Baths:
1
Half Baths:
1
Appliances:
Dishwasher, Dryer, Range/Oven-Gas, Refrigerator, Washer
Flooring:
See Remarks, Tile
Fireplaces:
1
Fireplace:
Living Room
Interior:
CODetect,SmokeDet,StallShw
Exterior Features
Garage Space:
1-Car
Garage:
Built-In Garage
Driveway:
1 Car Width, Blacktop, Common
Roof:
Asphalt Shingle
Exterior:
Vinyl Siding
Swimming Pool:
n/a
Pool:
n/a
Utilities
Heating System:
1 Unit, Forced Hot Air
Heating Source:
Gas-Natural
Cooling:
1 Unit, Central Air
Water Heater:
Gas
Water:
Public Water
Sewer:
Public Sewer
Services:
n/a
Lot Features
Acres:
0.00
Lot Dimensions:
n/a
Lot Features:
n/a
School Information
Elementary:
n/a
Middle:
W ANNIN
High School:
RIDGE
Community Information
County:
Somerset
Town:
Bernards Twp.
Neighborhood:
THE CEDARS
Application Fee:
n/a
Association Fee:
$371 - Monthly
Fee Includes:
Maintenance-Common Area, Snow Removal, Trash Collection
Amenities:
Club House, Kitchen Facilities, Playground, Pool-Outdoor, Tennis Courts
Pets:
Yes
Financial Considerations
List Price:
$465,000
Tax Amount:
$7,405
Land Assessment:
$140,000
Build. Assessment:
$280,700
Total Assessment:
$420,700
Tax Rate:
1.69
Tax Year:
2025
Ownership Type:
Condominium
Listing Information
MLS ID:
4039002
List Date:
07-07-2026
Days On Market:
2
Listing Broker:
KELLER WILLIAMS METROPOLITAN
Listing Agent:
Peter Lorenzo


Request More Information
Shawn and Diane Fox
RE/MAX American Dream
3108 Route 10 West
Denville, NJ 07834
Call: (973) 277-7853
Web: FoxHillsRockaway.com
