6 White Tail Ct
Hardyston Twp, NJ 07460
Price: $975,000
GSMLS: 4038888Type: Single Family
Style: Colonial
Beds: 5
Baths: 3 Full & 2 Half
Garage: 3-Car
Year Built: 1995
Acres: 1.27
Property Tax: $14,172
Description
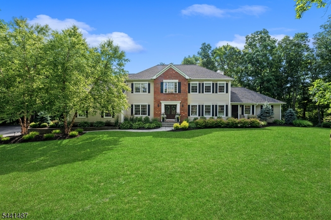
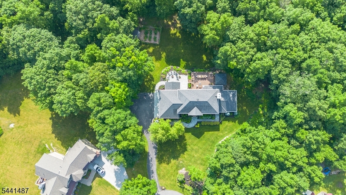
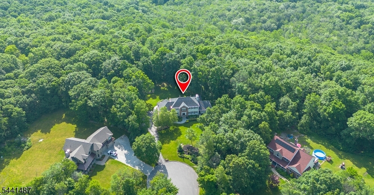
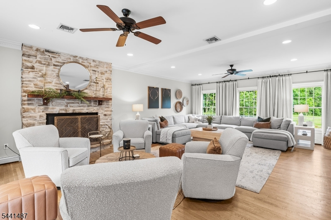
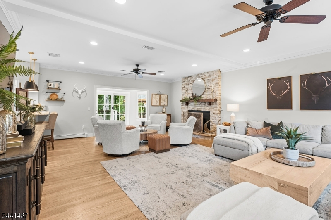
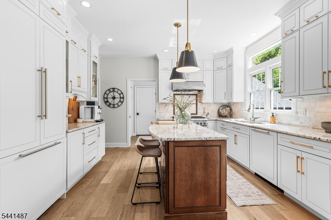
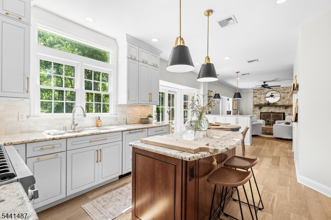
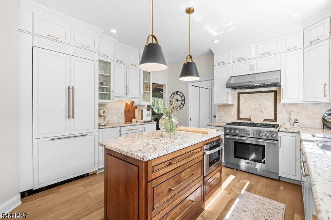
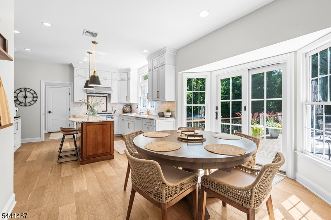
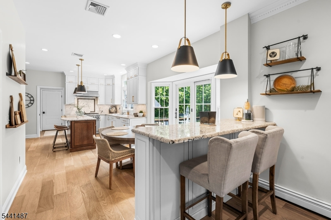
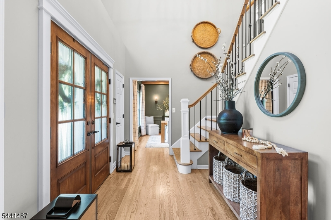
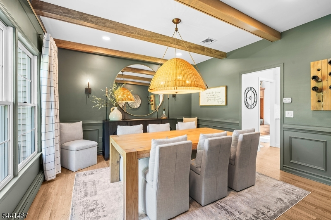
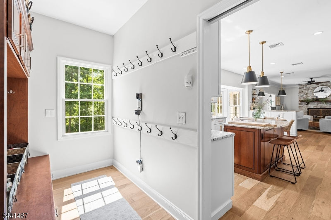
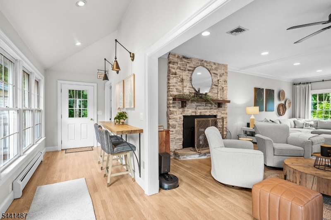
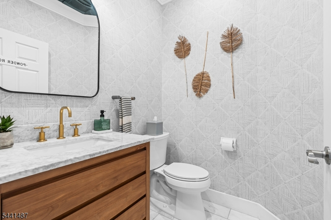
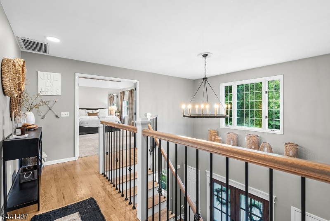
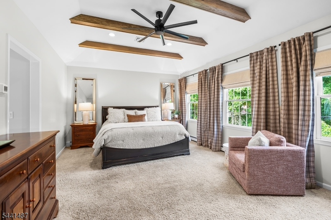
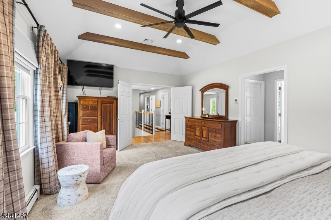
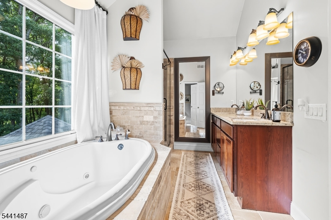
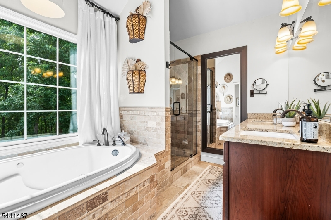
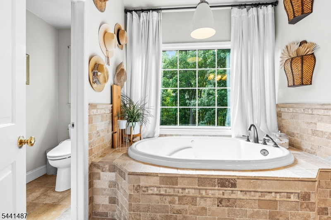
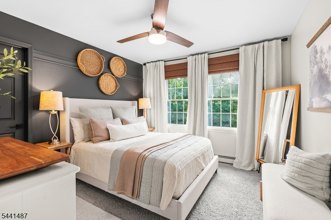
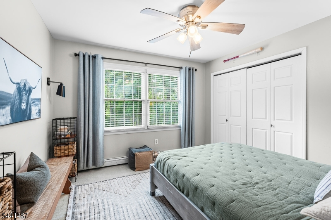
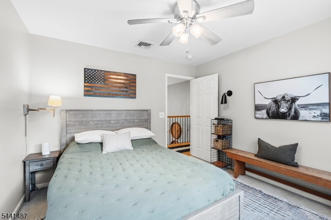
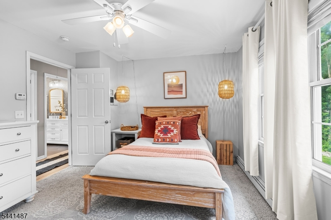
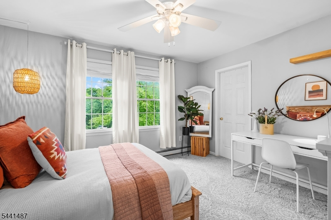
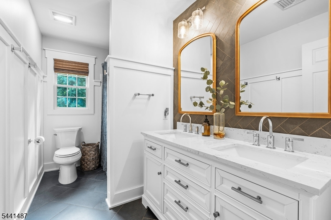
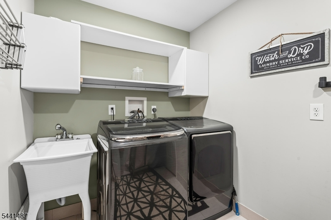
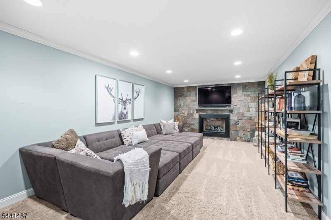
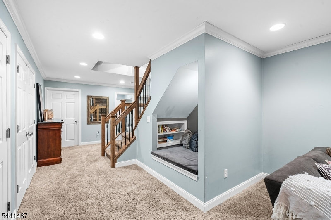
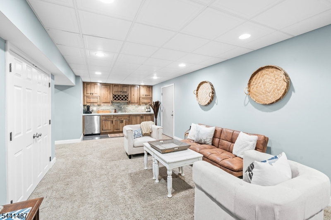
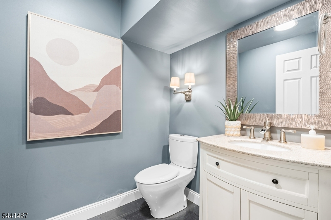
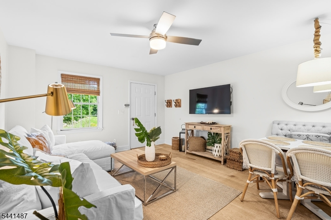
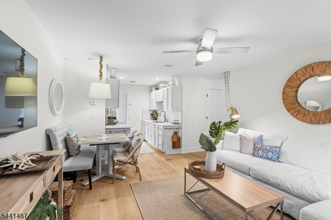
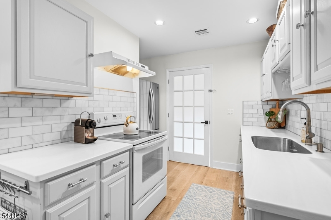
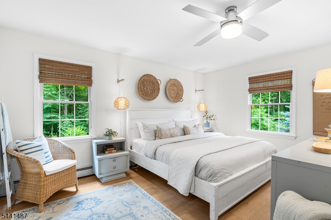
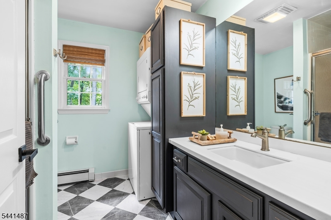
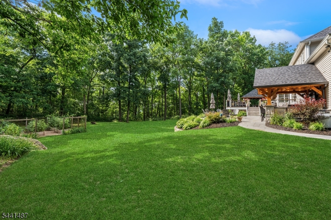
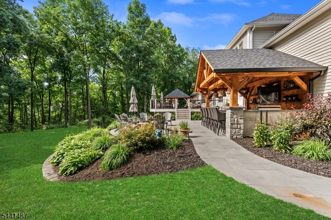
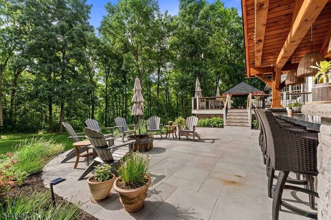
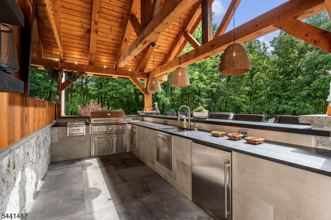
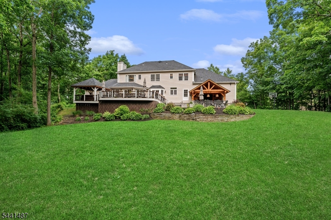
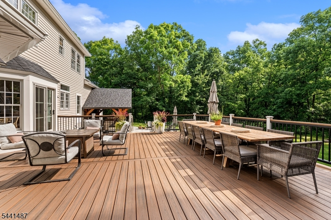
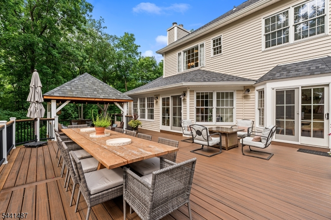
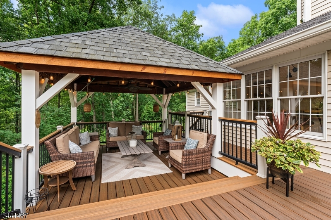
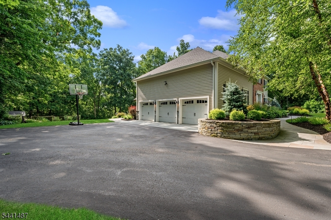
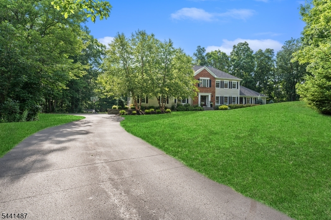
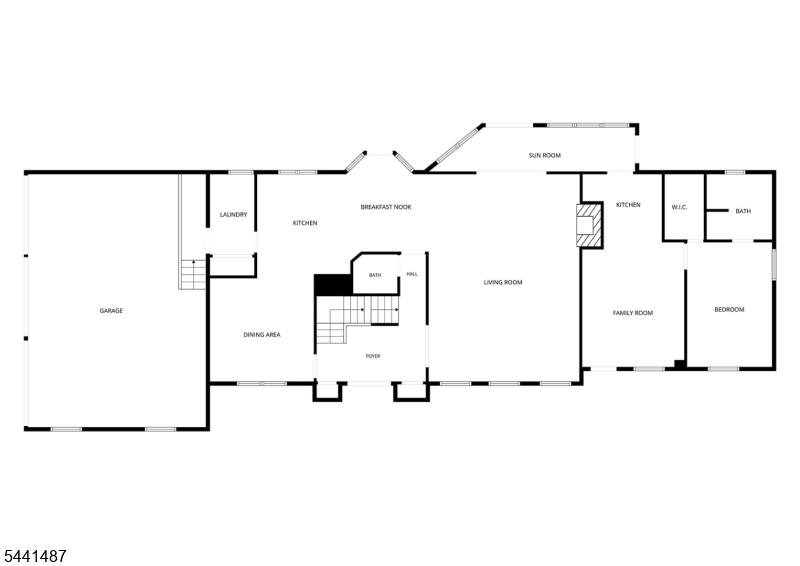
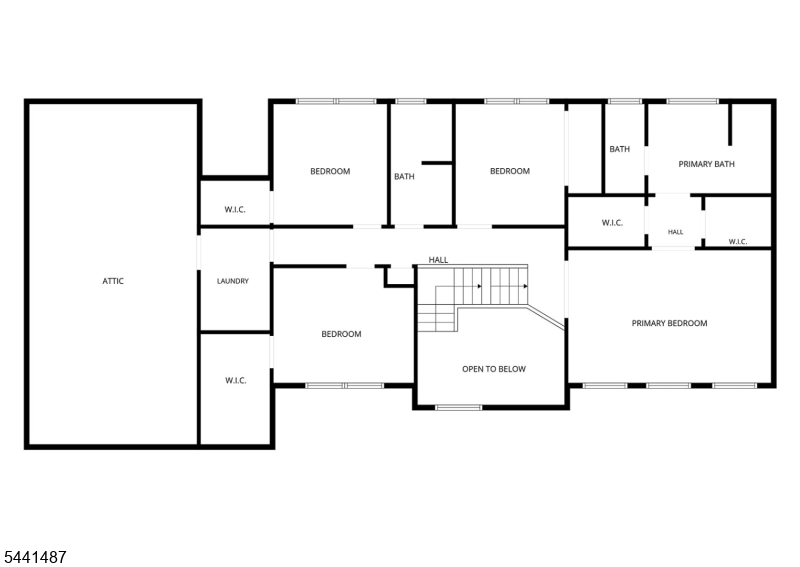
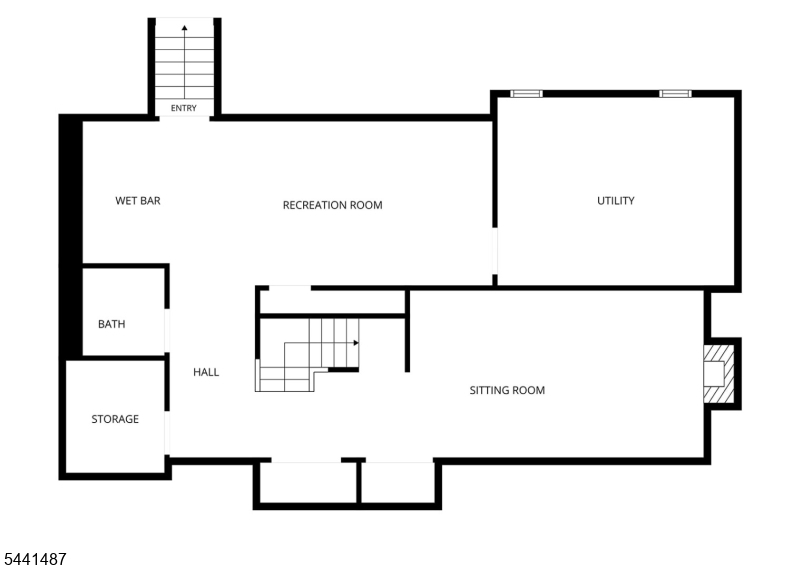
Magazine-worthy design, exceptional craftsmanship, and the versatility of a private suite layout come together on an incredibly private property in the heart of Stockholm. From the moment you step inside, you'll appreciate the warmth and elegance of the sprawling front-to-back living room anchored by a stone-faced fireplace, flowing effortlessly into a stunning custom kitchen, formal dining room, and thoughtfully designed mudroom. A breezeway connects the main home to a fully self-contained private suite complete with its own kitchen, living room, bedroom, full bath, and laundry, offering comfort and independent living. Upstairs, the luxurious primary suite feels like a private retreat with a sitting area, two walk-in closets, and a spa-inspired bath, while three additional bedrooms, a full bath, laundry room, and expansive walk-in attic provide room to grow. The finished basement is built for entertaining with multiple recreation spaces, wet bar, powder room, and abundant storage. Outside is where memories are made a massive deck overlooks the peaceful grounds, featuring a custom gazebo for shaded gatherings and an incredible cedar-covered outdoor kitchen that transforms every barbecue into an event. With a three-car garage, five bedrooms, three full and two half baths, this is more than a home it's a place where generations can live, celebrate, and thrive together. Schedule your private tour TODAY!
Rooms Sizes
Kitchen:
First
Dining Room:
First
Living Room:
First
Family Room:
Basement
Den:
Basement
Bedroom 1:
Second
Bedroom 2:
Second
Bedroom 3:
Second
Bedroom 4:
Second
Room Levels
Basement:
Den, Powder Room, Rec Room, Storage Room, Utility Room
Ground:
n/a
Level 1:
1Bedroom,BathOthr,DiningRm,Foyer,Kitchen,LivingRm,MudRoom,PowderRm,SeeRem
Level 2:
4 Or More Bedrooms, Bath Main, Bath(s) Other, Laundry Room, Storage Room
Level 3:
n/a
Level Other:
n/a
Room Features
Kitchen:
Center Island, Eat-In Kitchen, Separate Dining Area
Dining Room:
Formal Dining Room
Master Bedroom:
Full Bath, Sitting Room, Walk-In Closet
Bath:
Soaking Tub, Stall Shower
Interior Features
Square Foot:
n/a
Year Renovated:
n/a
Basement:
Yes - Finished-Partially
Full Baths:
3
Half Baths:
2
Appliances:
Carbon Monoxide Detector, Dishwasher, Dryer, Kitchen Exhaust Fan, Microwave Oven, Range/Oven-Electric, Range/Oven-Gas, Refrigerator, Washer
Flooring:
Carpeting, Tile, Wood
Fireplaces:
2
Fireplace:
Living Room, Rec Room
Interior:
BarWet,CODetect,SmokeDet,SoakTub,StallShw,TubShowr,WlkInCls
Exterior Features
Garage Space:
3-Car
Garage:
Attached Garage
Driveway:
2 Car Width, Blacktop
Roof:
Asphalt Shingle
Exterior:
Brick, Stone, Vinyl Siding, Wood
Swimming Pool:
No
Pool:
n/a
Utilities
Heating System:
Baseboard - Hotwater
Heating Source:
Electric, Gas-Propane Owned, Oil Tank Above Ground - Inside
Cooling:
Central Air
Water Heater:
See Remarks
Water:
Well
Sewer:
Septic
Services:
Cable TV Available
Lot Features
Acres:
1.27
Lot Dimensions:
n/a
Lot Features:
Backs to Park Land
School Information
Elementary:
n/a
Middle:
n/a
High School:
n/a
Community Information
County:
Sussex
Town:
Hardyston Twp.
Neighborhood:
Fawn Lake
Application Fee:
n/a
Association Fee:
n/a
Fee Includes:
n/a
Amenities:
n/a
Pets:
n/a
Financial Considerations
List Price:
$975,000
Tax Amount:
$14,172
Land Assessment:
$159,400
Build. Assessment:
$607,900
Total Assessment:
$767,300
Tax Rate:
1.93
Tax Year:
2025
Ownership Type:
Fee Simple
Listing Information
MLS ID:
4038888
List Date:
07-07-2026
Days On Market:
1
Listing Broker:
KELLER WILLIAMS PROSPERITY REALTY
Listing Agent:
Ronald Aiosa


Request More Information
Shawn and Diane Fox
RE/MAX American Dream
3108 Route 10 West
Denville, NJ 07834
Call: (973) 277-7853
Web: FoxHillsRockaway.com
