460 Shades Of Death Rd
Allamuchy Twp, NJ 07838


Price: $899,000
GSMLS: 4038687Type: Single Family
Style: Colonial
Beds: 4
Baths: 2 Full & 1 Half
Garage: 3-Car
Year Built: 2002
Acres: 4.26
Property Tax: $11,953
Description
Open House Today 1PM–3PM.
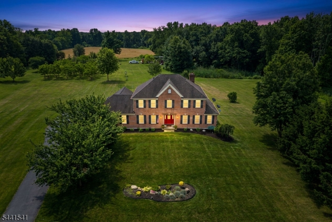
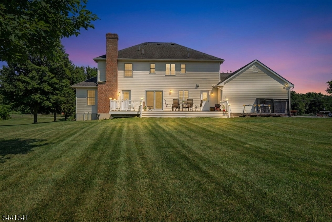
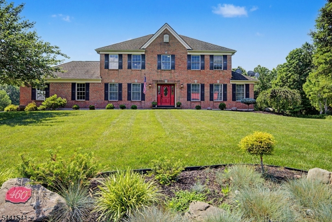
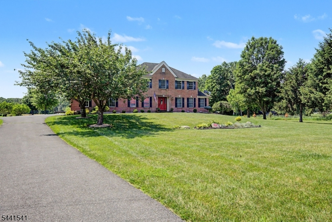
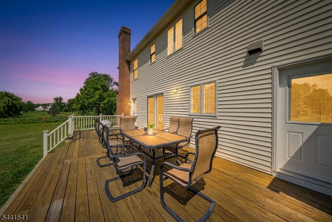
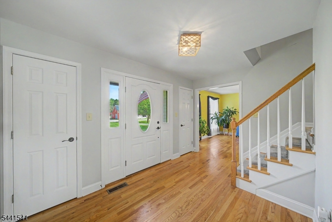
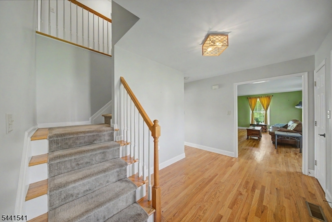
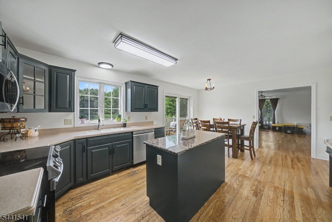
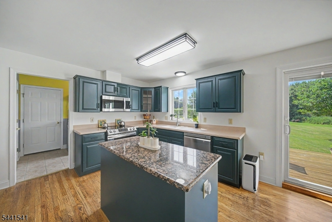
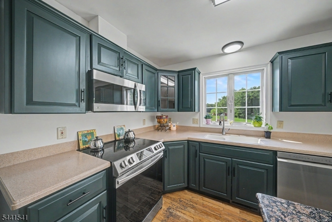
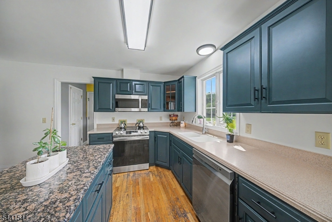
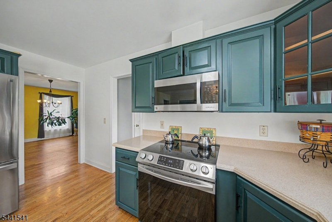
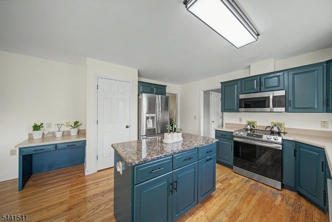
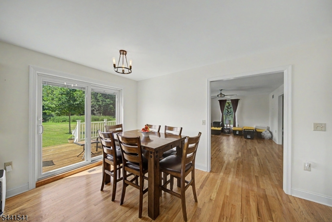
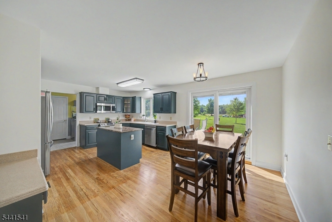
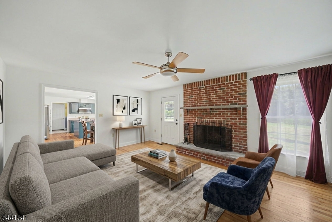
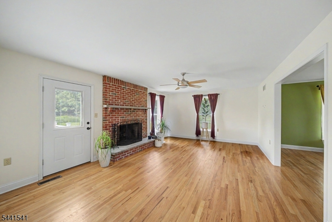
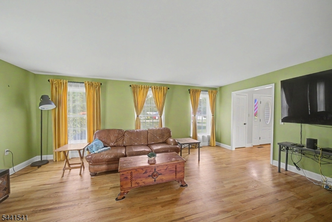
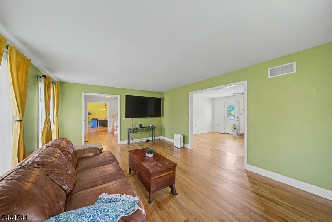
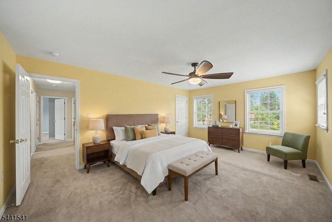
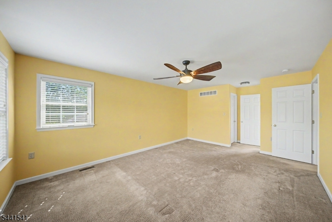
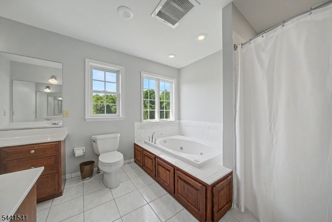
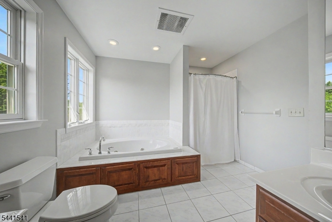
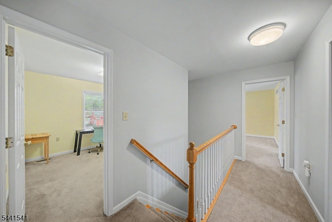
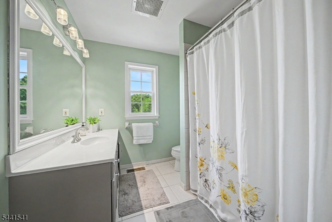
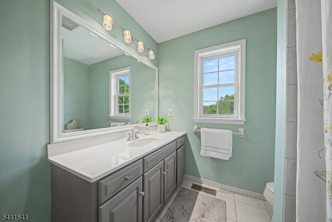
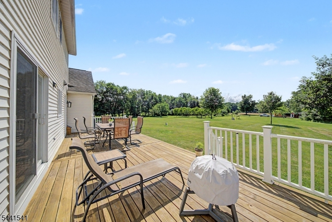
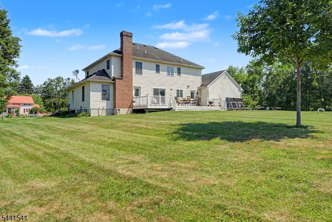
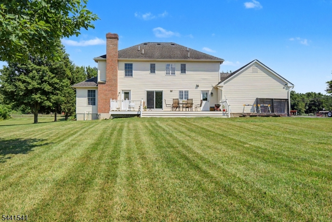
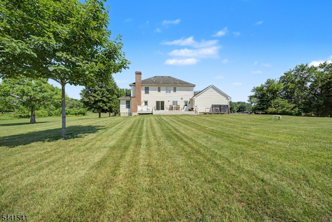
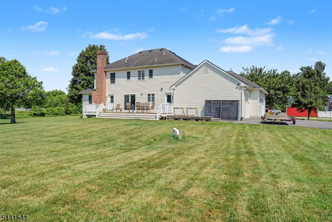
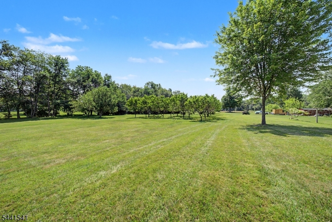
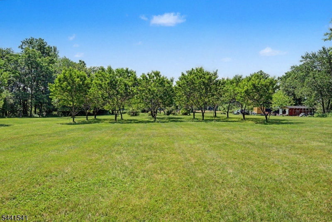
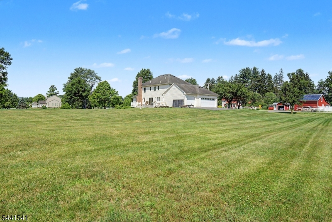
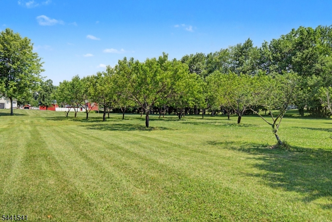
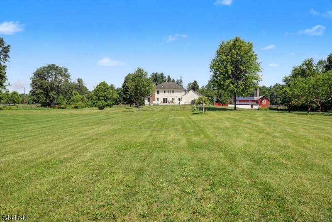
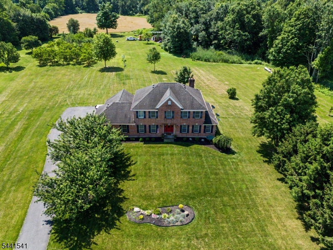
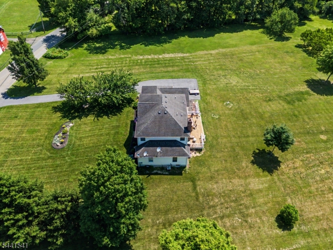
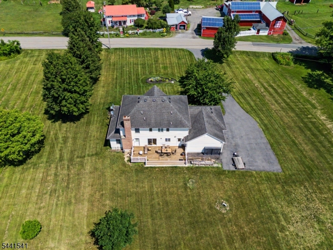
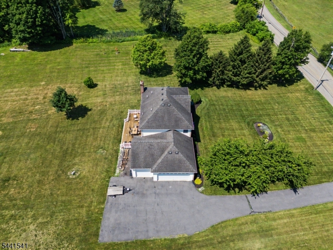
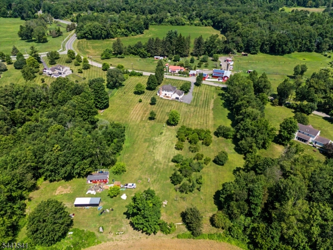
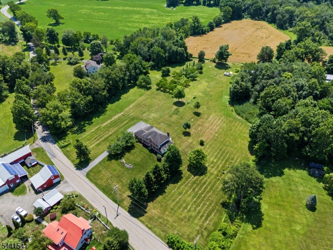
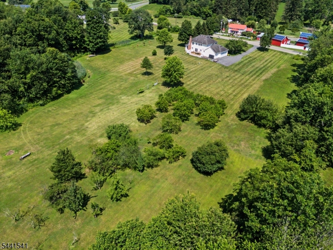
Nestled in the heart of Allamuchy Township, this magnificent country property offers privacy, scenic views, and an exceptional blend of comfort and rural charm. The spacious family room features a raised brick-hearth fireplace, while hardwood floors enhance the main level and carpeting adds comfort upstairs. The eat-in kitchen offers a granite center island and premium updated appliances. The primary suite bathroom includes dual vanities, a new shower, and a relaxing soaking tub. The highlight is orchards with a variety of fruit trees that create a picturesque setting and offer the opportunity to enjoy seasonal harvests, gardening, or hobby farming. Expansive fields provide endless possibilities for recreation, agriculture, or simply enjoying the peaceful surroundings. Multiple barns, sheds, and outbuildings offer outstanding flexibility for equipment storage, workshops, livestock, or other agricultural and recreational uses. A spacious deck overlooks the scenic grounds, while the property backs to preserved farmland and nature conservation land, ensuring exceptional privacy and tranquil views. Conveniently located just minutes from Route 80, this rare offering combines the serenity of country living with easy access to major commuting routes.Rooms Sizes
Kitchen:
20x15 First
Dining Room:
13x12 First
Living Room:
20x15 First
Family Room:
20x12 First
Den:
n/a
Bedroom 1:
18x13 Second
Bedroom 2:
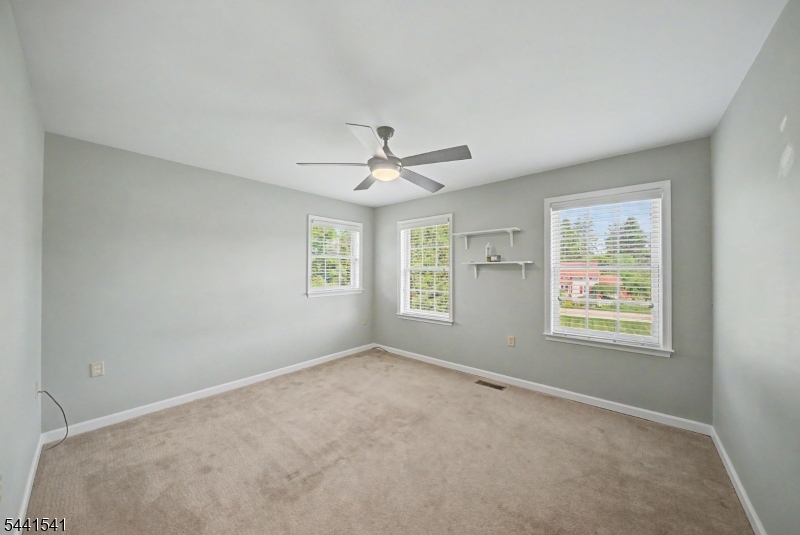
13x12 Second
Bedroom 3:
13x12 Second
Bedroom 4:
10x9 Second
Room Levels
Basement:
Storage Room, Utility Room
Ground:
n/a
Level 1:
DiningRm,FamilyRm,Foyer,GarEnter,Laundry,LivingRm,Pantry,PowderRm
Level 2:
4 Or More Bedrooms, Bath Main, Bath(s) Other
Level 3:
n/a
Level Other:
n/a
Room Features
Kitchen:
Center Island, Country Kitchen, Eat-In Kitchen, Separate Dining Area
Dining Room:
Formal Dining Room
Master Bedroom:
Full Bath, Walk-In Closet
Bath:
Stall Shower And Tub
Interior Features
Square Foot:
n/a
Year Renovated:
2025
Basement:
Yes - Unfinished
Full Baths:
2
Half Baths:
1
Appliances:
Carbon Monoxide Detector, Dishwasher, Dryer, Microwave Oven, Range/Oven-Electric, Refrigerator, Self Cleaning Oven, Sump Pump, Water Filter
Flooring:
Carpeting, Wood
Fireplaces:
1
Fireplace:
Family Room, Wood Burning
Interior:
CODetect,SmokeDet,SoakTub,StallShw,StallTub,TubShowr,WlkInCls
Exterior Features
Garage Space:
3-Car
Garage:
Attached Garage, Garage Door Opener, Oversize Garage
Driveway:
1 Car Width, Blacktop
Roof:
Asphalt Shingle
Exterior:
Brick, Vinyl Siding
Swimming Pool:
No
Pool:
n/a
Utilities
Heating System:
1 Unit, Forced Hot Air
Heating Source:
Oil Tank Above Ground - Outside
Cooling:
1 Unit, Ceiling Fan, Central Air
Water Heater:
Electric
Water:
Well
Sewer:
Septic
Services:
n/a
Lot Features
Acres:
4.26
Lot Dimensions:
n/a
Lot Features:
Level Lot, Open Lot
School Information
Elementary:
ALLAMUCHY
Middle:
ALLAMUCHY
High School:
HACKTTSTWN
Community Information
County:
Warren
Town:
Allamuchy Twp.
Neighborhood:
n/a
Application Fee:
n/a
Association Fee:
n/a
Fee Includes:
n/a
Amenities:
n/a
Pets:
Yes
Financial Considerations
List Price:
$899,000
Tax Amount:
$11,953
Land Assessment:
$108,800
Build. Assessment:
$254,700
Total Assessment:
$363,500
Tax Rate:
3.23
Tax Year:
2025
Ownership Type:
Fee Simple
Listing Information
MLS ID:
4038687
List Date:
07-06-2026
Days On Market:
69
Listing Broker:
KELLER WILLIAMS METROPOLITAN
Listing Agent:
Mercedes Senzer


Request More Information
Shawn and Diane Fox
RE/MAX American Dream
3108 Route 10 West
Denville, NJ 07834
Call: (973) 277-7853
Web: FoxHillsRockaway.com
