812-818 Sterling St
Plainfield City, NJ 07062
Price: $649,900
GSMLS: 4038542Type: Single Family
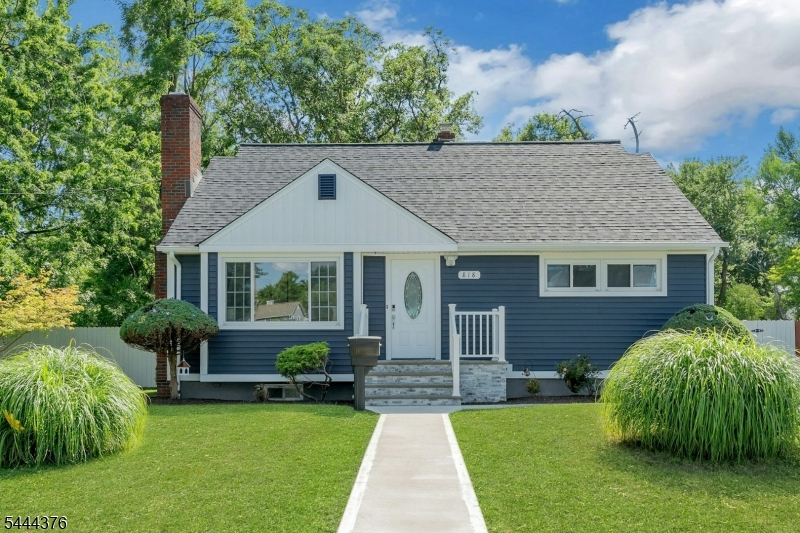
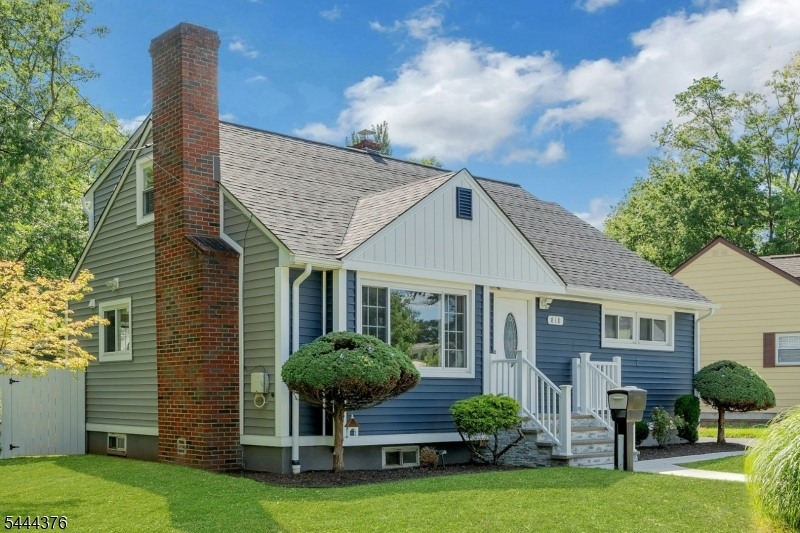
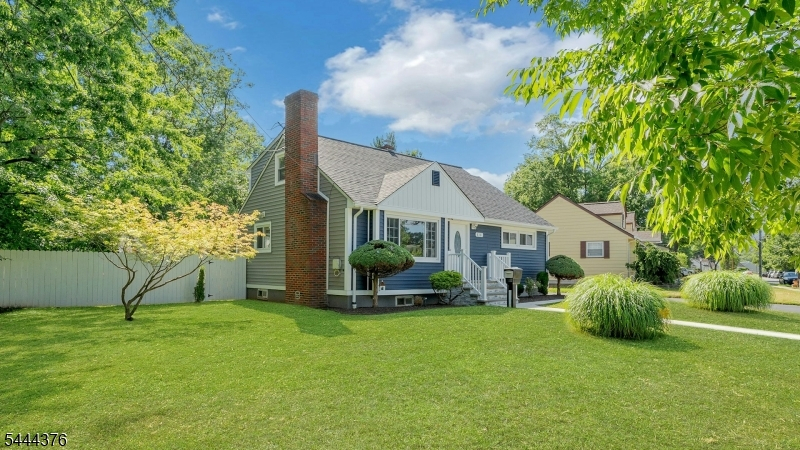
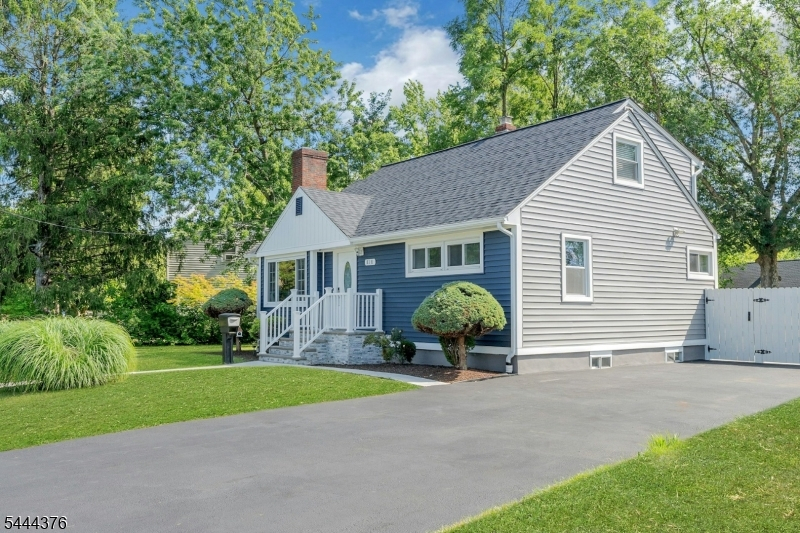
Style: Cape Cod
Beds: 4
Baths: 3 Full
Garage: No
Year Built: 1951
Acres: 0.23
Property Tax: $9,818
Description
Open House Today 12PM–3PM.
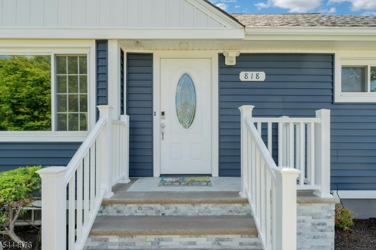
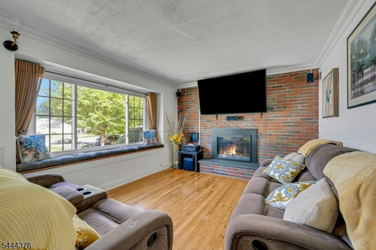
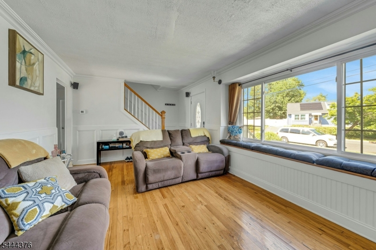
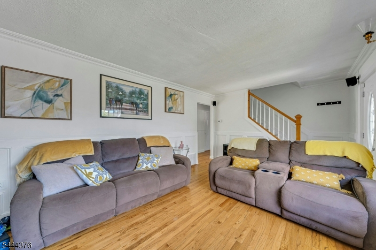
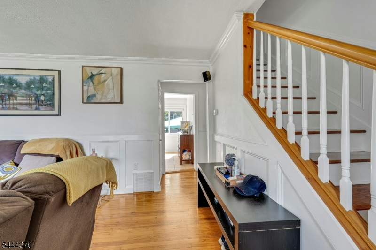
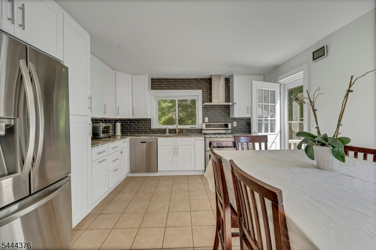
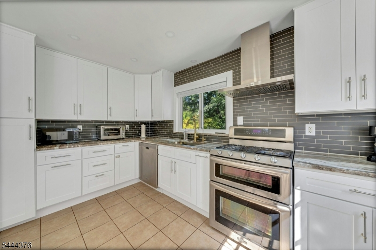
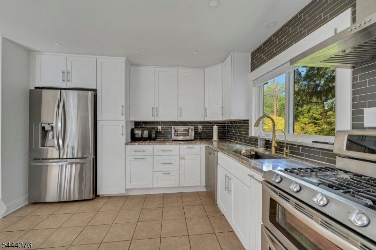
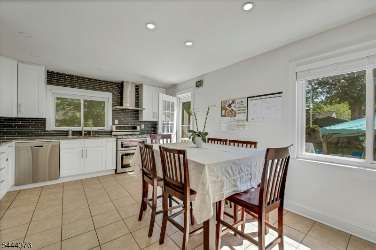
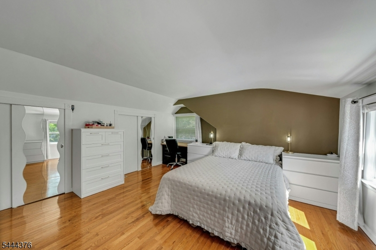
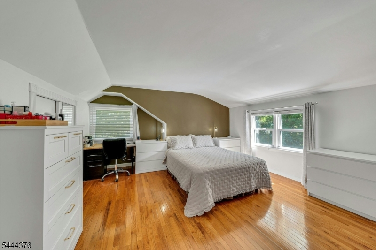
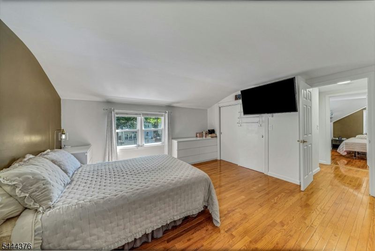
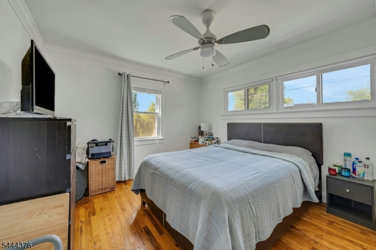
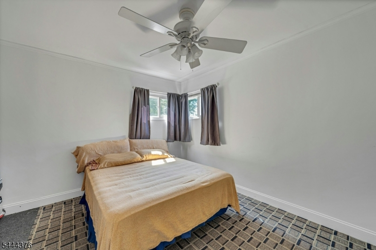
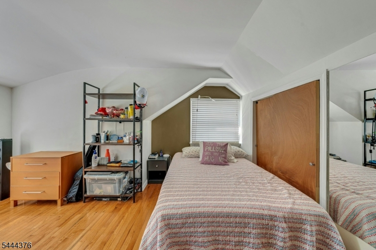
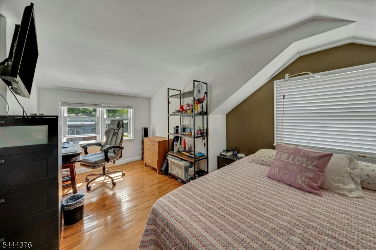
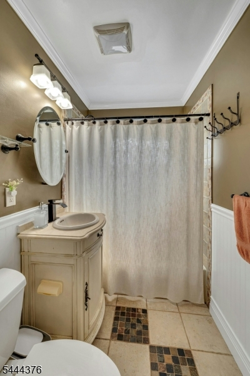
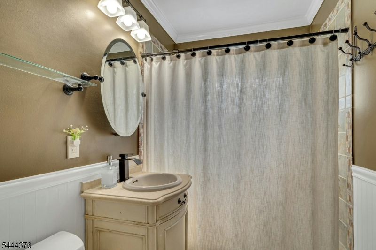
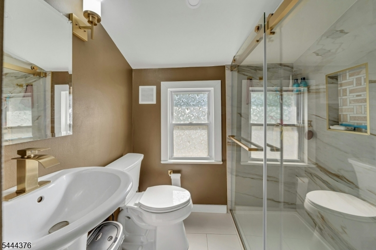
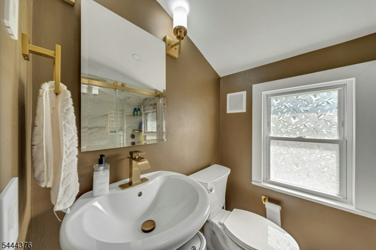
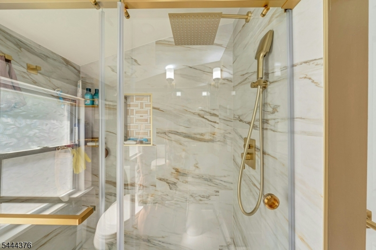
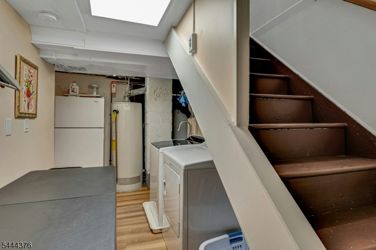
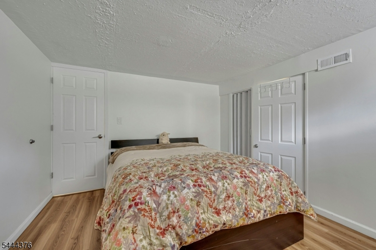
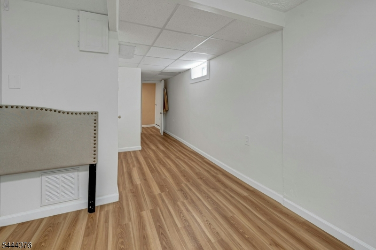
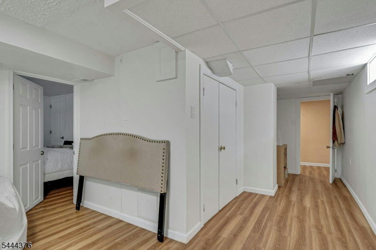
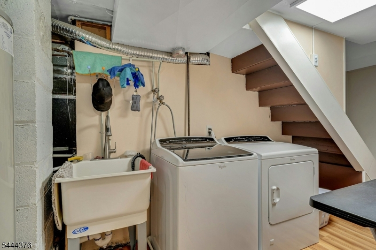
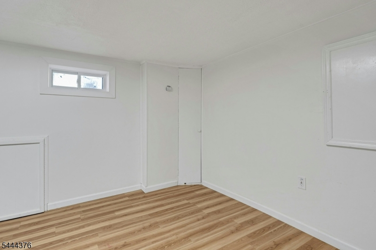
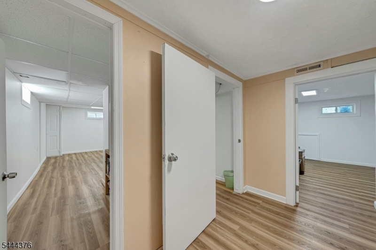
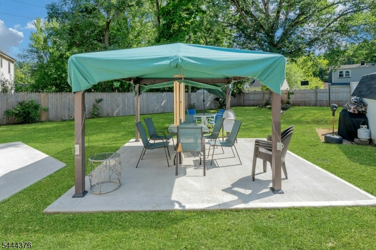
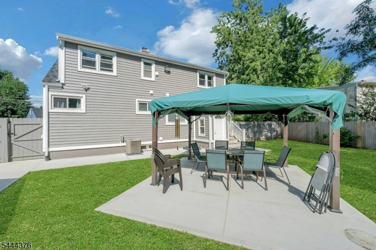
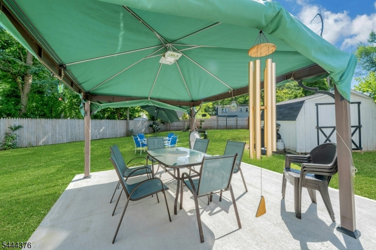
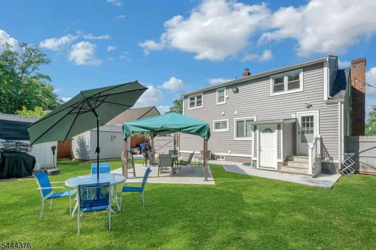
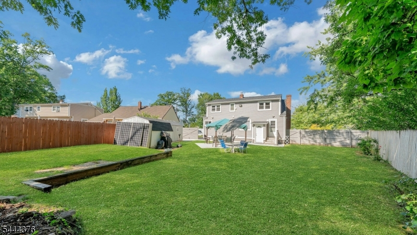
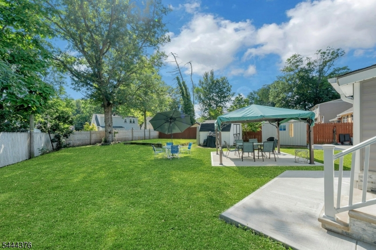
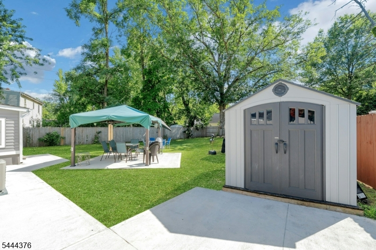
Fully Renovated in 2025 ? Stunning Cape Cod with Bonus Living Space!Welcome to 818 Sterling Street, Plainfield, NJ, ideally located just two blocks from the Scotch Plains border. This beautifully renovated Cape Cod-style home perfectly blends modern design, comfort, and functionality.Completely updated in 2025, this move-in-ready home features 4 spacious bedrooms, 3 full bathrooms, and a bright, open layout designed for today's lifestyle. The finished basement offers a large family room plus three bonus rooms, providing endless possibilities for a home office, gym, playroom, guest space, or hobby rooms.Enjoy contemporary finishes throughout, central air conditioning with 2 manual boosters, and a cozy fireplace that creates a warm and inviting atmosphere. The home also features thermal, storm-impact-resistant windows and doors, enhancing energy efficiency, comfort, and peace of mind. The updated kitchen includes a conventional oven and is designed to meet the needs of everyday living and entertaining.Conveniently located near schools, parks, shopping, restaurants, public transportation, and major highways, this exceptional property offers easy access to everything Plainfield and the surrounding communities have to offer.Don't miss this opportunity to own a beautifully renovated home with flexible living space in a prime location. Schedule your private showing today!Rooms Sizes
Kitchen:
11x12 First
Dining Room:
9x8 First
Living Room:
17x11 First
Family Room:
22x12 Basement
Den:
n/a
Bedroom 1:
16x11 Second
Bedroom 2:
10x11 Second
Bedroom 3:
11x12 First
Bedroom 4:
13x11 First
Room Levels
Basement:
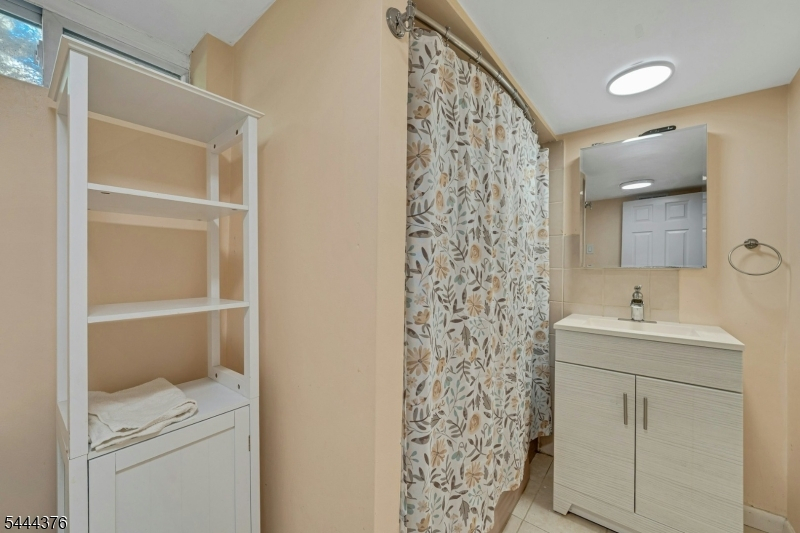
Bath(s) Other, Inside Entrance, Laundry Room, Outside Entrance, Rec Room, Storage Room, Utility Room, Walkout
Ground:
n/a
Level 1:
2Bedroom,BathOthr,DiningRm,Kitchen,LivingRm,OutEntrn
Level 2:
2 Bedrooms, Bath Main
Level 3:
n/a
Level Other:
Other Room(s)
Room Features
Kitchen:
Eat-In Kitchen
Dining Room:
Dining L
Master Bedroom:
n/a
Bath:
Tub Shower
Interior Features
Square Foot:
1,350
Year Renovated:
2025
Basement:
Yes - Finished, Full, Walkout
Full Baths:
3
Half Baths:
0
Appliances:
Carbon Monoxide Detector, Dishwasher, Dryer, Kitchen Exhaust Fan, Range/Oven-Gas, Refrigerator, Self Cleaning Oven, Sump Pump, Washer, Water Filter
Flooring:
Tile, Wood
Fireplaces:
1
Fireplace:
Fireplace Equipment, Imitation, Living Room, Non-Functional, Wood Burning
Interior:
Blinds,CODetect,FireExtg,SmokeDet,TubShowr
Exterior Features
Garage Space:
No
Garage:
n/a
Driveway:
1 Car Width, Additional Parking, Blacktop, Driveway-Exclusive, Off-Street Parking, On-Street Parking
Roof:
Asphalt Shingle
Exterior:
Stone, Vinyl Siding
Swimming Pool:
No
Pool:
n/a
Utilities
Heating System:
1 Unit, Forced Hot Air
Heating Source:
Gas-Natural
Cooling:
1 Unit, Central Air, See Remarks
Water Heater:
From Furnace, Gas
Water:
Public Water
Sewer:
Public Sewer
Services:
n/a
Lot Features
Acres:
0.23
Lot Dimensions:
n/a
Lot Features:
Irregular Lot, Level Lot
School Information
Elementary:
FredCook
Middle:
Maxson
High School:
Plainfield
Community Information
County:
Union
Town:
Plainfield City
Neighborhood:
Cedar Brook
Application Fee:
n/a
Association Fee:
n/a
Fee Includes:
n/a
Amenities:
n/a
Pets:
n/a
Financial Considerations
List Price:
$649,900
Tax Amount:
$9,818
Land Assessment:
$61,300
Build. Assessment:
$48,700
Total Assessment:
$110,000
Tax Rate:
8.93
Tax Year:
2025
Ownership Type:
Fee Simple
Listing Information
MLS ID:
4038542
List Date:
07-05-2026
Days On Market:
7
Listing Broker:
PROMINENT PROPERTIES SIR
Listing Agent:
Yira Demorizi


Request More Information
Shawn and Diane Fox
RE/MAX American Dream
3108 Route 10 West
Denville, NJ 07834
Call: (973) 277-7853
Web: FoxHillsRockaway.com
