15 Absecon Rd
Parsippany-Troy Hills Twp, NJ 07054
Price: $650,000
GSMLS: 4038456Type: Single Family
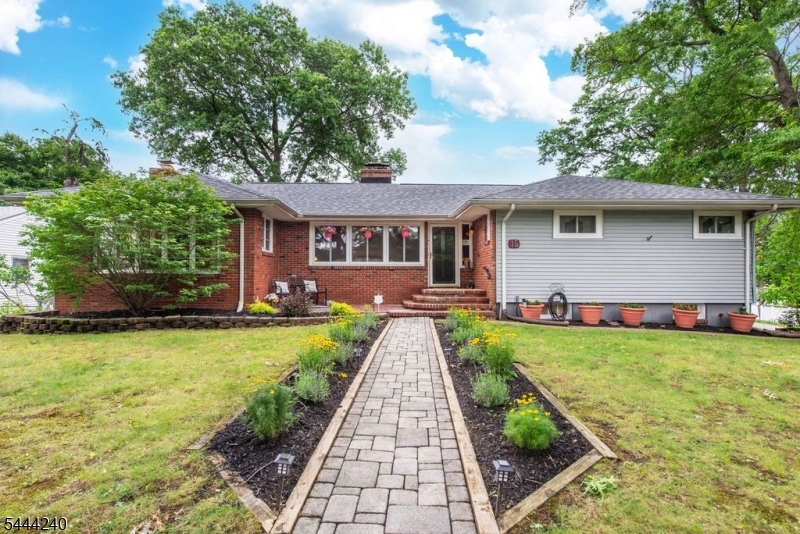
Style: Ranch
Beds: 3
Baths: 2 Full
Garage: 2-Car
Year Built: 1940
Acres: 0.21
Property Tax: $11,525
Description
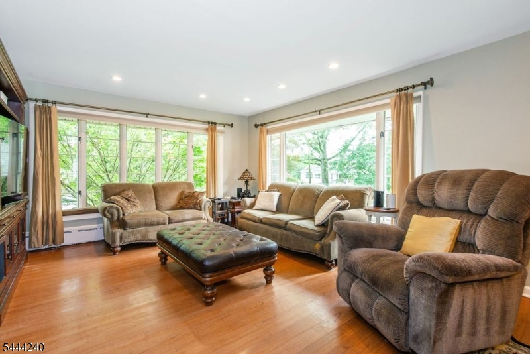
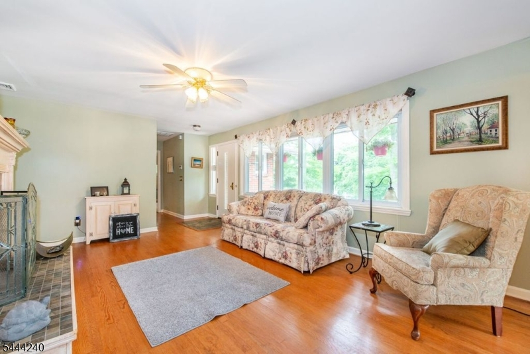
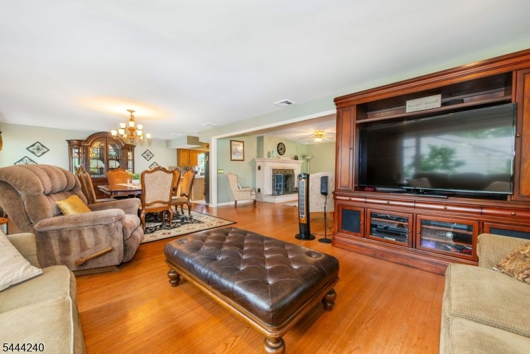
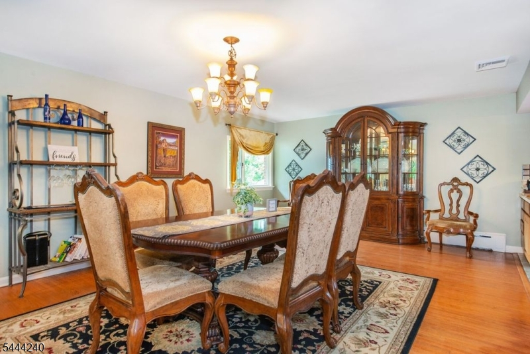
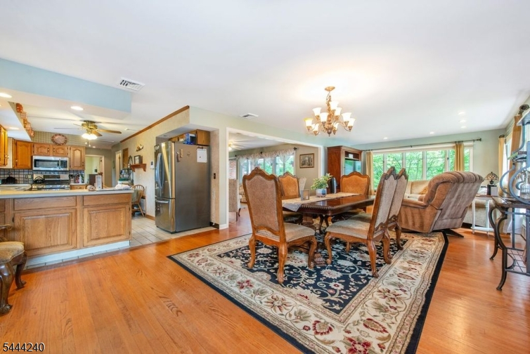
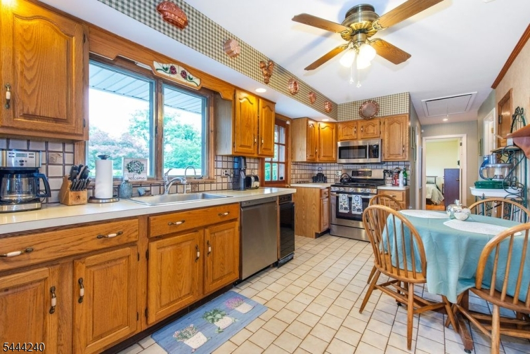
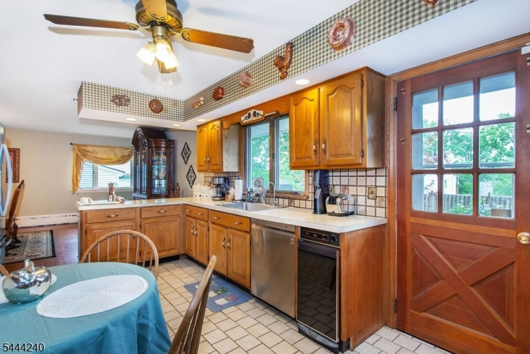
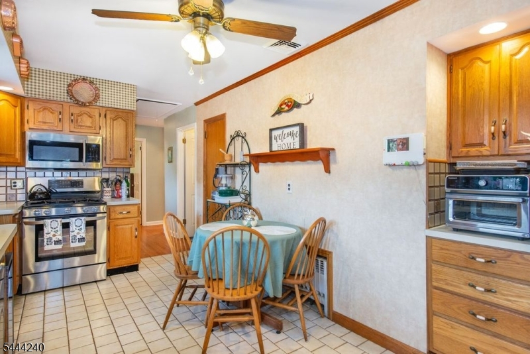
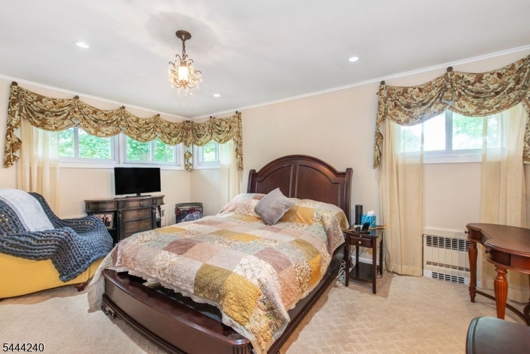
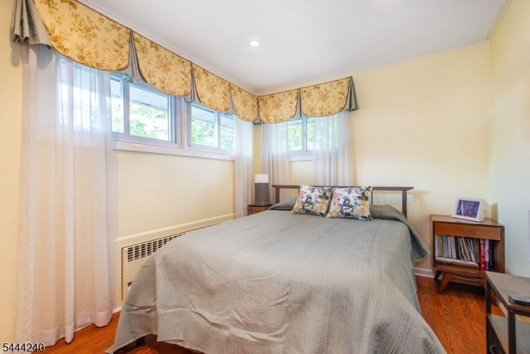
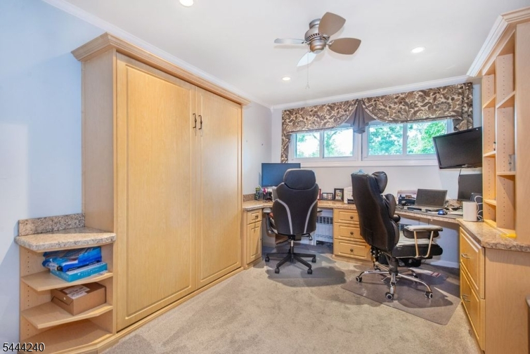
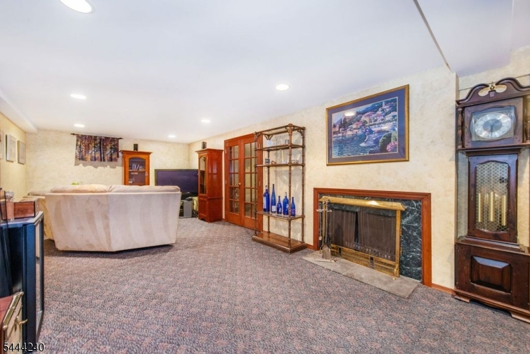
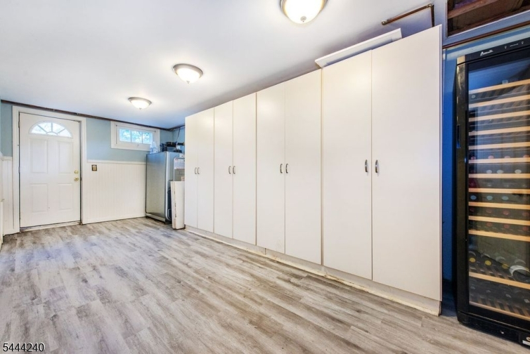
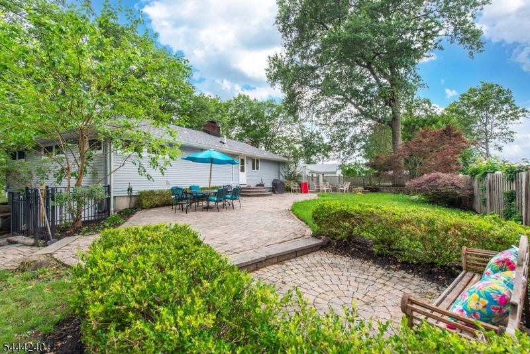
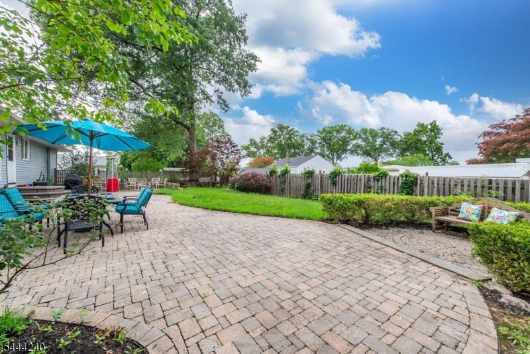
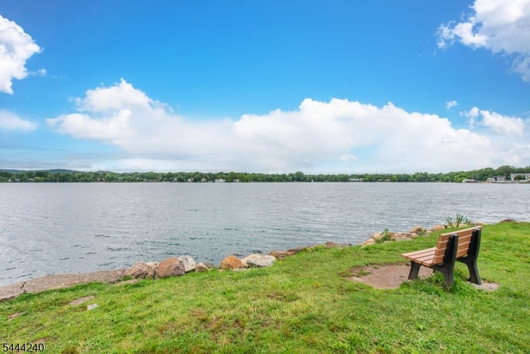
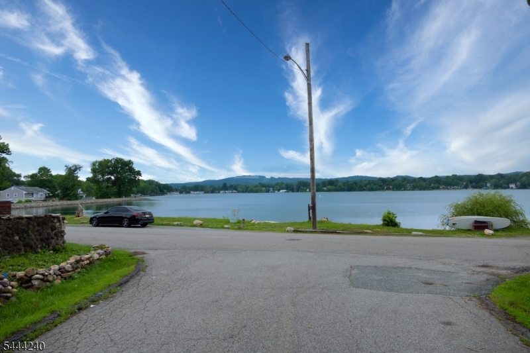
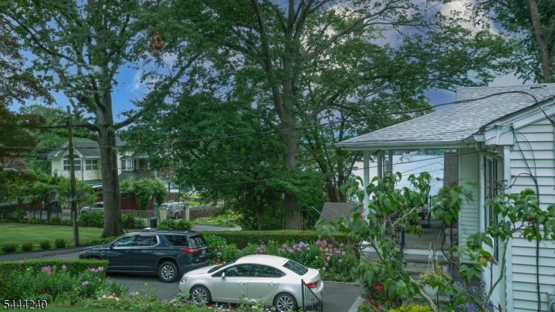
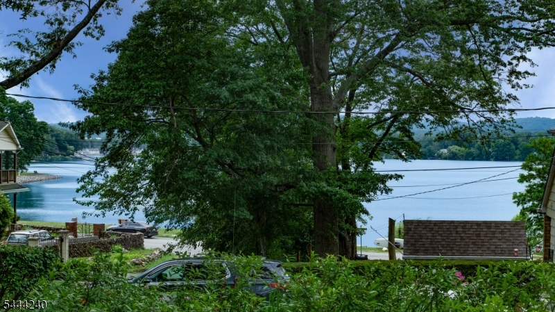
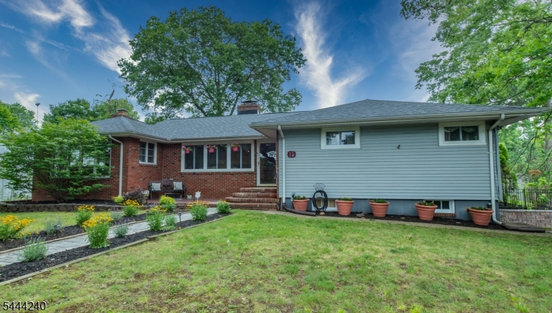
Welcome to this exceptional three-bedroom, two-full-bath ranch on a premier corner lot, perfectly situated just one block from the lake! Step inside to a sprawling floor plan designed for both comfortable living and grand entertaining. Featuring great bones, classic hardwood flooring, and a fantastic layout, this level boasts an inviting eat-in kitchen, a formal dining room, and a versatile home office complete with custom built-in cabinetry and a Murphy bed, both included in the sale making it the perfect space for working from home or accommodating overnight guests. The home is kept perfectly comfortable year-round with central air and offers the perfect canvas for your personal cosmetic updates to maximize its incredible potential.The space expands significantly in the fully finished lower level, which offers a cozy family room, an additional bedroom, a dedicated laundry room, a utility room with a Roth oil tank, and plenty of storage. Complete with two classic fireplaces, a two-car garage, and separate entrances, this layout offers incredible versatility, including possible mother-daughter living. Step outside to a fully steel-fenced yard, offering the ultimate privacy for outdoor entertaining and a secure place for your furry family members. Enjoy the perfect blend of lakeside tranquility and suburban convenience, just moments from major highways, shopping, restaurants, and everything you need.
Rooms Sizes
Kitchen:
16x9 First
Dining Room:
First
Living Room:
21x13 First
Family Room:
29x12 Basement
Den:
n/a
Bedroom 1:
17x13 First
Bedroom 2:
11x9 First
Bedroom 3:
15x92 First
Bedroom 4:
Basement
Room Levels
Basement:
1Bedroom,FamilyRm,GarEnter,Laundry,Storage,Utility
Ground:
n/a
Level 1:
3 Bedrooms, Bath Main, Bath(s) Other, Dining Room, Great Room, Kitchen, Living Room
Level 2:
n/a
Level 3:
n/a
Level Other:
n/a
Room Features
Kitchen:
Eat-In Kitchen
Dining Room:
Formal Dining Room
Master Bedroom:
1st Floor, Full Bath
Bath:
Tub Shower
Interior Features
Square Foot:
n/a
Year Renovated:
n/a
Basement:
Yes - Finished, French Drain, Full, Walkout
Full Baths:
2
Half Baths:
0
Appliances:
Carbon Monoxide Detector, Dishwasher, Dryer, Microwave Oven, Range/Oven-Gas, Refrigerator, Washer
Flooring:
Carpeting, Laminate, Tile, Wood
Fireplaces:
2
Fireplace:
Family Room, Great Room
Interior:
CODetect,FireExtg,SmokeDet,TubShowr
Exterior Features
Garage Space:
2-Car
Garage:
Built-In,DoorOpnr,InEntrnc
Driveway:
2 Car Width, Additional Parking, Blacktop, Lighting
Roof:
Asphalt Shingle
Exterior:
Brick, Vinyl Siding
Swimming Pool:
No
Pool:
n/a
Utilities
Heating System:
1 Unit, Baseboard - Hotwater, Radiators - Steam
Heating Source:
Oil Tank Above Ground - Inside
Cooling:
1 Unit, Ceiling Fan, Central Air, House Exhaust Fan
Water Heater:
Gas
Water:
Public Water
Sewer:
Public Sewer
Services:
Cable TV Available, Garbage Included
Lot Features
Acres:
0.21
Lot Dimensions:
n/a
Lot Features:
Corner, Lake/Water View, Level Lot
School Information
Elementary:
n/a
Middle:
n/a
High School:
n/a
Community Information
County:
Morris
Town:
Parsippany-Troy Hills Twp.
Neighborhood:
n/a
Application Fee:
n/a
Association Fee:
n/a
Fee Includes:
n/a
Amenities:
Lake Privileges, Storage
Pets:
Yes
Financial Considerations
List Price:
$650,000
Tax Amount:
$11,525
Land Assessment:
$142,300
Build. Assessment:
$183,200
Total Assessment:
$325,500
Tax Rate:
3.45
Tax Year:
2025
Ownership Type:
Fee Simple
Listing Information
MLS ID:
4038456
List Date:
07-04-2026
Days On Market:
8
Listing Broker:
KELLER WILLIAMS METROPOLITAN
Listing Agent:
Celeste Araujo





Request More Information
Shawn and Diane Fox
RE/MAX American Dream
3108 Route 10 West
Denville, NJ 07834
Call: (973) 277-7853
Web: FoxHillsRockaway.com
