30 Longbridge Rd
Frankford Twp, NJ 07826
Price: $469,000
GSMLS: 4038265Type: Single Family
Style: Ranch
Beds: 3
Baths: 2 Full
Garage: No
Year Built: 1965
Acres: 0.56
Property Tax: $5,016
Description
Open House Saturday 12PM–2PM.
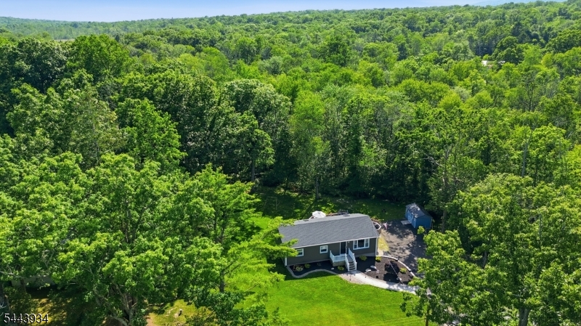
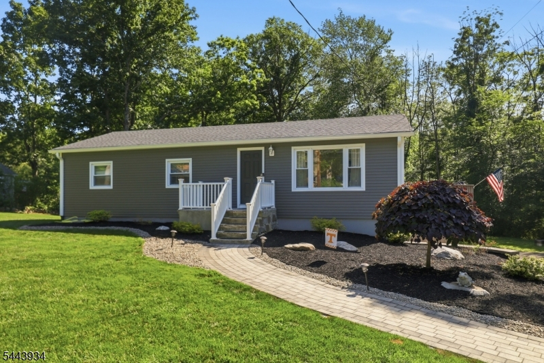
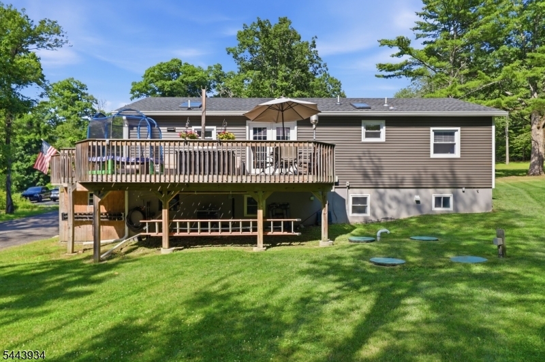
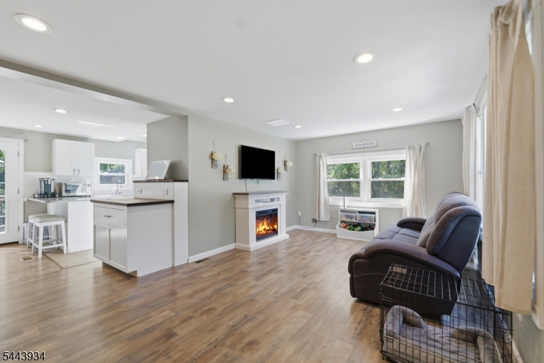
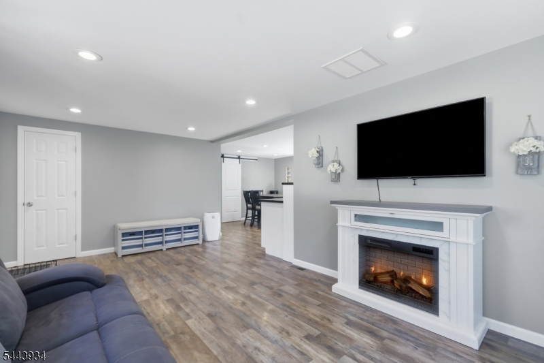
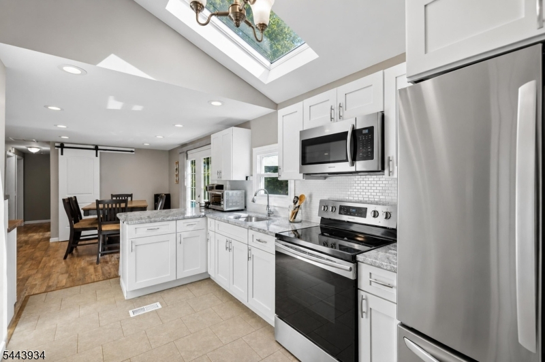
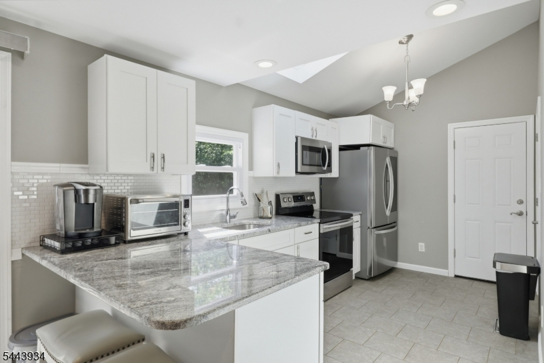
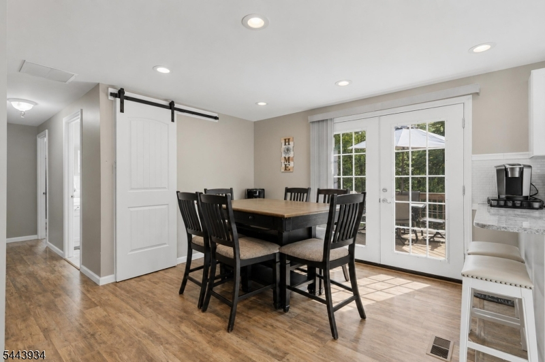
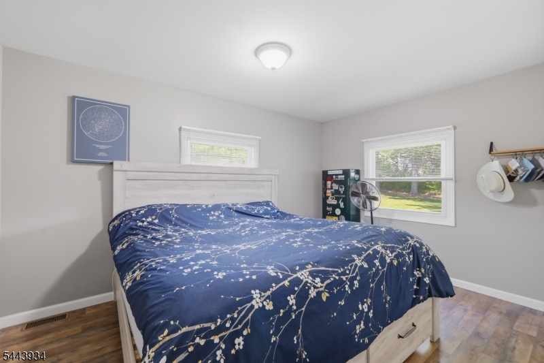
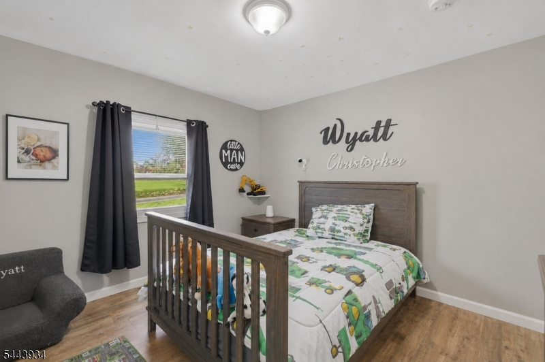
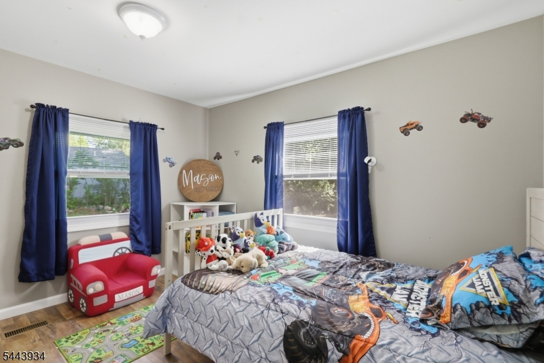
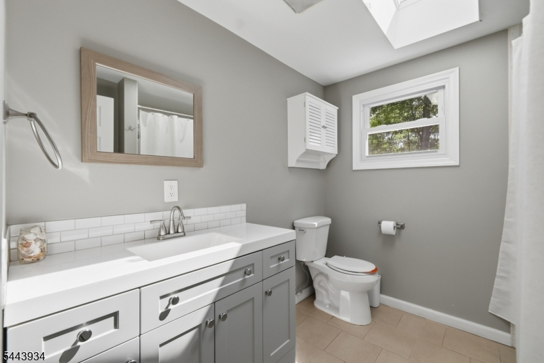
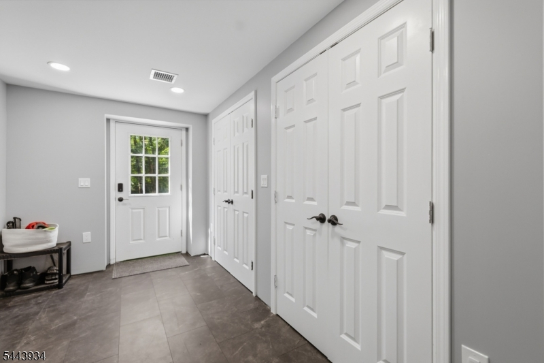
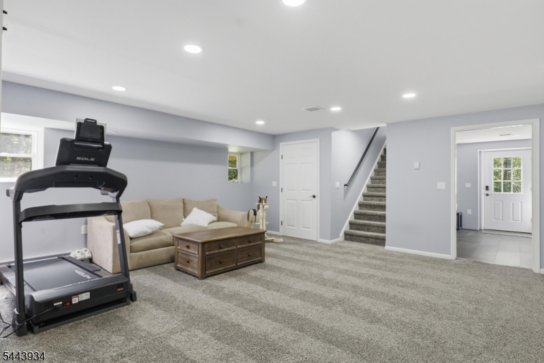
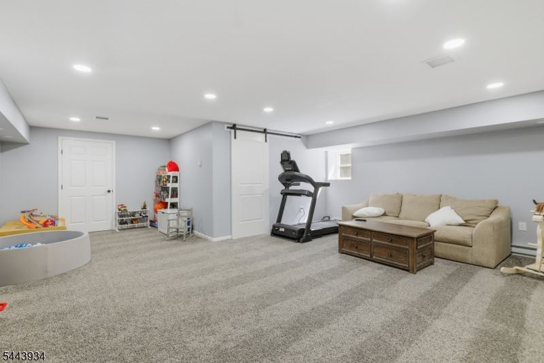
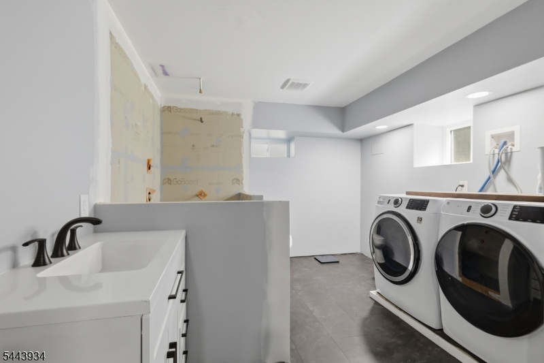
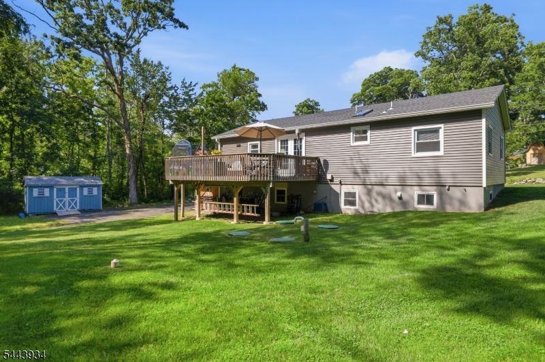
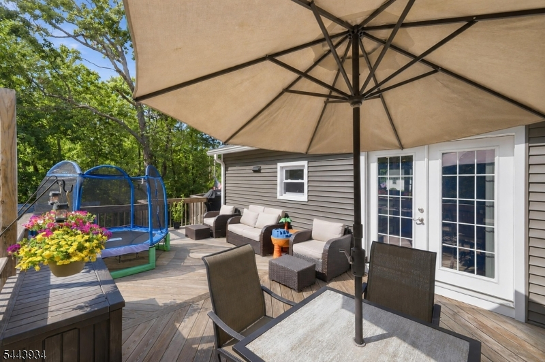
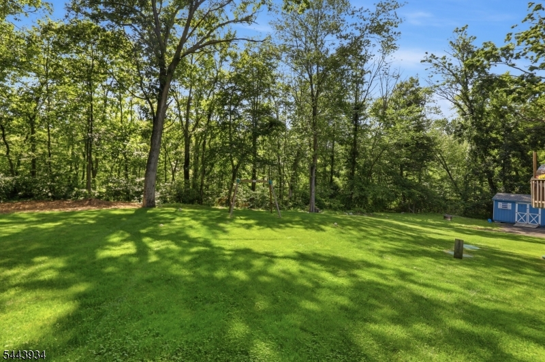
Welcome to this beautifully updated, turnkey ranch in the heart of Frankford Township, where all you need to do is unpack and enjoy. This well-maintained 3-bedroom, 2-full bath home offers the perfect blend of modern updates, functional living space, and a peaceful setting. The bright, inviting kitchen features granite countertops, a pantry, skylights, recessed lighting, and french doors leading to a custom deck overlooking a spacious backyard backed by woods (State land) offering privacy and a tranquil setting for entertaining or relaxing. The finished lower level expands your living space with a large recreation room featuring a full bathroom, laundry room, utility room, and ample storage. A convenient mudroom provides easy access from outside. Recent improvements provide peace of mind, including newer siding and gutters, well pump, furnace, windows, and a septic system (approximately 6 years old). Additional storage beneath the deck, and a storage shed add even more practicality. Situated on a generous property with low taxes, this home offers the best of Frankford Township living, known for its scenic countryside, open space, outdoor recreation, and convenient access to shopping, dining, schools, and commuter routes while maintaining its peaceful rural charm. Move-in ready and filled with thoughtful updates. This is a home you'll be proud to call your own.Rooms Sizes
Kitchen:
n/a
Dining Room:
n/a
Living Room:
n/a
Family Room:
n/a
Den:
n/a
Bedroom 1:
n/a
Bedroom 2:
n/a
Bedroom 3:
n/a
Bedroom 4:
n/a
Room Levels
Basement:
BathOthr,InsdEntr,Laundry,MudRoom,OutEntrn,RecRoom,Storage,Utility
Ground:
n/a
Level 1:
3 Bedrooms, Bath Main, Dining Room, Kitchen, Living Room
Level 2:
n/a
Level 3:
n/a
Level Other:
n/a
Room Features
Kitchen:
Breakfast Bar, Pantry, Separate Dining Area
Dining Room:
n/a
Master Bedroom:
1st Floor
Bath:
Tub Shower
Interior Features
Square Foot:
n/a
Year Renovated:
2020
Basement:
Yes - Finished, Walkout
Full Baths:
2
Half Baths:
0
Appliances:
Microwave Oven, Range/Oven-Electric
Flooring:
Carpeting, Laminate, Tile
Fireplaces:
No
Fireplace:
n/a
Interior:
CODetect,Skylight,SmokeDet,TubShowr
Exterior Features
Garage Space:
No
Garage:
n/a
Driveway:
2 Car Width, Hard Surface
Roof:
Asphalt Shingle
Exterior:
Vinyl Siding
Swimming Pool:
n/a
Pool:
n/a
Utilities
Heating System:
1 Unit, Baseboard - Electric, Forced Hot Air
Heating Source:
Electric
Cooling:
1 Unit, Central Air
Water Heater:
Electric
Water:
Well
Sewer:
Septic 3 Bedroom Town Verified
Services:
Garbage Extra Charge
Lot Features
Acres:
0.56
Lot Dimensions:
175X140
Lot Features:
Backs to Park Land, Open Lot
School Information
Elementary:
FRANKFORD
Middle:
FRANKFORD
High School:
HIGH POINT
Community Information
County:
Sussex
Town:
Frankford Twp.
Neighborhood:
n/a
Application Fee:
n/a
Association Fee:
n/a
Fee Includes:
n/a
Amenities:
n/a
Pets:
n/a
Financial Considerations
List Price:
$469,000
Tax Amount:
$5,016
Land Assessment:
$76,600
Build. Assessment:
$88,400
Total Assessment:
$165,000
Tax Rate:
3.04
Tax Year:
2025
Ownership Type:
Fee Simple
Listing Information
MLS ID:
4038265
List Date:
07-02-2026
Days On Market:
7
Listing Broker:
SKYLANDS REALTY PARTNERS LLC
Listing Agent:
Tammi Brady Potashnick


Request More Information
Shawn and Diane Fox
RE/MAX American Dream
3108 Route 10 West
Denville, NJ 07834
Call: (973) 277-7853
Web: FoxHillsRockaway.com
